
Houses
The Houses category on DWGShare offers a diverse collection of free AutoCAD drawings related to residential design. Here, you can find high-quality CAD models, including:
- Multi-story townhouse drawings
- Modern villa designs
- European-style classic houses
All drawings are meticulously designed, providing complete details on room layouts, dimensions, and architectural elements. Download free architectural CAD drawings for townhouses and villas to enhance your design projects today! Whether you are an architect, a designer, or a student, don’t miss the chance to download free architectural CAD drawings for townhouses and villas and bring your creative ideas to life!
Download free architectural CAD drawings for Townhouses, Villas
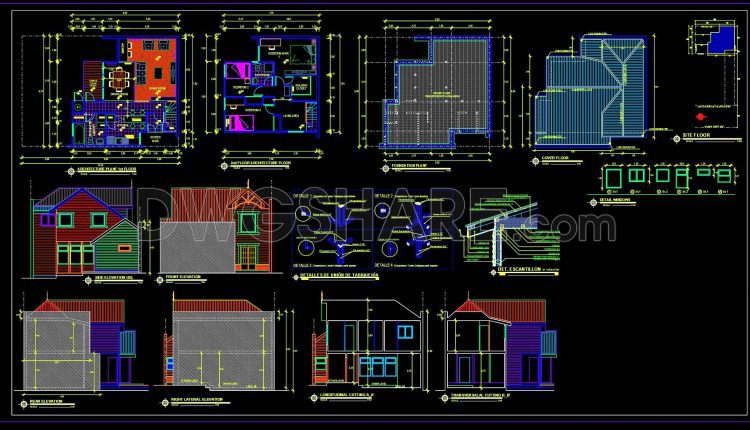
817. Free Download CAD Drawings of a Two-Storey Country House
817. Free Download CAD Drawings of a Two-Storey Country House (1) 817. Free Download CAD...
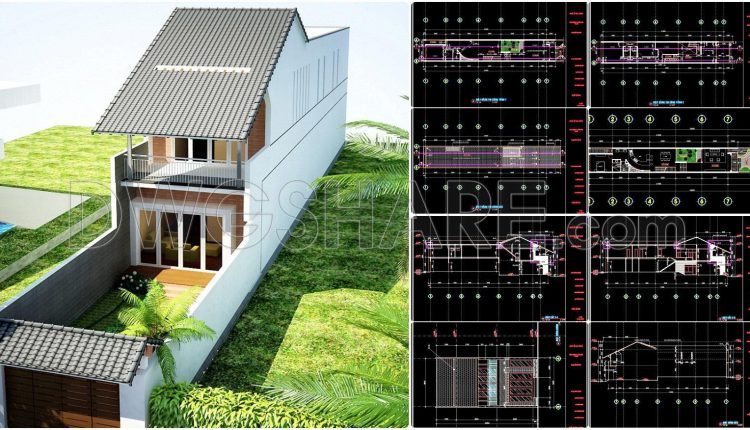
474. Download CAD Design Drawings for a 2-Story House with Dimensions 4.8m x 27.6m
474. Download CAD Design Drawings for a 2-Story House with Dimensions 4.8m x 27.6m (2)...
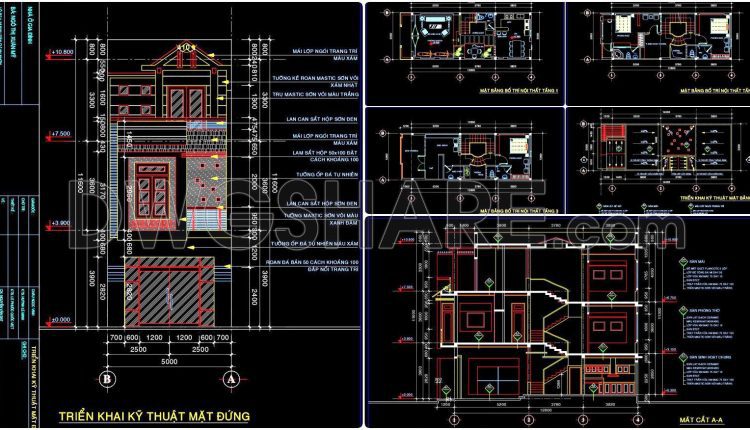
473. Download CAD Design Drawings for a 3-Story House with Dimensions 5m x 12.8m
473. Download CAD Design Drawings for a 3-Story House with Dimensions 5m x 12.8m (1)...
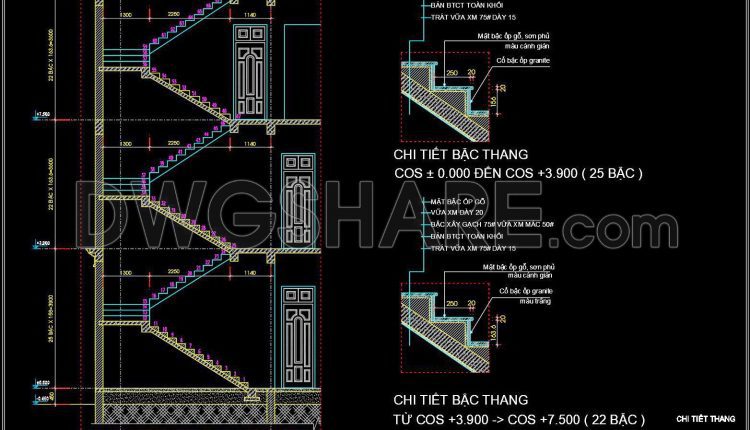
386. Free Download Townhouse Stair Detail CAD Drawings
386. Free Download Townhouse Stair Detail CAD Drawings (1) 386. Free Download Townhouse Stair Detail...
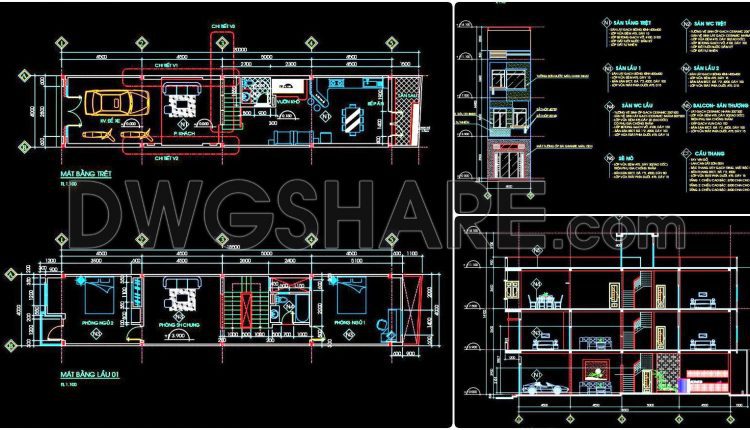
443. Download Cad Design Drawings For A 3-story House With Dimensions 4m x 18.5m
443. Download Cad Design Drawings For A 3-story House With Dimensions 4m x 18.5m (1)...
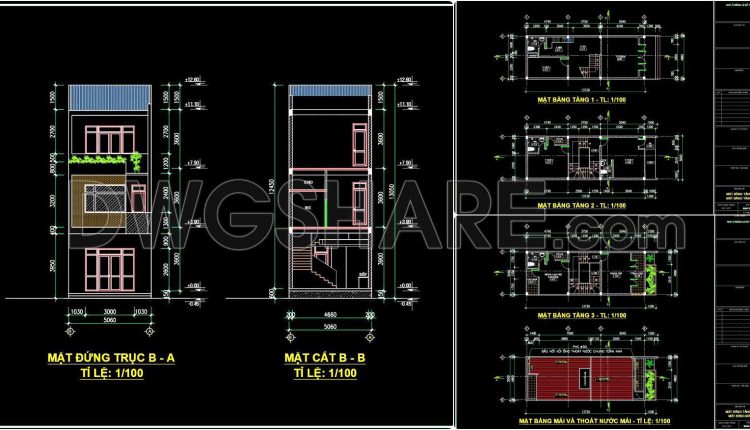
434. Download Cad Design Drawings For A 3-story House With Dimensions 5m x 13.7m
434. Download Cad Design Drawings For A 3-story House With Dimensions 5m x 13.7m (1)...
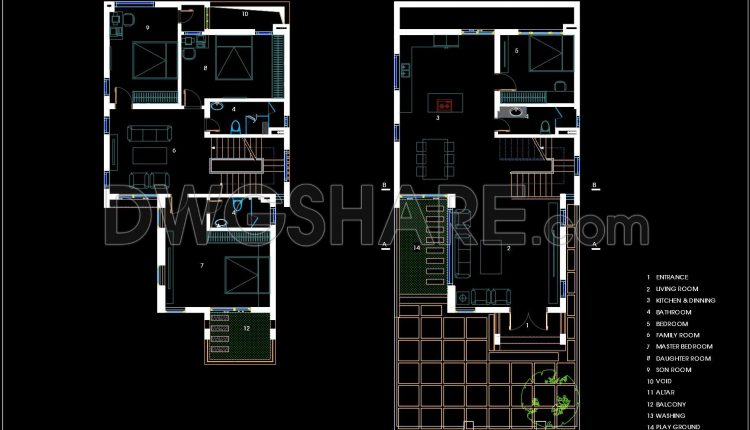
433. Free CAD Drawings – Two‑Story Family Home, 360 Square Meters
433. Free CAD Drawings – Two‑Story Family Home, 360 Square Meters This CAD drawing set...
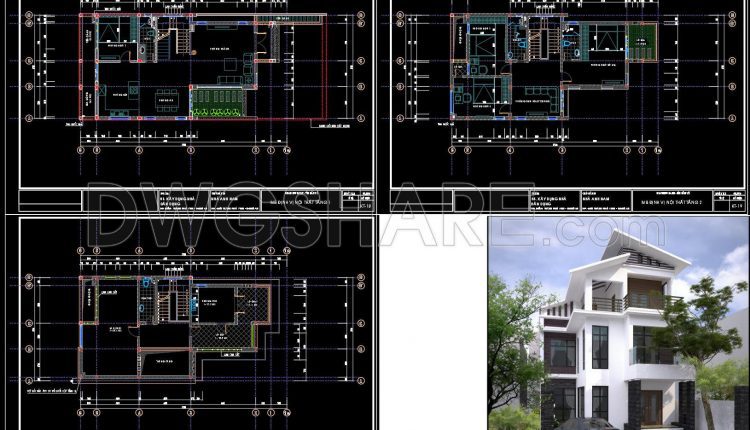
432. Free Download – Floor Plan Layout Drawings for 3‑Story Family House
432. Free Download – Floor Plan Layout Drawings for 3‑Story Family House This CAD drawing...
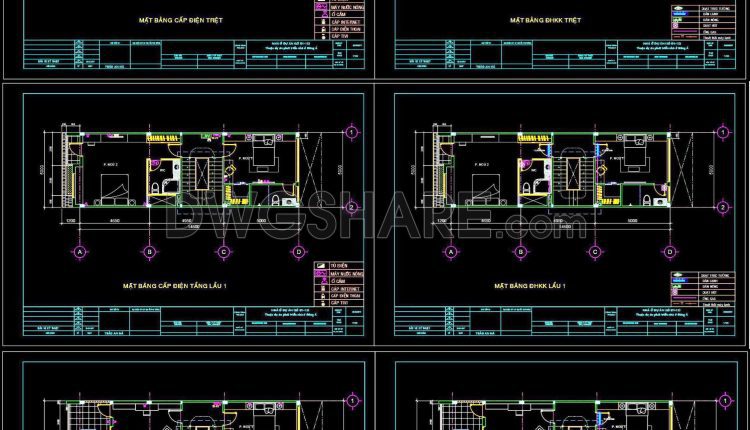
138. Free Download Electrical Design Drawings for a 3-Story Townhouse
138. Free Download Electrical Design Drawings for a 3-Story Townhouse (1) 138. Free Download Electrical...
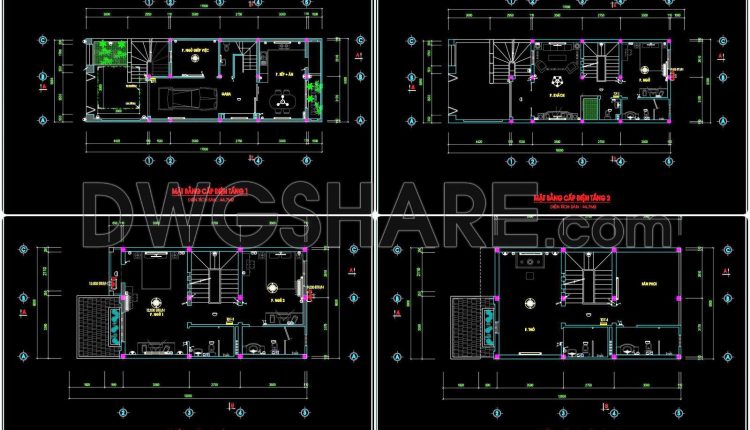
140. Free Download Electrical Design Drawings for a 3-Story Townhouse
140. Free Download Electrical Design Drawings for a 3-Story Townhouse (1) 140. Free Download Electrical...
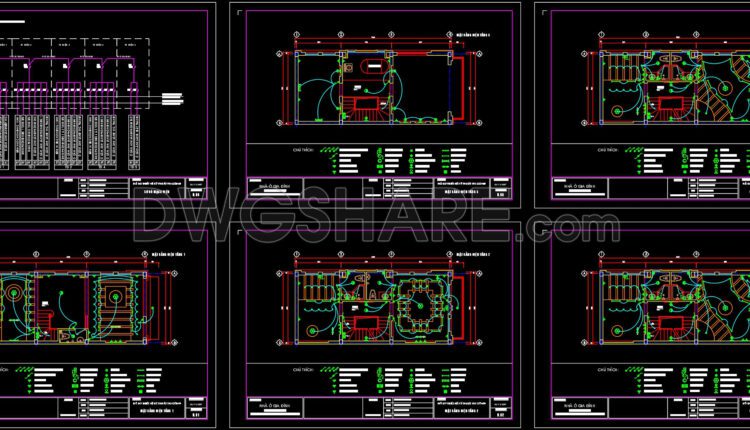
137. Free Download Electrical Design Drawings for a 5-Story Townhouse
137. Free Download Electrical Design Drawings for a 5-Story Townhouse (1) 137. Free Download Electrical...
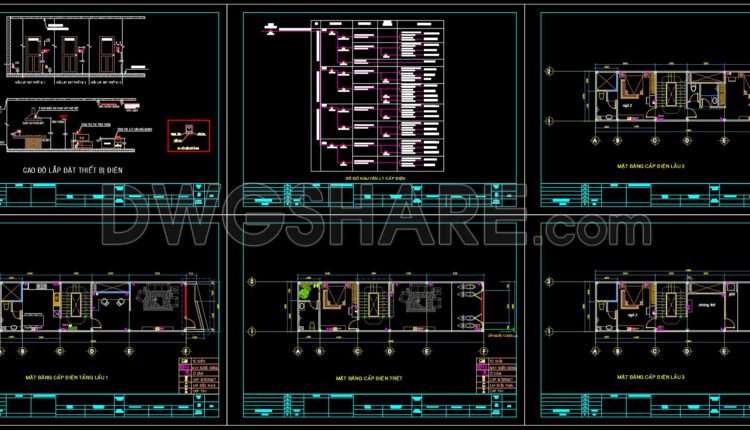
136. Free Download Electrical Design Drawings for a 3-Story Townhouse
136. Free Download Electrical Design Drawings for a 3-Story Townhouse (1) 136. Free Download Electrical...
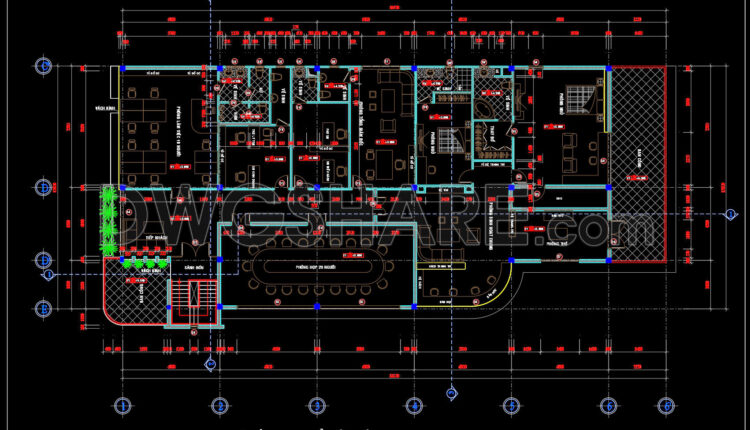
814. Free Download – CAD Floor Plan for a 16m x 35m Office Building
814. Free Download – CAD Floor Plan for a 16m x 35m Office Building This...
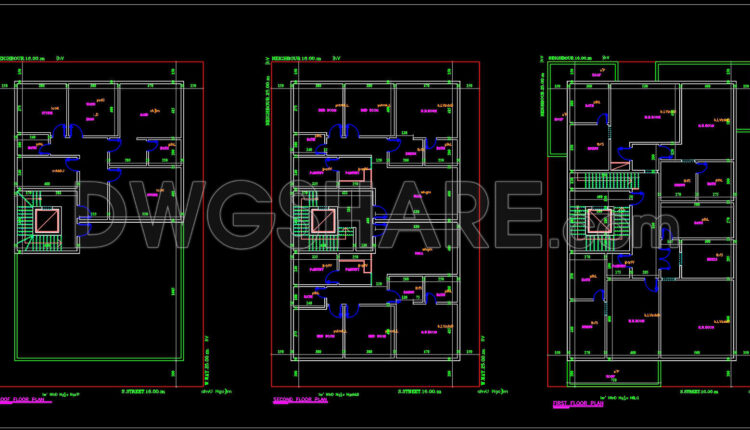
293. Free Download 3-Story House Floor Plan CAD Drawing – 13m x 21m Layout
293. Free Download 3-Story House Floor Plan CAD Drawing – 13m x 21m Layout (1)...
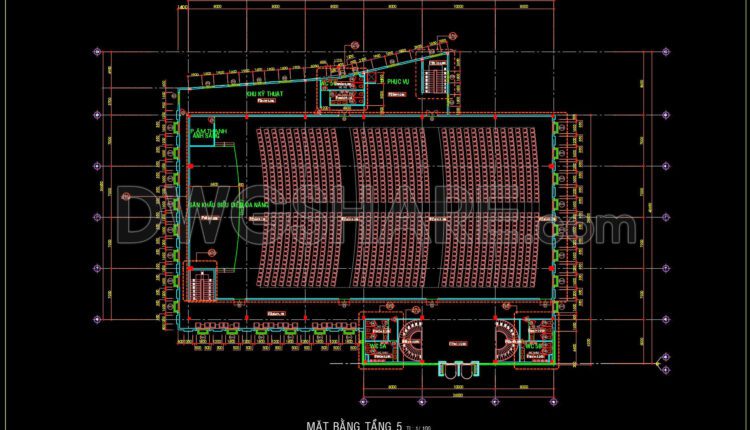
21. Free Download 5th Floor Layout CAD Drawing – Multi-Function Performance Hall Building
21. Free Download 5th Floor Layout CAD Drawing – Multi-Function Performance Hall Building This CAD...
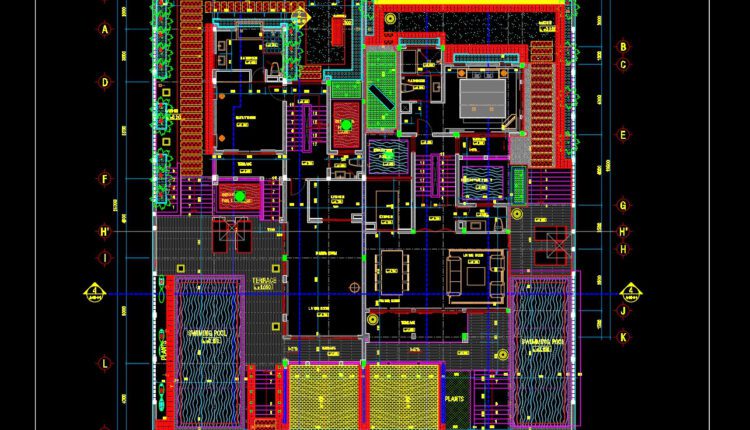
800. Free Download 600m2 Villa Ground Floor Layout CAD Drawing
800. Free Download 600m2 Villa Ground Floor Layout CAD Drawing This CAD drawing shows the...

304. CAD drawings for detailed electrical designs for a 3-story townhouse
304. CAD drawings for detailed electrical designs for a 3-story townhouse (1) 304. CAD drawings...
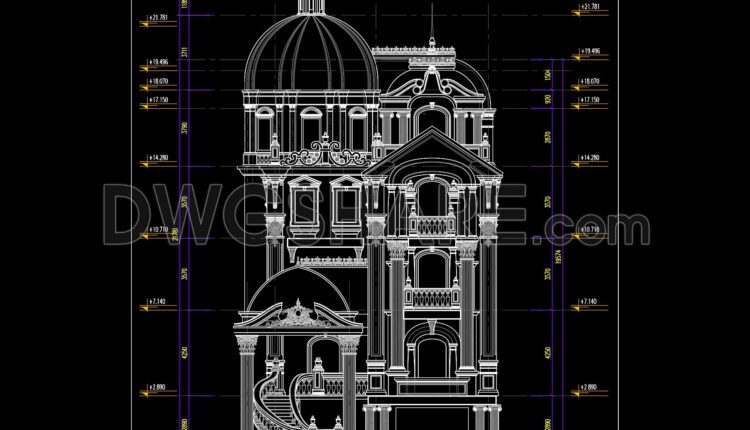
799. Free Download Classic European 5-Story Villa Elevation CAD Drawing
799. Free Download Classic European 5-Story Villa Elevation CAD Drawing This free download provides a...
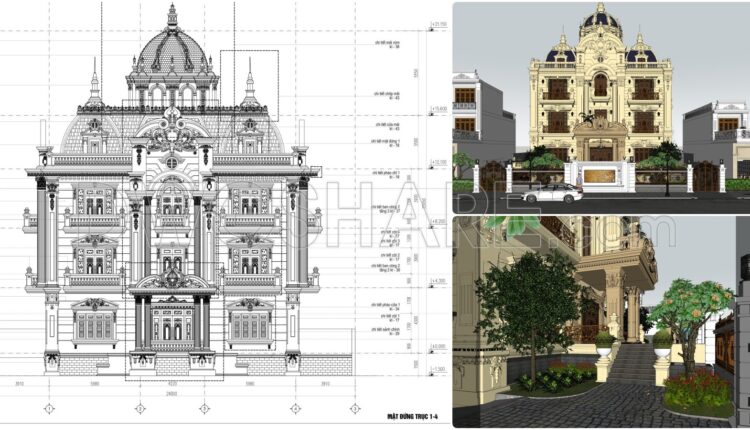
798. Free Download 4-Story European-Style Villa Elevation CAD Drawings
798. Free Download 4-Story European-Style Villa Elevation CAD Drawings This CAD architectural elevation drawing showcases...

797. Free Download 3-Story European-Style Villa Architectural CAD Drawings – 22m x 25m
797. Free Download 3-Story European-Style Villa Architectural CAD Drawings – 22m x 25m The 3-story...