
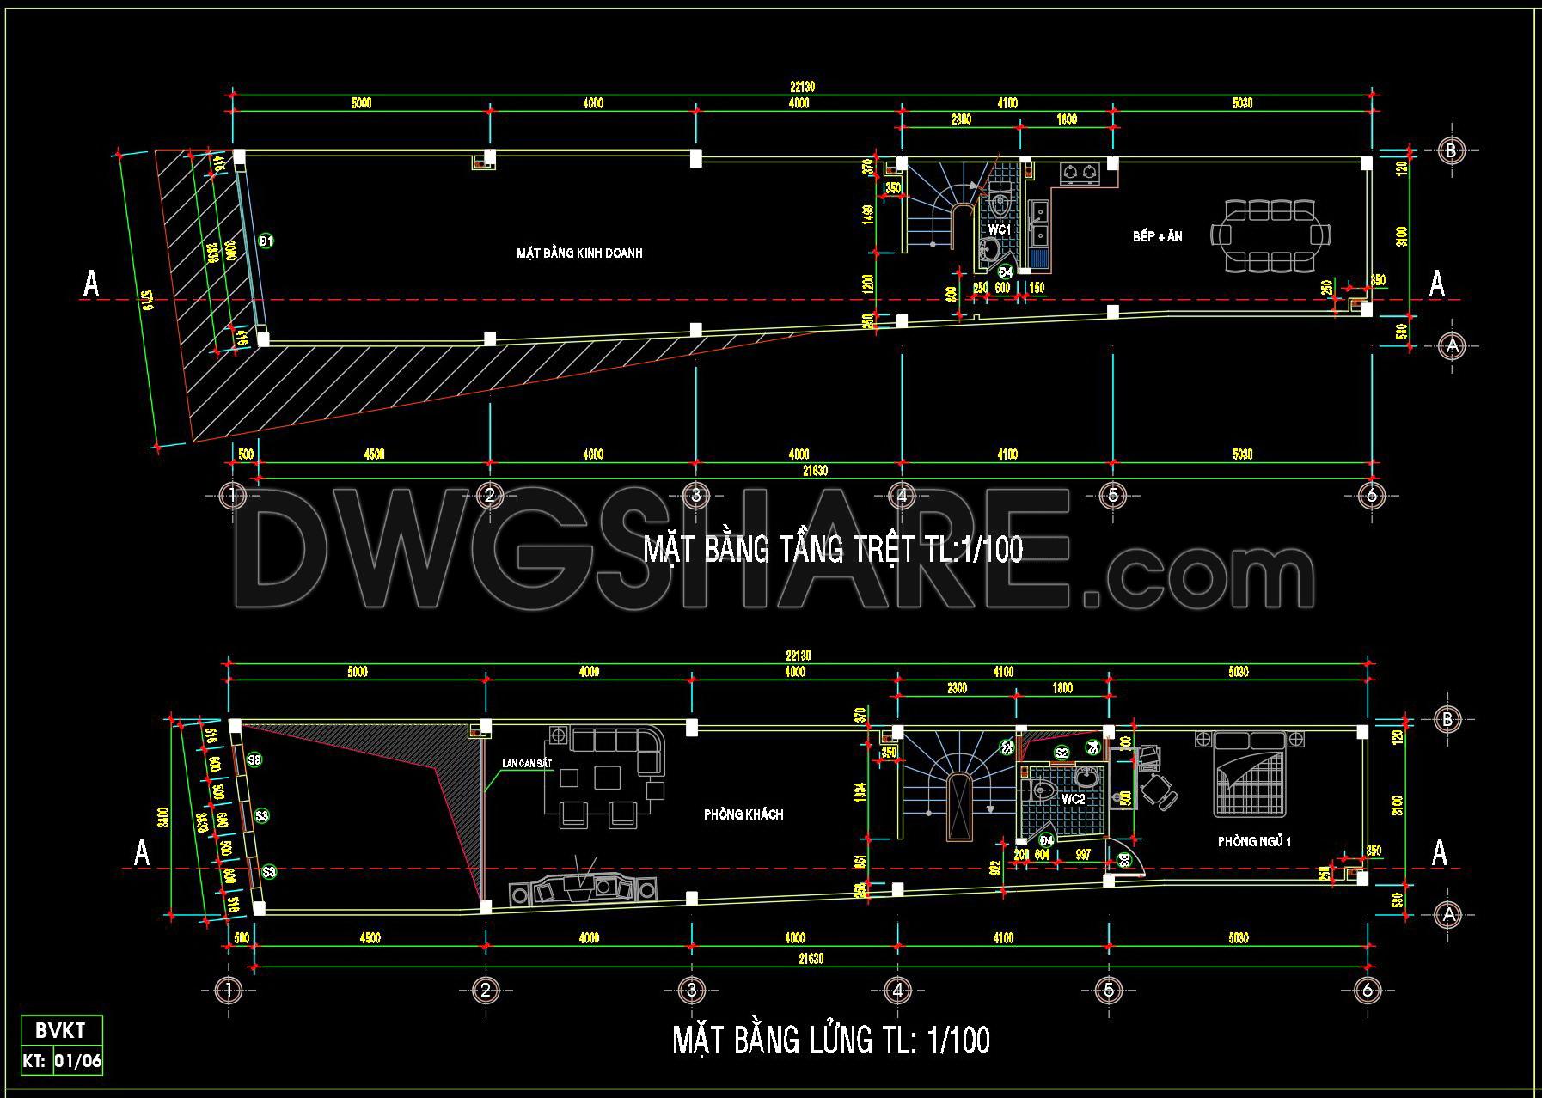
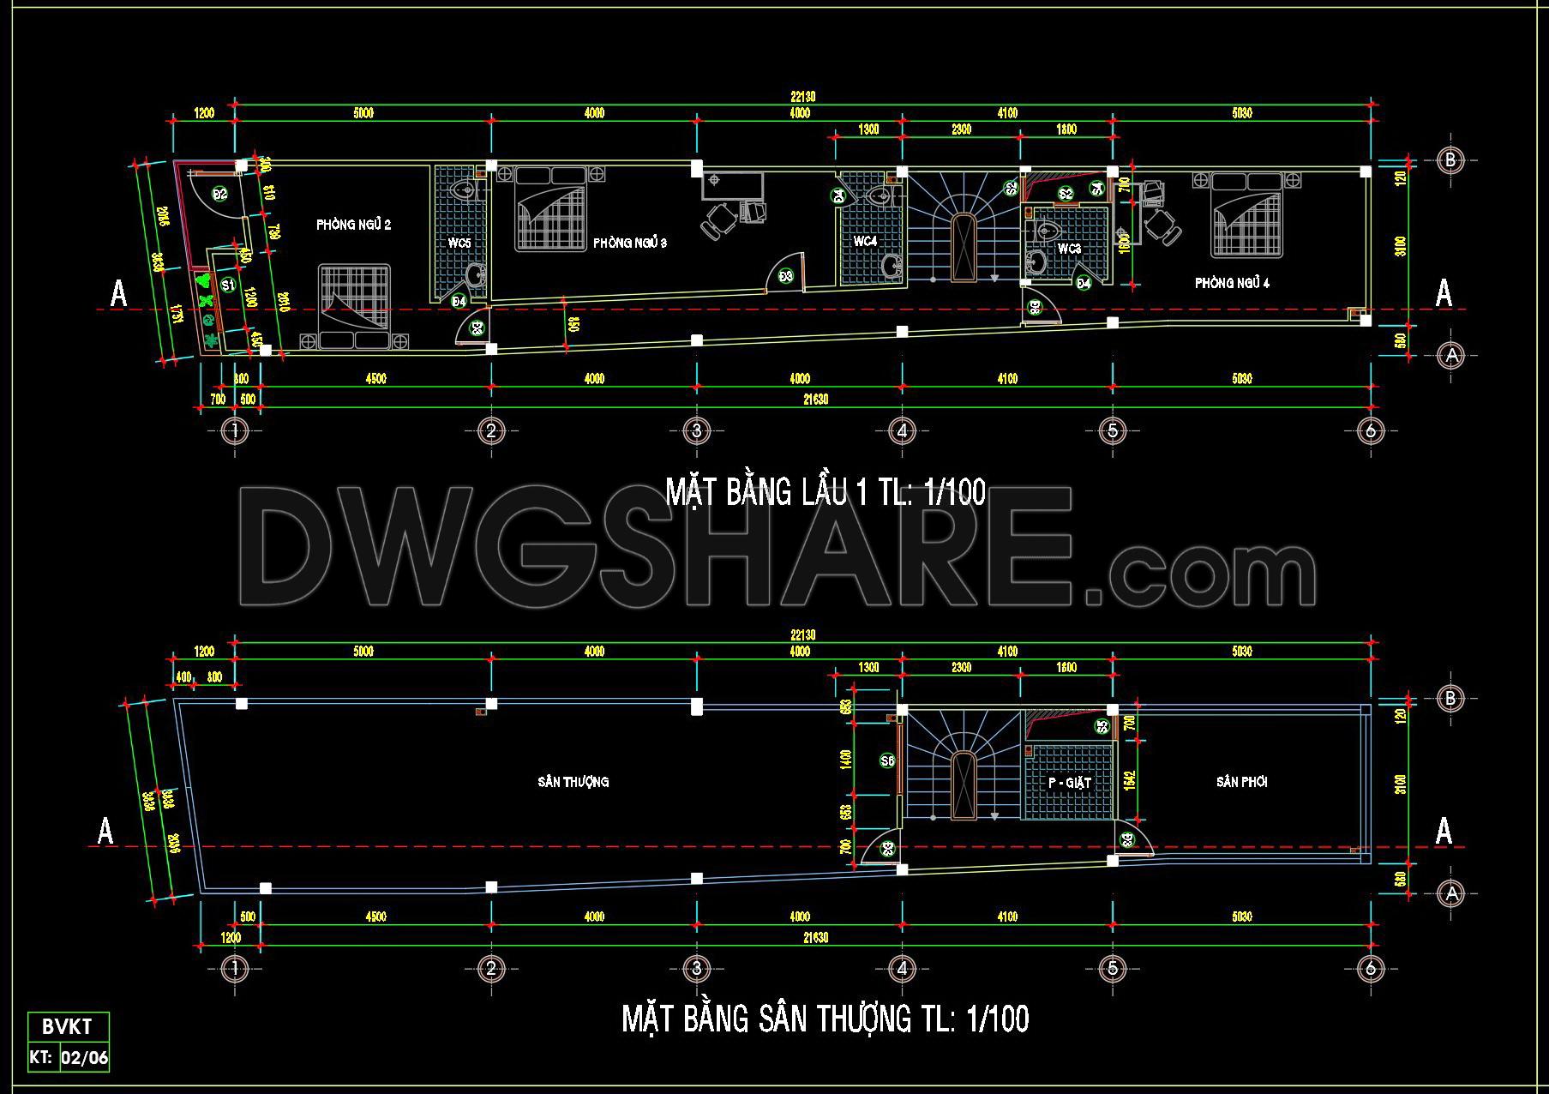
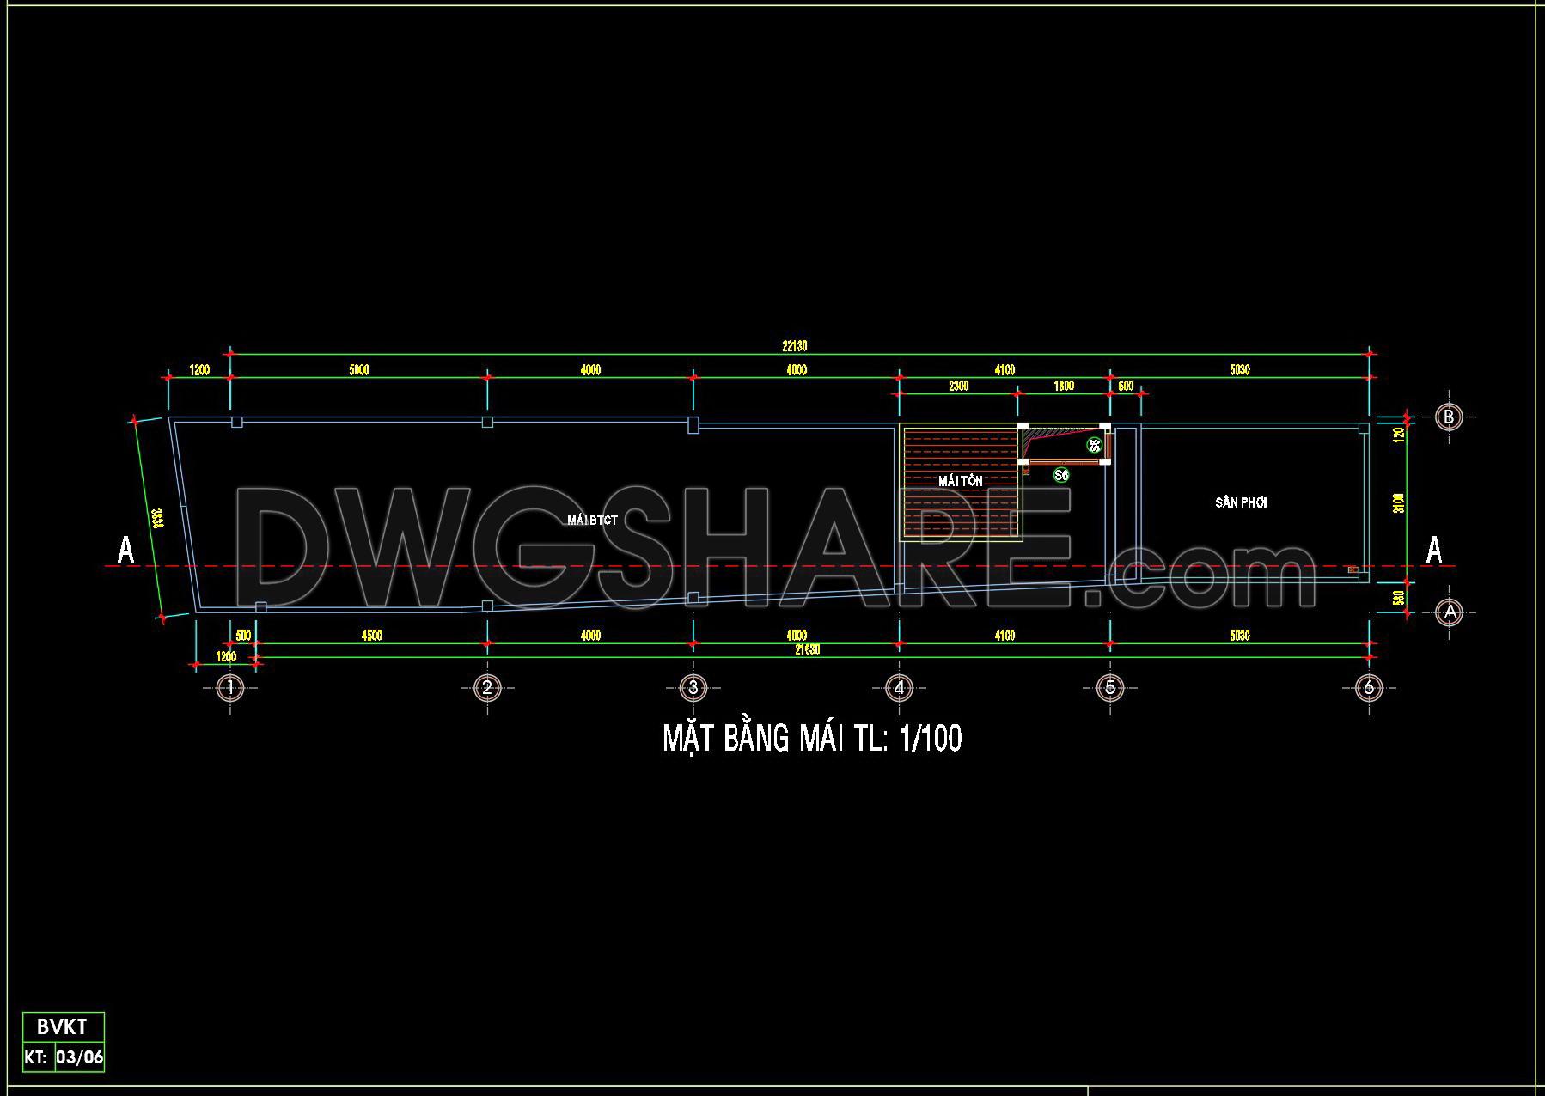
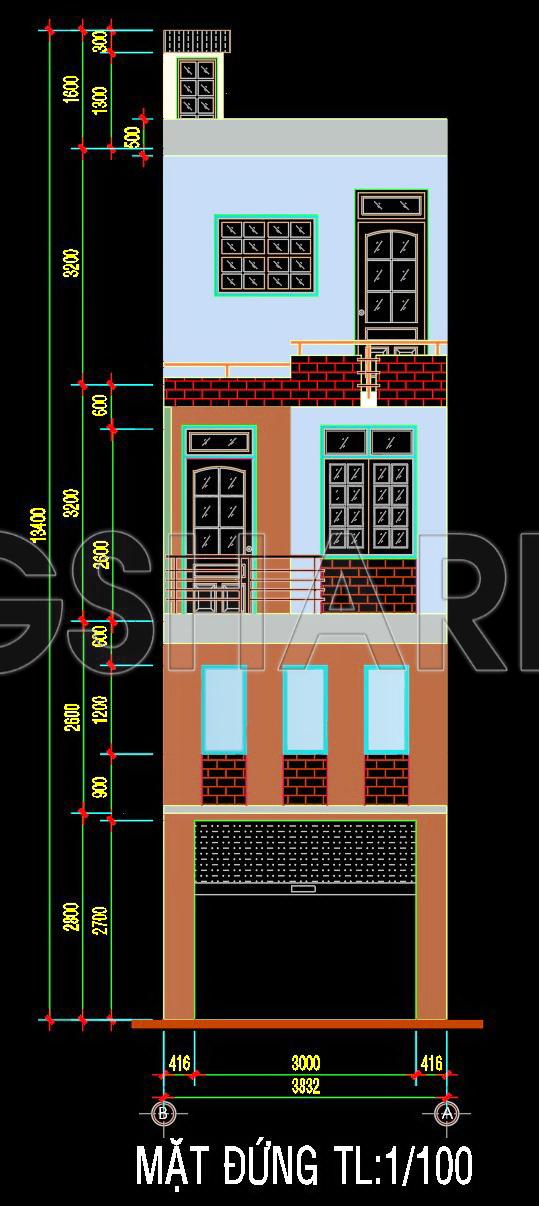
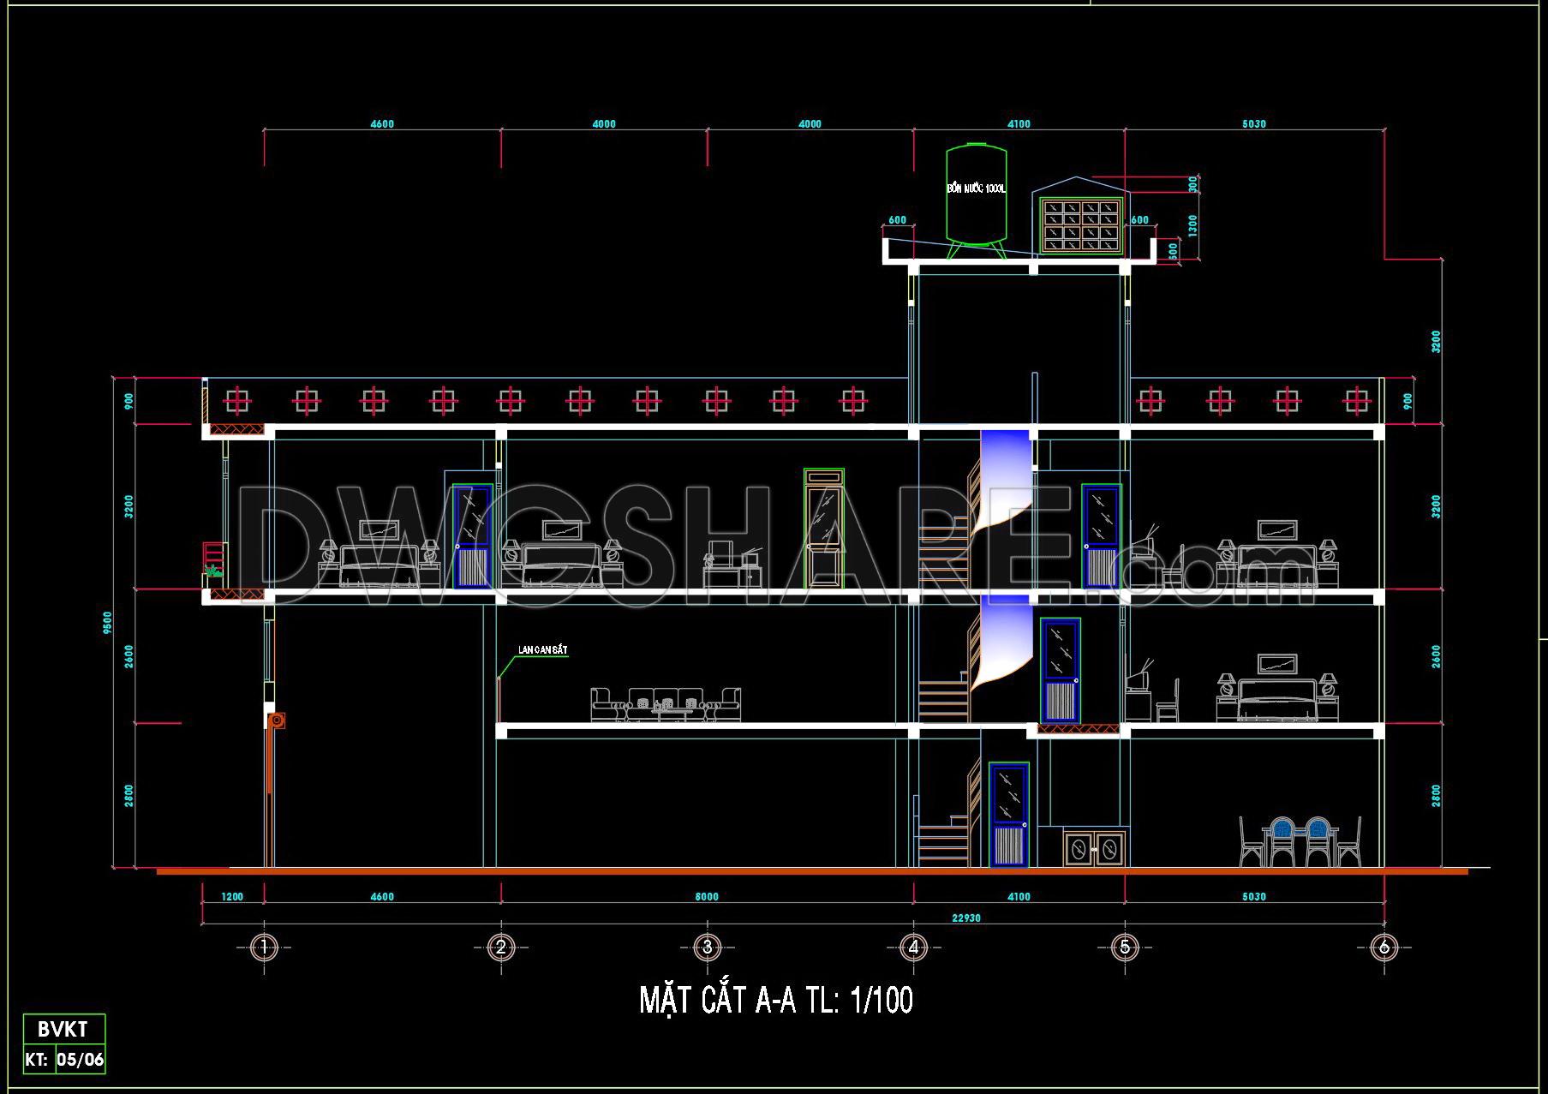
444. Download Cad Design Drawings For A 3-story House With Dimensions 3,8m x 21,6m
The CAD drawing set provided for a 3-story house with dimensions 3.8m x 21.6m is a comprehensive collection that serves as an invaluable resource for architects, interior designers, and construction professionals. This set features a full range of architectural floor plans, elevations, sections, and detail drawings that exemplify precision and practical application in real-world construction scenarios.
Starting with the architectural floor plans, these drawings lay out the functional layout of each floor, showcasing key elements such as living spaces, bedrooms, kitchen areas, and utility spaces. Each area is clearly defined with dimensions and annotations, making these plans essential for architects during the design development process. The detailed dimensions and scale markers ensure high accuracy, allowing for accurate space planning and efficient use of materials.
The set also includes elevations and sections which are crucial for visualizing the vertical aspects of the design. Elevations provide detailed insights into the exterior aesthetics, specifying materials, finishes, and window designs. Meanwhile, section drawings cut through the building to reveal critical structural details and interior components, facilitating better understanding and coordination among construction teams.
For more granular detail, the construction detail drawings are indispensable. These drawings include intricate specifications for walls, floors, staircases, and other critical building elements, ensuring that all parties involved in construction maintain a consistent standard of quality and adherence to the design intent. By providing this level of detail, the drawings enhance communication and collaboration between architects and builders, reducing the risk of errors and misinterpretations.
Practically, these CAD drawings contribute significantly to cost optimization and project efficiency. They allow for easy modification and reuse in AutoCAD, giving flexibility to adapt designs as needed without the overhead of starting from scratch. This adaptability leads to improved coordination between design and construction phases, ultimately optimizing timelines and reducing unnecessary expenses.
These CAD DWG files are shared for free, making them particularly suited for use as a design reference, academic study, or as a base for further technical drawing development. By offering these drawings as open resources, budding architects and experienced professionals alike can explore various design strategies and apply them to real-world projects.
In summary, the CAD set for this 3-story house design is not just a collection of drawings but a toolkit designed to facilitate every stage of the architectural and construction process. It offers a comprehensive view that enhances understanding, planning, and execution, ensuring high-quality outcomes in any building project.
I also recommend downloading other Houses CAD drawings for your project reference.
- File format: .DWG
- Size: 485 KB
- Source: DWGshare
- AutoCAD platform 2018 and later versions. For downloading files there is no need to go through the registration process
If you find our work useful, your support would mean a lot and help us grow even better.DONATE
Related posts
Classic Villa 2d, 3d Pdf Full File Free Download
829. Free Download AutoCAD Drawings of Modern Villa Ground Floor and First Floor Plans
835. Download Cad Design Drawings For A 3-story House With Dimensions 6m x 20m
259. The CAD drawings of the floor plan, elevation, and cross-sections of the 4-story house with dimensions of 3.9m x 17.2m
501. Download the 5-story townhouse architectural concept plans (3,7m x 17,5m)
474. Download CAD Design Drawings for a 2-Story House with Dimensions 4.8m x 27.6m
812. Download CAD Drawings of a Modern Single-Story House with 3 Bedrooms
842. Free Download 140m2 Multi-Storey Family House CAD Drawings
High-Rise Buiding Elevation AutoCAD File Free Download