
Houses
The Houses category on DWGShare offers a diverse collection of free AutoCAD drawings related to residential design. Here, you can find high-quality CAD models, including:
- Multi-story townhouse drawings
- Modern villa designs
- European-style classic houses
All drawings are meticulously designed, providing complete details on room layouts, dimensions, and architectural elements. Download free architectural CAD drawings for townhouses and villas to enhance your design projects today! Whether you are an architect, a designer, or a student, don’t miss the chance to download free architectural CAD drawings for townhouses and villas and bring your creative ideas to life!
Download free architectural CAD drawings for Townhouses, Villas
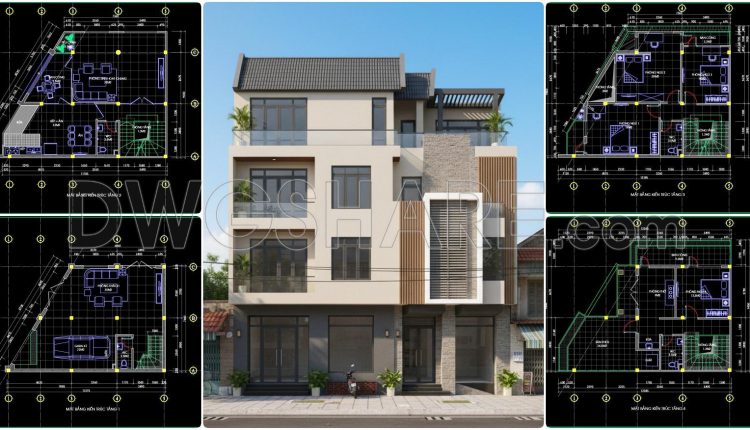
440. Download Cad Design Drawings For A 4-story House With Dimensions 8,7m x 11,3m
440. Download Cad Design Drawings For A 4-story House With Dimensions 8,7m x 11,3m (2)...
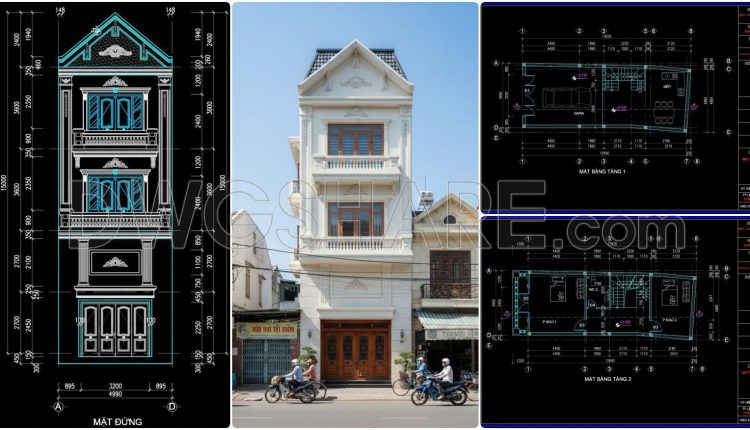
435. Download Cad Design Drawings For A 3-story House With Dimensions 5m x 13m
435. Download Cad Design Drawings For A 3-story House With Dimensions 5m x 13m (2)...
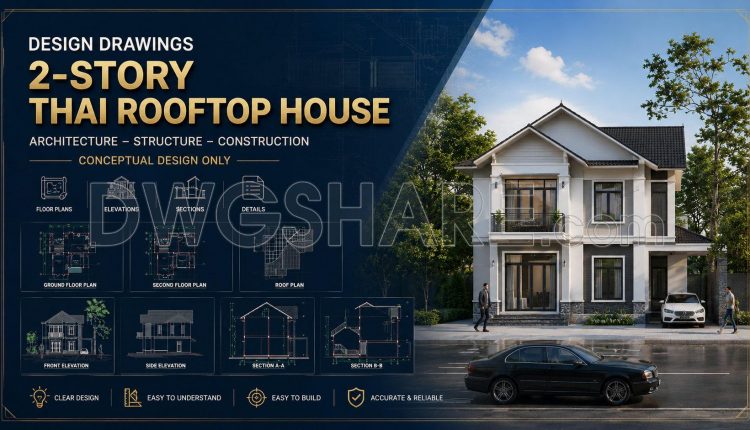
807. Download CAD Drawings of a 2-Story Thai Style House – Concept Design Only
807. Download CAD Drawings of a 2-Story Thai Style House – Concept Design Only (2)...
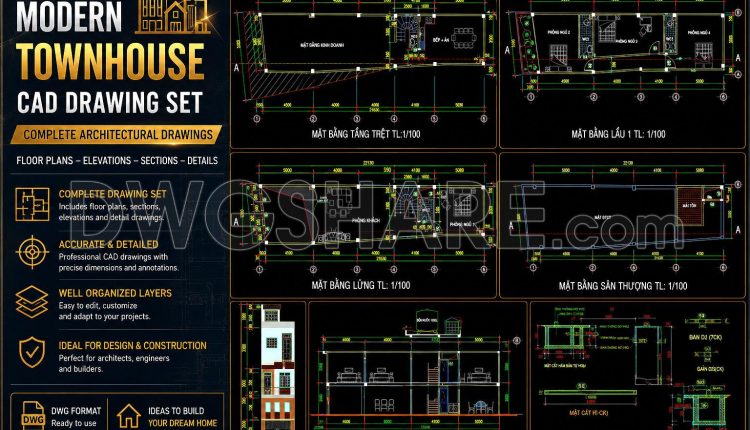
444. Download Cad Design Drawings For A 3-story House With Dimensions 3,8m x 21,6m
444. Download Cad Design Drawings For A 3-story House With Dimensions 3,8m x 21,6m (2)...
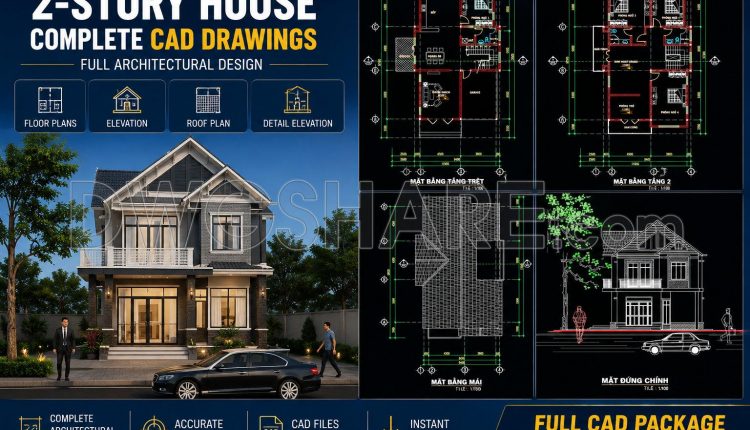
806. Modern 2-Story House CAD File 9.4×17.5m Full Detailed Architecture
806. Modern 2-Story House CAD File 9.4×17.5m Full Detailed Architecture (1) 806. Modern 2-Story House...
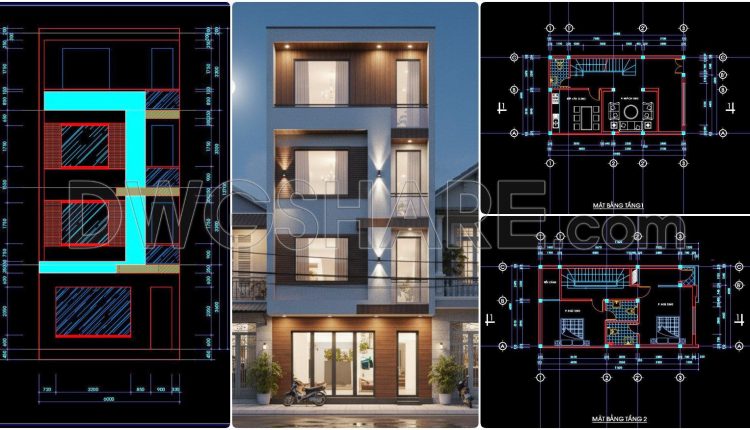
493. Download CAD Design Drawings for a 4-Story House with Dimensions 6m x 10,4m
493. Download CAD Design Drawings for a 4-Story House with Dimensions 6m x 10,4m (2)...
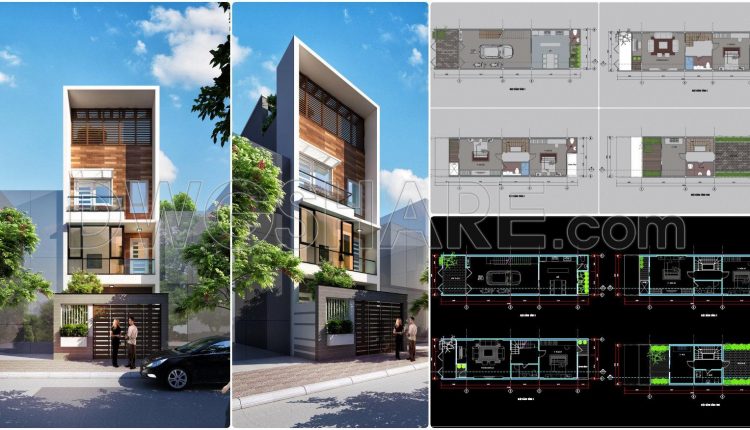
911. Download CAD Drawings of a 4-Story Family House Concept Design (5m × 18m Plot Size)
911. Download CAD Drawings of a 4-Story Family House Concept Design (5m × 18m Plot...
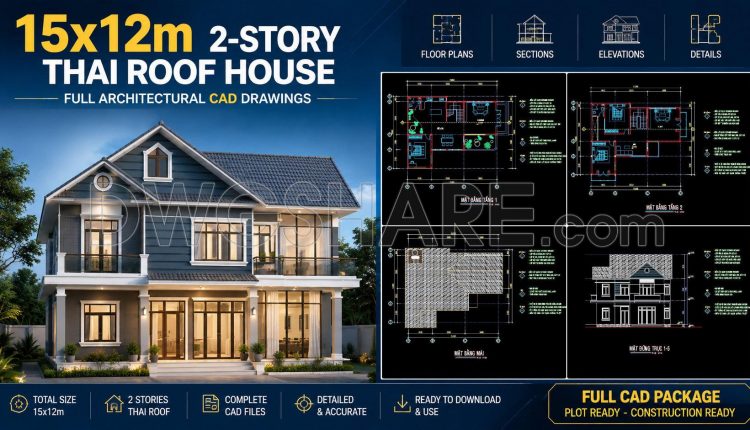
805. Download 15x12m Thai Roof 2-Story House CAD File
805. Download 15x12m Thai Roof 2-Story House CAD File (1) 805. Download 15x12m Thai Roof...
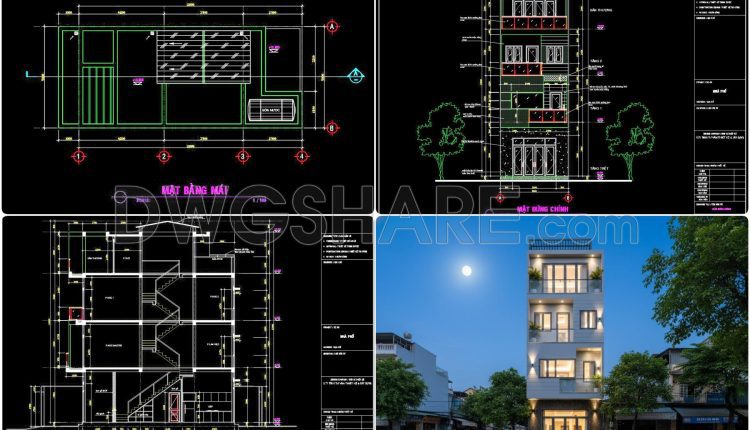
494. Download CAD Design Drawings for a 4-Story House with Dimensions 5m x 16m
494. Download CAD Design Drawings for a 4-Story House with Dimensions 5m x 16m (1)...
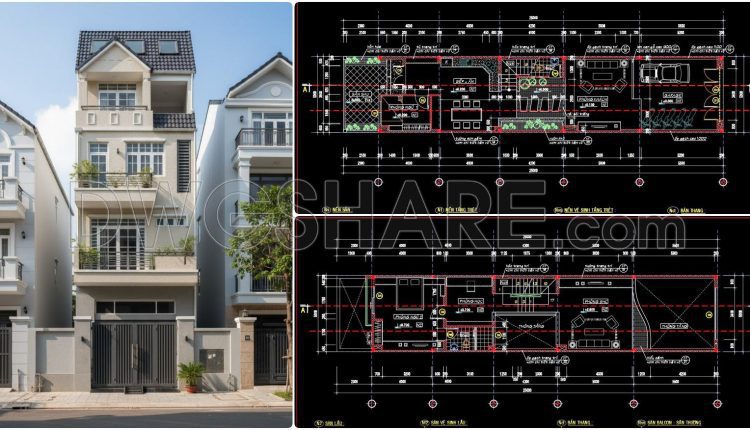
439. Download Cad Design Drawings For A 4-story House With Dimensions 5m x 25m
439. Download Cad Design Drawings For A 4-story House With Dimensions 5m x 25m (1)...
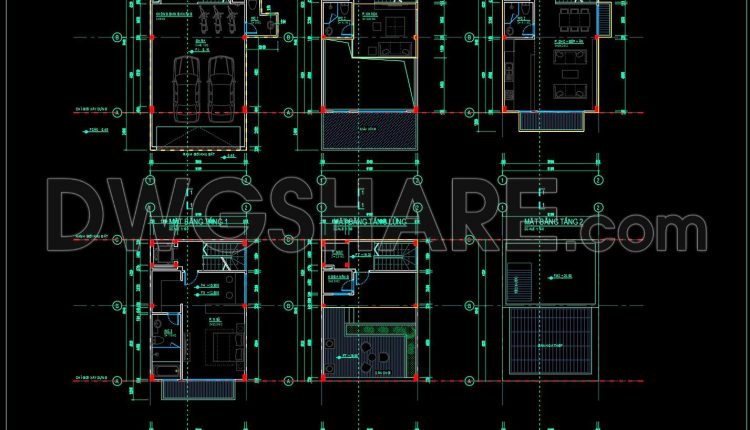
311. Free 6.1x9m Townhouse CAD Drawings – Full Floor Plans & Layouts
311. Free 6.1x9m Townhouse CAD Drawings – Full Floor Plans & Layouts (1) 311. Free...
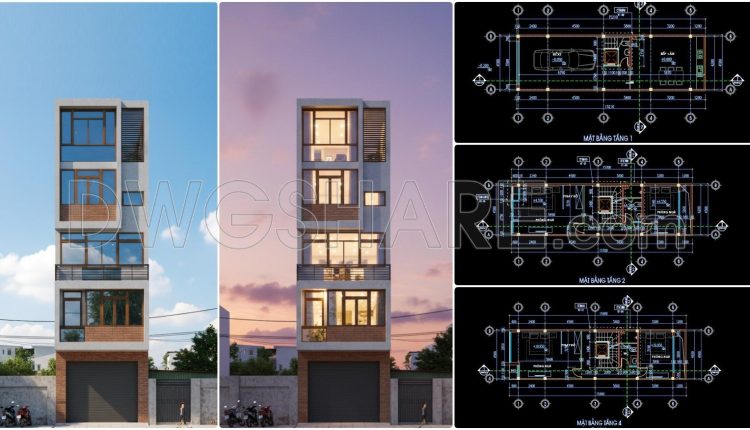
492. Download the 5-story townhouse architectural concept plans (4,5m x 15,2m)
492. Download the 5-story townhouse architectural concept plans (4,5m x 15,2m) (2) 492. Download the...
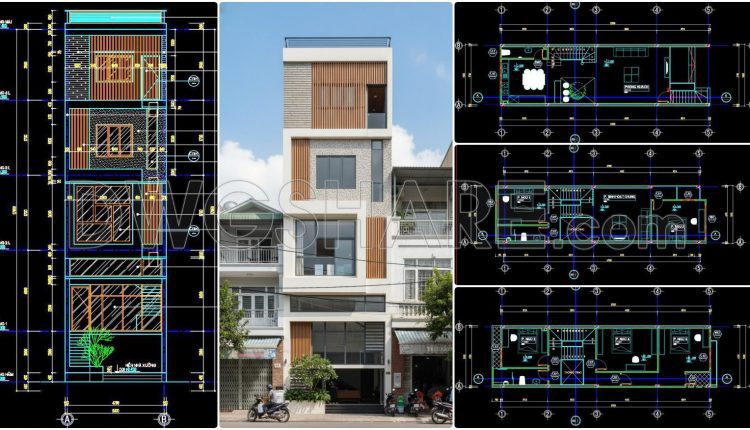
436. Download Cad Design Drawings For A 4-story House With Dimensions 5m x 17m
436. Download Cad Design Drawings For A 4-story House With Dimensions 5m x 17m (2)...
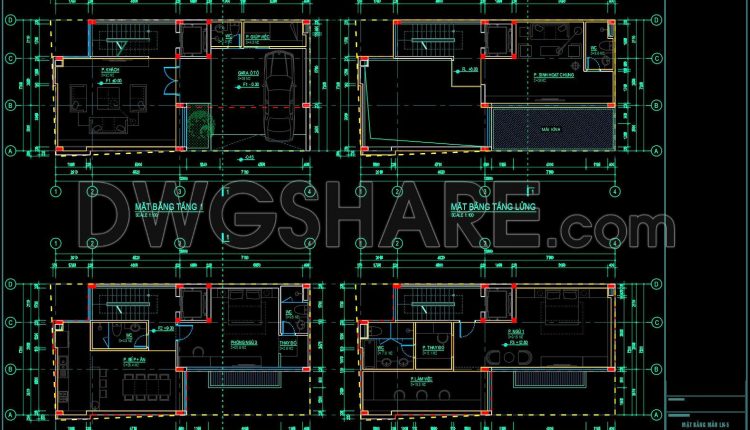
310. Free 13.9×7.2m Townhouse CAD Drawings – Full Floor Plans & Layouts
310. Free 13.9×7.2m Townhouse CAD Drawings – Full Floor Plans & Layouts (1) 310. Free...
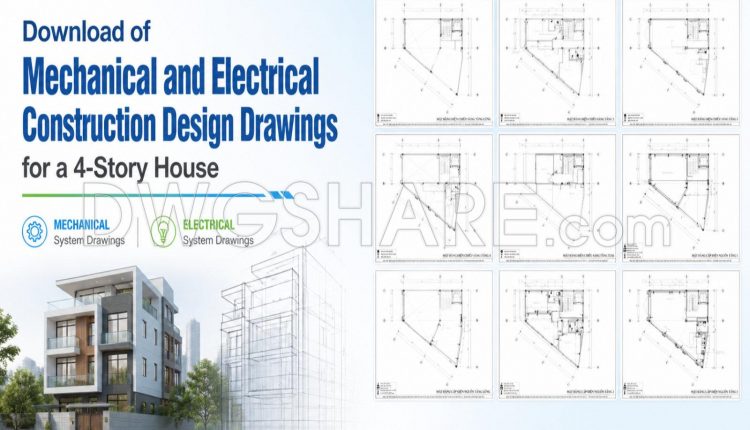
513. Free Download of Mechanical and Electrical Construction Design Drawings for a 4-Story House
513. Free Download of Mechanical and Electrical Construction Design Drawings for a 4-Story House (1)...
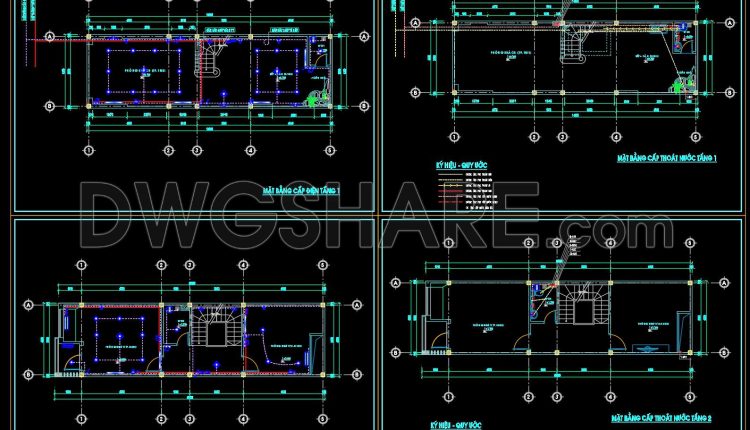
512. Free Download of Mechanical and Electrical Construction Design Drawings for a 2-Story House
512. Free Download of Mechanical and Electrical Construction Design Drawings for a 2-Story House (1)...
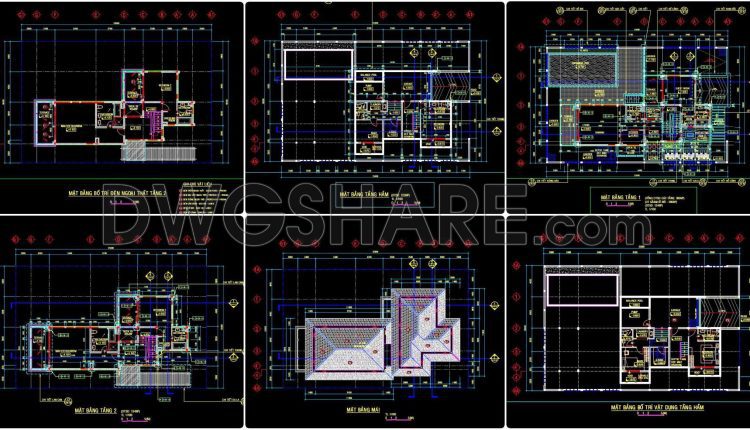
802. Concept Floor Plan Drawing for a 2-Storey House (390m2) – CAD Concept Layout
802. Concept Floor Plan Drawing for a 2-Storey House (390m2) – CAD Concept Layout (1)...
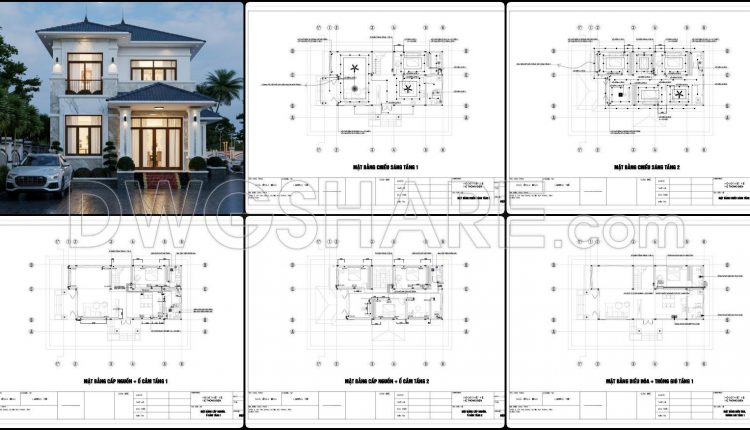
317. Free Download of Mechanical and Electrical Construction Design Drawings for a 2-Story House
317. Free Download of Mechanical and Electrical Construction Design Drawings for a 2-Story House (1)...
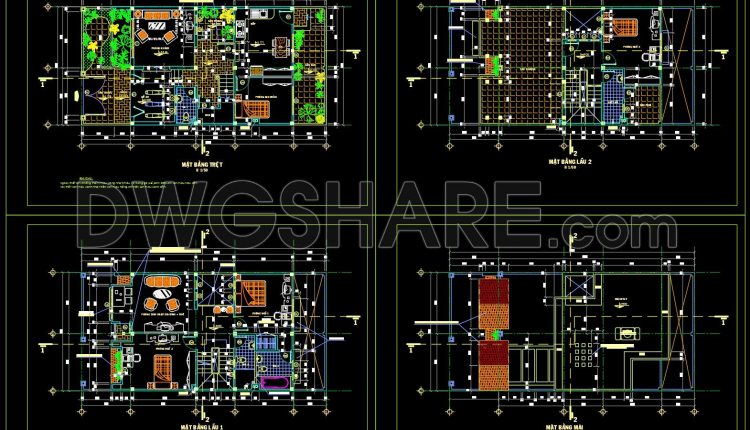
804. Download CAD Drawings of 2-Storey Villa – Complete Architectural Layout
804. Download CAD Drawings of 2-Storey Villa – Complete Architectural Layout (1) 804. Download CAD...
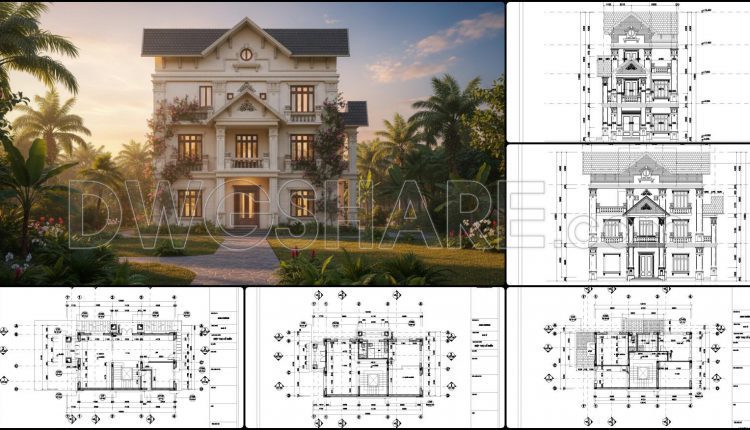
875. Free CAD Drawing of a 2-Storey Villa – Complete Architectural Plans
875. Free CAD Drawing of a 2-Storey Villa – Complete Architectural Plans This drawing set...