
Houses
The Houses category on DWGShare offers a diverse collection of free AutoCAD drawings related to residential design. Here, you can find high-quality CAD models, including:
- Multi-story townhouse drawings
- Modern villa designs
- European-style classic houses
All drawings are meticulously designed, providing complete details on room layouts, dimensions, and architectural elements. Download free architectural CAD drawings for townhouses and villas to enhance your design projects today! Whether you are an architect, a designer, or a student, don’t miss the chance to download free architectural CAD drawings for townhouses and villas and bring your creative ideas to life!
Download free architectural CAD drawings for Townhouses, Villas
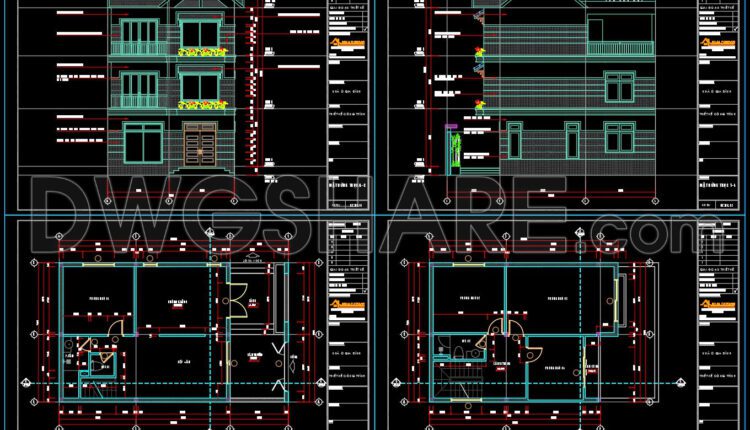
794. Free Download 3-Story Townhouse CAD Drawings – Floor Plan and Elevation
794. Free Download 3-Story Townhouse CAD Drawings – Floor Plan and Elevation This 3-story townhouse...
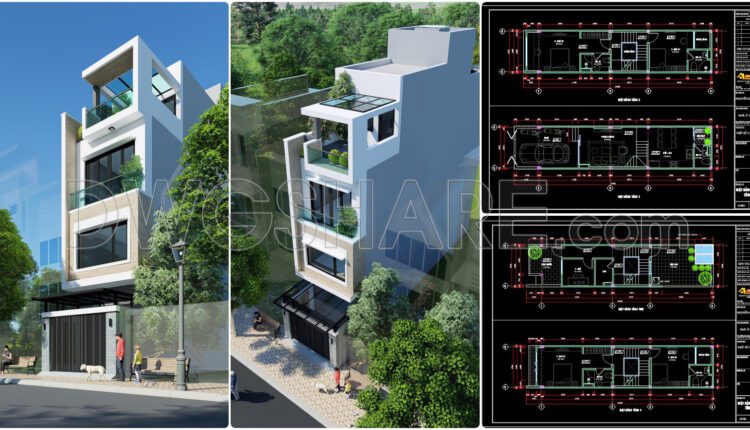
793. Free Download – Modern 3-Storey and Rooftop Townhouse Interior Floor Plan CAD Drawing
793. Free Download – Modern 3-Storey and Rooftop Townhouse Interior Floor Plan CAD Drawing Free...

792. Download Free 1-Story House Design CAD Drawing (14.5m x 13.1m)
792. Download Free 1-Story House Design CAD Drawing (14.5m x 13.1m) This is the architectural...
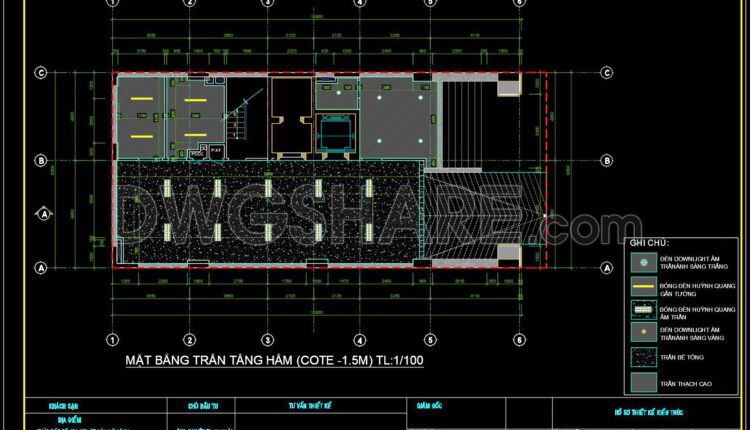
190. Get FREE CAD Drawings for the 12-Story Townhouse Ceiling Layout
190. Get FREE CAD Drawings for the 12-Story Townhouse Ceiling Layout (1) 190. Get FREE...

791. Free Download 2-Storey House Architectural CAD Drawing 13x13m DWG
791. Free Download 2-Storey House Architectural CAD Drawing 13x13m DWG Download this detailed 2-storey classic...
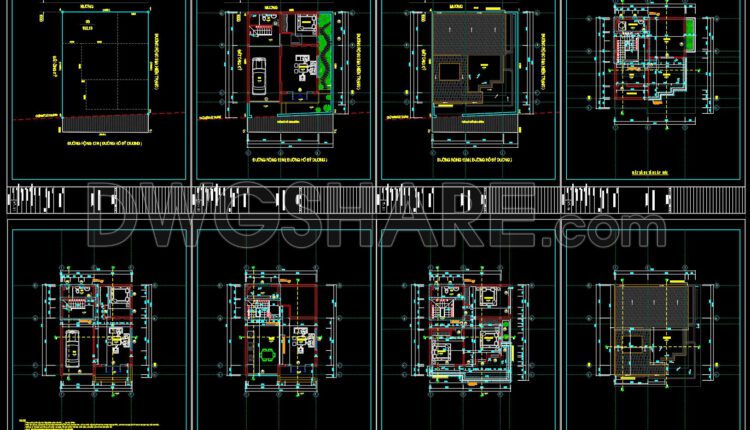
789. Download free architectural layout plan drawings of an 8-meter-frontage residential house
789. Download free architectural layout plan drawings of an 8-meter-frontage residential house The collection clearly...
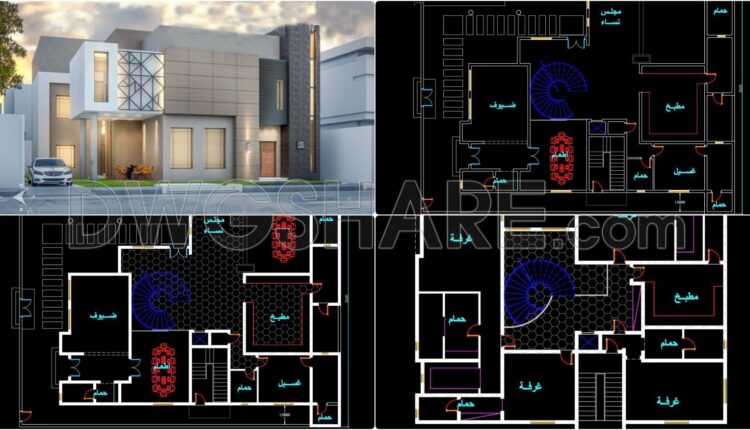
772. Download the free AutoCAD DWG drawings of a modern two-story villa
772. Download the free AutoCAD DWG drawings of a modern two-story villa (2) 772. Download...
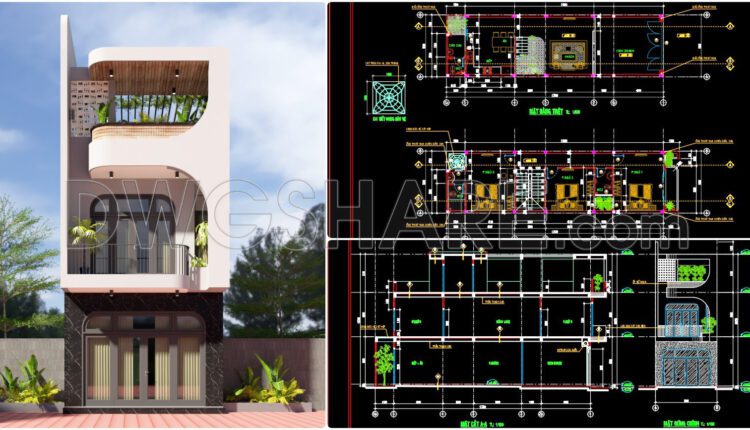
769. Modern 3-Story Townhouse Design Drawings: Curved Architecture & Structure
This is a comprehensive set of technical drawings for a modern three-story townhouse (ground floor,...

188. Get Free CAD Drawings for Ceiling Layout of 6-Story Townhouse
188. Get Free CAD Drawings for Ceiling Layout of 6-Story Townhouse (1) 188. Get Free...
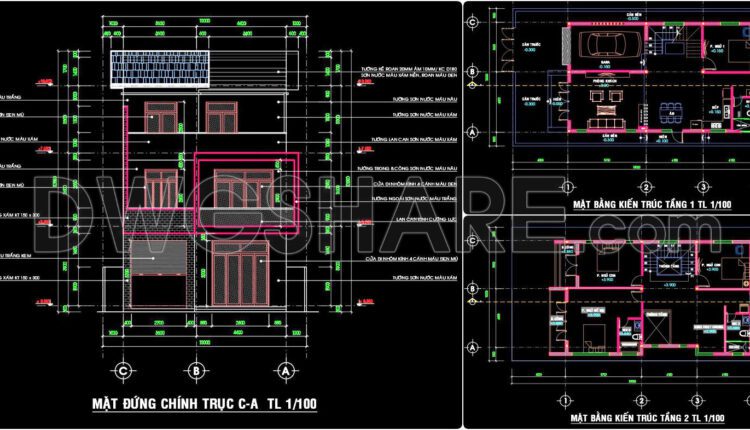
471. Download CAD Design Drawings for a 3-Story House with Dimensions 10m x 18m
471. Download CAD Design Drawings for a 3-Story House with Dimensions 10m x 18m (1)...

431. Free Download CAD Design Drawings for a 3-Story House with Dimensions 5m x 12.5m
This CAD drawing is a detailed design for a 3-story modern townhouse with dimensions of...
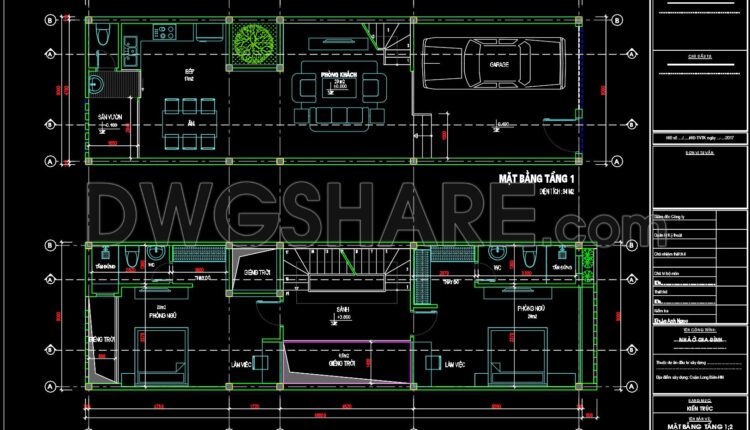
430. Free CAD Download 4-Story Townhouse Floor Plans (6m x 16m)
This CAD drawing displays detailed floor plans for the 1st and 2nd floors of a...

429. Free Download CAD Design Drawings for a 4-Story House with Dimensions 6.5m x 7.5m
These four CAD drawings present detailed floor plans of a 4-story house. Each drawing illustrates...

761. Download Free 3D CAD Files for a Modern 4-Story Villa Design
761. Download Free 3D CAD Files for a Modern 4-Story Villa Design Additionally, you can...

428. Free Download CAD Design Drawings for a 3-Story House with Dimensions 4.8m x 12.4m
This CAD drawing presents the architectural design of a 3-story townhouse, measuring 4.8m x 12.4m....
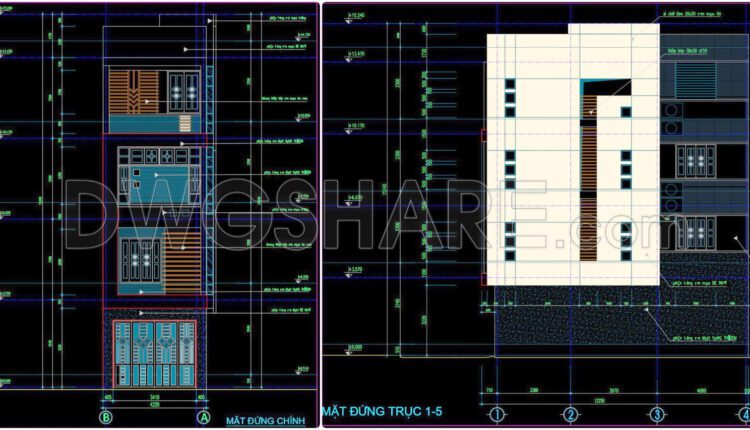
427. Free Download CAD Design Drawings for a 4-Story House with Dimensions 4.2m x 12.2m
427. Free Download CAD Design Drawings for a 4-Story House with Dimensions 4.2m x 12.2m...
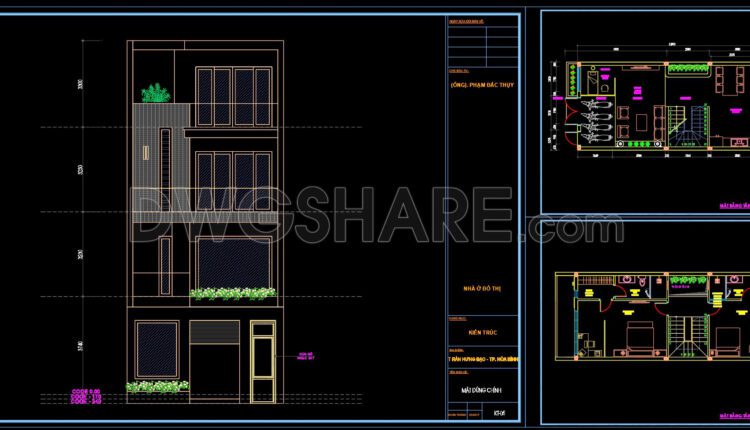
760. Free Download CAD Design Drawings for a 3-Story House with Dimensions 5.9m x 12.8m
760. Free Download CAD Design Drawings for a 3-Story House with Dimensions 5.9m x 12.8m...
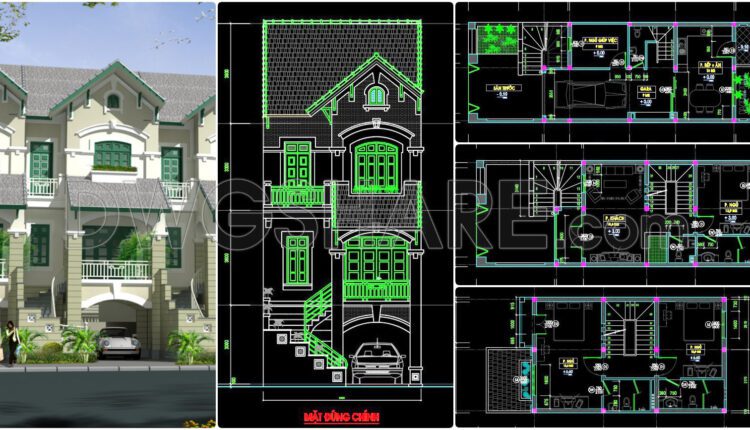
423. Download CAD Design Drawings for a 3-Story House with Dimensions 6m x 17m
423. Download CAD Design Drawings for a 3-Story House with Dimensions 6m x 17m This...

426. Free Download CAD Design Drawings for a 6-Story House with Dimensions 7.6m x 9.2m
426. Free Download CAD Design Drawings for a 6-Story House with Dimensions 7.6m x 9.2m...

425. Free Download CAD Design Drawings for a 3-Story House with Dimensions 8.5m x 15m
425. Free Download CAD Design Drawings for a 3-Story House with Dimensions 8.5m x 15m...