
440. Download Cad Design Drawings For A 4-story House With Dimensions 8,7m x 11,3m
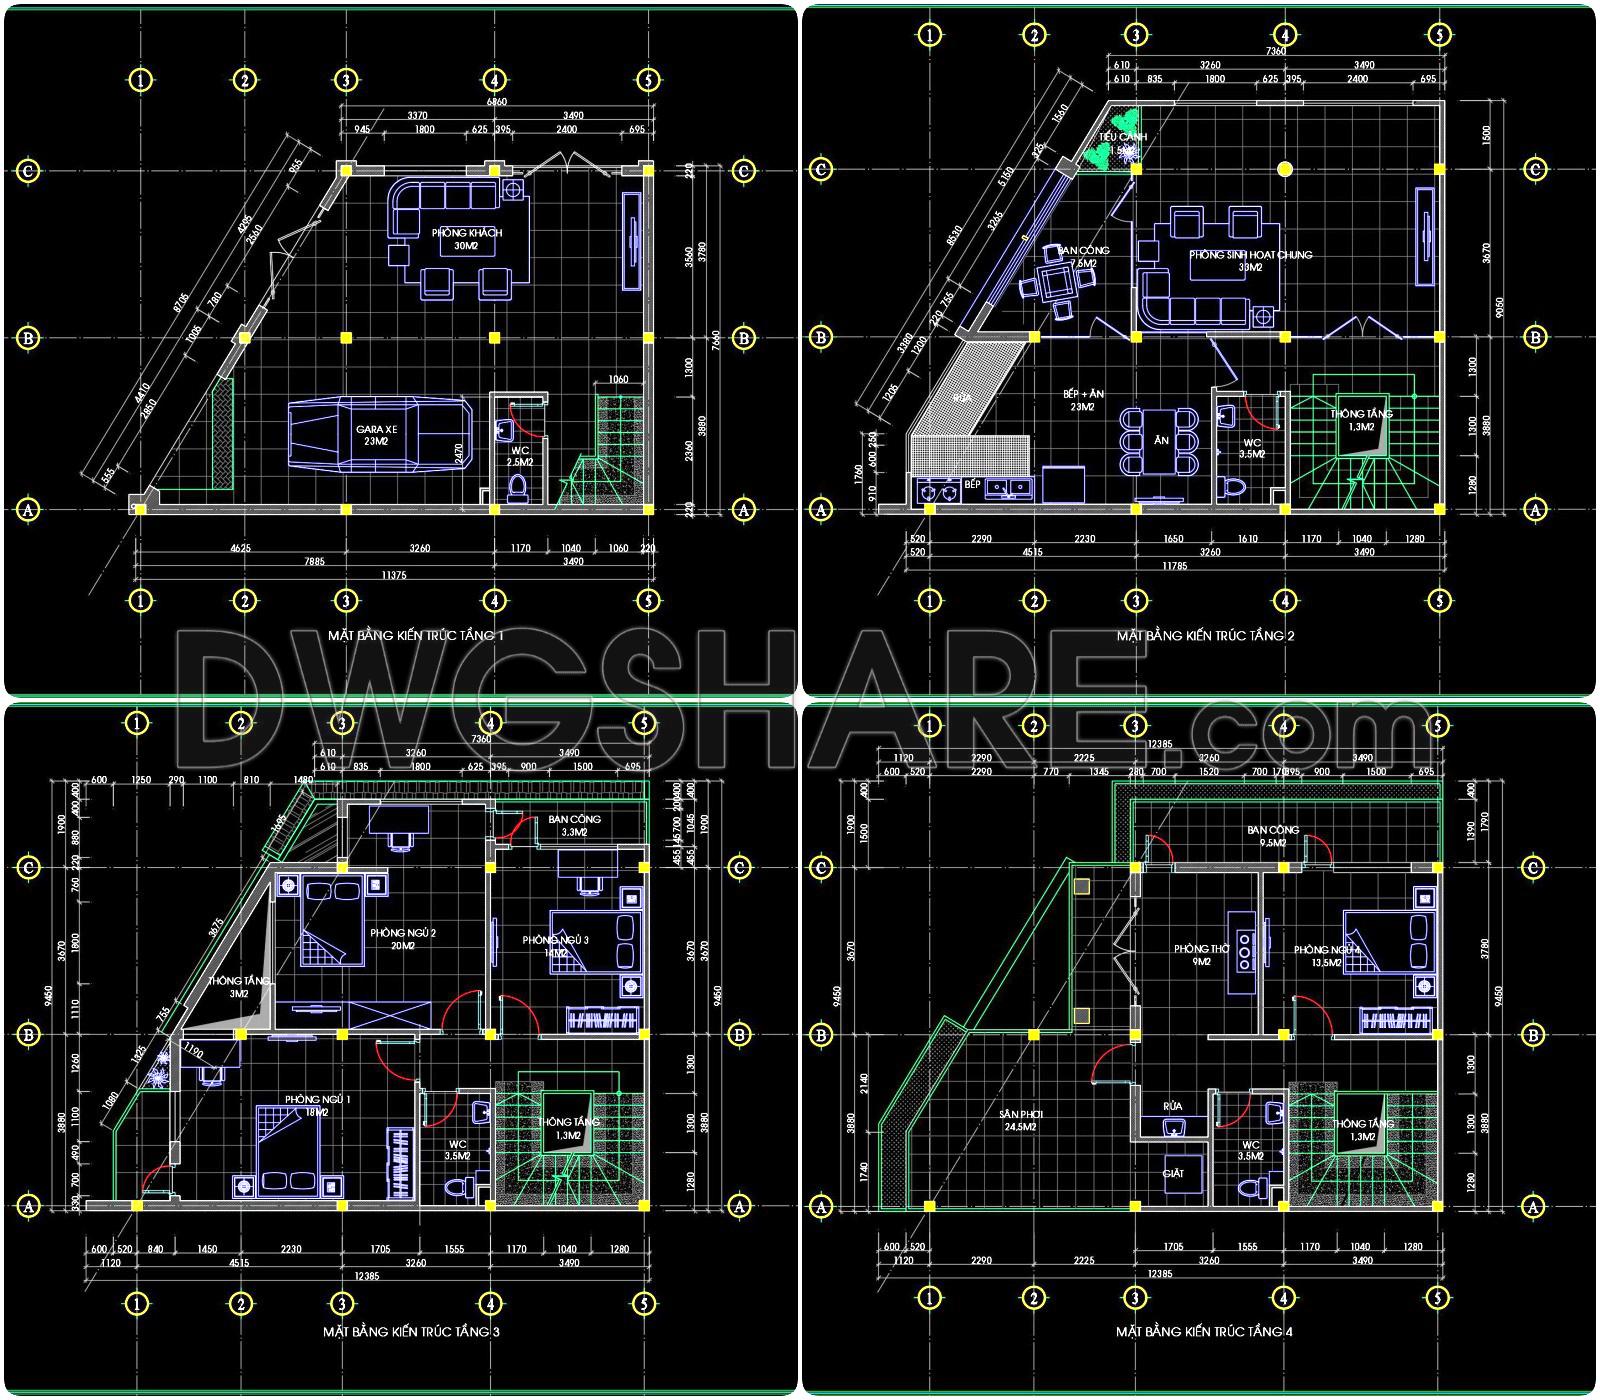
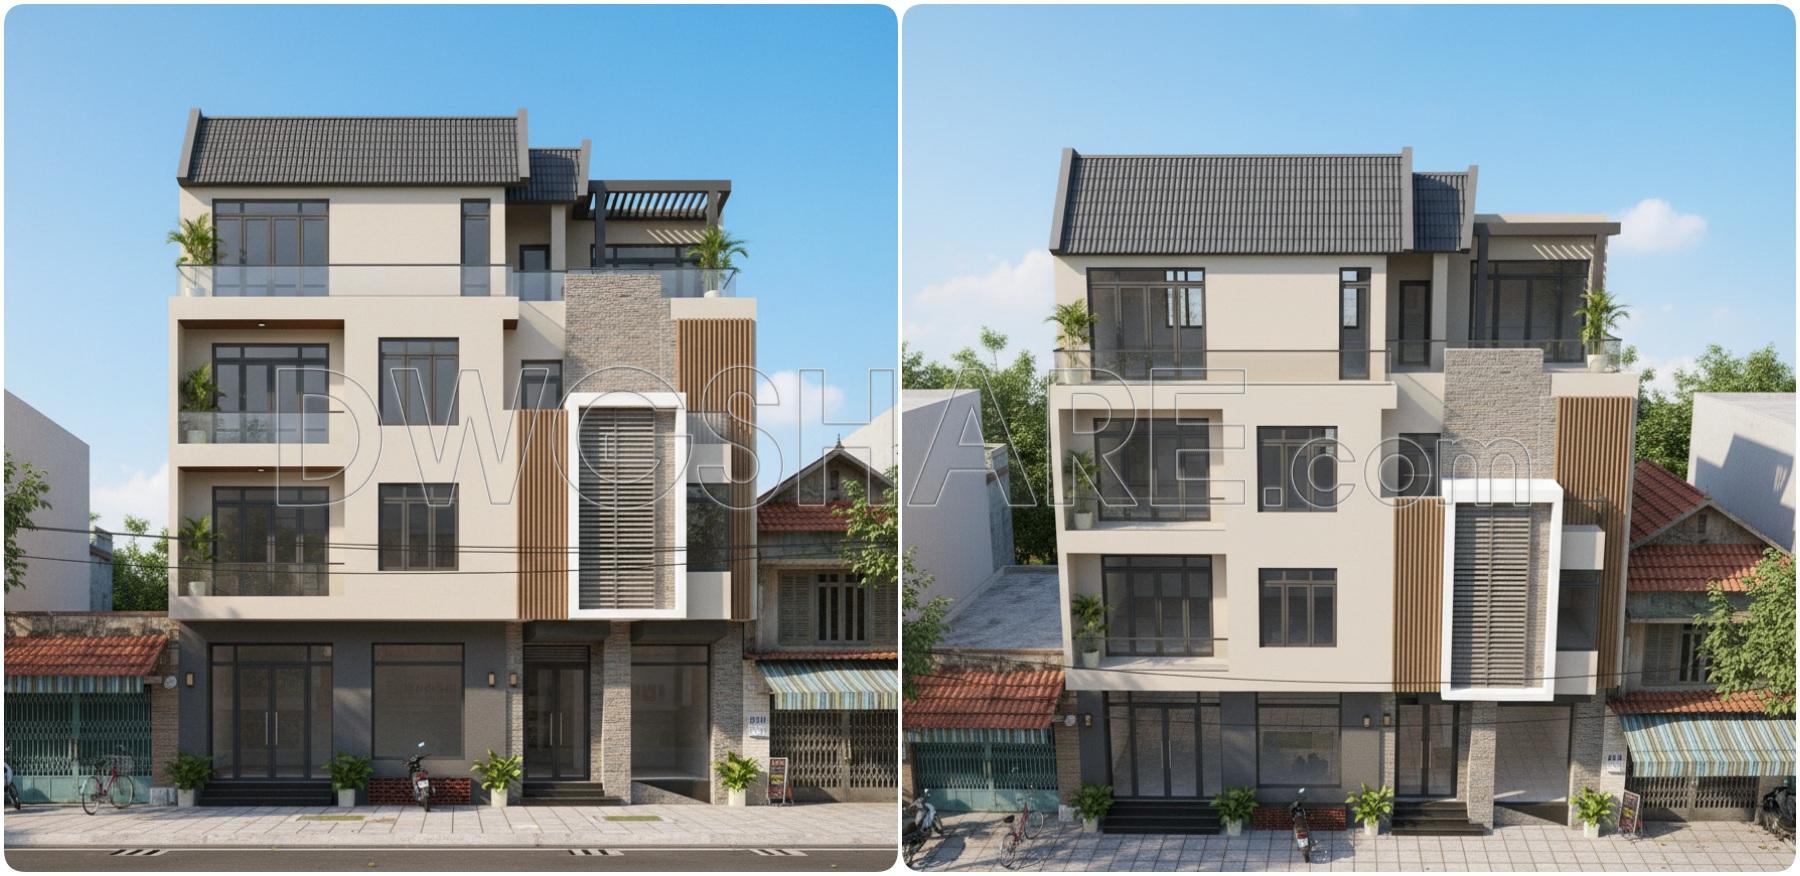
Explore the intricacies of the CAD design drawings for a 4-story house measuring 8.7 meters by 11.3 meters. This comprehensive architectural draft offers a detailed glimpse into the plan, perfect for architects and construction professionals seeking precision and clarity.
The architectural floor plans provide a birds-eye view of the layout, meticulously delineating spaces with grid lines and dimensions that ensure every wall, window, and door is accounted for. The precision of these plans is invaluable, enabling architects to efficiently develop designs that maximize both aesthetic and functional potential within the specified dimensions.
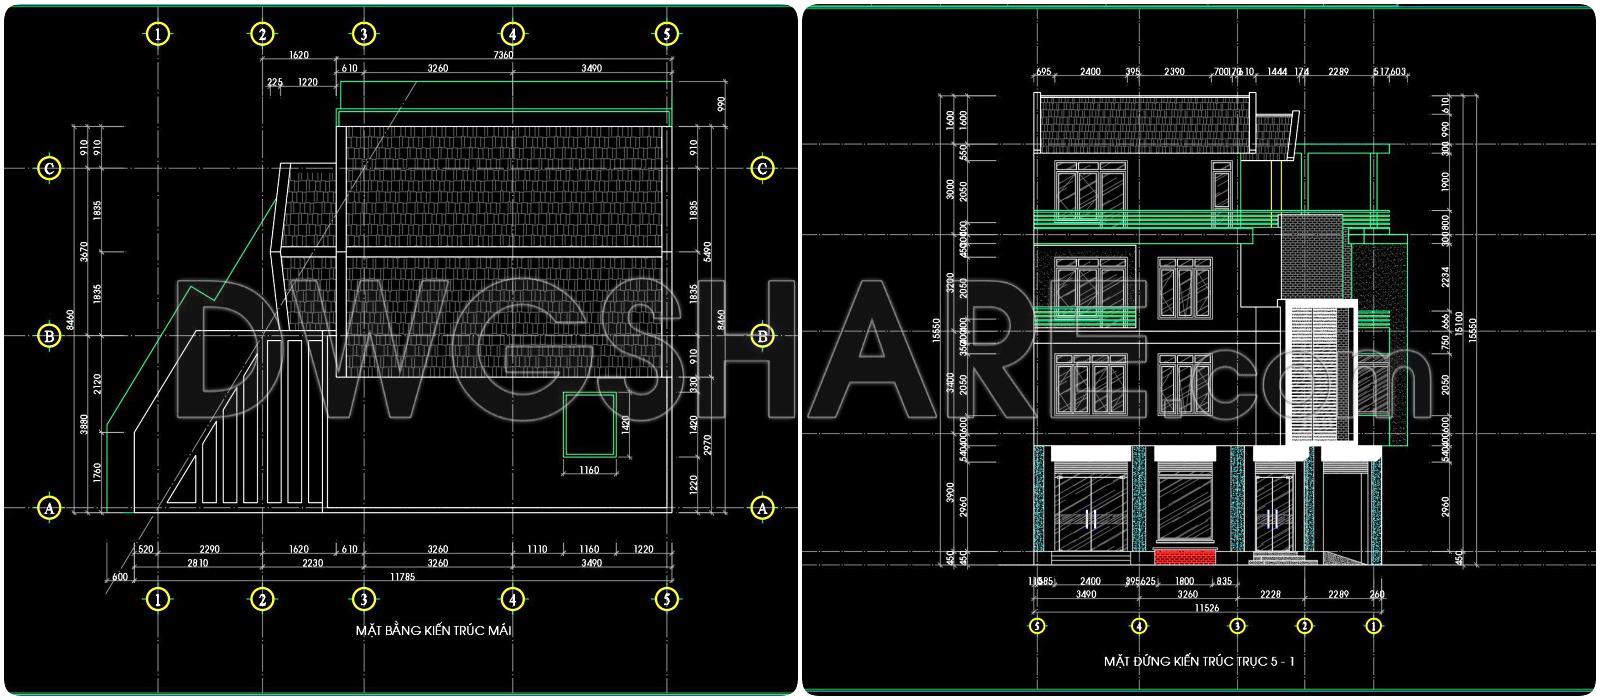
Accompanying the floor plans are the elevations and sections. These drawings are pivotal as they reveal the vertical aspects of the structure. Through side views, professionals can analyze facade treatments, window styles, and roofing details. Sections cut through the house, providing insight into the spatial relationships between floors and offering crucial guidance for construction sequencing and structural integrity.
A standout feature in this set is the inclusion of construction detail drawings. These are indispensable for illustrating complex elements like staircases, wall assemblies, and foundational components. By offering enlarged views of key architectural features, these details ensure that construction teams have the necessary information to replicate the design accurately on-site.
For interior designers, the interior layout drawings embedded in the CAD files are critical. These drawings facilitate detailed planning for furniture placement, lighting design, and utility installations. Ensuring harmony between architectural form and interior design, these plans help create cohesive and functional living spaces.
Every dimension, scale, and level marker in these CAD design drawings demonstrates the high level of technical accuracy the files offer—a feature that is crucial for preventing errors during construction. Moreover, the digital nature of these files allows for easy modifications and reuse in AutoCAD, enhancing collaboration and minimizing costs through streamlined design updates.
These files are shared for free, making them an excellent resource for design reference, study, and research. They can also serve as a foundational base for further technical drawing development, making them an effective tool for experienced architects and aspiring students alike. Embrace the practical value inherent in these CAD drawings, which promise improved coordination between design and construction for enhanced project success.
I also recommend downloading other Houses CAD drawings for your project reference.
- File format: .DWG
- Size: 294 KB
- Source: DWGshare
- AutoCAD platform 2018 and later versions. For downloading files there is no need to go through the registration process
If you find our work useful, your support would mean a lot and help us grow even better.DONATE
Related posts
493. Download CAD Design Drawings for a 4-Story House with Dimensions 6m x 10,4m
530. 4-Story Narrow House 5.04 × 11.15m – Architectural CAD Drawings DWG
Free Download of Small Family House Autocad Drawing DWG
403. Download CAD Design Drawings for a 2-Story House with Dimensions 6.6m x 16m
773. Download the CAD architectural drawings of the palace (luxury villa) project
633. Modern 3-Story Villa CAD Plans – 10 × 23 m Floor Plans, Roof Plan and Site Layout
43. Modern Villa AutoCAD DWG Drawings Free Download
Drawing Of 3-Story House A Complete Project 13.4m x 19.5m For Download
462. Download CAD Design Drawings for a 2-Story House with Dimensions 5m x 11.2m