
435. Download Cad Design Drawings For A 3-story House With Dimensions 5m x 13m
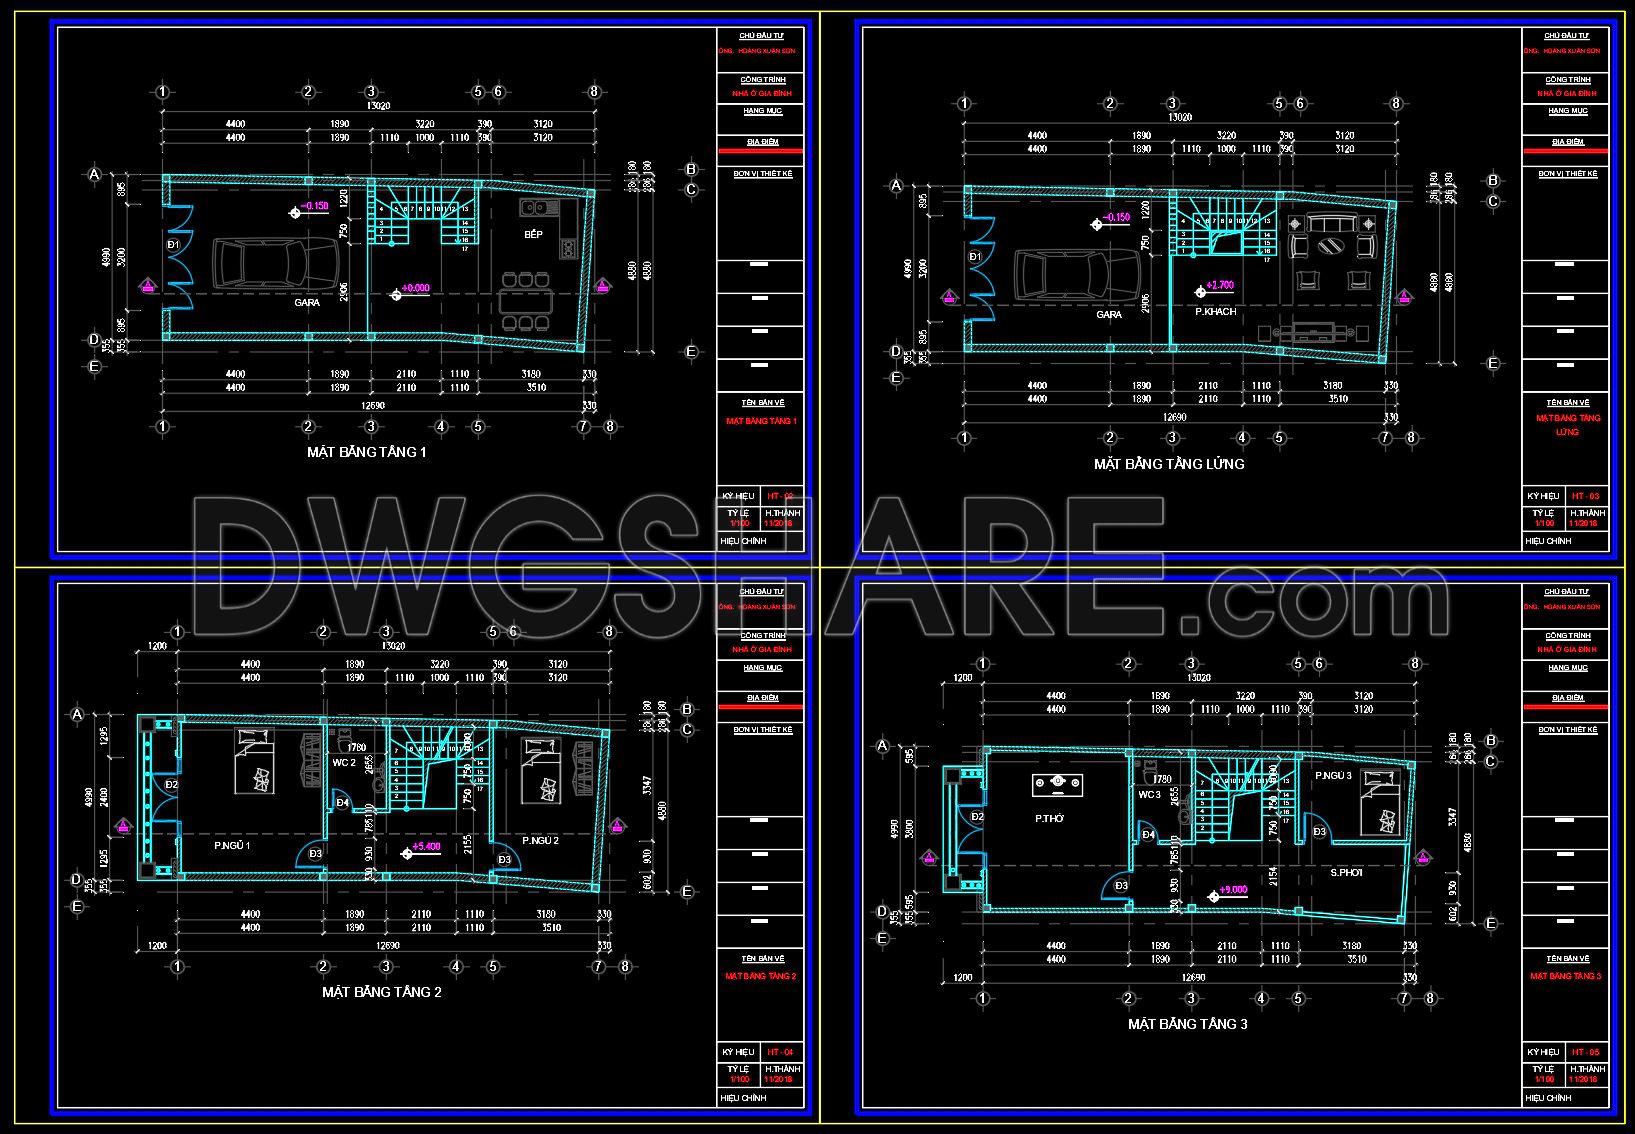
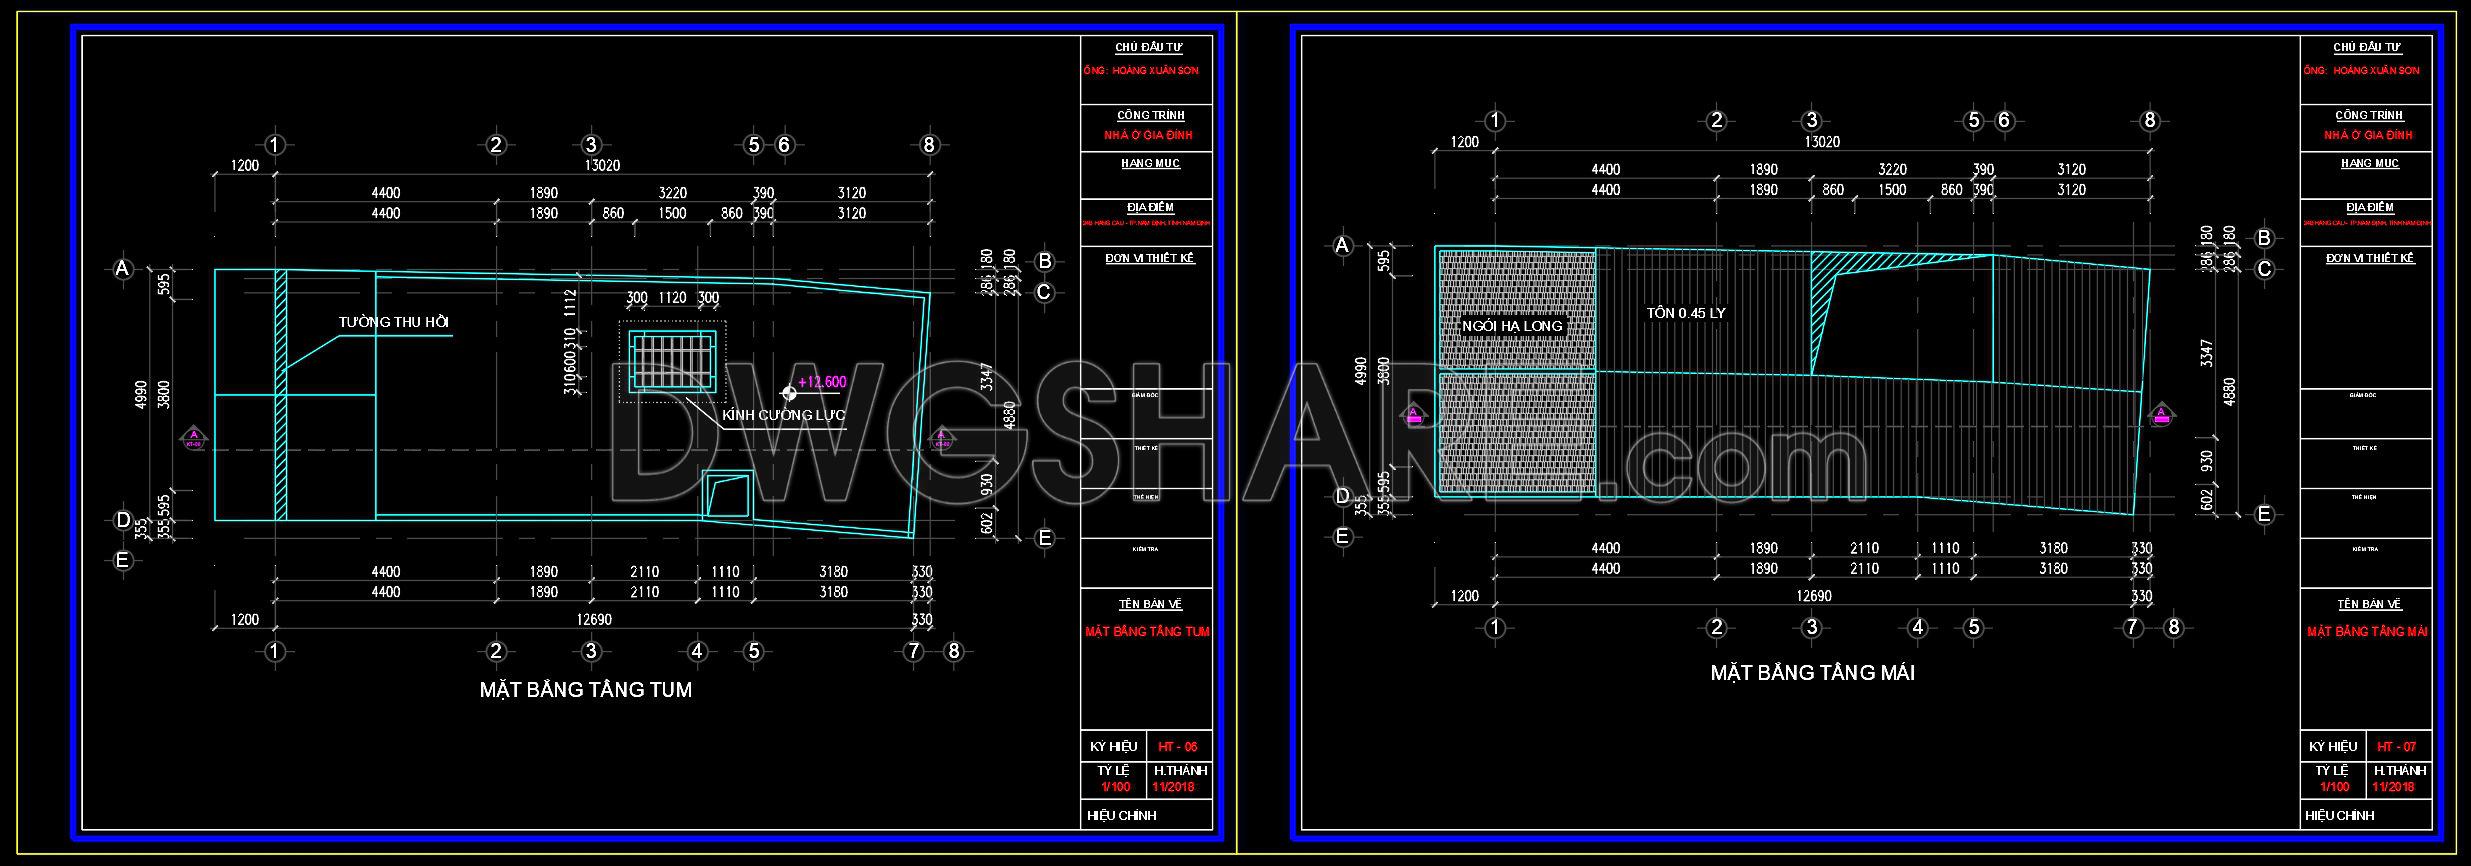
The architectural floor plans and elevations available for the 3-story house with dimensions of 5m x 13m provide a comprehensive guide for design and construction professionals. These detailed CAD drawings are essential tools, facilitating a clear understanding of both the aesthetic and functional aspects of the building. For architects, these drawings form the basis for developing design concepts, offering a visual blueprint of the spatial layout, structural elements, and stylistic features of the house.
The set begins with the functional floor plan layout, showcasing the internal arrangement of rooms across each level. This includes spaces allocated for living, dining, kitchen areas, bedrooms, bathrooms, and circulation zones like staircases and corridors. The meticulous presentation ensures dimensions and functional zoning are apparent, crucial for optimizing space usage and ensuring ergonomic flow within the interior environments.
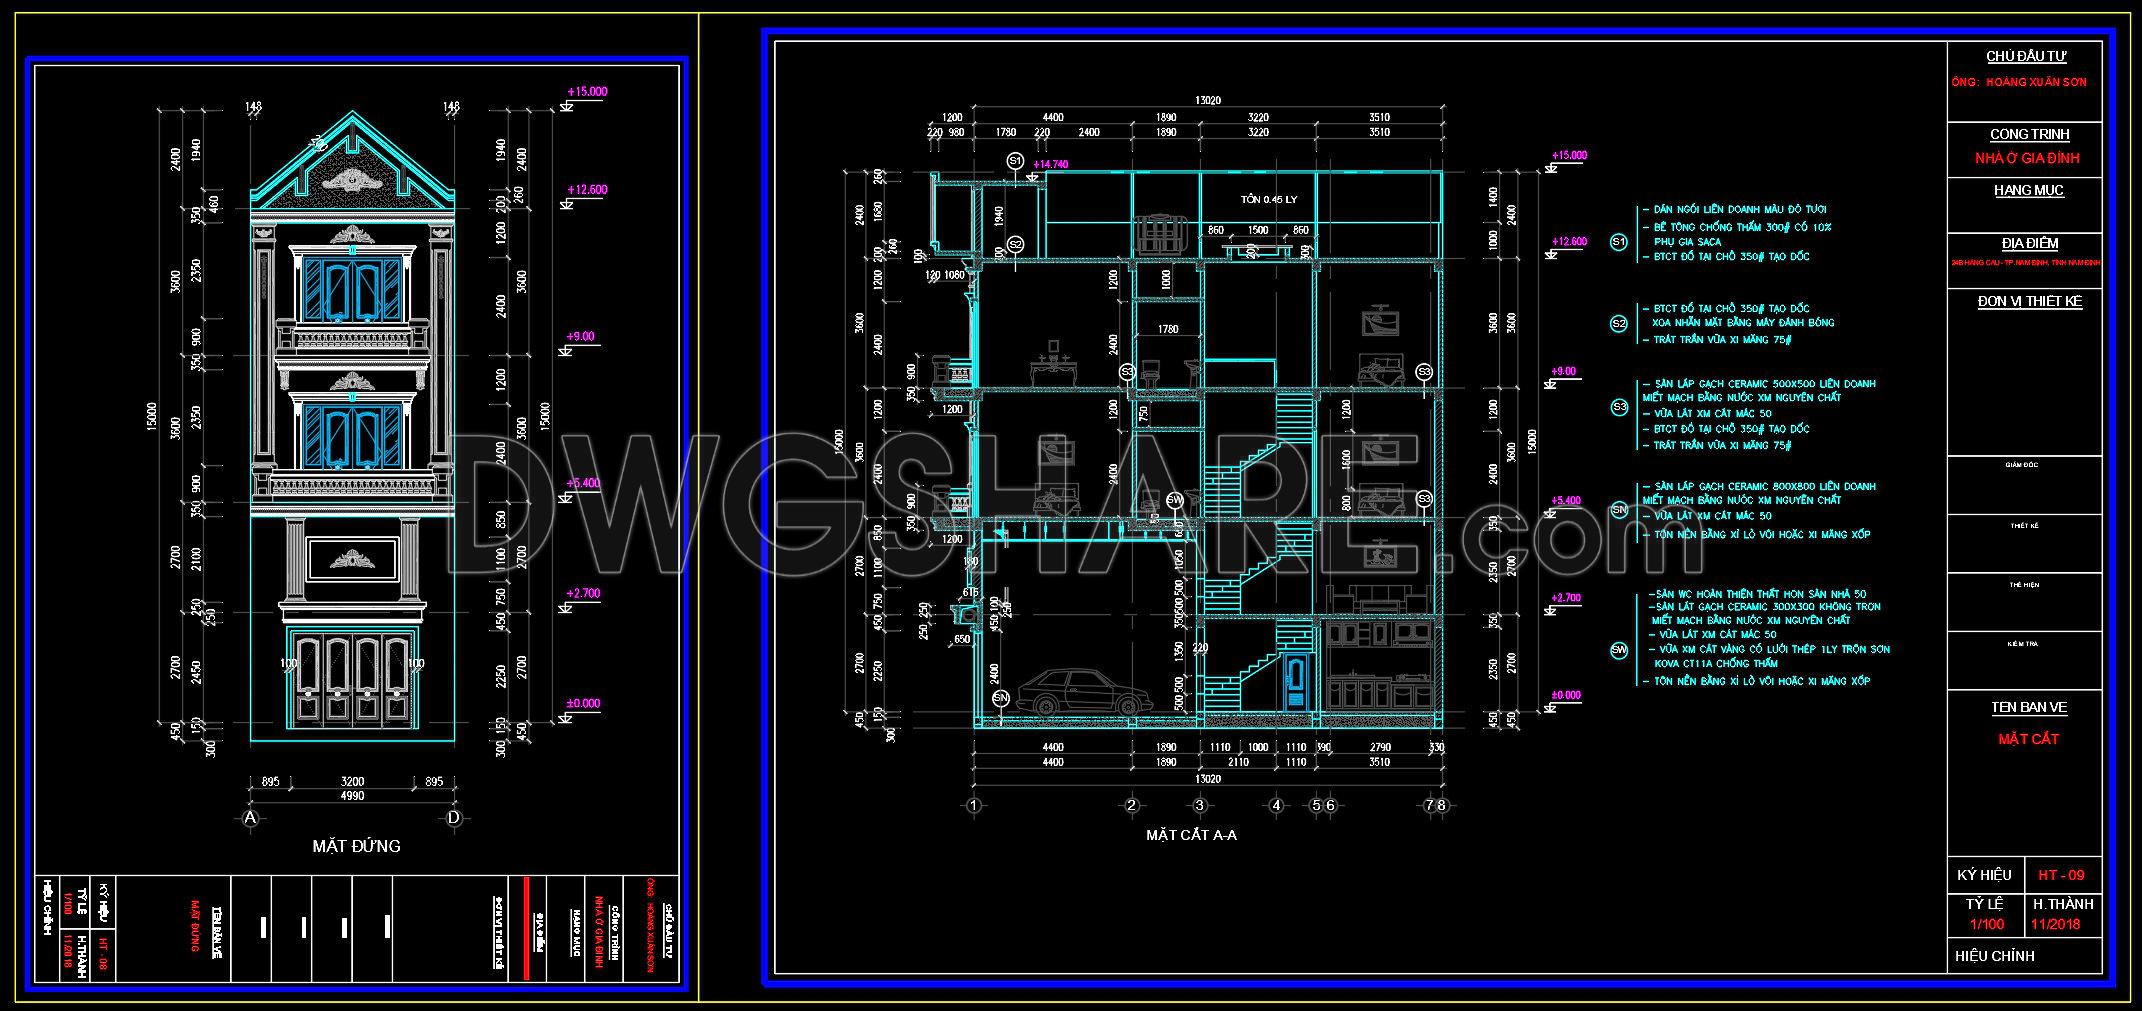
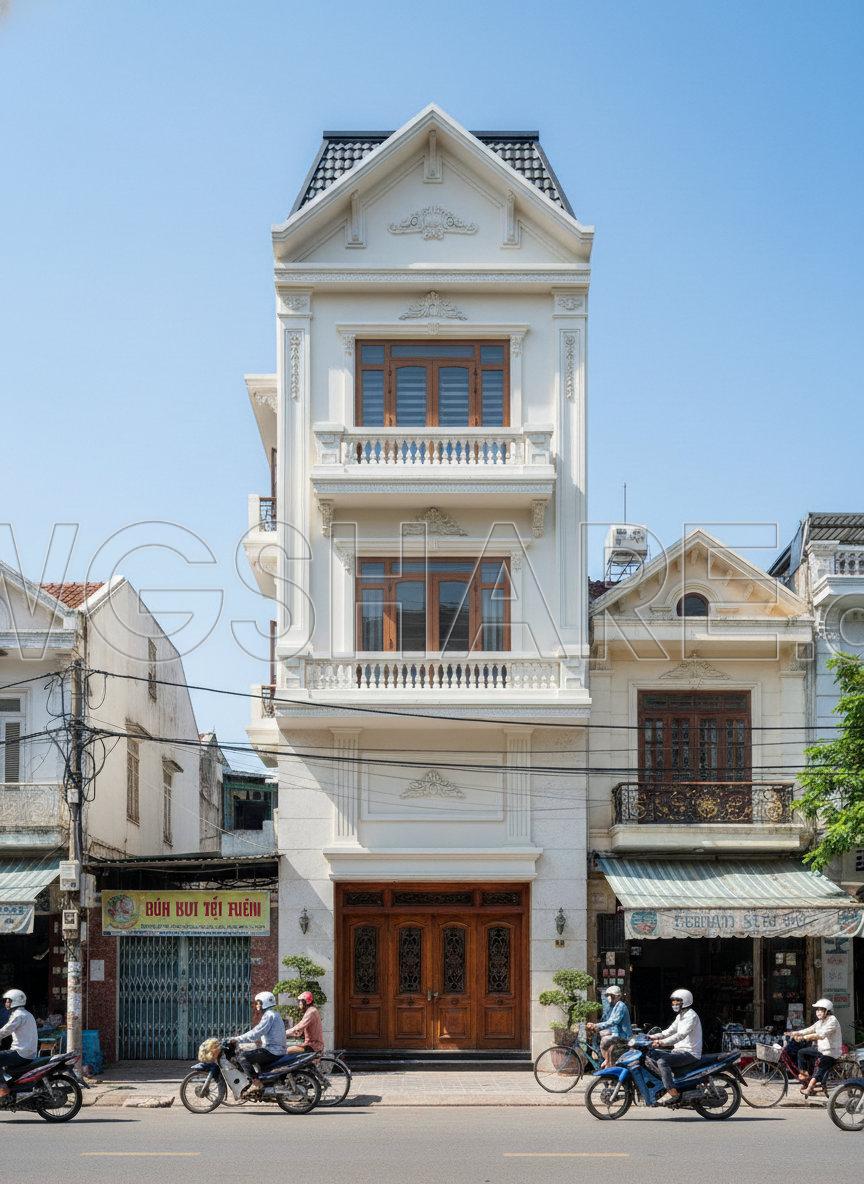
Complementing the floor plans, the elevations reveal the exterior facade. These drawings illustrate the vertical relationships and aesthetic details of the building’s exterior, including window placements, door configurations, and decorative elements. This visualization is critical for both architects and builders to comprehend the precise alignment of structural and ornamental elements, thus maintaining design integrity during construction.
Additionally, the sections provide a vertical slice through the structure, revealing the relationship between floors, ceiling heights, and the overall building envelope. These sectional drawings are invaluable for understanding the integration of architectural components, as well as providing insight into how different levels connect, which aids in aligning the building process efficiently.
Essential features such as grid lines, dimensions, and level markers are prominently featured, ensuring the accuracy of spatial distribution and alignment throughout the design process. This ensures that contractors and engineers can align their efforts with the architectural vision seamlessly, minimizing the risk of discrepancies during construction.
The practical applications of these CAD drawings are numerous. For interior designers, they serve as a foundation for planning technical details like material finishes, lighting layouts, and furnishing arrangements. For construction teams, they act as a reference point for project coordination and execution, allowing real-time alignment of the physical construction with the architectural intent.
The CAD DWG files, shared freely, provide a robust resource for those in the field of architecture, construction, and design. Whether for design reference, academic study, or as a base for further technical drawing development, these files offer high technical accuracy, ease of modification, and significant value in improving coordination between design and construction—leading to reduced errors and optimized project costs.
I also recommend downloading other Houses CAD drawings for your project reference.
- File format: .DWG
- Size: 1 MB
- Source: DWGshare
- AutoCAD platform 2018 and later versions. For downloading files there is no need to go through the registration process
If you find our work useful, your support would mean a lot and help us grow even better.DONATE
Related posts
566. Modern 3-Story Villa 14.4 × 8.4 m – Architectural Plans DWG
Villa Savoye – Le corbusier Plan 3D, 2D AutoCAD File Free download
Autocad Drawings Of 3-Story Modern House 10m x25m For Download
382. Download CAD Design Drawings for a 4-Story House with Dimensions 7.2m x 15m
4 Levels House 5×18.6m AutoCAD File Free Download
106. Download the design drawings for a 3-story office building with a total area of 1,080 m2
827. Free download of a two-story villa CAD drawing with four bedrooms
5-Story Classic House Project AutoCAD File 7×12.4m
362. Download CAD design drawings for a 3-story French classical villa with dimensions of 12.3m x 16.7m