
Architecture
Download Free Project CAD Drawings and Architecture Blocks
The Architecture category on DWGShare.com offers a comprehensive collection of free AutoCAD drawings (DWG format) tailored for architects and designers. This section encompasses a wide range of project CAD drawings and architectural CAD blocks, including:

60. Free Download 20m x 32m Factory Building Architectural CAD Drawing
60. Free Download 20m x 32m Factory Building Architectural CAD Drawing (1) 60. Free Download...
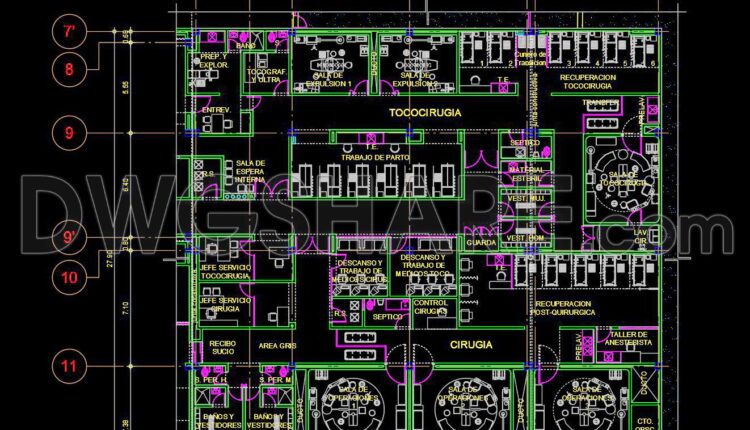
53. Download general hospital operating room CAD drawing
53. Download general hospital operating room CAD drawing (1) 53. Download general hospital operating room...

304. CAD drawings for detailed electrical designs for a 3-story townhouse
304. CAD drawings for detailed electrical designs for a 3-story townhouse (1) 304. CAD drawings...

157. Download free layout floor plan drawings of a business-class hotel
157. Download free layout floor plan drawings of a business-class hotel (1) 157. Download free...

156. Download free layout floor plan drawings of a restaurant and hotel complex
156. Download free layout floor plan drawings of a restaurant and hotel complex (1) 156....

32. Shaman Culture Experience Center – Exhibition Hall Floor Plan – Free CAD Drawing Download
32. Shaman Culture Experience Center – Exhibition Hall Floor Plan – Free CAD Drawing Download...

31. Yanbian Prefecture Museum – Folk Custom Hall Floor Plan – Free CAD Drawing Download
31. Yanbian Prefecture Museum – Folk Custom Hall Floor Plan – Free CAD Drawing Download...
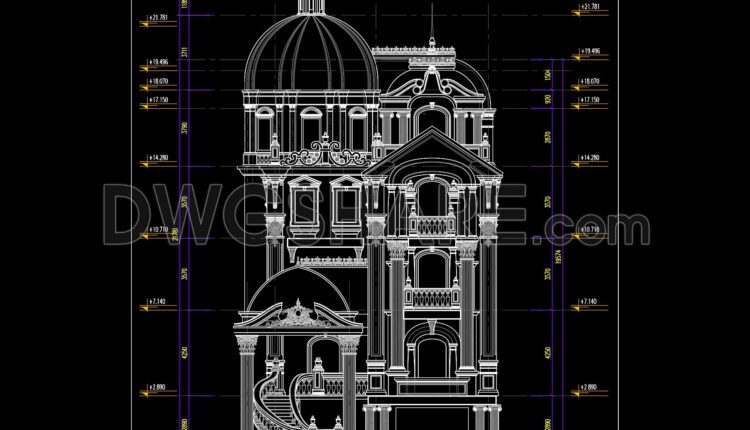
799. Free Download Classic European 5-Story Villa Elevation CAD Drawing
799. Free Download Classic European 5-Story Villa Elevation CAD Drawing This free download provides a...

303. Free CAD MEP Drawings for 3-Storey Residential House
303. Free CAD MEP Drawings for 3-Storey Residential House (1) 303. Free CAD MEP Drawings...

158. Download free CAD drawings of the COLORINES Hotel
158. Download free CAD drawings of the COLORINES Hotel (1) 158. Download free CAD drawings...
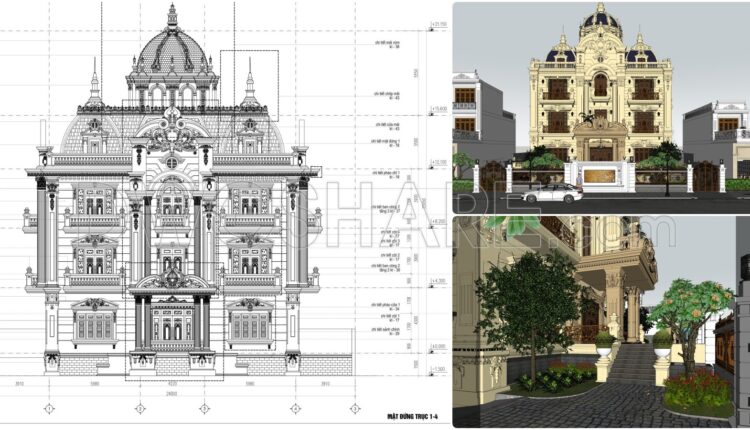
798. Free Download 4-Story European-Style Villa Elevation CAD Drawings
798. Free Download 4-Story European-Style Villa Elevation CAD Drawings This CAD architectural elevation drawing showcases...

797. Free Download 3-Story European-Style Villa Architectural CAD Drawings – 22m x 25m
797. Free Download 3-Story European-Style Villa Architectural CAD Drawings – 22m x 25m The 3-story...
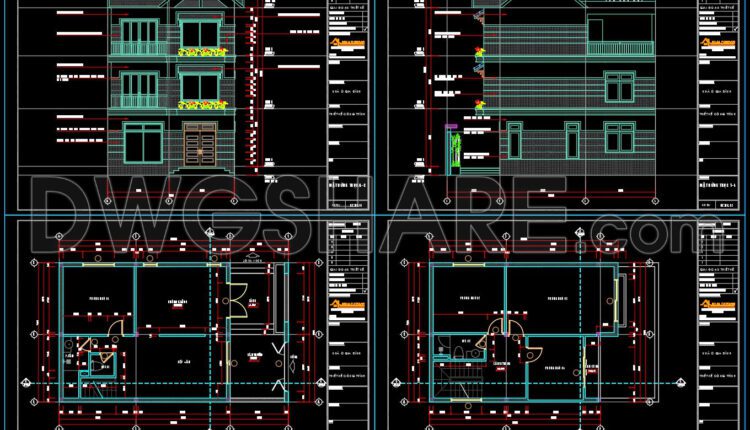
794. Free Download 3-Story Townhouse CAD Drawings – Floor Plan and Elevation
794. Free Download 3-Story Townhouse CAD Drawings – Floor Plan and Elevation This 3-story townhouse...
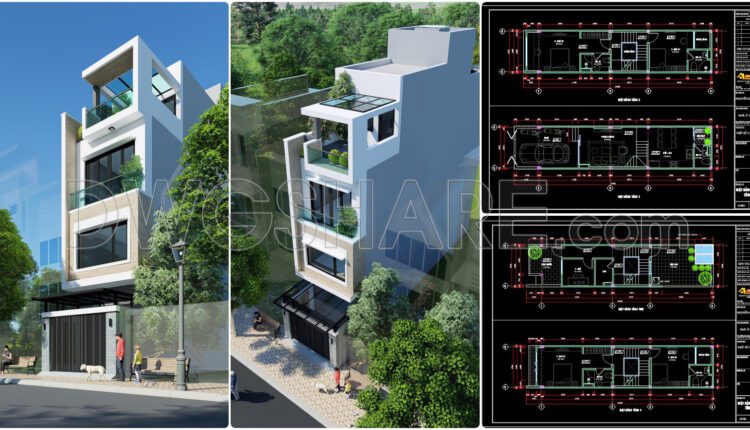
793. Free Download – Modern 3-Storey and Rooftop Townhouse Interior Floor Plan CAD Drawing
793. Free Download – Modern 3-Storey and Rooftop Townhouse Interior Floor Plan CAD Drawing Free...

62. Free Download Factory Design CAD Drawings – Workshop Area 53m x 91m
62. Free Download Factory Design CAD Drawings – Workshop Area 53m x 91m This CAD...
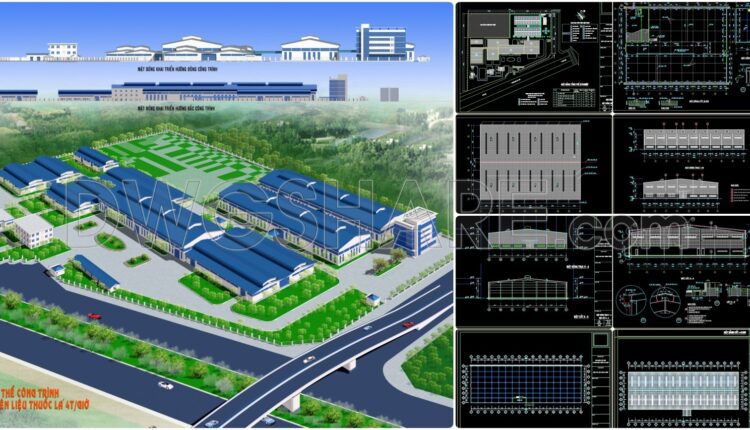
59. Download Architectural CAD Drawings of Tobacco Processing Factory – Total Area 108,000m2
59. Download Architectural CAD Drawings of Tobacco Processing Factory – Total Area 108,000m2 1. Overall...
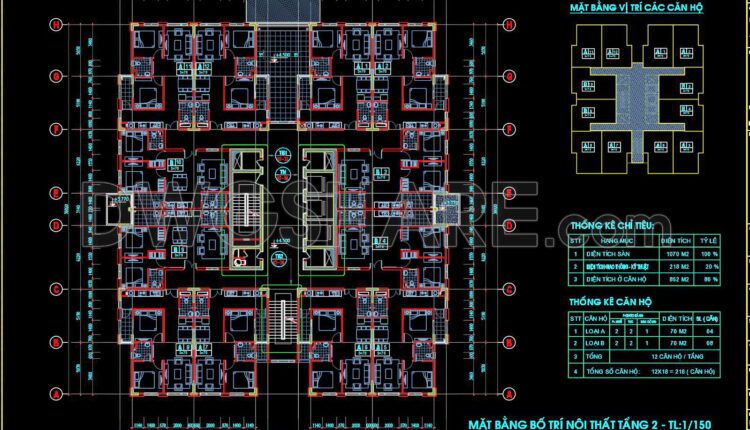
36. Free Download Apartment Building Typical Floor Interior Layout – 12 units per floor condo
36. Free Download Apartment Building Typical Floor Interior Layout – 12 units per floor...
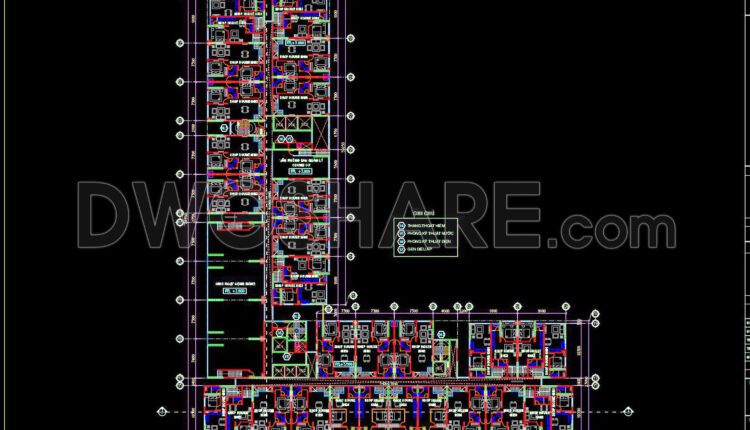
35. Free Download 24-Storey Mixed-Use Building 2nd Floor Layout CAD Drawing
35. Free Download 24-Storey Mixed-Use Building 2nd Floor Layout CAD Drawing This CAD drawing illustrates...

792. Download Free 1-Story House Design CAD Drawing (14.5m x 13.1m)
792. Download Free 1-Story House Design CAD Drawing (14.5m x 13.1m) This is the architectural...

283. Free download 1320m2 gym space layout floor plan drawings
283. Free download 1320m2 gym space layout floor plan drawings (1) 283. Free download 1320m2...
2 Comments