
Architecture
Download Free Project CAD Drawings and Architecture Blocks
The Architecture category on DWGShare.com offers a comprehensive collection of free AutoCAD drawings (DWG format) tailored for architects and designers. This section encompasses a wide range of project CAD drawings and architectural CAD blocks, including:
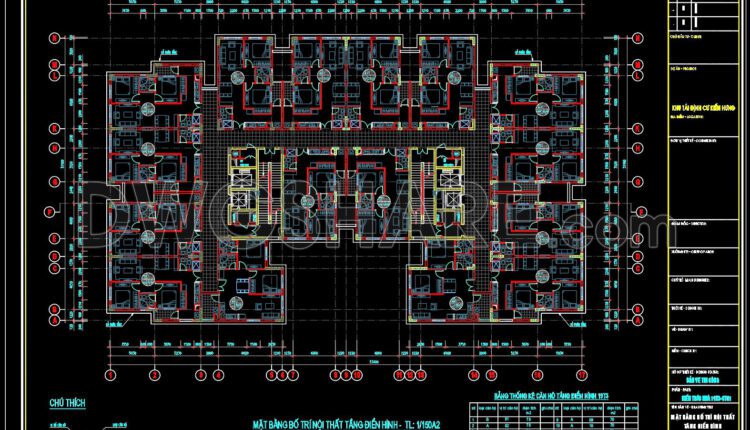
37. Free Download Typical floor interior layout of apartment building – area 1,632 m2
37. Free Download Typical floor interior layout of apartment building – area 1,632 m2 The...
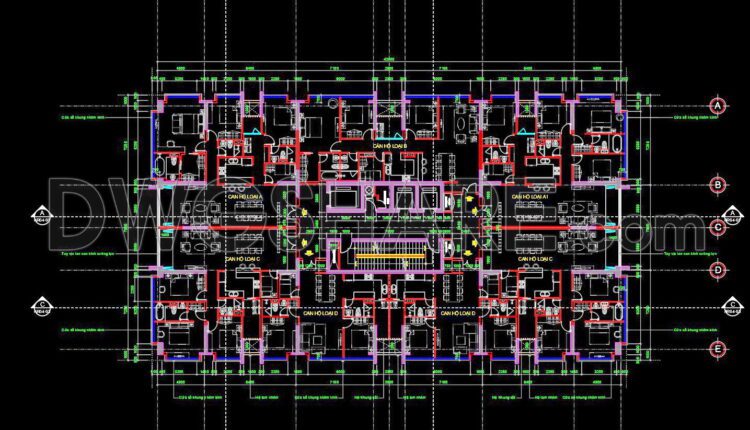
282. Free Download – Typical Apartment Floor Plan CAD Drawing for Residential Building (Floors 14 to 23)
282. Free Download – Typical Apartment Floor Plan CAD Drawing for Residential Building (Floors 14...
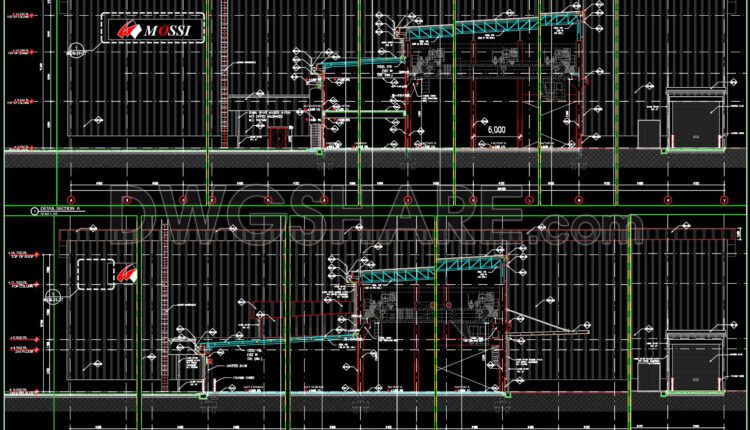
649. Factory Detail Section CAD Drawings – DWG Template for Construction & Engineering
649. Factory Detail Section CAD Drawings – DWG Template for Construction & Engineering (1) 649....
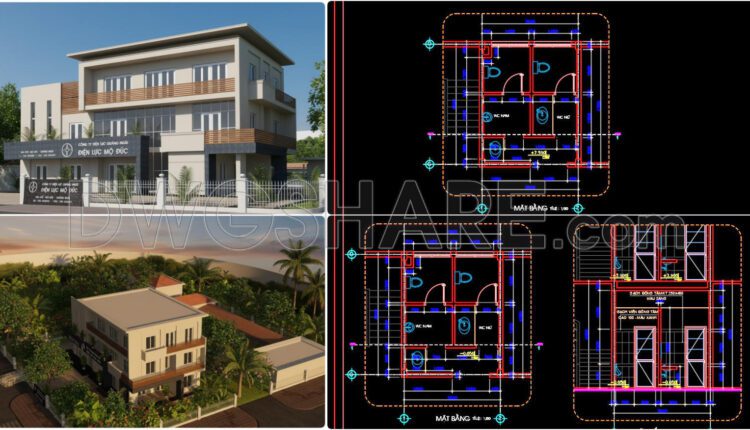
426. Download Free CAD Blocks – Public Toilet and Washroom Details
426. Download Free CAD Blocks – Public Toilet and Washroom Details This CAD drawing illustrates...
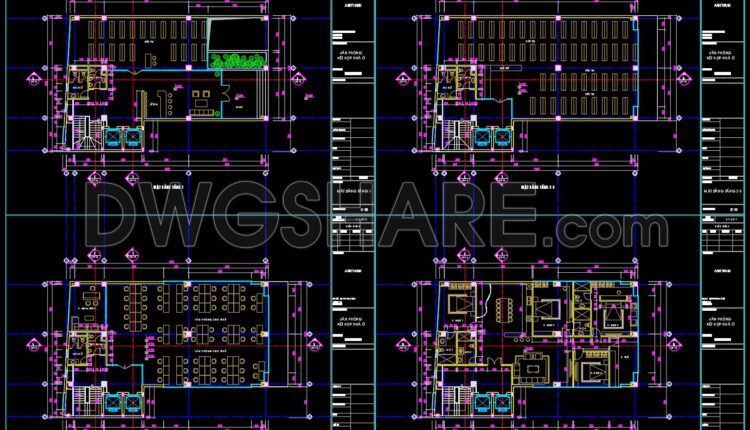
94. Free Download 9-Story Office Floor Plan CAD Drawings – Complete Functional Layout Details
94. Free Download 6-Story Office Floor Plan CAD Drawings – Complete Functional Layout Details...
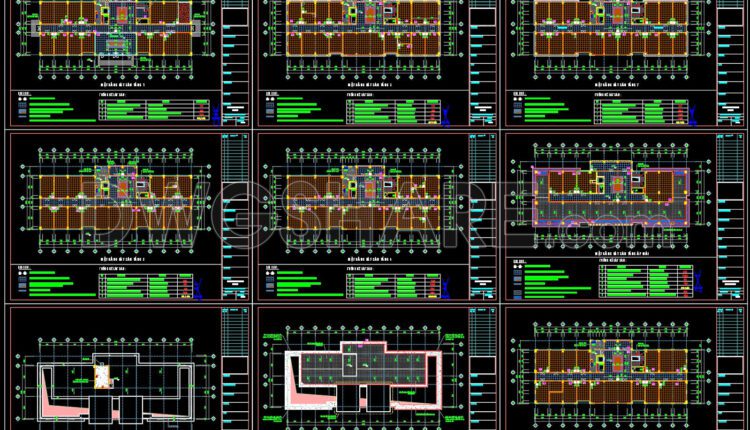
131. Free Download CAD Tile Layout Designs for 8-Story House – Complete Floor Plans
131. Free Download CAD Tile Layout Designs for 8-Story House – Complete Floor Plans This...
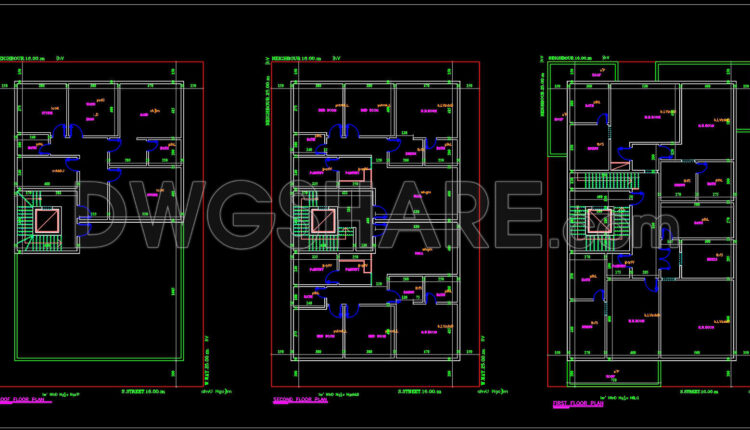
293. Free Download 3-Story House Floor Plan CAD Drawing – 13m x 21m Layout
293. Free Download 3-Story House Floor Plan CAD Drawing – 13m x 21m Layout (1)...
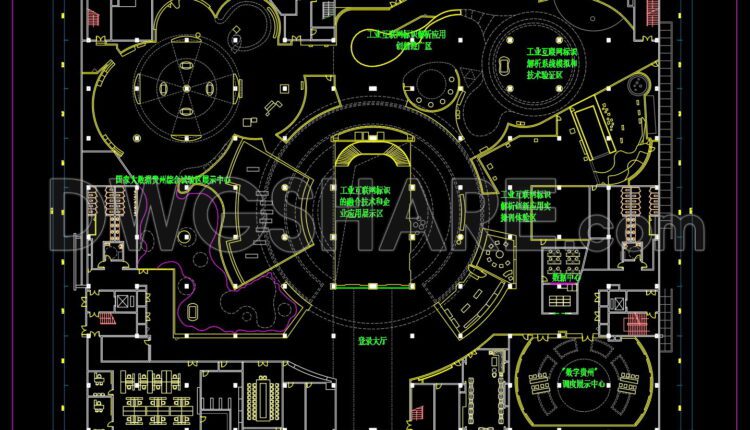
34. Guizhou Industrial Science and Technology Exhibition Hall – Floor Plan – Free CAD Drawing Download
34. Guizhou Industrial Science and Technology Exhibition Hall – Floor Plan – Free CAD Drawing...
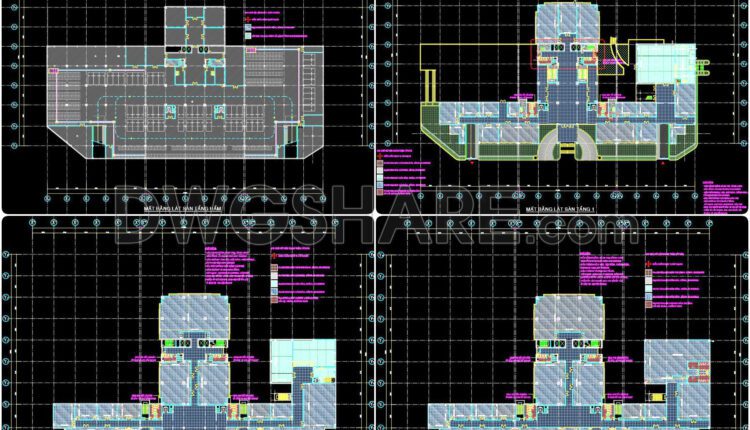
129. Free download floor finishing CAD drawings for a 3-story office building (6,785 m2)
129. Free download floor finishing CAD drawings for a 3-story office building (6,785 m2) These...
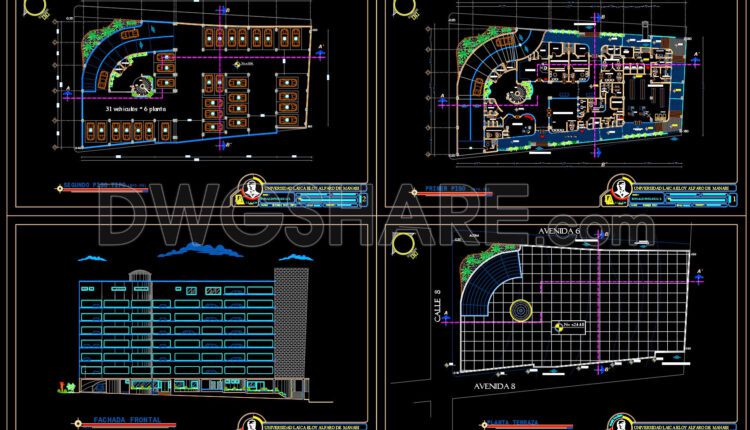
15. Free download multi-story parking building architectural drawing DWG
15. Free download multi-story parking building architectural drawing DWG (1) 15. Free download multi-story parking...
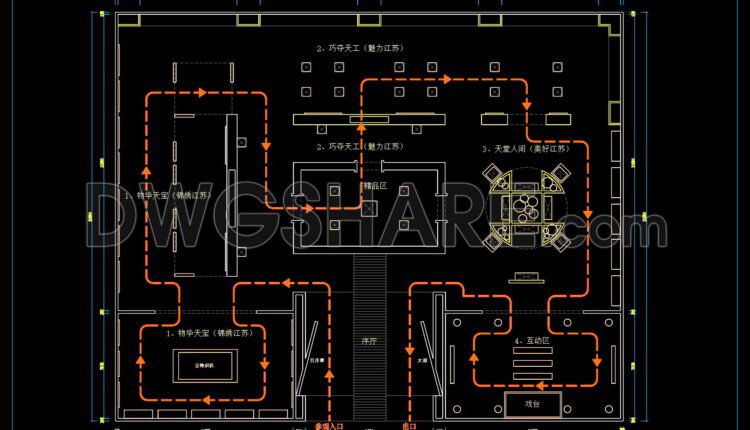
33. Jiangsu Folk Art Masterpieces Exhibition Hall – Free CAD Drawing Download
33. Jiangsu Folk Art Masterpieces Exhibition Hall – Free CAD Drawing Download (1) 33. Jiangsu...
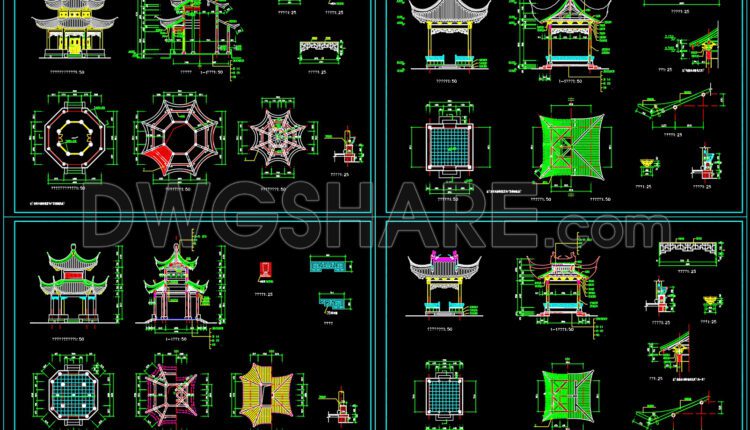
28. Free Download CAD Drawings of Temple, Pavilion & Pagoda Architecture
28. Free Download CAD Drawings of Temple, Pavilion & Pagoda Architecture (1) 28. Free Download...

43. Free Download Single-Story Hospital Architectural CAD AutoCAD DWG Drawings
43. Free Download Single-Story Hospital Architectural CAD AutoCAD DWG Drawings (1) 43. Free Download Single-Story...
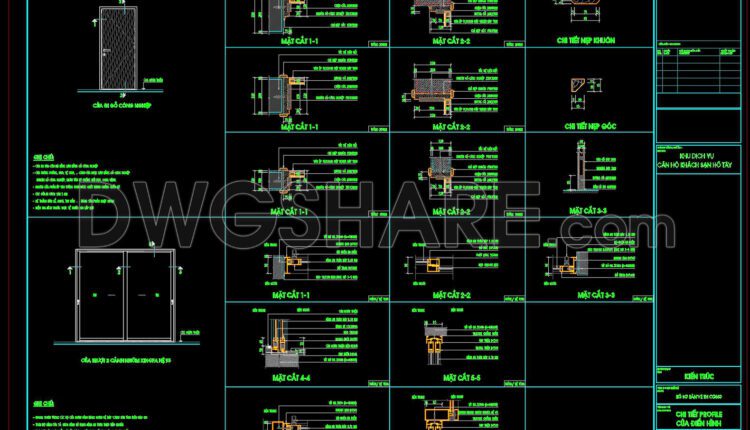
734. Free Download Typical Door Profile CAD Detail Drawings for Hotel Building
734. Free Download Typical Door Profile CAD Detail Drawings for Hotel Building (1) 734. Free...
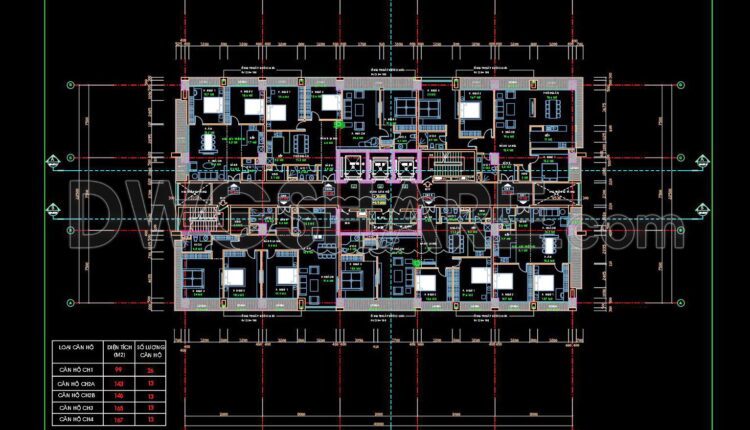
43. Free Download CAD Drawing of Floor Plan (8th–20th Floors) – High-Rise Apartment Building
43. Free Download CAD Drawing of Floor Plan (8th–20th Floors) – High-Rise Apartment Building The...
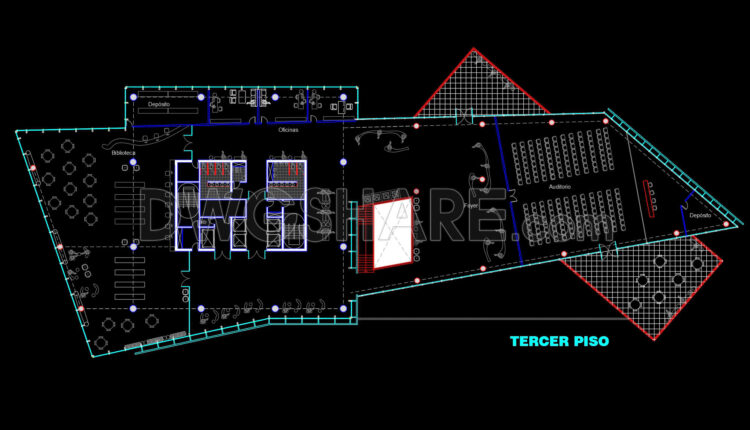
45. Free Download CAD Floor Plan – Modern Library, Office, and Auditorium Layout
45. Free Download CAD Floor Plan – Modern Library, Office, and Auditorium Layout This CAD...
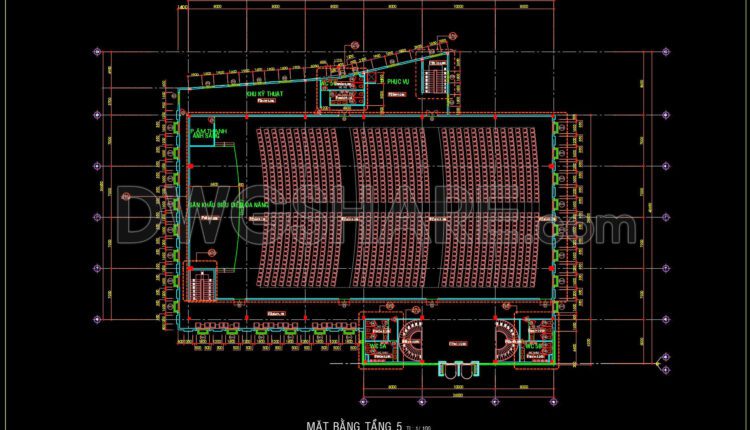
21. Free Download 5th Floor Layout CAD Drawing – Multi-Function Performance Hall Building
21. Free Download 5th Floor Layout CAD Drawing – Multi-Function Performance Hall Building This CAD...
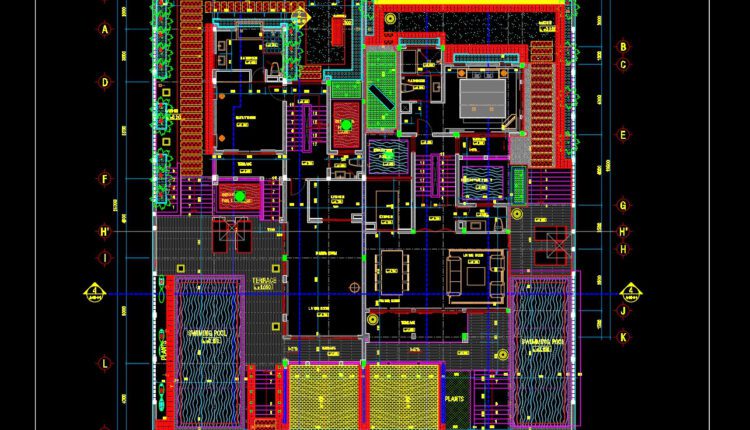
800. Free Download 600m2 Villa Ground Floor Layout CAD Drawing
800. Free Download 600m2 Villa Ground Floor Layout CAD Drawing This CAD drawing shows the...

01. Free CAD Drawing – Ground Floor Layout Plan of Ford Showroom and Office Building
01. Free CAD Drawing – Ground Floor Layout Plan of Ford Showroom and Office Building...
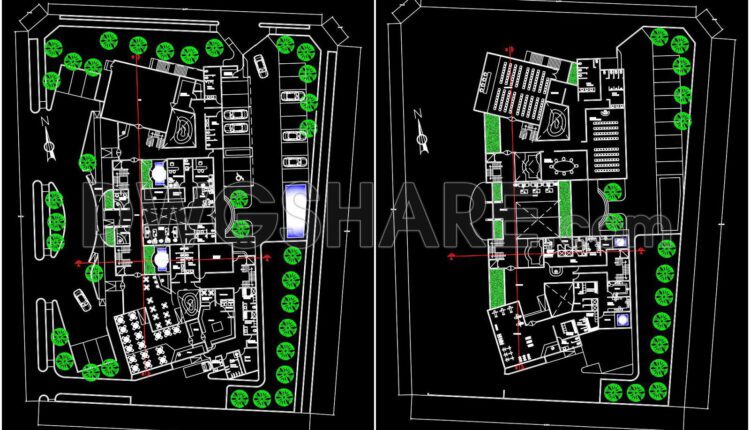
129. Free download CAD architectural layout of a 4-storey hotel building
129. Free download CAD architectural layout of a 4-storey hotel building (1) 129. Free download...