
Architecture
Download Free Project CAD Drawings and Architecture Blocks
The Architecture category on DWGShare.com offers a comprehensive collection of free AutoCAD drawings (DWG format) tailored for architects and designers. This section encompasses a wide range of project CAD drawings and architectural CAD blocks, including:
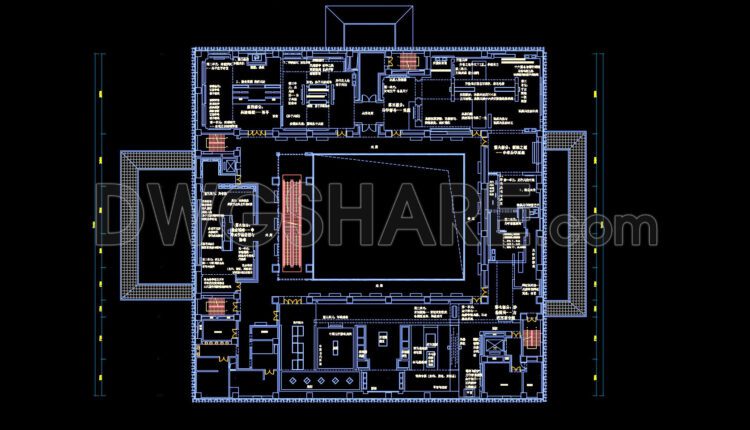
30. Yinqueshan Han Tombs Bamboo Slips Museum – Free CAD Drawing Download
30. Yinqueshan Han Tombs Bamboo Slips Museum – Free CAD Drawing Download (1) 30. Yinqueshan...

29. Guilin Intangible Cultural Heritage Exhibition Hall Floor Plan – Free CAD Drawing Download
29. Guilin Intangible Cultural Heritage Exhibition Hall Floor Plan – Free CAD Drawing Download (1)...

207. Download AutoCAD DWG drawings of an arched industrial park entrance gate
207. Download AutoCAD DWG drawings of an arched industrial park entrance gate (1) 207. Download...

155. Download free layout floor plan drawings of a 1,278m2 hotel
155. Download free layout floor plan drawings of a 1,278m2 hotel (1) 155. Download free...
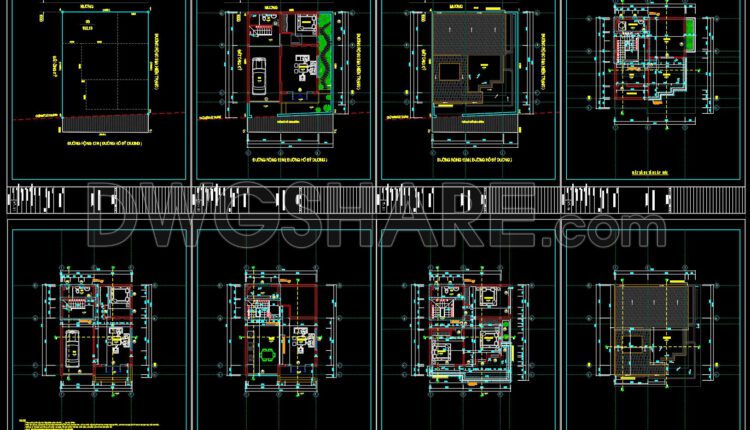
789. Download free architectural layout plan drawings of an 8-meter-frontage residential house
789. Download free architectural layout plan drawings of an 8-meter-frontage residential house The collection clearly...

70. Free Download of Fire Protection System Drawings for a 12-Story Office Building
70. Free Download of Fire Protection System Drawings for a 12-Story Office Building This set...

28. Free Download CAD Drawing of Natural History Museum – Floor Plan
28. Free Download CAD Drawing of Natural History Museum – Floor Plan (1) 28. Free...

55. Free download 1320m2 restaurant dining space layout floor plan drawings
55. Free download 1320m2 restaurant dining space layout floor plan drawings (1) 55. Free download...

44. Free Download CAD Drawing Large Commercial Building Ground Floor & Second Floor Plan
44. Free Download CAD Drawing Large Commercial Building Ground Floor & Second Floor Plan This...
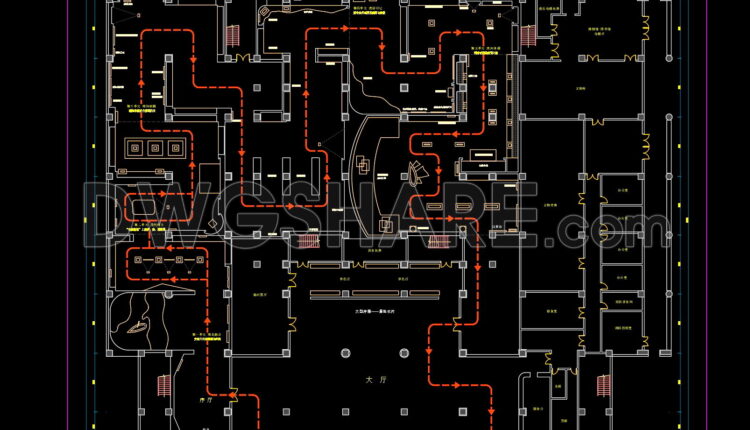
27. Free Download CAD Drawing of Tanghe Museum – Exhibition Hall Floor Plan
27. Free Download CAD Drawing of Tanghe Museum – Exhibition Hall Floor Plan (1) 27....

25. Free Download State of Zhou Rites’ Exhibition Hall – Floor Plan
25. Free Download State of Zhou Rites’ Exhibition Hall – Floor Plan (1) 25. Free...
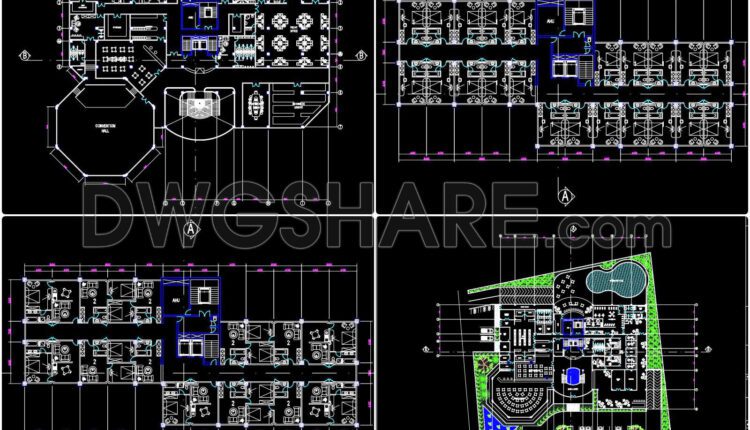
128. Free AutoCAD drawings of a 4-storey urban hotel project
128. Free AutoCAD drawings of a 4-storey urban hotel project (1) 128. Free AutoCAD drawings...

49. Download Free Full AutoCAD DWG Architectural Drawings of a 5-Storey Apartment Building
49. Download Free Full AutoCAD DWG Architectural Drawings of a 5-Storey Apartment Building (2) 49....
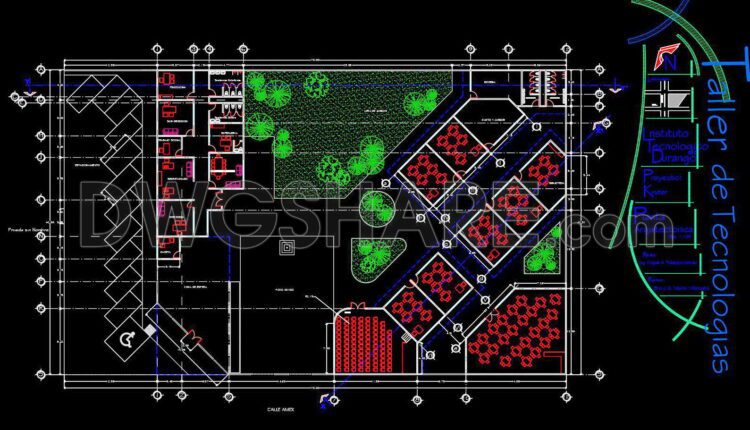
31. Free Download Complete CAD Kindergarten Floor Plan Drawings
31. Free Download Complete CAD Kindergarten Floor Plan Drawings (1) 31. Free Download Complete CAD...
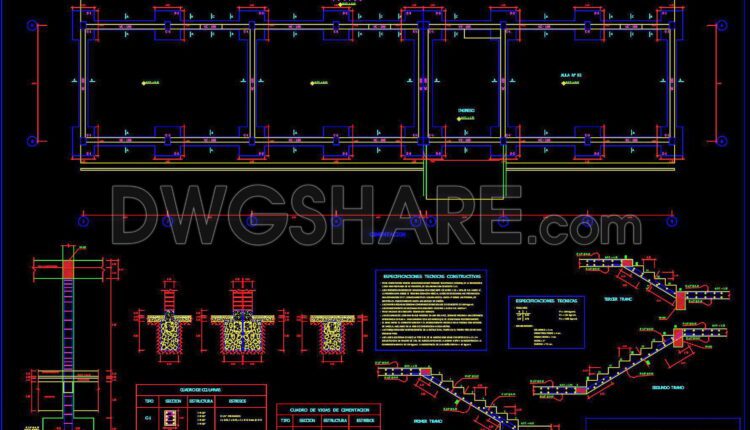
30. Free Download CAD Drawings of School Classroom Expansion Project
30. Free Download CAD Drawings of School Classroom Expansion Project (1) 30. Free Download CAD...
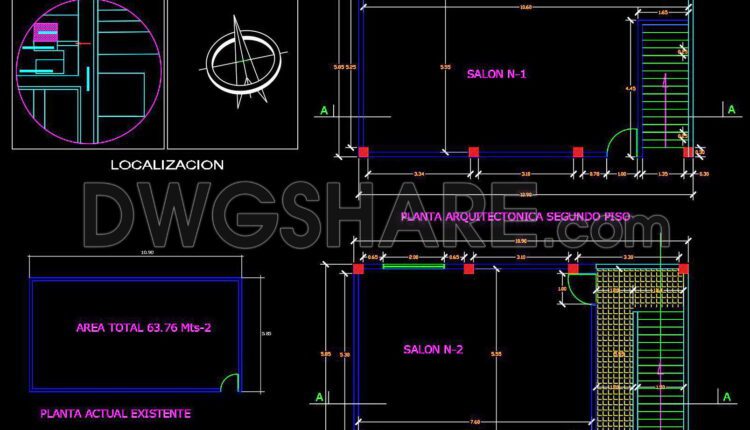
29. Free Download Rural School CAD Drawings
29. Free Download Rural School CAD Drawings (1) 29. Free Download Rural School CAD Drawings...
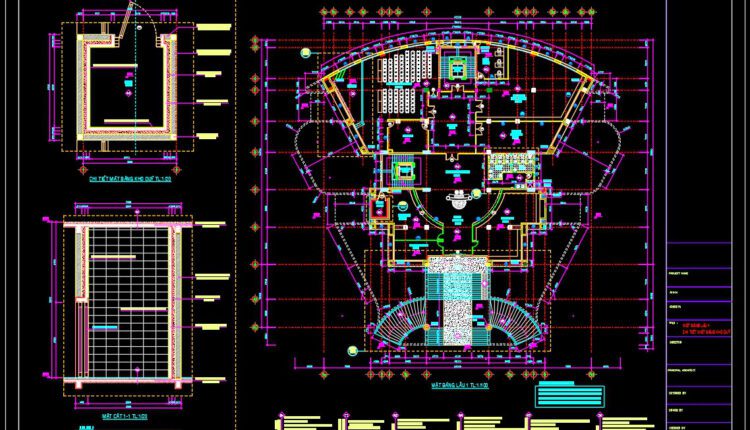
53. Download Free CAD DWG Files – Office Building 12 Floors, Floor Plan Level 1 & 2
53. Download Free CAD DWG Files – Office Building 12 Floors, Floor Plan Level 1...
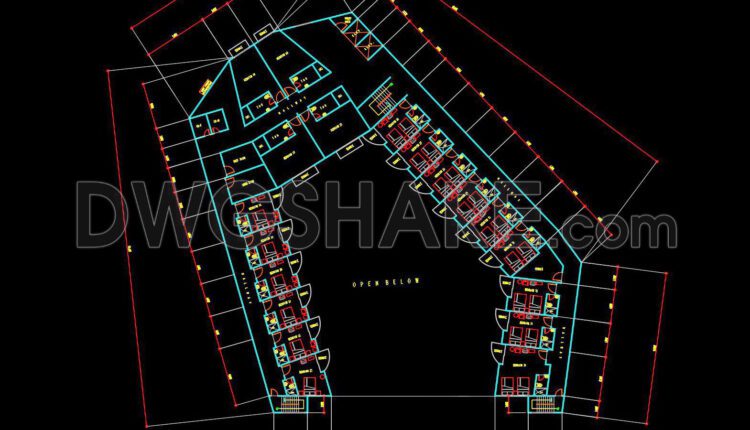
127. Free download of CAD drawings for a 5-storey commercial and hotel complex project
127. Free download of CAD drawings for a 5-storey commercial and hotel complex project (1)...
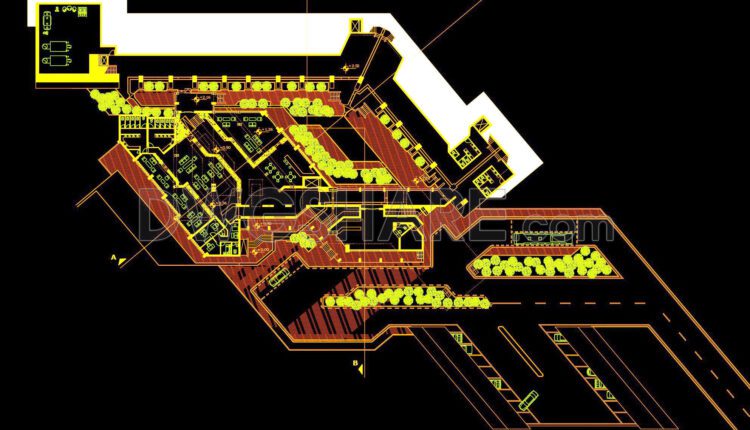
125. Download free CAD drawings of a 3-story hotel project in DWG format
125. Download free CAD drawings of a 3-story hotel project in DWG format (1) 125....
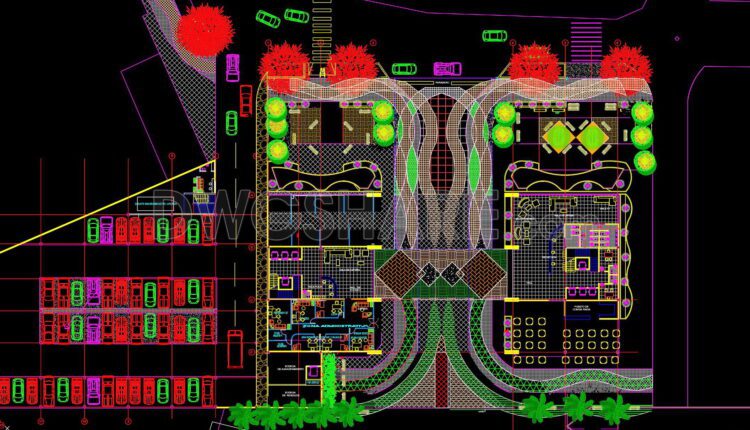
126. Free CAD DWG files of hotel complex architectural floor plans
126. Free CAD DWG files of hotel complex architectural floor plans (1) 126. Free CAD...