
Architecture
Download Free Project CAD Drawings and Architecture Blocks
The Architecture category on DWGShare.com offers a comprehensive collection of free AutoCAD drawings (DWG format) tailored for architects and designers. This section encompasses a wide range of project CAD drawings and architectural CAD blocks, including:

50. Download free CAD DWG drawings of hospital interior lighting system
50. Download free CAD DWG drawings of hospital interior lighting system (1) 50. Download free...
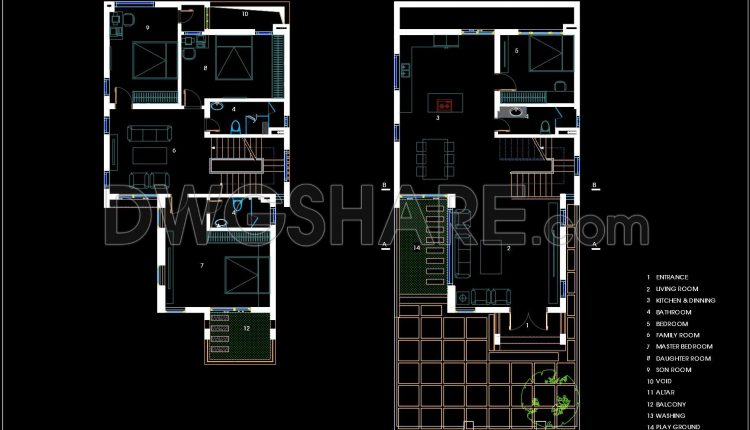
433. Free CAD Drawings – Two‑Story Family Home, 360 Square Meters
433. Free CAD Drawings – Two‑Story Family Home, 360 Square Meters This CAD drawing set...
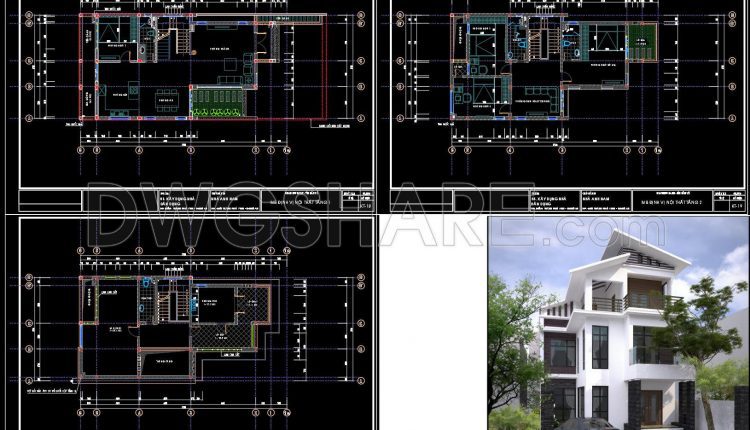
432. Free Download – Floor Plan Layout Drawings for 3‑Story Family House
432. Free Download – Floor Plan Layout Drawings for 3‑Story Family House This CAD drawing...
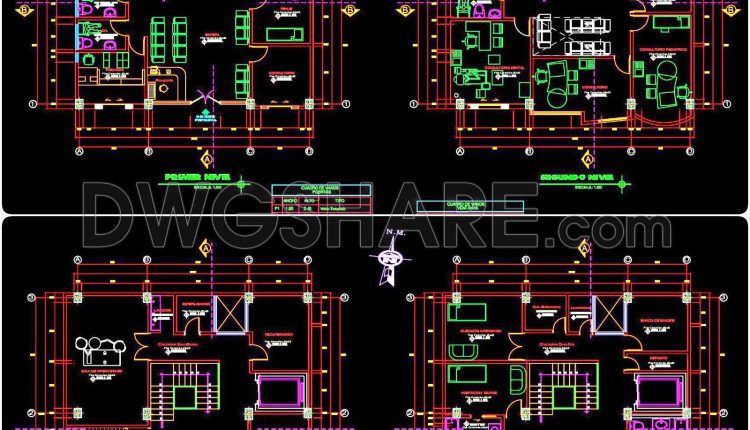
49. Download Architectural Drawings for an 8-Story Medical Clinic in AutoCAD DWG
49. Download Architectural Drawings for an 8-Story Medical Clinic in AutoCAD DWG (1) 49. Download...
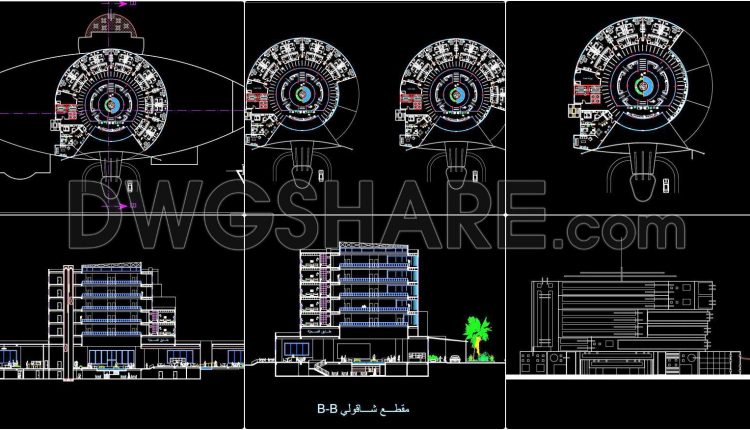
118. Download Architectural Drawings of a Fully Designed Hotel
118. Download Architectural Drawings of a Fully Designed Hotel Discover the intricacies of hotel...
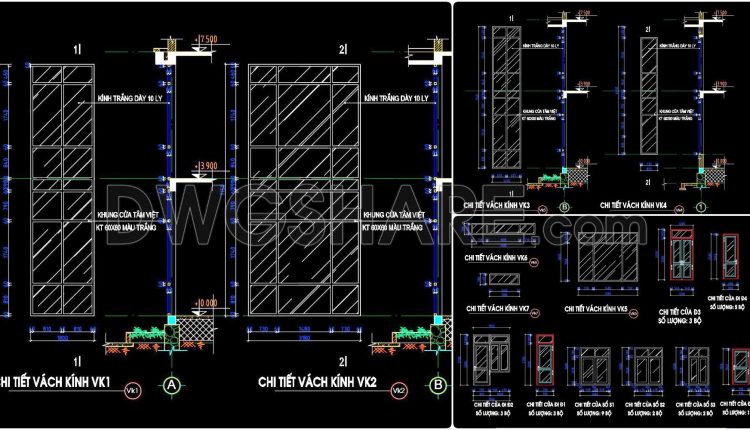
794. Free Download – CAD Drawings of Doors and Glass Partitions for Office Buildings
794. Free Download – CAD Drawings of Doors and Glass Partitions for Office Buildings (1)...
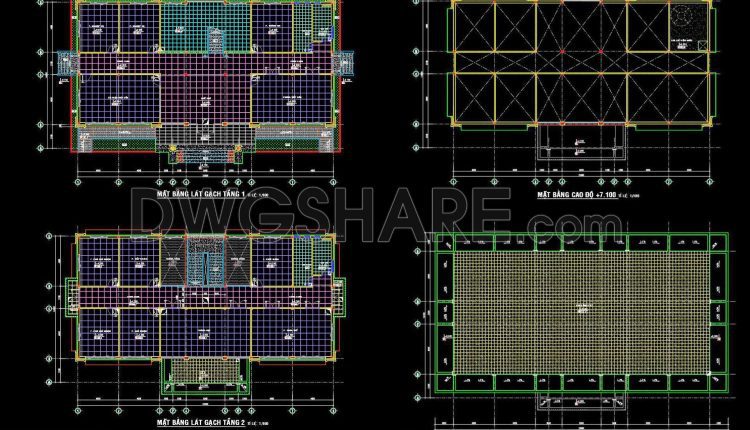
134. Free Download – Technical Floor Finishing Drawings for a 700m2 Office Building
134. Free Download – Technical Floor Finishing Drawings for a 700m2 Office Building The CAD...

25. CAD Floor Plan of an Outdoor Amphitheater – Curved Stage and Tiered Seating
25. CAD Floor Plan of an Outdoor Amphitheater – Curved Stage and Tiered Seating (1)...
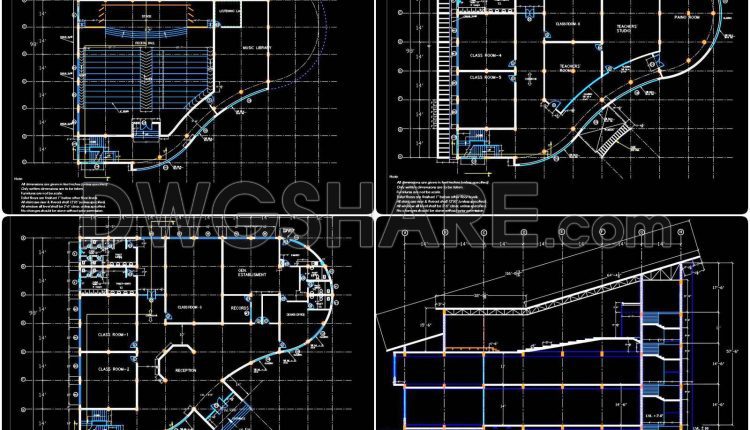
22. Free Download Architectural CAD Drawings of a Music School
22. Free Download Architectural CAD Drawings of a Music School (1) 22. Free Download Architectural...
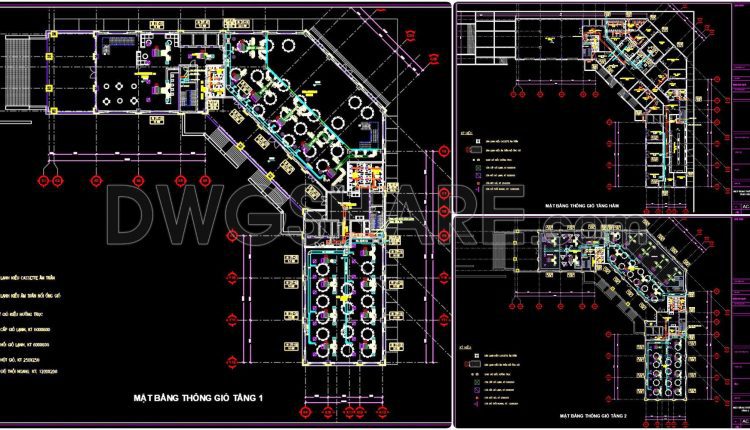
280. Free CAD Ventilation Drawings – Basement & Floors 1-2 of 5-Star Hotel
280. Free CAD Ventilation Drawings – Basement & Floors 1-2 of 5-Star Hotel (1) 280....
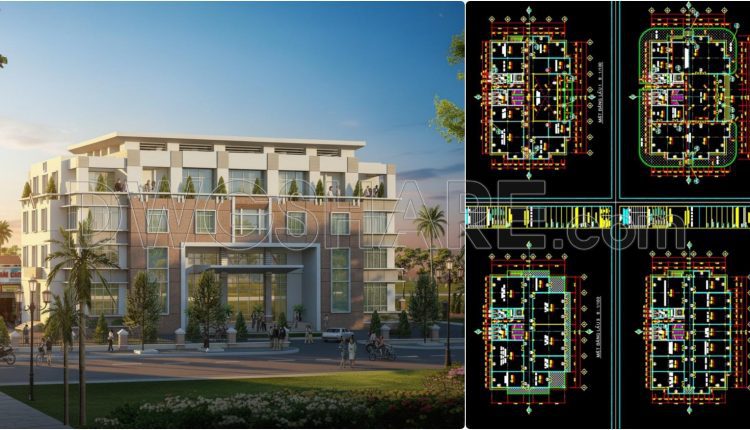
102. Free Download – Science & Technology Application Center Floor Plans (2000m2)
102. Free Download – Science & Technology Application Center Floor Plans (2000m2) This CAD drawing...
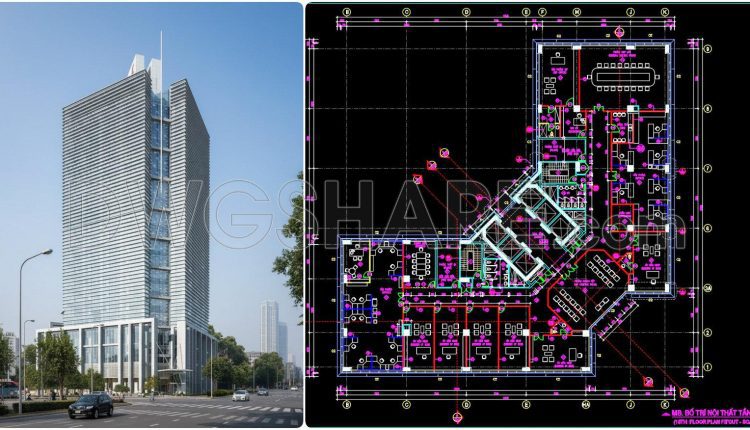
103. Free download CAD drawing of an office floor layout with a total area of 3,500m2
103. Free download CAD drawing of an office floor layout with a total area of...
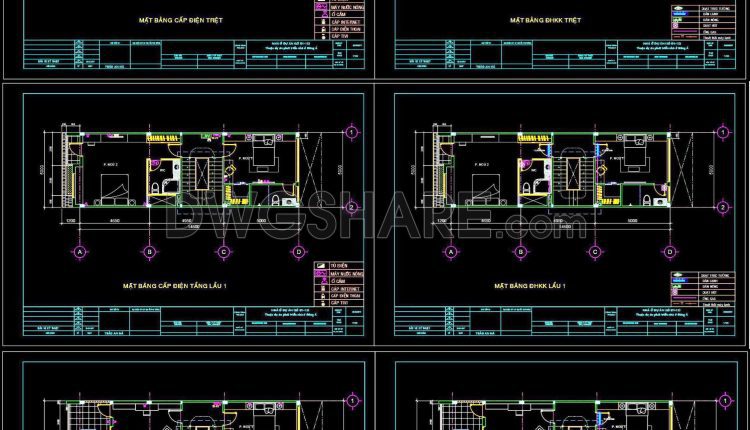
138. Free Download Electrical Design Drawings for a 3-Story Townhouse
138. Free Download Electrical Design Drawings for a 3-Story Townhouse (1) 138. Free Download Electrical...
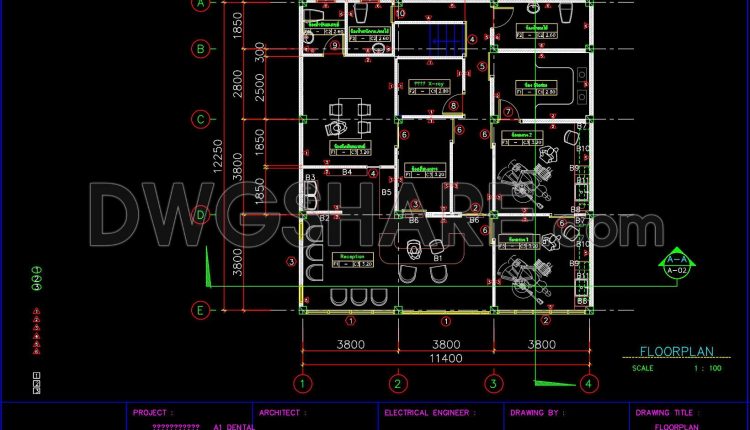
46. Free Download A1 Dental Clinic Floor Plan CAD Drawing
46. Free Download A1 Dental Clinic Floor Plan CAD Drawing (1) 46. Free Download A1...
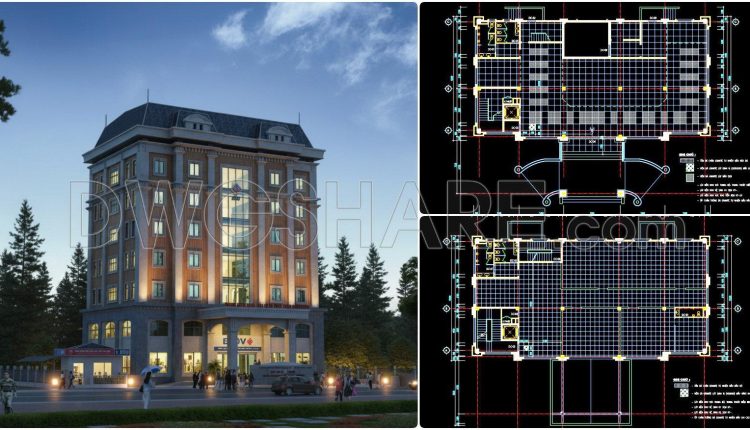
133. Download free technical floor tiling drawings of a 7‑storey bank building
133. Download free technical floor tiling drawings of a 7‑storey bank building The drawings include...
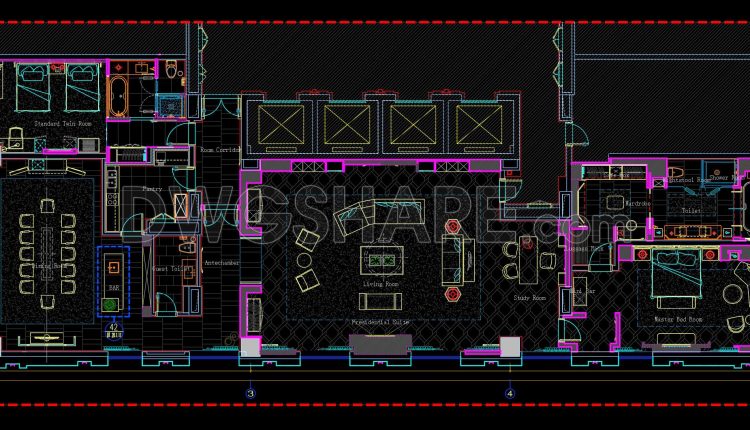
27. Free download of the interior layout floor plan for the Presidential Suite at DoubleTree Hotel
27. Free download of the interior layout floor plan for the Presidential Suite at DoubleTree...
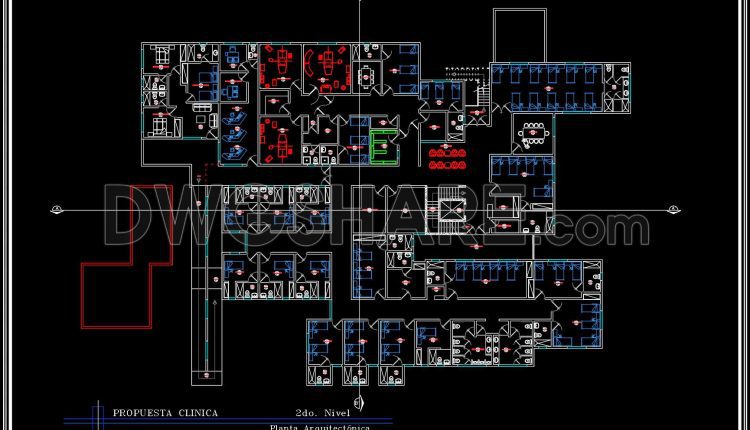
47. Second Floor CAD Drawing – General Internal Medicine Clinic (Free Download)
47. Second Floor CAD Drawing – General Internal Medicine Clinic (Free Download) This CAD drawing...
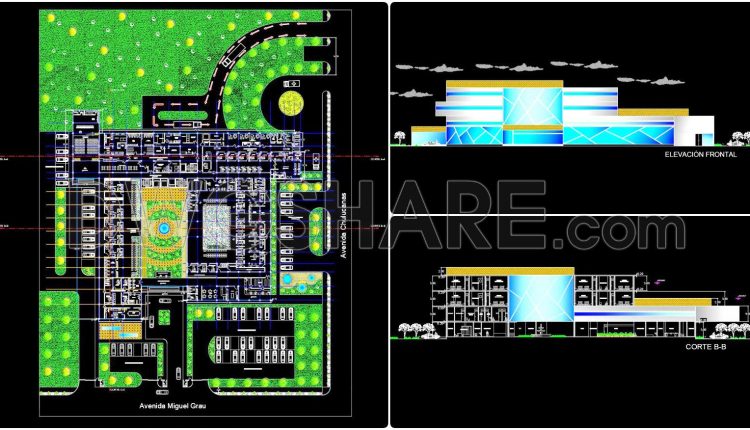
45. Free Download Oncology Hospital Architectural AutoCAD DWG Drawings
This set of drawings illustrates the overall planning and architectural design of an oncology hospital...
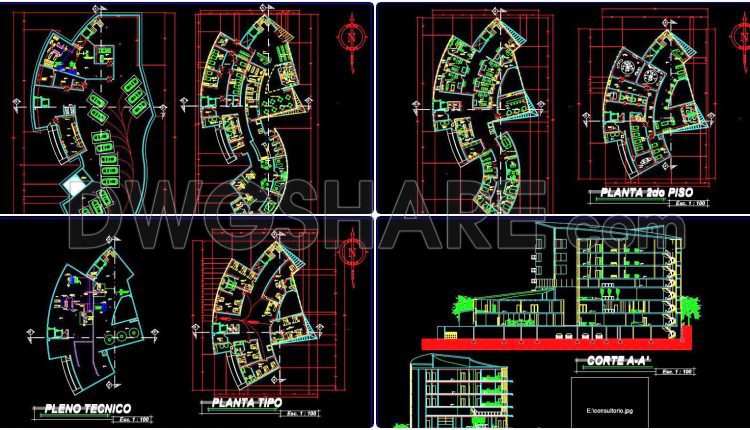
44. Download Design Drawings of Hospital de Cardiología
44. Download Design Drawings of Hospital de Cardiología Download free CAD drawings of a cardiology...
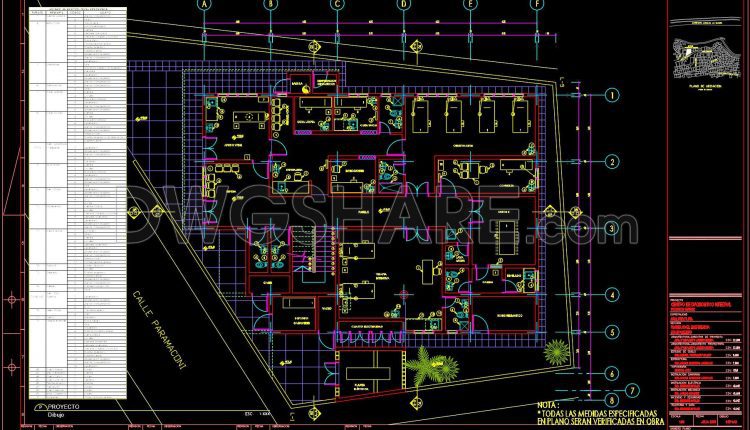
42. Free Download – CAD Floor Plan of a Medical Diagnostic Center
42. Free Download – CAD Floor Plan of a Medical Diagnostic Center This CAD drawing...