
Architecture
Download Free Project CAD Drawings and Architecture Blocks
The Architecture category on DWGShare.com offers a comprehensive collection of free AutoCAD drawings (DWG format) tailored for architects and designers. This section encompasses a wide range of project CAD drawings and architectural CAD blocks, including:
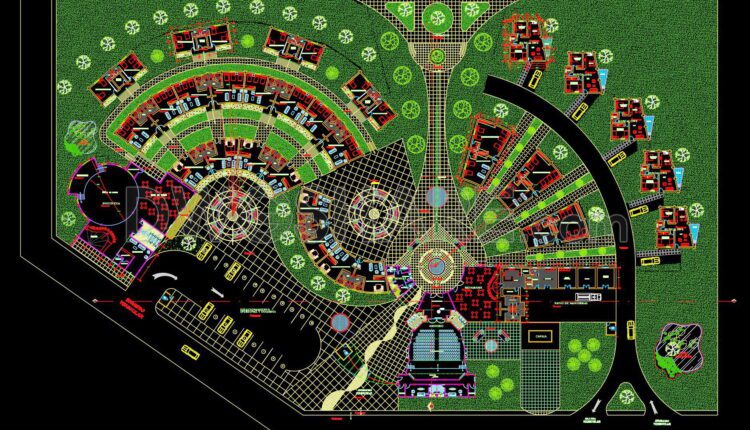
124. Free CAD DWG files of hotel complex architectural floor plans
124. Free CAD DWG files of hotel complex architectural floor plans (1) 124. Free CAD...
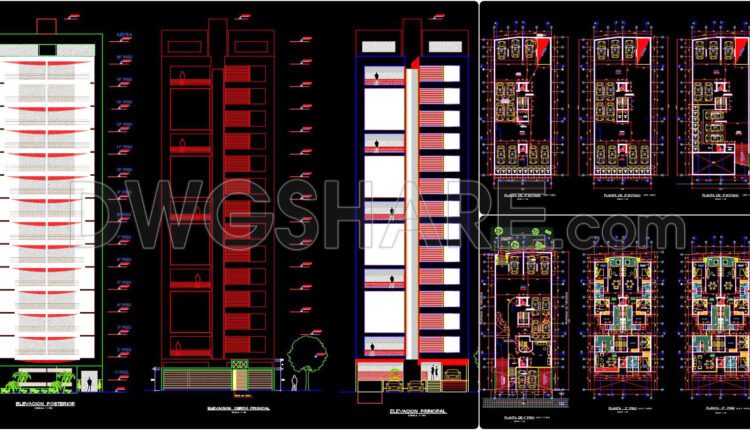
48. Free Download Complete 16-Storey Residential Building Architectural AutoCAD DWG Drawings
48. Free Download Complete 16-Storey Residential Building Architectural AutoCAD DWG Drawings (1) 48. Free Download...
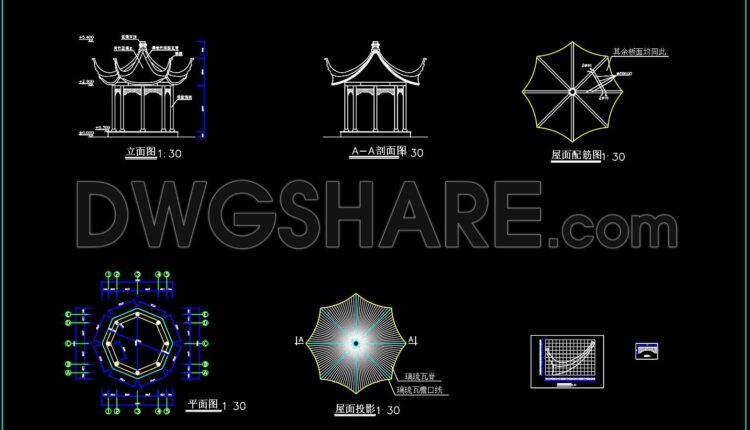
33. Download Free AutoCAD Drawings – Asian Style Hexagonal Pavilion
33. Download Free AutoCAD Drawings – Asian Style Hexagonal Pavilion (1) 33. Download Free AutoCAD...
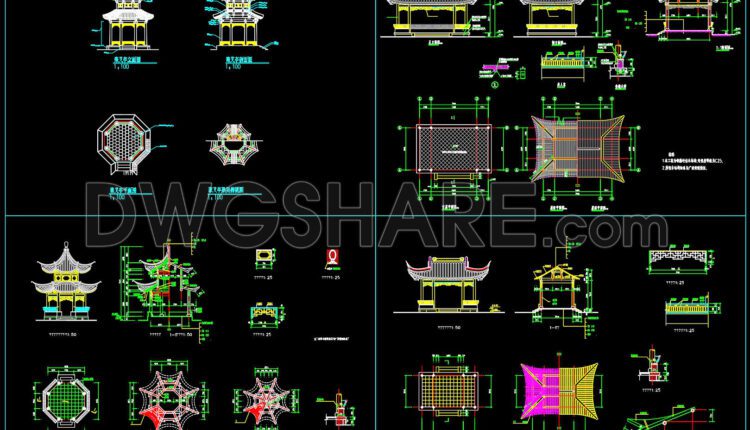
32. Download CAD Drawing of Pavilion – Oriental Style Gazebo (DWG File)
32. Download CAD Drawing of Pavilion – Oriental Style Gazebo (DWG File) (1) 32. Download...
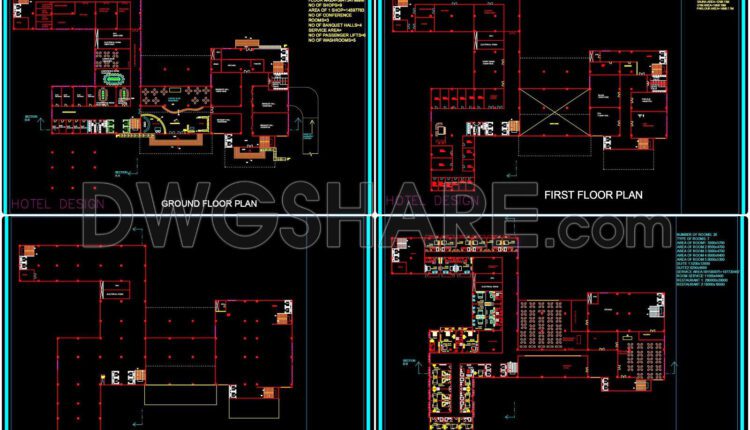
123. Free CAD DWG drawings – Architectural design of a 10-storey hotel
123. Free CAD DWG drawings – Architectural design of a 10-storey hotel (1) 123. Free...
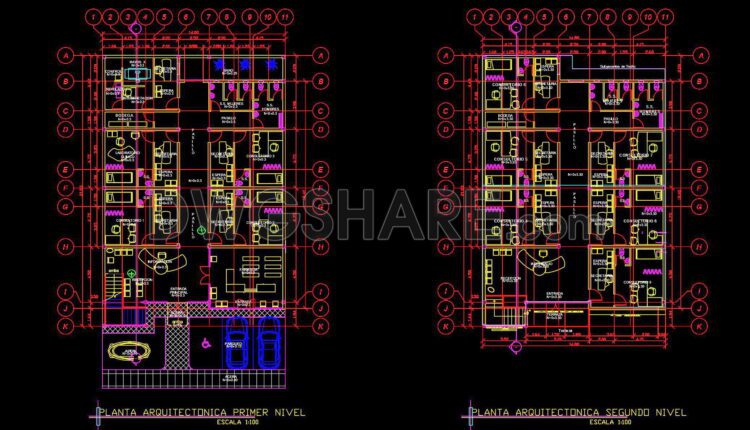
48. Download CAD Architectural Drawings for a Two-Story Medical Clinic
48. Download CAD Architectural Drawings for a Two-Story Medical Clinic (1) 48. Download CAD Architectural...
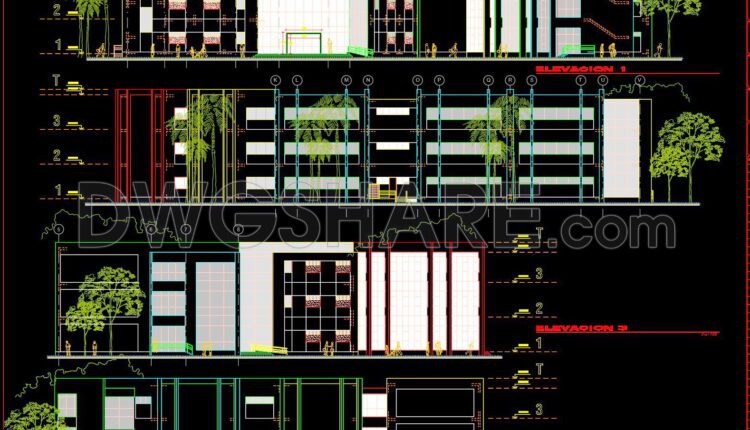
122. Download free CAD architectural drawings of the SANTA TIERRA Hotel
122. Download free CAD architectural drawings of the SANTA TIERRA Hotel (1) 122. Download free...
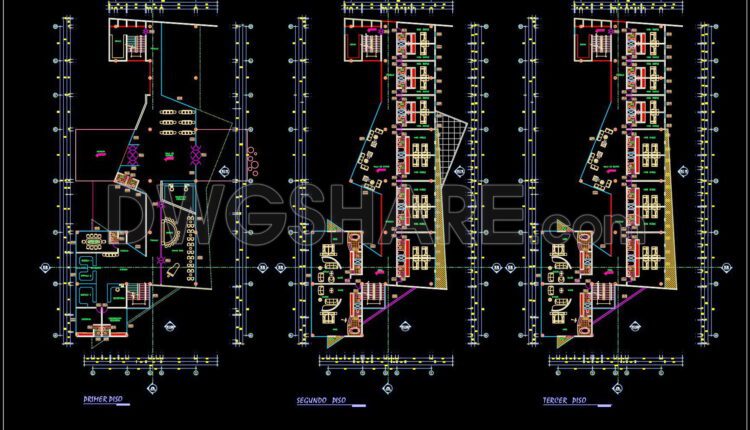
121. Free download of 3-story hotel design drawings in DWG format
121. Free download of 3-story hotel design drawings in DWG format (1) 121. Free download...
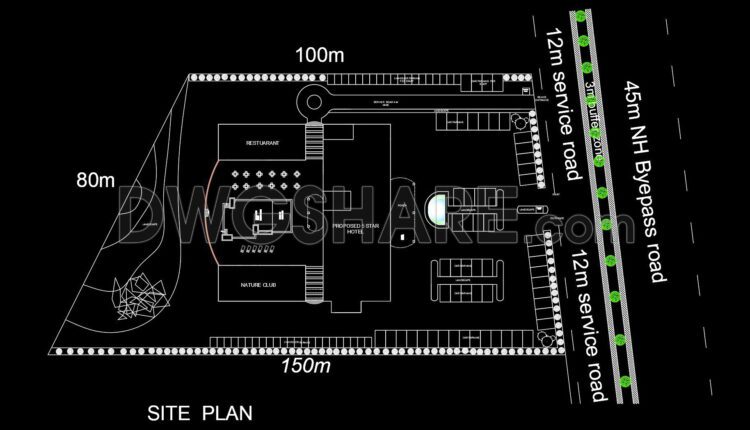
120. Download free CAD DWG floor plan of a 5-star hotel functional layout
120. Download free CAD DWG floor plan of a 5-star hotel functional layout (1) 120....
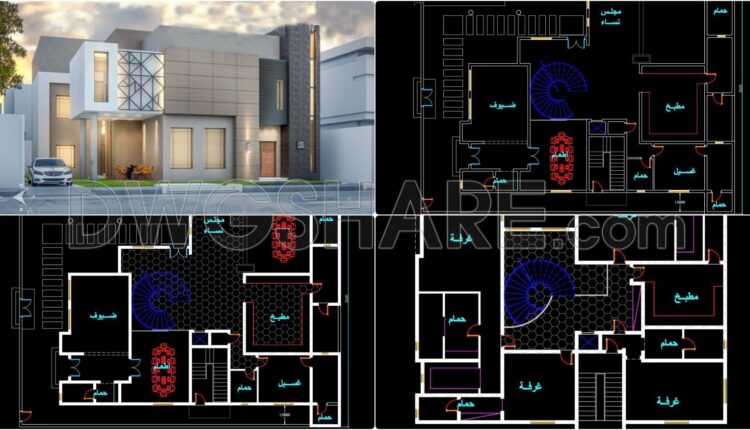
772. Download the free AutoCAD DWG drawings of a modern two-story villa
772. Download the free AutoCAD DWG drawings of a modern two-story villa (2) 772. Download...
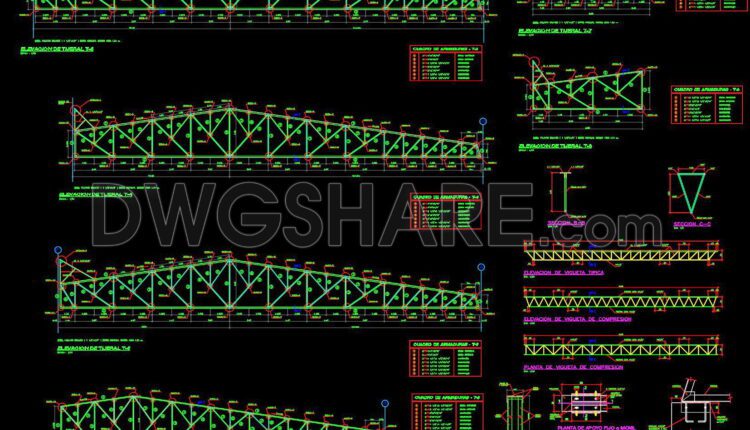
643. Free download of detailed AutoCAD DWG drawings of an industrial metal roof structure
643. Free download of detailed AutoCAD DWG drawings of an industrial metal roof structure (1)...
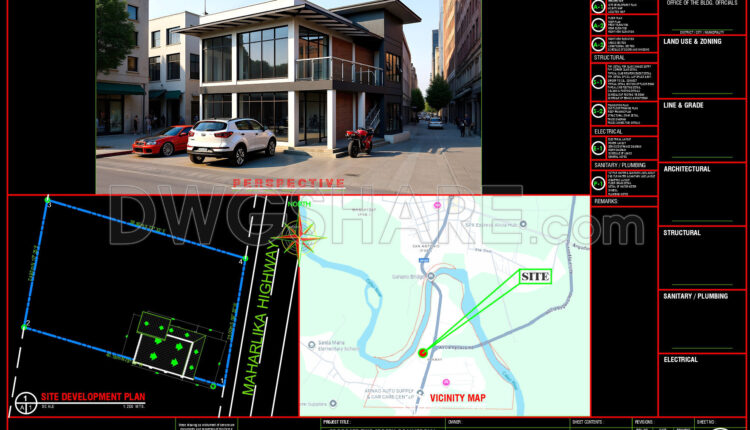
48. Free Download CAD Drawings of Proposed Two-Storey Commercial Building
48. Free Download CAD Drawings of Proposed Two-Storey Commercial Building (1) 48. Free Download CAD...
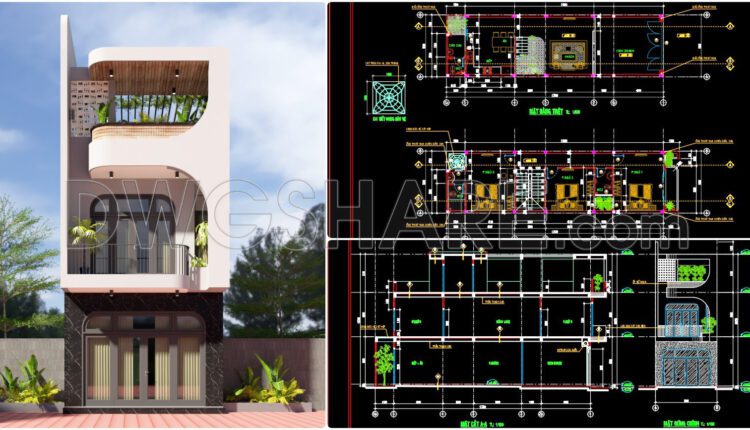
769. Modern 3-Story Townhouse Design Drawings: Curved Architecture & Structure
This is a comprehensive set of technical drawings for a modern three-story townhouse (ground floor,...
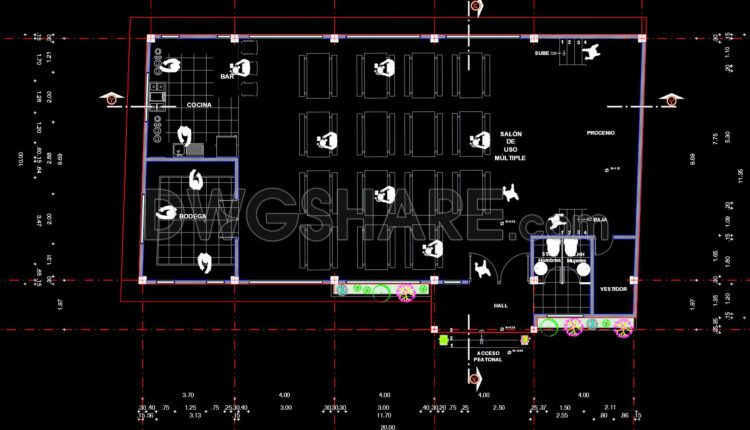
48. Download Free CAD Drawings of Functional Zoning for Food Court Area in Shopping Mall
48. Download Free CAD Drawings of Functional Zoning for Food Court Area in Shopping Mall...
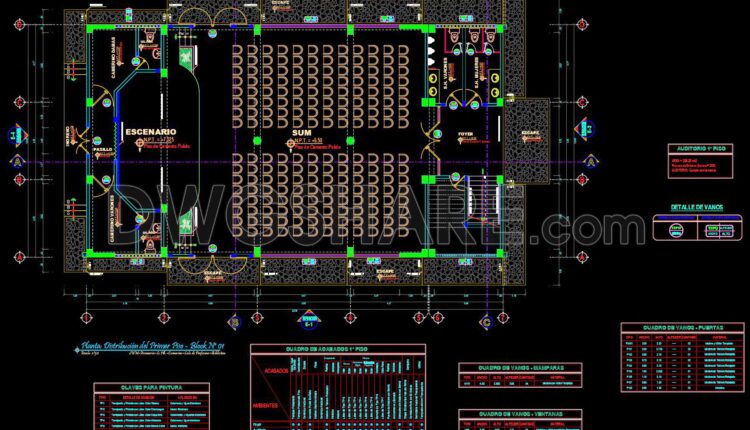
20. Download Multipurpose Hall Architectural AutoCAD DWG Drawings
20. Download Multipurpose Hall Architectural AutoCAD DWG Drawings (1) 20. Download Multipurpose Hall Architectural AutoCAD...
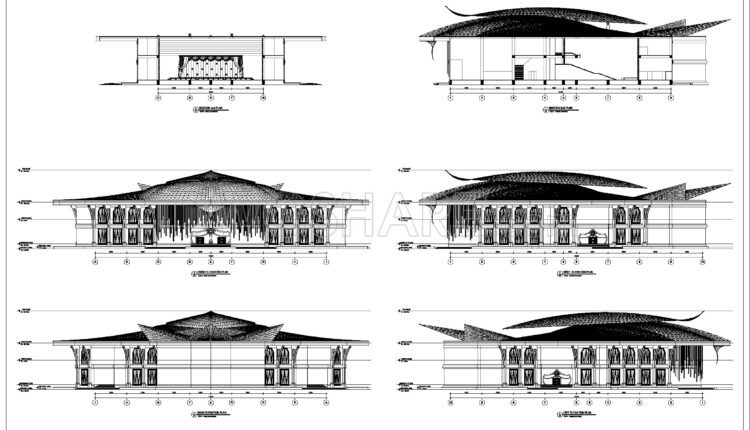
20. Download Free CAD Drawings of Grand Theater Design with 1,300 Seats
20. Download Free CAD Drawings of Grand Theater Design with 1,300 Seats (1) 20. Download...
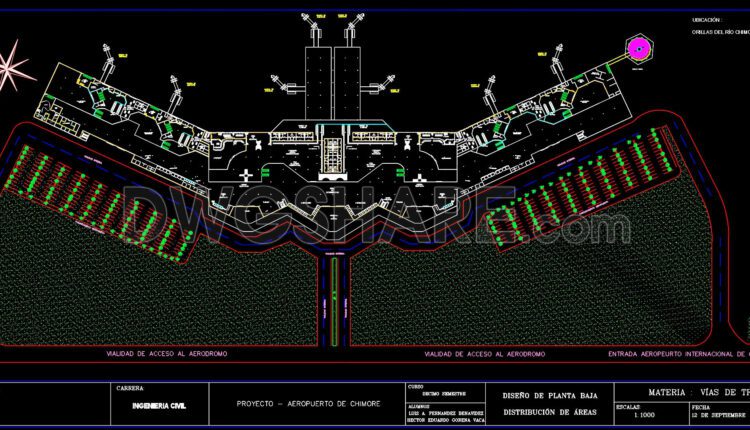
76. Free Download CAD Drawing Project – Chimore Airport
76. Free Download CAD Drawing Project – Chimore Airport (1) 76. Free Download CAD Drawing...

75. Free Download CAD Drawings of Helipad Details
75. Free Download CAD Drawings of Helipad Details (1) 75. Free Download CAD Drawings of...
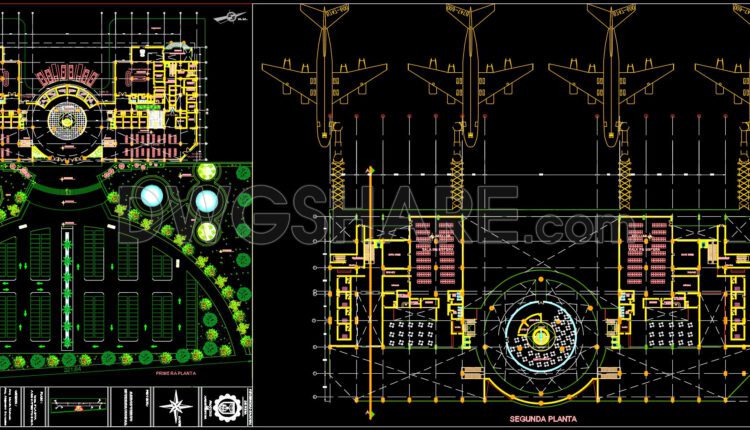
74. Download CAD Drawings of Spain International Airport Design
74. Download CAD Drawings of Spain International Airport Design (1) 74. Download CAD Drawings of...
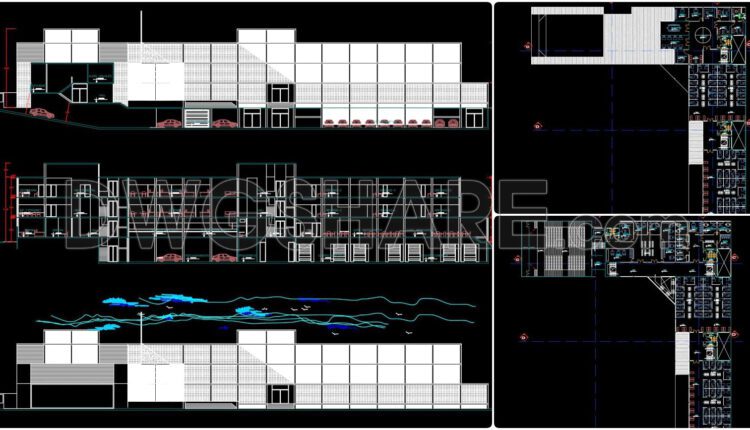
42. Download CAD Drawings of City Hall Project (Architectural Plans)
42. Download CAD Drawings of City Hall Project (Architectural Plans) (1) 42. Download CAD Drawings...