
Architecture
Download Free Project CAD Drawings and Architecture Blocks
The Architecture category on DWGShare.com offers a comprehensive collection of free AutoCAD drawings (DWG format) tailored for architects and designers. This section encompasses a wide range of project CAD drawings and architectural CAD blocks, including:
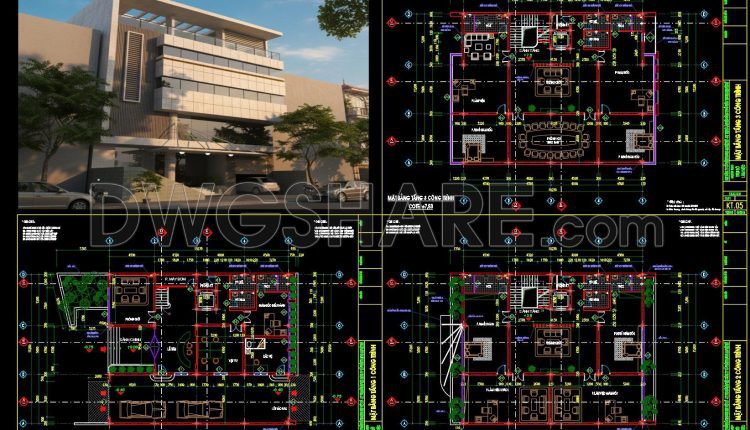
98. Architectural Floor Plans of a 3-Story Office Building – Free Download Detailed CAD Drawings
98. Architectural Floor Plans of a 3-Story Office Building – Free Download Detailed CAD Drawings...
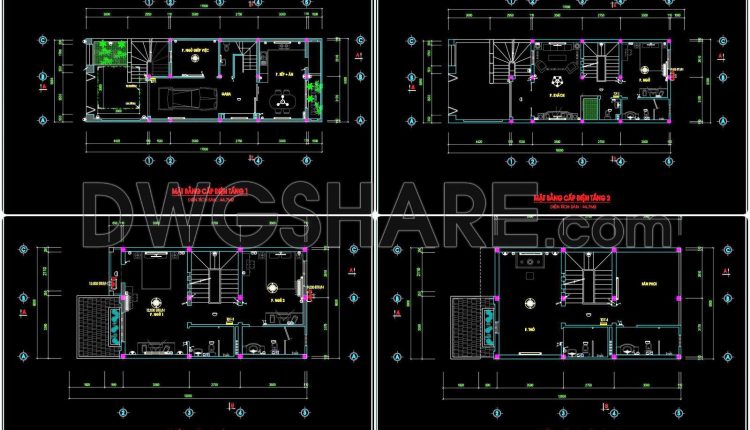
140. Free Download Electrical Design Drawings for a 3-Story Townhouse
140. Free Download Electrical Design Drawings for a 3-Story Townhouse (1) 140. Free Download Electrical...
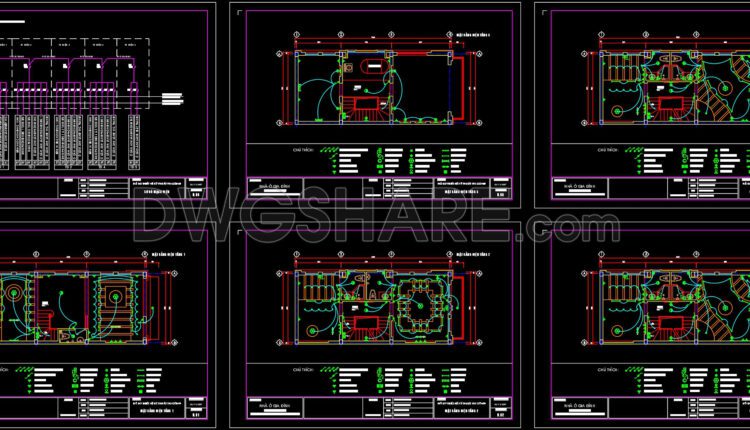
137. Free Download Electrical Design Drawings for a 5-Story Townhouse
137. Free Download Electrical Design Drawings for a 5-Story Townhouse (1) 137. Free Download Electrical...
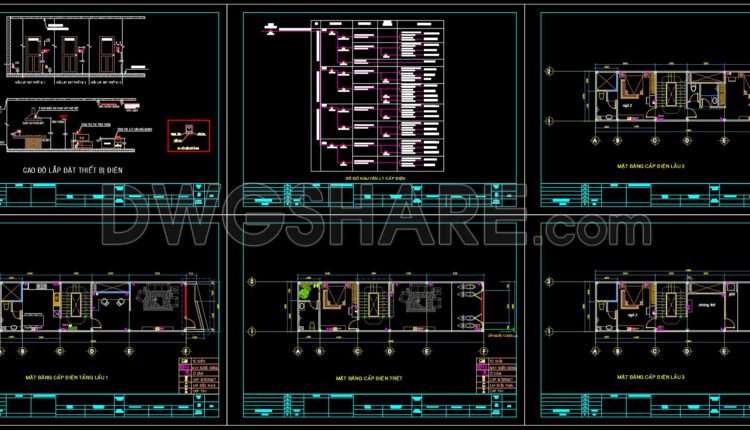
136. Free Download Electrical Design Drawings for a 3-Story Townhouse
136. Free Download Electrical Design Drawings for a 3-Story Townhouse (1) 136. Free Download Electrical...
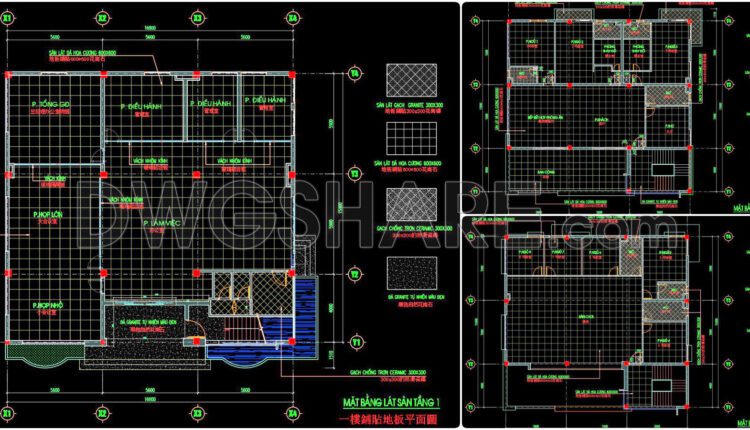
132. Free Download – Technical Floor Finishing Drawings for a 790m2 Office Building
132. Free Download – Technical Floor Finishing Drawings for a 790m2 Office Building This CAD...
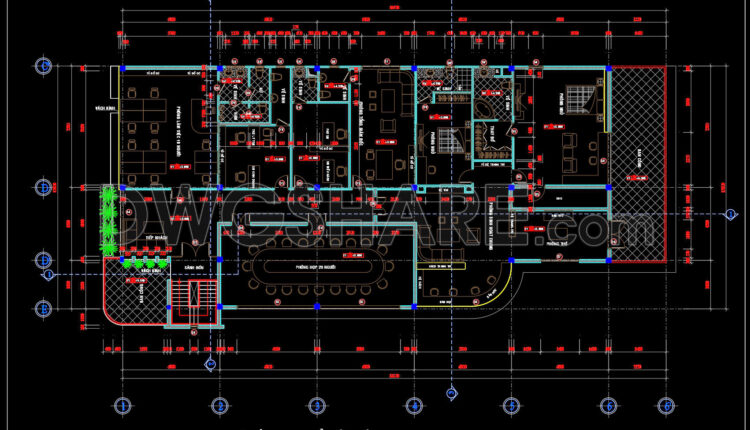
814. Free Download – CAD Floor Plan for a 16m x 35m Office Building
814. Free Download – CAD Floor Plan for a 16m x 35m Office Building This...
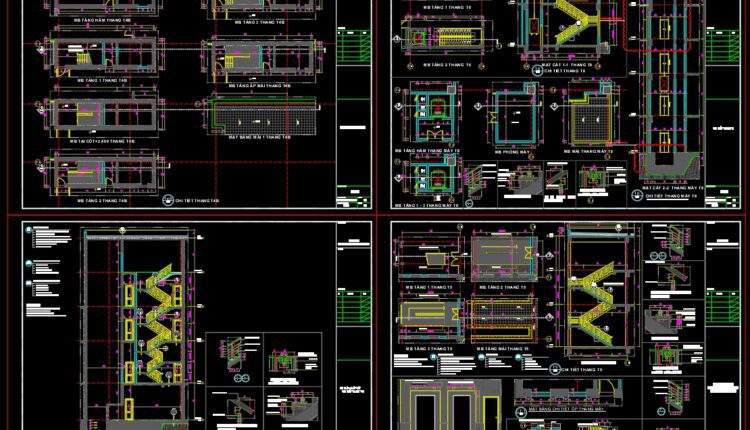
459. Download free detailed CAD drawings of office building staircases
459. Download free detailed CAD drawings of office building staircases (1) 459. Download free detailed...
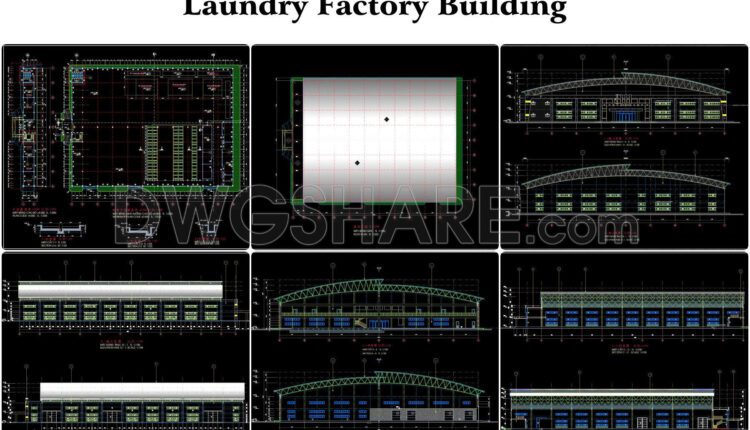
65. Free Download Architectural Design Drawings of a Laundry Factory (60m x 90m)
65. Free Download Architectural Design Drawings of a Laundry Factory (60m x 90m) This CAD...
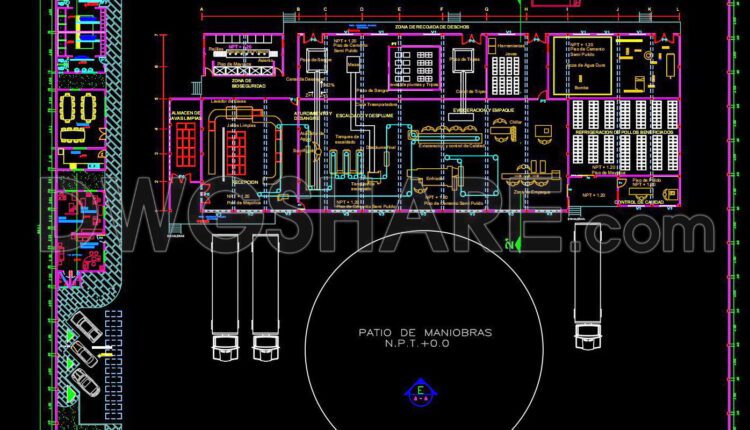
64. Free Download – AutoCAD DWG Drawing of the Proposed Poultry Factory Project
64. Free Download – AutoCAD DWG Drawing of the Proposed Poultry Factory Project (1) 64....
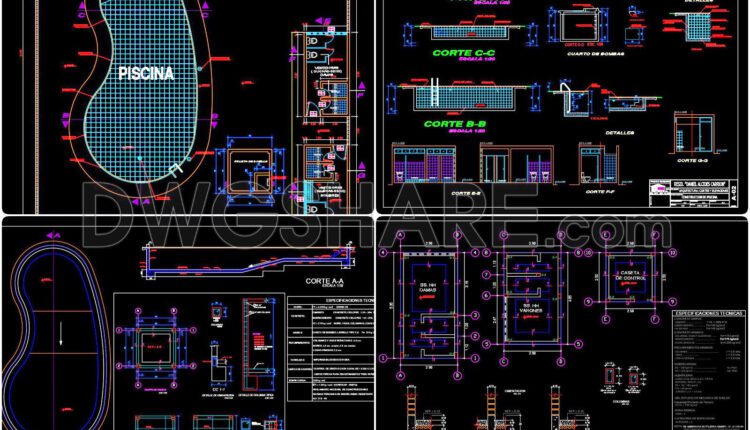
25. Free Download – CAD Detailed Swimming Pool Drawing with Full Floor Plan, Sections, Foundation and Technical Room Layout
25. Free Download – CAD Detailed Swimming Pool Drawing with Full Floor Plan, Sections, Foundation...

24. Free Download – Swimming Pool Design with Outdoor Game Room for Villa (AutoCAD DWG)
24. Free Download – Swimming Pool Design with Outdoor Game Room for Villa (AutoCAD DWG)...
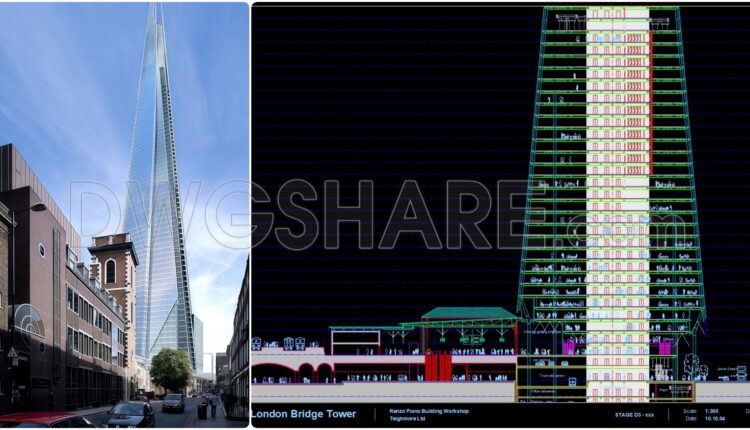
96. Free Download – AutoCAD DWG Drawing of the London Bridge Tower Designed by Renzo Piano
96. Free Download – AutoCAD DWG Drawing of the London Bridge Tower Designed by Renzo...
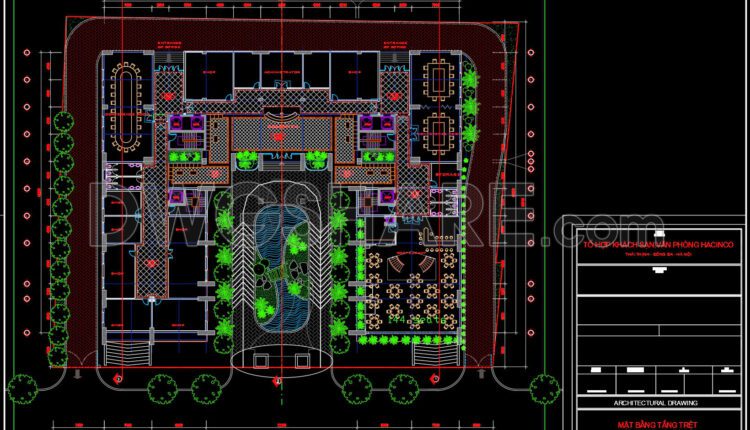
168. Free Download – Ground Floor Architectural CAD Plan of HACINCO Hotel & Office Complex (DWG)
168. Free Download – Ground Floor Architectural CAD Plan of HACINCO Hotel & Office Complex...
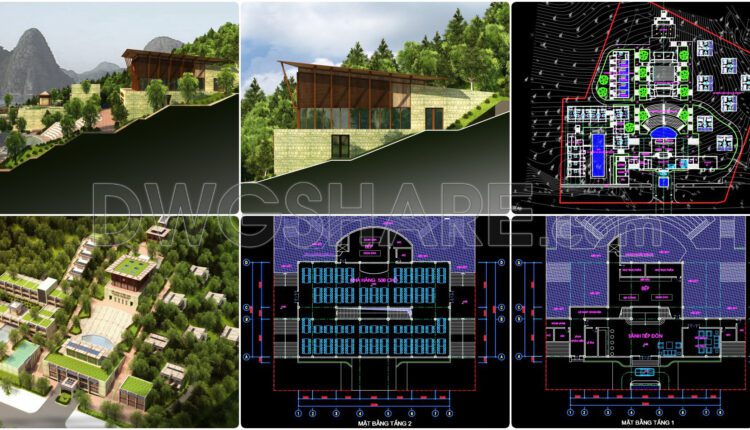
50. Design Drawings of the Reception and Young Talent Training Center of the Vietnam Musicians Association
50. Design Drawings of the Reception and Young Talent Training Center of the Vietnam Musicians...
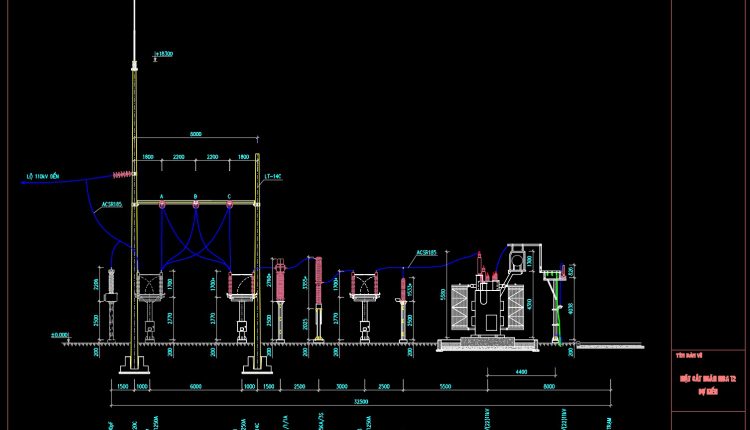
63. Free Download – 110kV Substation Equipment Arrangement Section CAD Drawing
63. Free Download – 110kV Substation Equipment Arrangement Section CAD Drawing Free Download – 110kV...
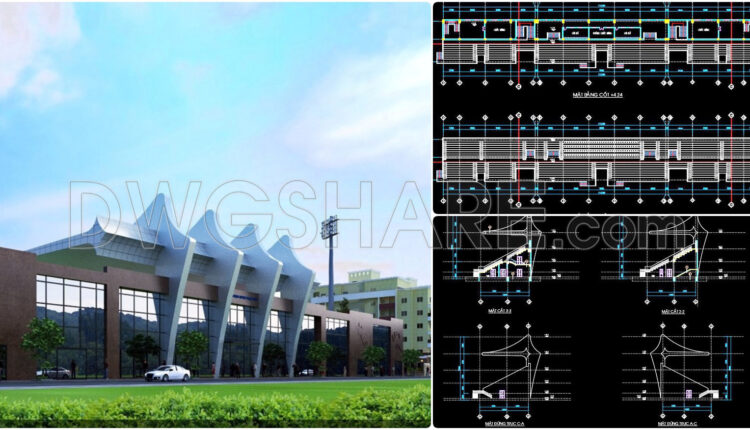
48. Download Exterior Stadium Grandstand Design AutoCAD DWG Drawing
48. Download Exterior Stadium Grandstand Design AutoCAD DWG Drawing This CAD drawing set presents the...
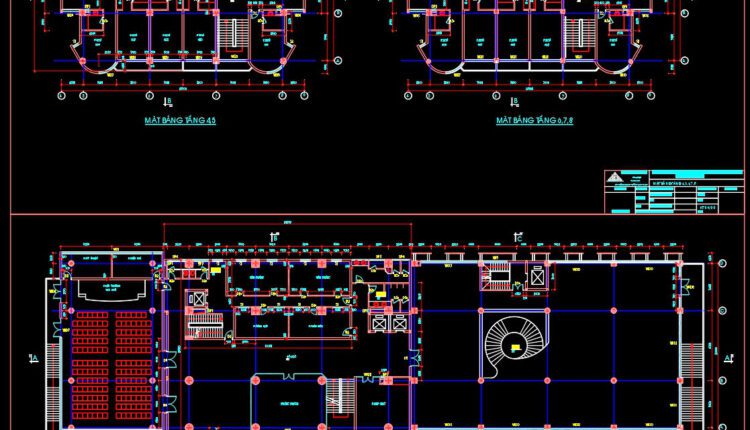
47. Free Download – Architectural CAD Floor Plans of an Administrative and Media Center Building
47. Free Download – Architectural CAD Floor Plans of an Administrative and Media Center...
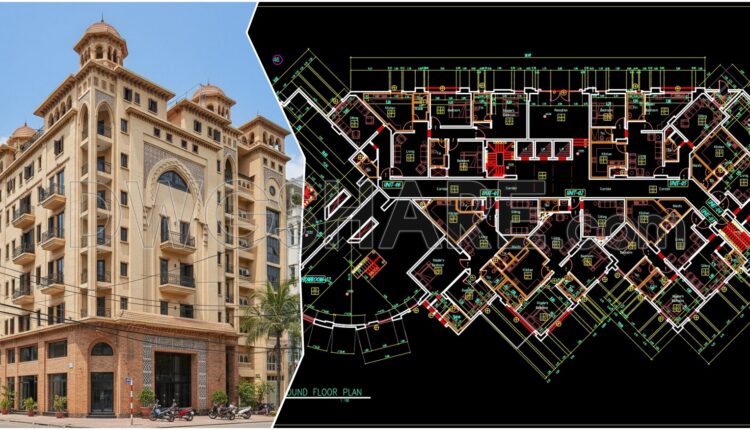
44. Free Download – Ground Floor Architectural CAD Plan of High-Rise Apartment Building
44. Free Download – Ground Floor Architectural CAD Plan of High-Rise Apartment Building The CAD...
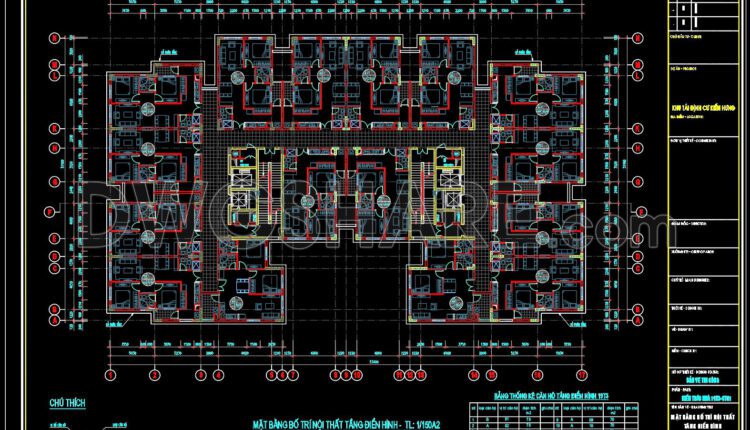
37. Free Download Typical floor interior layout of apartment building – area 1,632 m2
37. Free Download Typical floor interior layout of apartment building – area 1,632 m2 The...
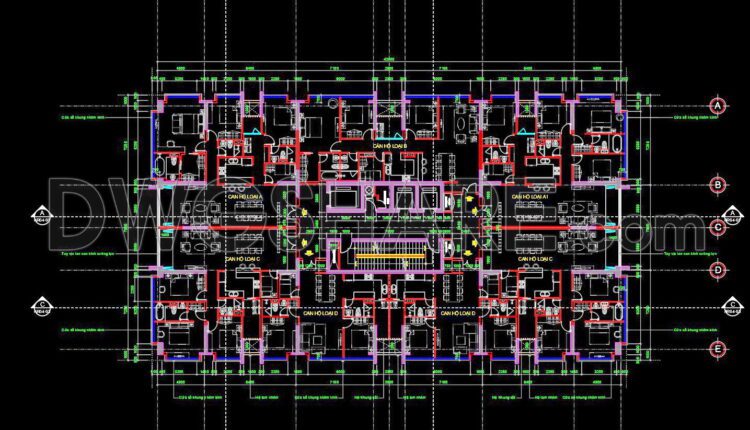
282. Free Download – Typical Apartment Floor Plan CAD Drawing for Residential Building (Floors 14 to 23)
282. Free Download – Typical Apartment Floor Plan CAD Drawing for Residential Building (Floors 14...