
Architecture
Download Free Project CAD Drawings and Architecture Blocks
The Architecture category on DWGShare.com offers a comprehensive collection of free AutoCAD drawings (DWG format) tailored for architects and designers. This section encompasses a wide range of project CAD drawings and architectural CAD blocks, including:
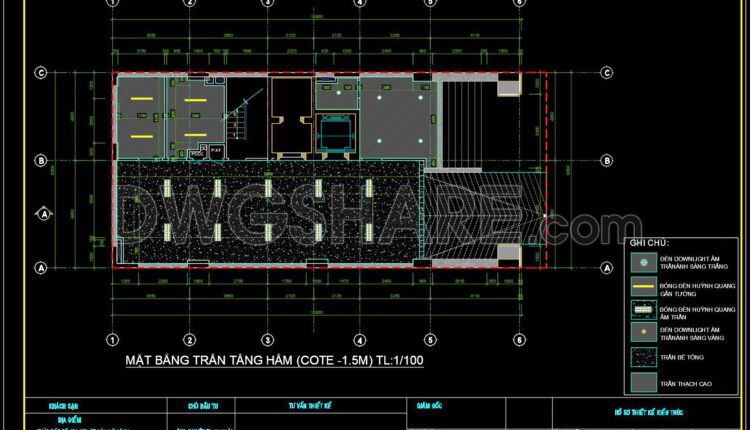
190. Get FREE CAD Drawings for the 12-Story Townhouse Ceiling Layout
190. Get FREE CAD Drawings for the 12-Story Townhouse Ceiling Layout (1) 190. Get FREE...

62. Free Download of 3-Story Karaoke Building Elevation Architectural Drawings
60. Free download of 2250m2 restaurant functional layout plan This CAD drawing shows the...
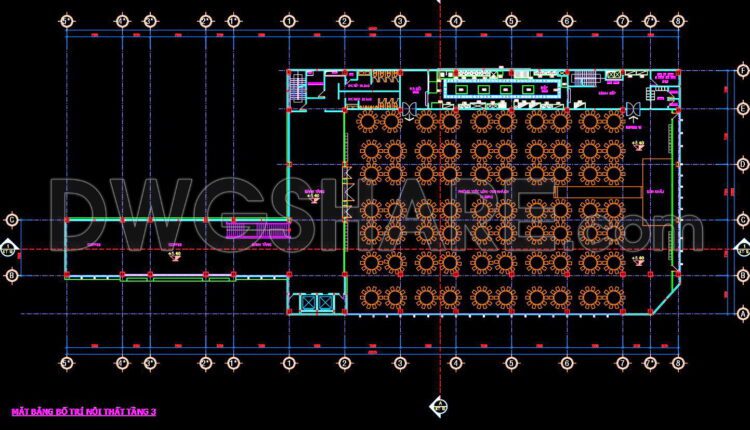
60. Free download of 2250m2 restaurant functional layout plan
60. Free download of 2250m2 restaurant functional layout plan This CAD drawing shows the interior...

61. Free Download of 3-Story Seafood Restaurant Architectural and Structural Drawings
61. Free Download of 3-Story Seafood Restaurant Architectural and Structural Drawings This CAD drawing set...
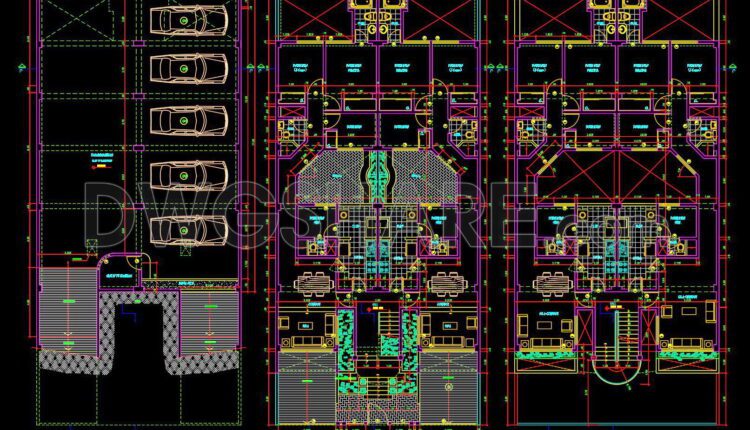
284. Download free AutoCAD DWG floor plan drawings of a residential building
284. Download free AutoCAD DWG floor plan drawings of a residential building (1) 284. Download...
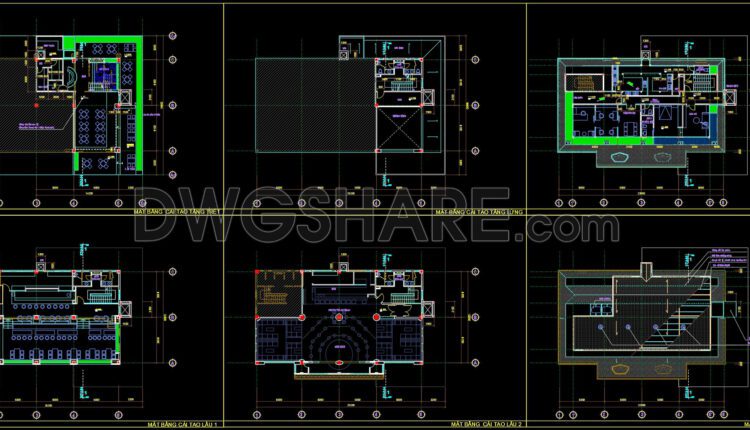
59. Free Download of 3-Story Coffee Shop Layout CAD Drawings
59. Free Download of 3-Story Coffee Shop Layout CAD Drawings This CAD drawing illustrates the...
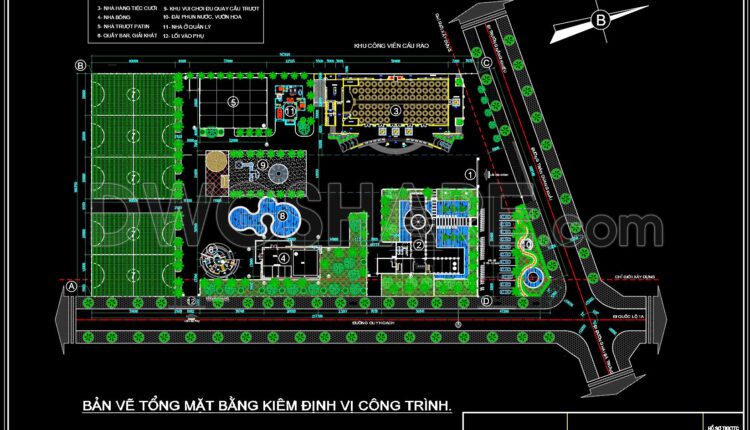
58. Free Download of the Architectural Master Plan Drawings of a 2,800m2 Wedding Convention Center
58. Free Download of the Architectural Master Plan Drawings of a 2,800m2 Wedding Convention Center...
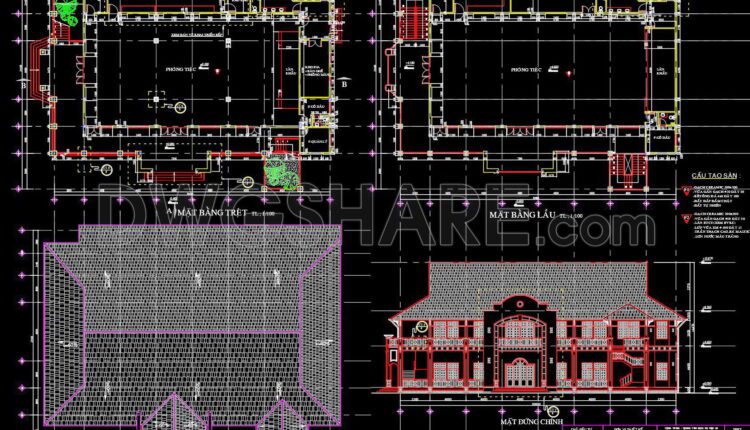
57. Download Architectural Drawings of a 2-Story Asian-Style Restaurant
57. Download Architectural Drawings of a 2-Story Asian-Style Restaurant This CAD drawing package presents the...

56. Download Architectural Drawings of a Wedding Convention Center with a Floor Area of 1350m2
56. Download Architectural Drawings of a Wedding Convention Center with a Floor Area of 1350m2...

113. Free Download Architectural Drawings of 8-Story 5-Star Hotel
113. Free Download Architectural Drawings of 8-Story 5-Star Hotel (1) 113. Free Download Architectural Drawings...

73. Download AutoCAD DWG drawings of a tourism and entertainment center
73. Download AutoCAD DWG drawings of a tourism and entertainment center (1) 73. Download AutoCAD...
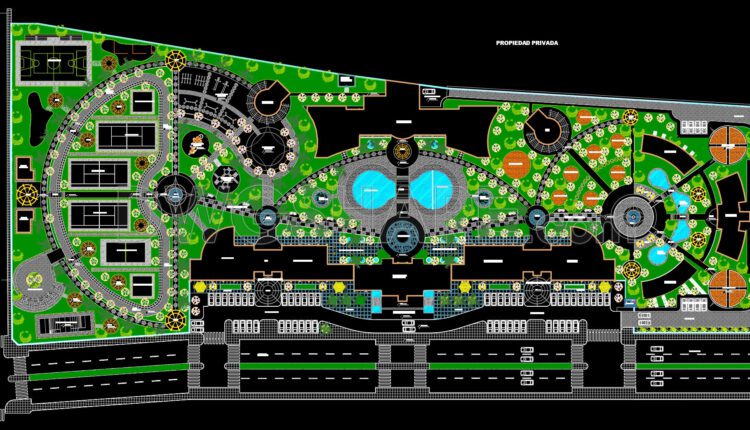
152. Free Download FIAG Tourist and Recreational Center CAD Drawing
152. Free Download FIAG Tourist and Recreational Center CAD Drawing (1) 152. Free Download FIAG...

112. Download Architectural Drawings of 24-Story 4-Star Hotel
112. Download Architectural Drawings of 24-Story 4-Star Hotel (1) 112. Download Architectural Drawings of 24-Story...

111. Download AutoCAD DWG Architectural Drawings of Ecologye Hotel
111. Download AutoCAD DWG Architectural Drawings of Ecologye Hotel (1) 111. Download AutoCAD DWG Architectural...

791. Free Download 2-Storey House Architectural CAD Drawing 13x13m DWG
791. Free Download 2-Storey House Architectural CAD Drawing 13x13m DWG Download this detailed 2-storey classic...
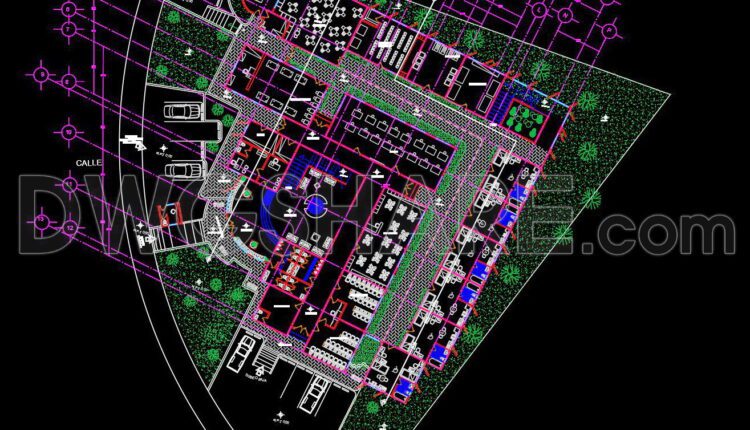
72. Free download 3-story student housing architectural drawing AutoCAD DWG
72. Free download 3-story student housing architectural drawing AutoCAD DWG (1) 72. Free download 3-story...
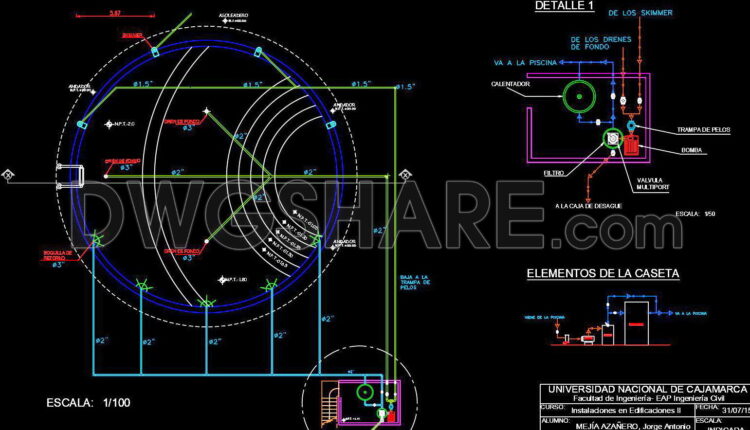
23. Download free AutoCAD DWG pump installation drawings for circular or square swimming pools
23. Download free AutoCAD DWG pump installation drawings for circular or square swimming pools (1)...
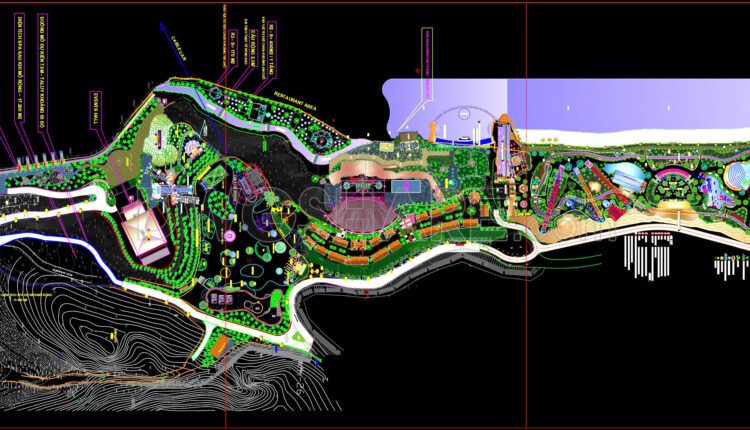
151. Download CAD Master Plan Layout of the Tourist and Entertainment Resort Project
151. Download CAD Master Plan Layout of the Tourist and Entertainment Resort Project This CAD...

287. Free Download – 13-Story Apartment Building Layout CAD Drawings (Floor Area 1350m2)
287. Free Download – 13-Story Apartment Building Layout CAD Drawings (Floor Area 1350m2) (1) 287....
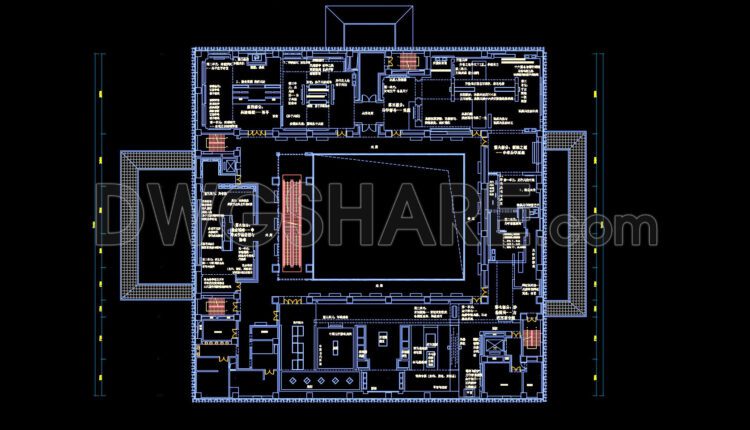
30. Yinqueshan Han Tombs Bamboo Slips Museum – Free CAD Drawing Download
30. Yinqueshan Han Tombs Bamboo Slips Museum – Free CAD Drawing Download (1) 30. Yinqueshan...