
76. Download Billiards Club Fixture Furnishing Plan CAD Drawing DWG
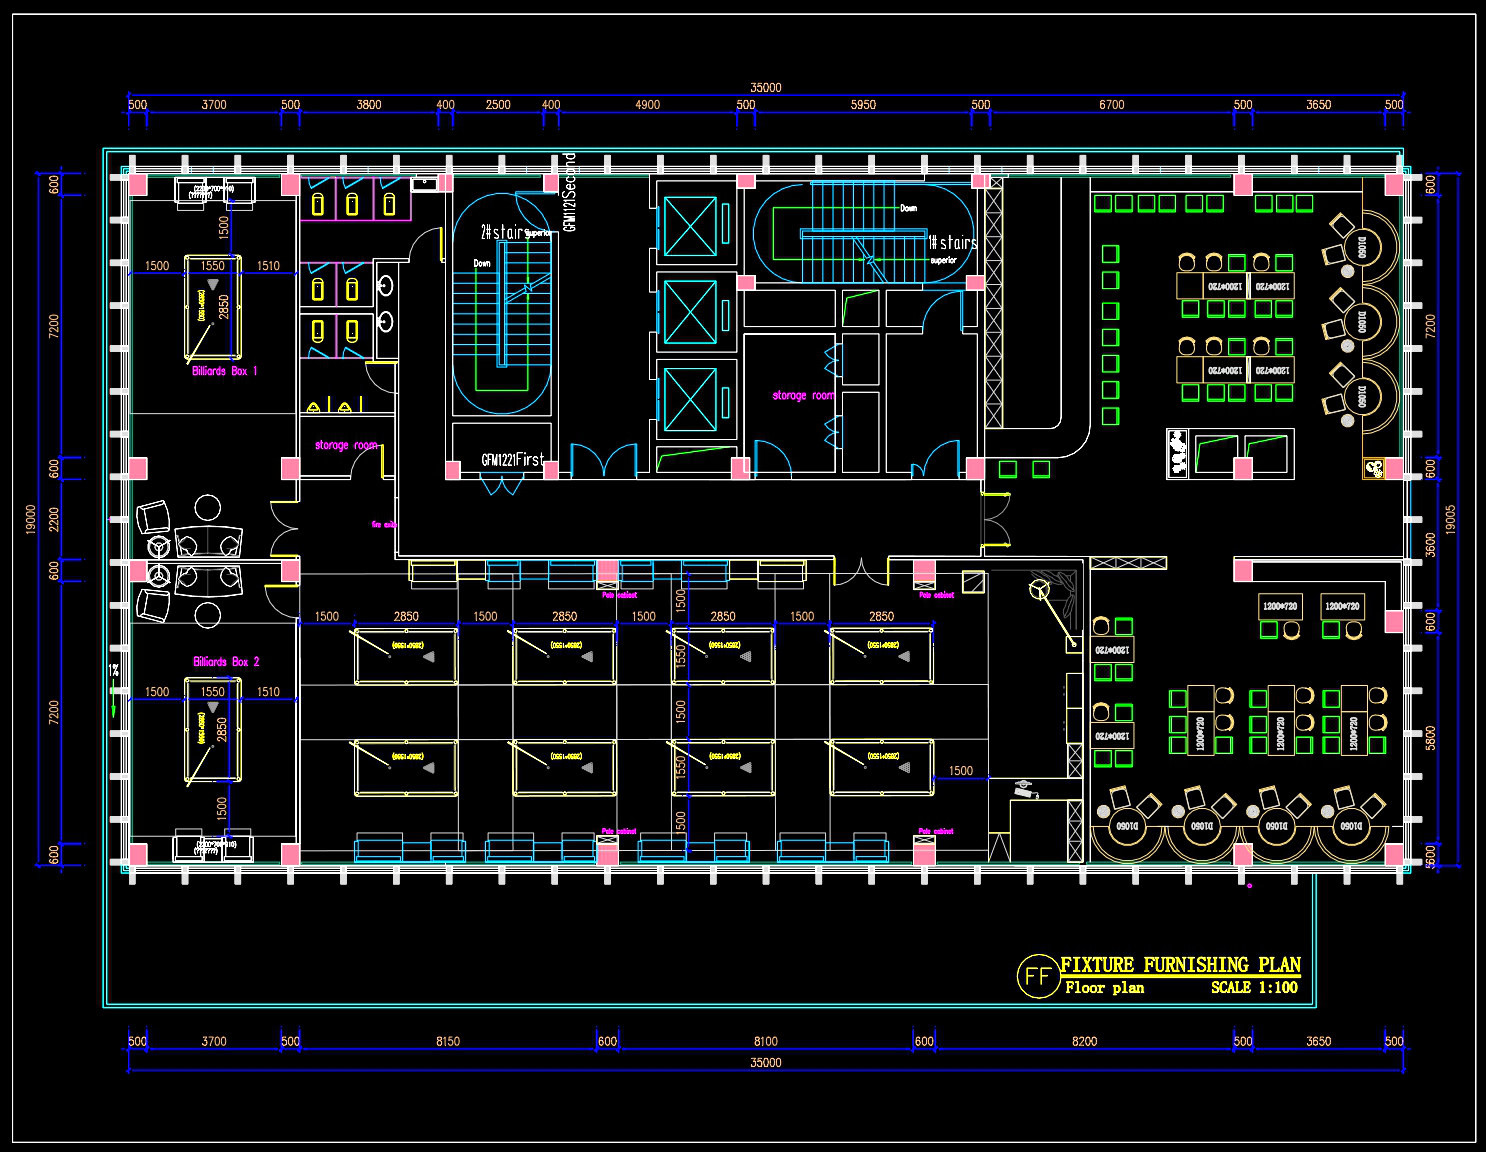
The Billiards Club Fixture Furnishing Plan CAD Drawing offers an insightful glimpse into a meticulously crafted design tailored for recreational environments. This particular set of drawings, primarily serving as architectural floor plans, offers a comprehensive depiction of how a billiards club can be structured efficiently and aesthetically. The CAD drawings provide an extensive layout of various elements, setting a benchmark for design precision and utility in similar venues.
At the core of this plan is its functional floor plan layout, which outlines the spatial organization within the club. Featuring distinct areas such as billiards boxes, a storage room, and dining spaces, the layout allows for optimal utilization of space. Each billiard box is detailed with precise dimensions and positioning, ensuring that the players have adequate room for movement and gameplay. This level of detail highlights the importance of ergonomic considerations in interior design, especially in spaces where physical activity is central.
The drawings also include construction and furniture detail drawings, providing an exact representation of how each fixture fits into the broader design. With elements like seating arrangements and table placements clearly marked, interior designers can draw inspiration for creating cohesive and efficient layouts that blend functionality with comfort. These details facilitate seamless integration of various components, crucial for maintaining the intended flow and ambiance of the club.
Technical details such as grid lines, dimensions, and level markers are prominently displayed, offering critical assistance during the construction phase. Such elements ensure that all measurements and placements are accurate, aiding architects and builders in executing the design without deviation from the original plan. This precision reduces potential errors on-site, paving the way for smoother project execution.
Practically, these CAD drawings are invaluable resources for professionals across the architecture and construction fields. Architects can utilize them during the design development stage, ensuring all aspects of the space resonate with the intended vision. Interior designers can refer to these blueprints when preparing technical details, assuring consistency and practicality. For construction teams, the drawings facilitate efficient coordination and serve as a reference point to mitigate misunderstandings or discrepancies during the building process.
One of the standout advantages of these files is their high technical accuracy and adaptability in AutoCAD, allowing for easy modifications and reuse in future projects. This adaptability enhances coordination between design and construction phases, thus minimizing errors and optimizing costs.
These CAD DWG files are shared free of charge, making them a valuable asset for anyone looking to delve deeper into architectural design. Whether for design reference, academic study, or as a base for developing technical drawings, they present a wealth of information that supports diverse objectives in architectural practice.
I also recommend downloading other Sports and Games CAD drawings for your project reference.
- File format: .DWG
- Size: 336 KB
- Source: DWGshare
- AutoCAD platform 2018 and later versions. For downloading files there is no need to go through the registration process
If you find our work useful, your support would mean a lot and help us grow even better.DONATE
Related posts
Tennis Billard Center Plans and Sections Details Autocad
Handball court AutoCAD File DWG
36. Download detailed CAD drawings for tennis court construction design
Stadium 4 Level Ground free AutoCAD drawings
283. Free download 1320m2 gym space layout floor plan drawings
75. Complete Billiards Hall Interior Design CAD Drawings (Layout, Furniture, Ceiling & Lighting) DWG
Cornhole Court Dimensions and Setup Guide – Official Measurements & Rules
46. Free download sauna and spa architectural drawing AutoCAD DWG
48. Download Exterior Stadium Grandstand Design AutoCAD DWG Drawing