
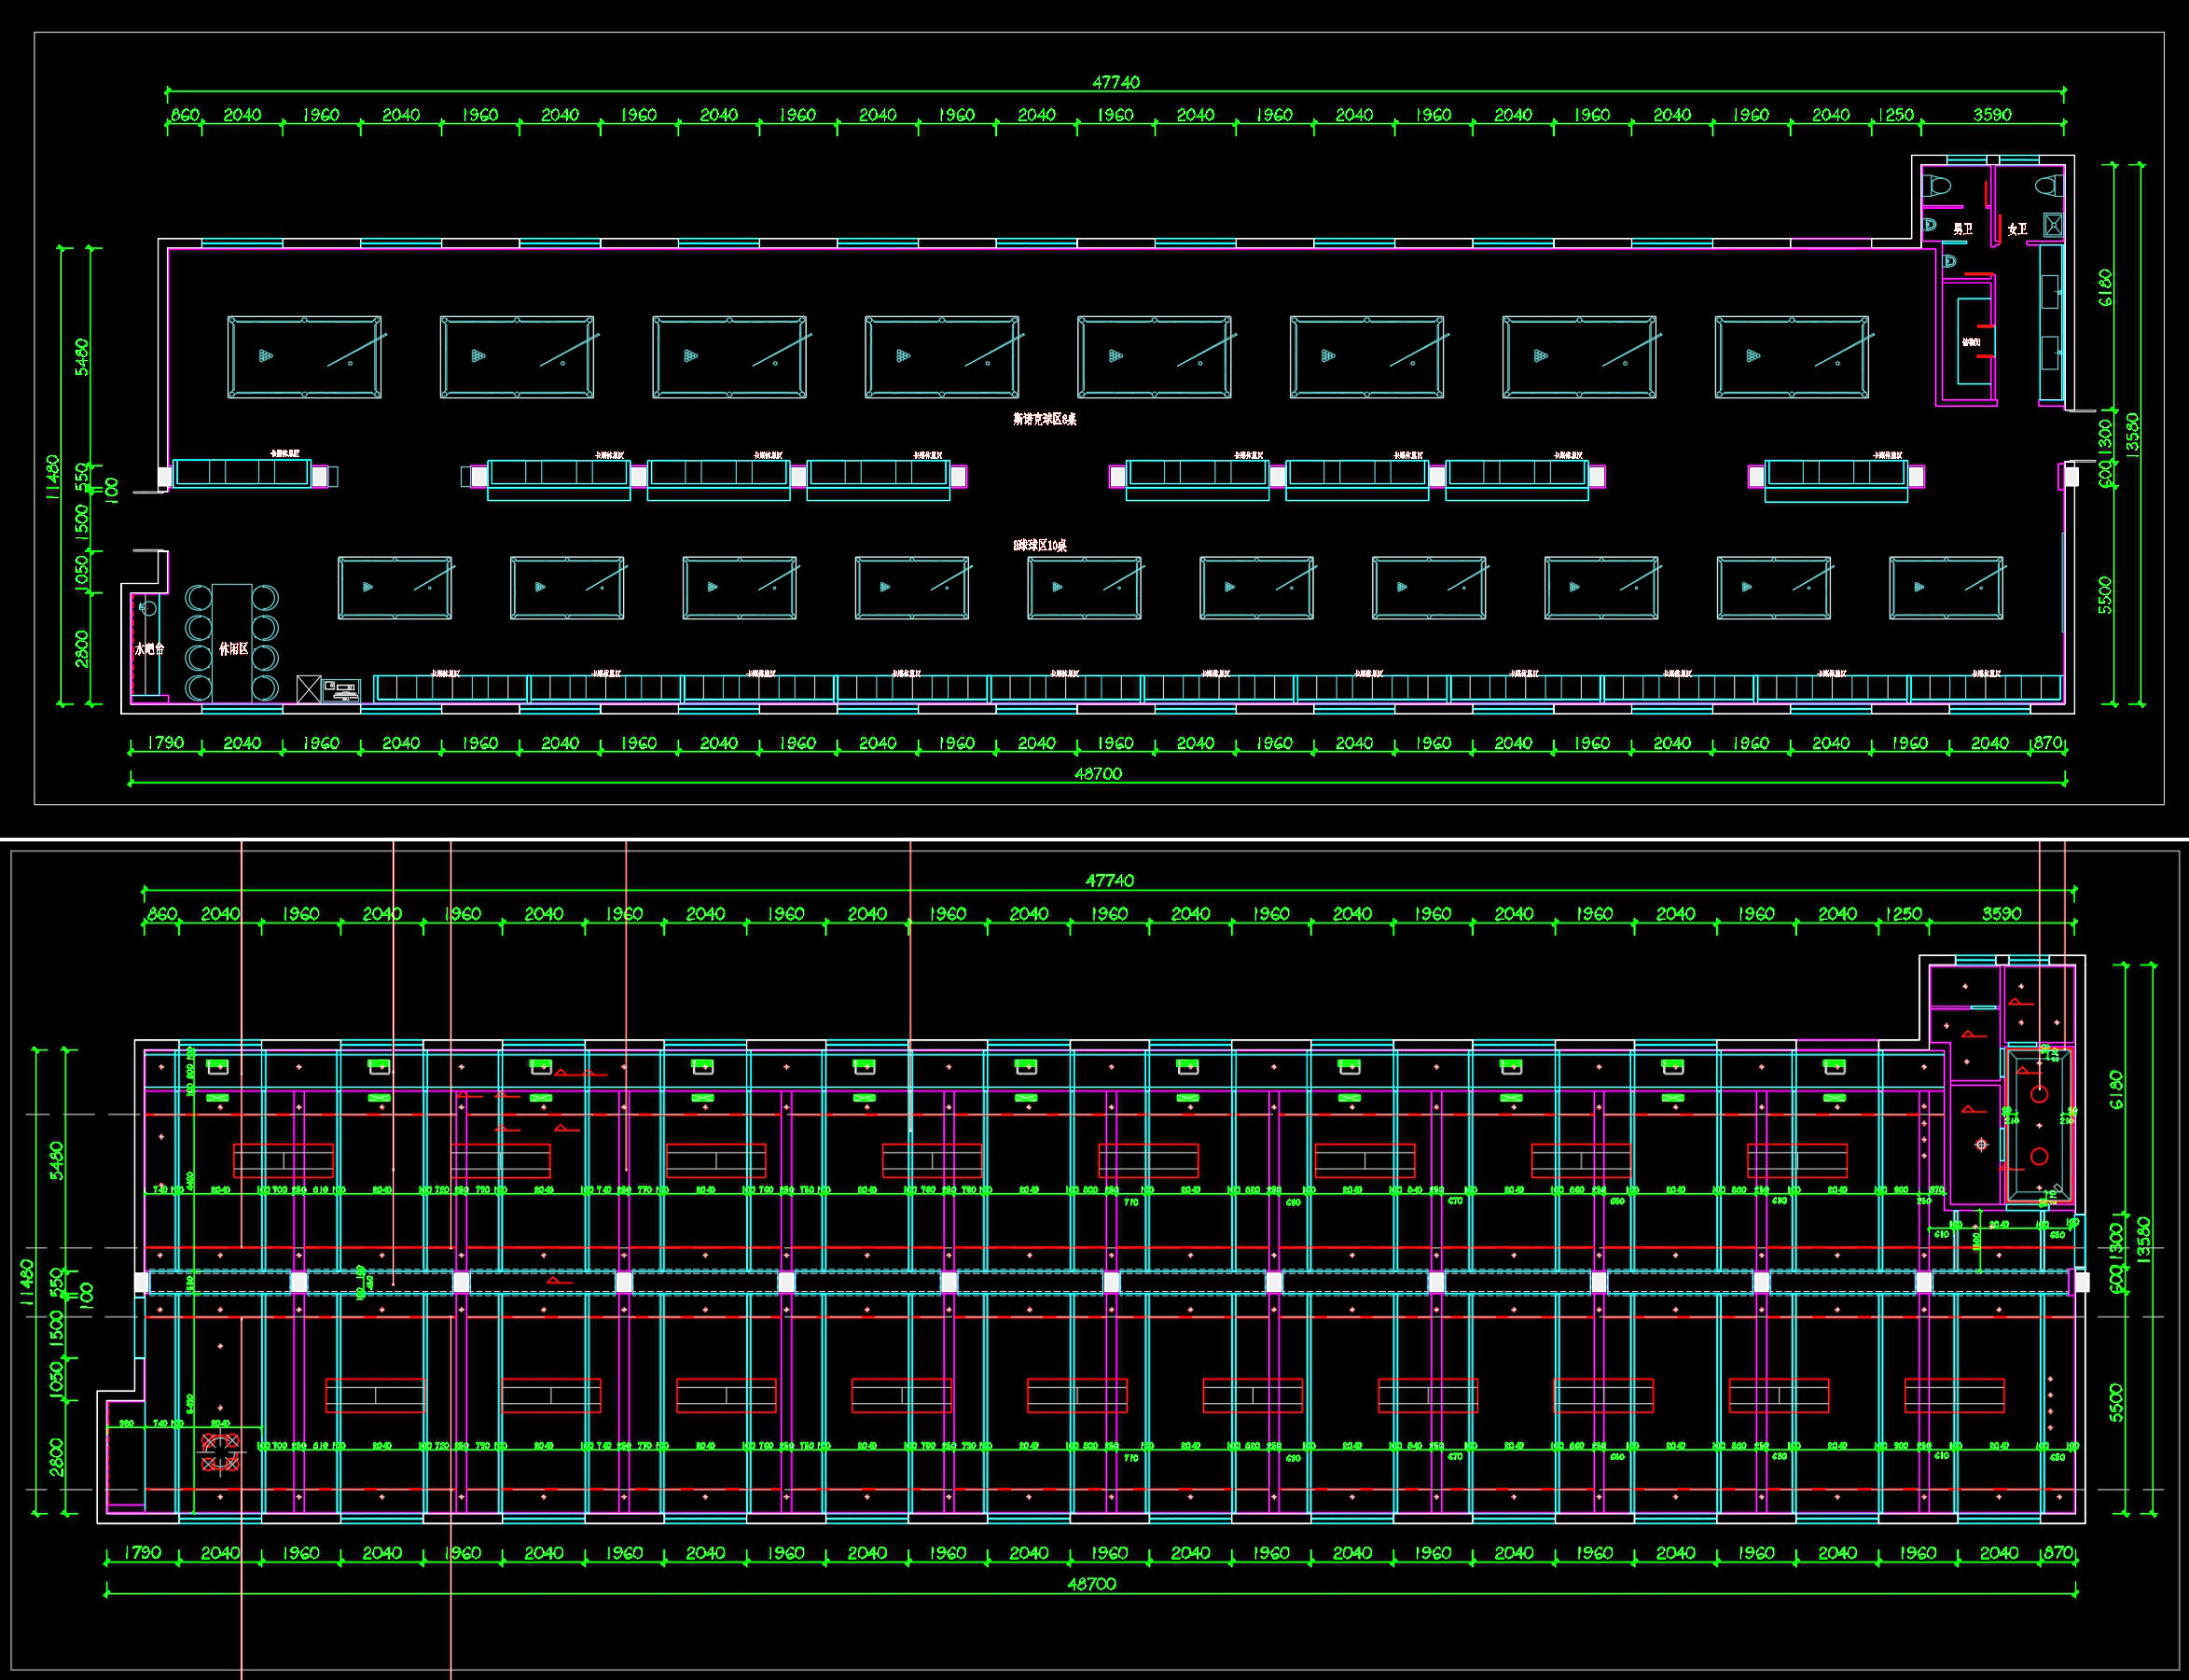
74. Billiards Hall Layout and Reflected Ceiling Plans CAD Template DWG
The CAD drawings provided offer a comprehensive visualization of a Billiards Hall Layout and Reflected Ceiling Plans, serving as a critical resource for professionals working within architecture and interior design. These drawings predominantly include architectural floor plans and reflected ceiling plans, contributing significantly to both design development and construction execution phases.
The Billiards Hall Layout showcases a meticulously structured arrangement of playing tables and seating, essential for optimizing both space and function. The floor plan comprises fundamental components such as billiards tables, seating areas, and service zones. Each element’s dimensions and positioning are clearly articulated, facilitating precise spatial planning and ensuring compliance with standard safety and accessibility guidelines. Essential to architects, these plans provide a reliable framework for initial design and layout iterations, enabling effective communication with clients and construction teams about spatial configurations.
In parallel, the Reflected Ceiling Plans (RCP) offer vital insight into ceiling designs, including elements like lighting fixtures and ventilation systems. The RCP is indispensable for interior designers, often serving as the basis for electrical and mechanical planning. The inclusion of ceiling-mounted elements and their precise locations aids both lighting strategies and HVAC installations, optimizing environmental comfort and energy efficiency within the billiards hall. The drawings’ grid lines, dimensions, and level markers support detailed analysis and ensure alignment between different functional components.
The practical utility of these CAD drawings is underscored by their high technical accuracy and adaptability. Being in DWG format, they allow for easy modifications and updates within AutoCAD, making them a valuable reference for design refinement and technical drawing development. This flexibility reduces errors and enhances coordination between the design and construction teams, ultimately leading to cost optimization and project efficiency.
Available for free, these CAD DWG files are an excellent resource for design reference, educational purposes, and as a foundation for further technical drawing adaptations. They stand out for their practicality in a professional setting, equipping users with a precise and valuable toolset for successful billiards hall design and implementation.
I also recommend downloading other Sports and Games CAD drawings for your project reference.
- File format: .DWG
- Size: 1 MB
- Source: DWGshare
- AutoCAD platform 2018 and later versions. For downloading files there is no need to go through the registration process
If you find our work useful, your support would mean a lot and help us grow even better.DONATE
Related posts
National Stadium, Beijing China – Details Autocad and Model Files
Standard Basketball Court Specifications: Dimensions, Layout, and Markings
Stadium Layout Plans and Sections Details Autocad
Cornhole Court Dimensions and Setup Guide – Official Measurements & Rules
Autocad drawings of Basketball Court For Free Download
26.Circular Stadium Layout and Section CAD
Olympic Swimming Pool Layout Plan and Elevations CAD
58. Download the complete design dossier for a 1,500-seat tennis arena
48. Download Exterior Stadium Grandstand Design AutoCAD DWG Drawing