
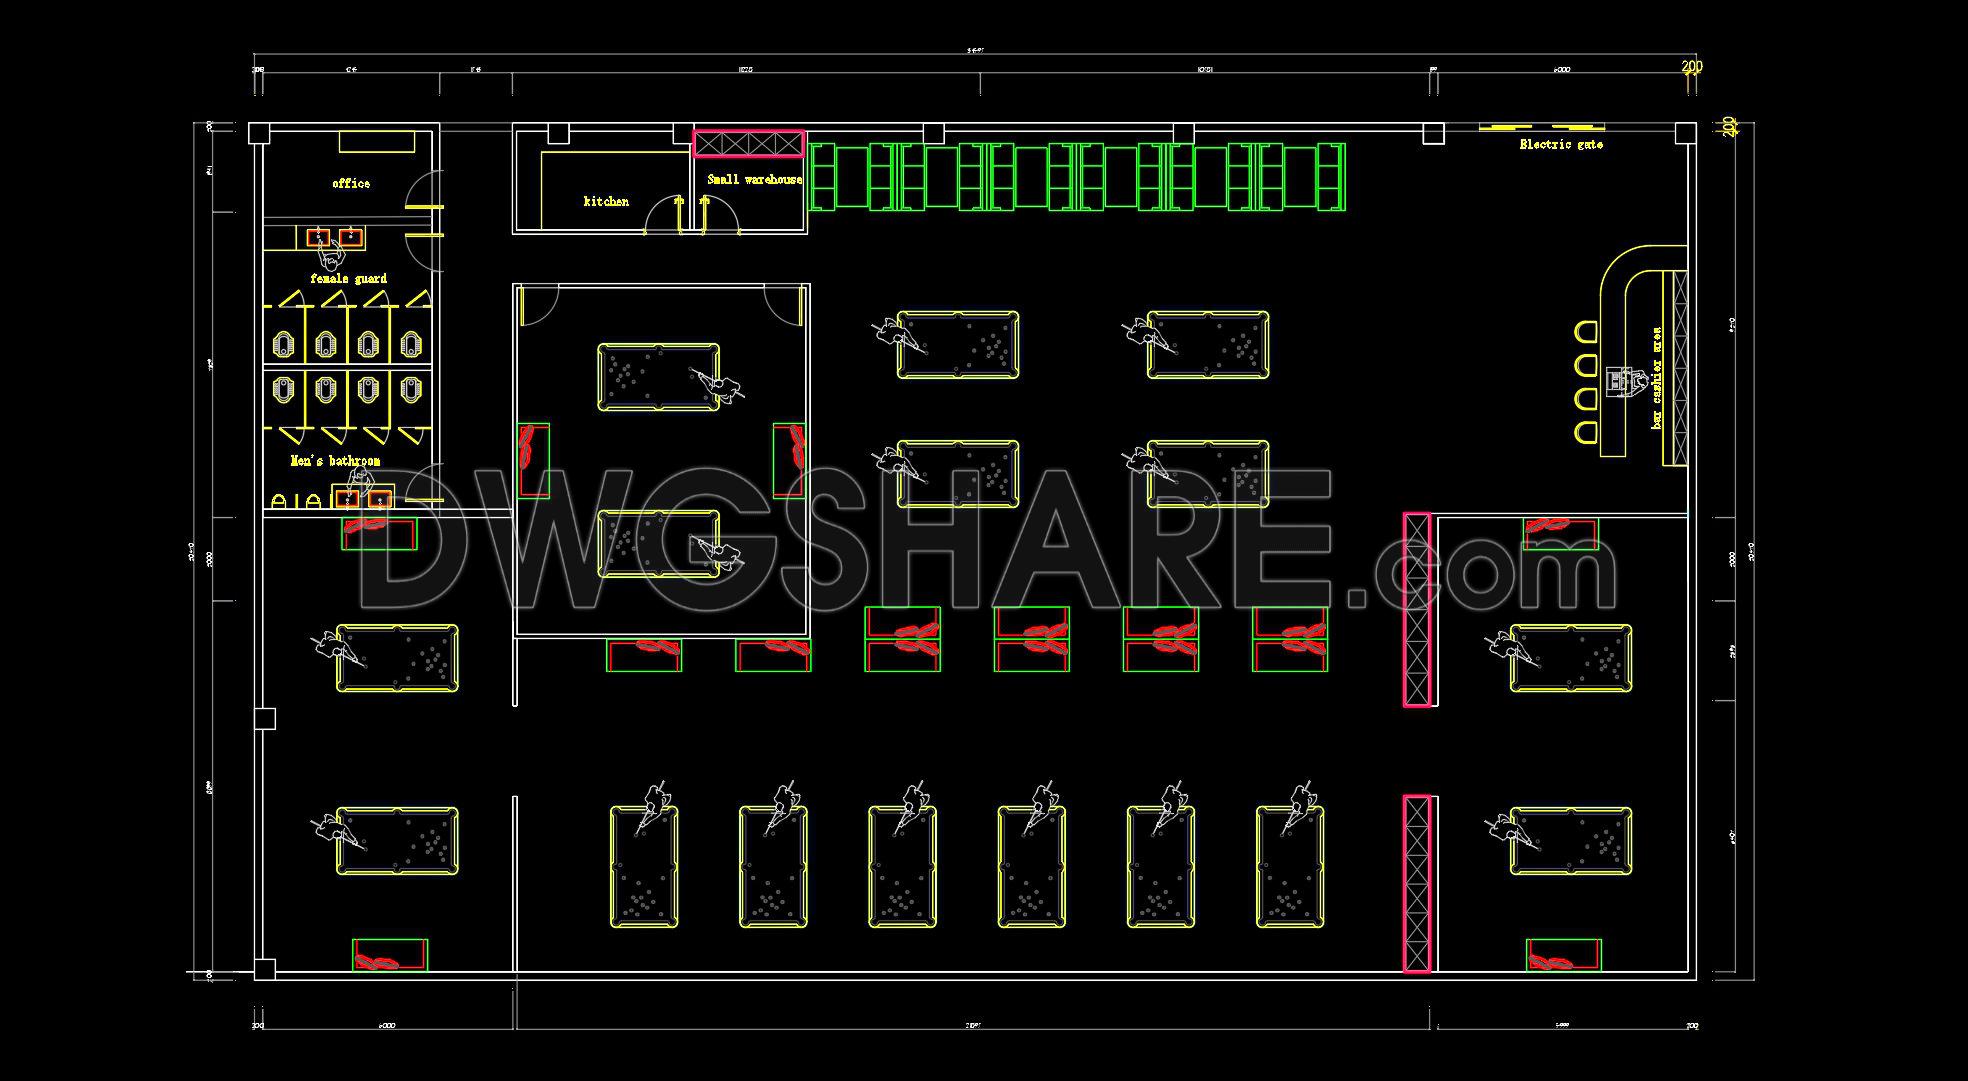
70. Billiards Club Floor Plan CAD Template DWG
The Billiards Club Floor Plan CAD Template provides a comprehensive architectural floor plan, meticulously designed to enhance functionality and aesthetics in a social setting. This DWG drawing delivers a well-organized layout ideal for both design professionals and construction teams seeking precision and detail.
Starting with the architectural floor plan, the drawing clearly delineates various essential spaces, ensuring a seamless flow for both patrons and staff. The plan incorporates distinct areas such as a spacious billiards room, which is the heart of the establishment. This area thoughtfully accommodates multiple billiard tables, which are logically positioned to optimize space utilization and ensure players’ comfort.
Strategically located are the ancillary facilities including a bar area with adequate seating, ensuring patrons can enjoy refreshments conveniently without impeding foot traffic. The office space provides the club’s operational hub, allowing for administrative tasks to be carried out efficiently and privately.
A key highlight of the drawing is its attention to support facilities. The plan includes well-detailed restrooms, ensuring compliance with functional requirements and enhancing the overall user experience. There is a kitchen area included as well, carefully positioned to support the bar and dining functions, thereby streamlining food and beverage service.
From a technical perspective, the floor plan features:
Clear grid lines and dimensions, providing exact measurements crucial for construction accuracy
Level markers that ensure all elements conform to the design standards
Necessary partitioning walls and entry points, enabling easy modifications when required
This DWG file is an invaluable resource that exemplifies high technical accuracy, making it incredibly useful for an array of design and planning applications. Architects can utilize this layout during the design development phase to visualize and refine the spatial arrangement. Interior designers can leverage the precise details provided to plan decor and furnishings, ensuring aesthetic harmony within each area. Additionally, construction teams can reference this document for straightforward coordination and execution, minimizing errors and optimizing costs.
The Billiards Club Floor Plan CAD Template is shared freely, offering an accessible tool for professionals seeking reference for design projects, academic purposes, or as a foundational base for developing technical drawings. Its easy modification capability in AutoCAD enhances its usability, enabling swift adjustments to suit specific project needs and fostering improved design and construction synergy.
I also recommend downloading other Sports and Games CAD drawings for your project reference.
- File format: .DWG
- Size: 120 KB
- Source: DWGshare
- AutoCAD platform 2018 and later versions. For downloading files there is no need to go through the registration process
If you find our work useful, your support would mean a lot and help us grow even better.DONATE
Related posts
35. Download the free CAD drawing of CENTRO RECREACIONAL CULTURA ECOTURISTICO
33. Modern Gym Interior CAD Drawing Set – Full Layout, MEP Systems & 3D Visualization
40. Free Download of CAD Floor Plan Design for a 450m2 Billiards Club
67. Download CAD Drawings of Indoor Football Field Project
42. Free Download of CAD Floor Plan Design for a 390m2 Billiards Club
Cad drawings of Recreational and Sports Center For Free Download
Sport Center Design AutoCAD File DWG
56. Download free AutoCAD DWG drawings of a gym
Gym scheme Layout Plan free AutoCAD drawings