
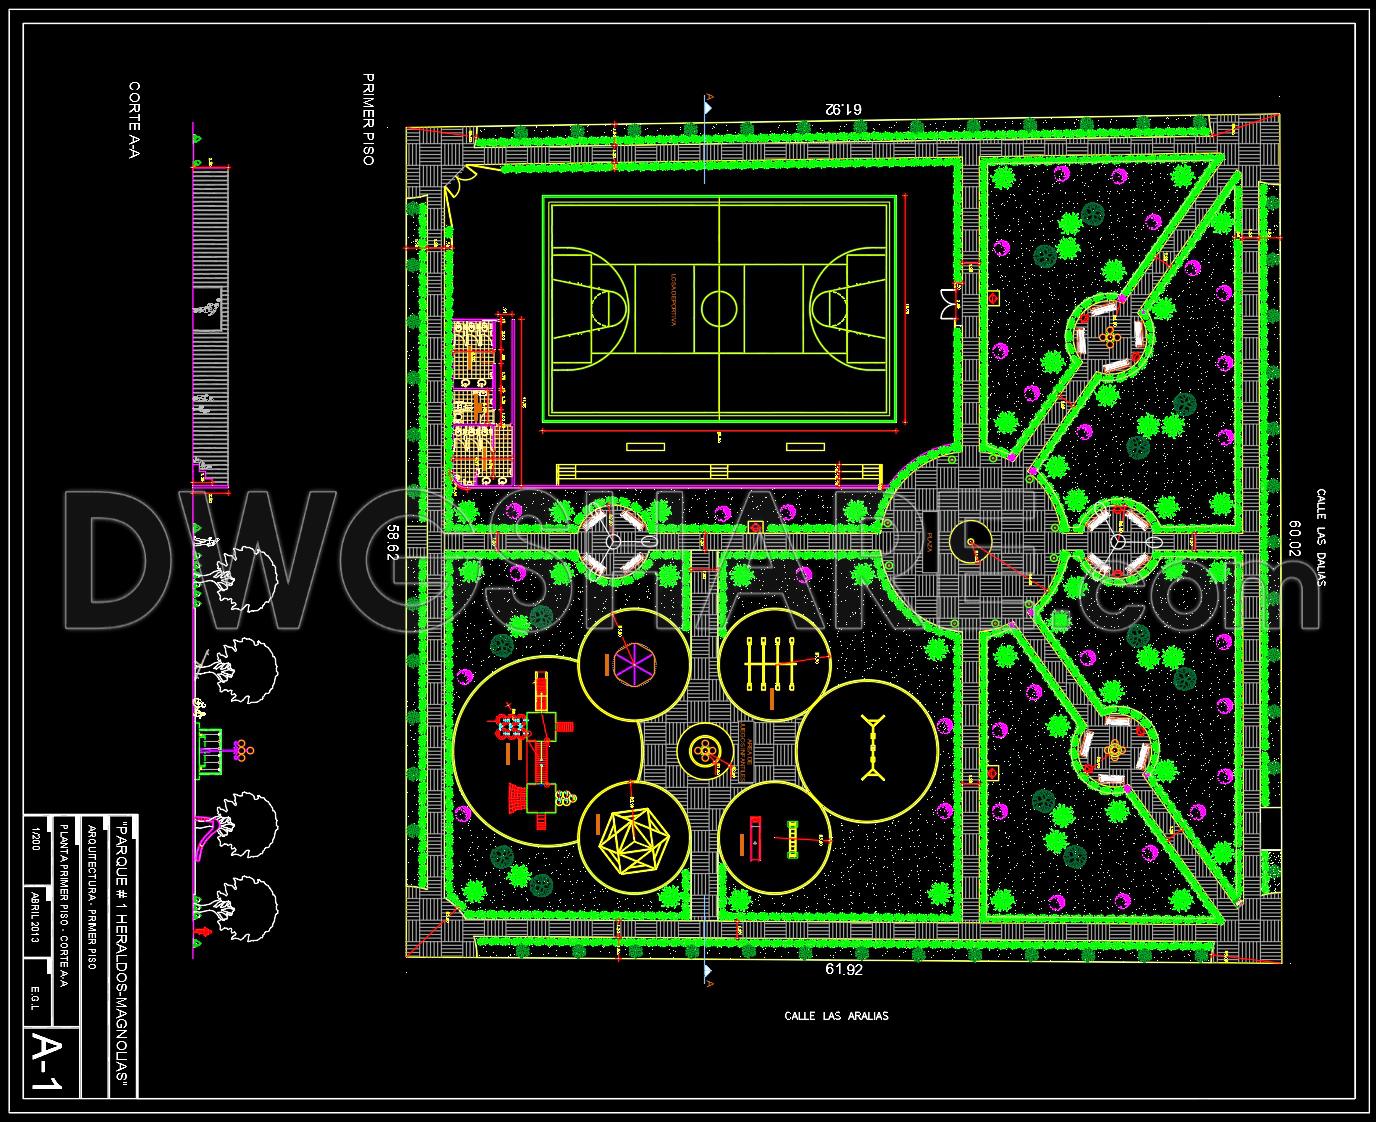
222. Urban Park Landscape Design CAD Drawings with Basketball Court
The CAD drawings of an urban park landscape design featuring a basketball court are comprehensive architectural layouts that provide valuable insights into contemporary park design. These architectural floor plans are meticulously detailed to illustrate the integration of recreational facilities within an urban environment. Urban park landscape design files include several key elements that depict how landscape architects can creatively integrate leisure spaces into urban settings.
Key components visible in the drawings are as follows:
A well-organized functional floor plan layout showcasing the overall design of the park, with clear demarcations for various recreational areas.
Elevations and sections that provide insight into the vertical relationship between the basketball court and the surrounding landscape features. These drawings give depth and scale to the design, allowing architects to visualize the spatial dynamics from different perspectives.
Detail drawings for the construction of the basketball court, as well as the pathways and green spaces that surround it. This includes dimensions, material specifications, and structural details necessary for construction coordination.
Essential grid lines, dimensions, and level markers that ensure the precise layout and construction of each component, enabling construction teams to translate design into reality accurately.
The practicality of these drawings is manifold. Architects use these CAD drawings during the design development phase to refine the layout and ensure compliance with aesthetic and functional criteria. Interior designers might reference these plans to prepare detailed analyses and specifications that complement the outdoor features. Construction teams heavily rely on these documents for accurate construction and to verify that all design intentions are faithfully executed on-site. The high technical accuracy of these drawings allows for seamless modifications within AutoCAD, encouraging reuse and adaptation in future projects. This streamlined approach optimizes coordination across design and construction stages, reducing potential errors and promoting cost efficiency.
The CAD DWG files are freely available, making them an excellent resource for design reference, academic study, and base documentation for the development of more refined technical drawings. They provide an ideal starting point for professionals aiming to create harmonious and efficient urban public spaces.
I also recommend downloading other Sports and Games CAD drawings for your project reference.
- File format: .DWG
- Size: 9 MB
- Source: DWGshare
- AutoCAD platform 2018 and later versions. For downloading files there is no need to go through the registration process
If you find our work useful, your support would mean a lot and help us grow even better.DONATE
Related posts
Olympic Swimming Pool Plan and Elevation Details Cad
61. Download CAD Plans for a Synthetic Grass Football Field
San Tennis Court Complete Drawing
Olympic Stadium Plans and Elevations Details CAD
66. Basketball Court Arena CAD File – Complete Architectural Layout DWG
39. Free Download of CAD Floor Plan Design for a 2500m2 Billiards Club
Football Stadium Details Autocad File Dwg
44. Free CAD Restaurant Floor Plan – Ground Floor Layout DWG Download
Sport Center Design AutoCAD File DWG