
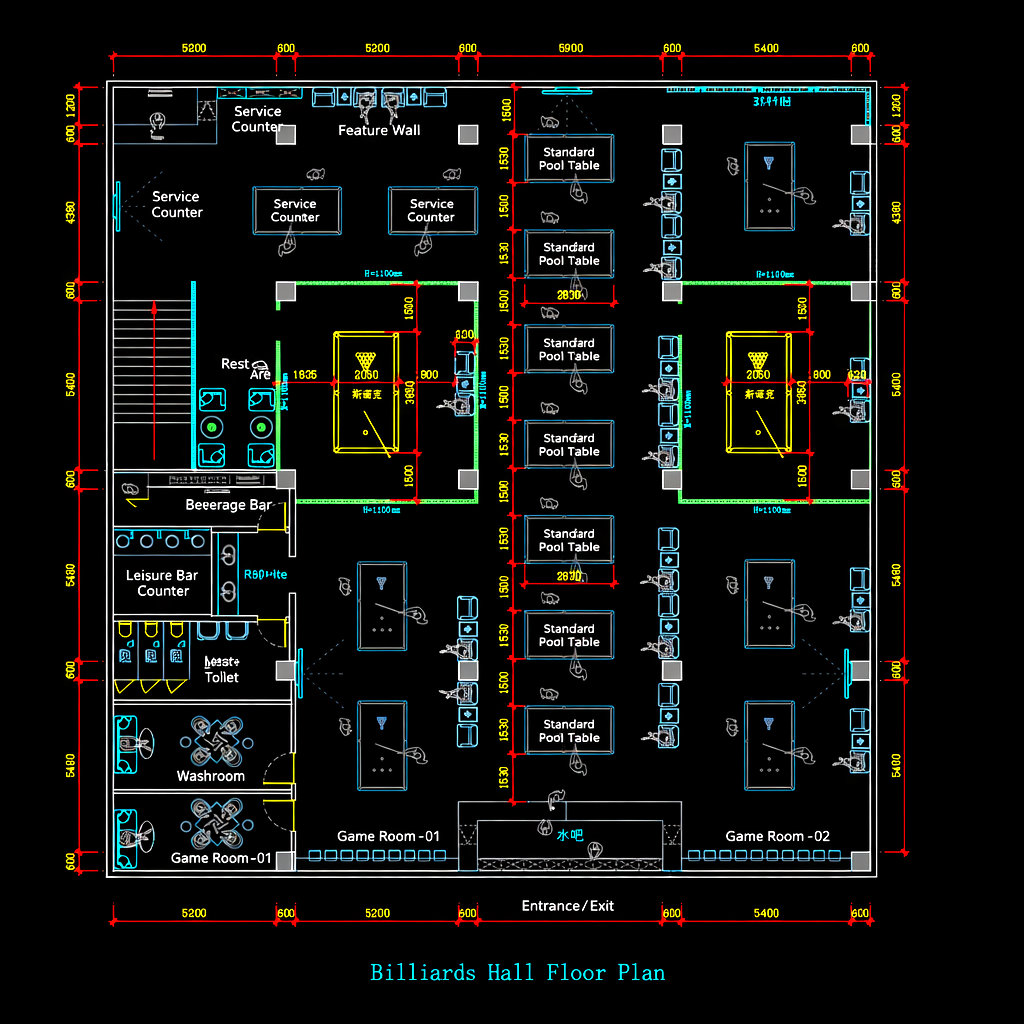
72. Billiards Hall Floor Plan CAD Template DWG
The Billiards Hall Floor Plan presented here is an intricate architectural drawing designed to optimize both functionality and aesthetic appeal within a recreational space. This floor plan layout captures the essence of entertainment design, showcasing meticulous attention to structural details and an efficient use of space that ensures practicality for both guests and service providers.
At the core of this plan, pool tables are uniformly distributed within expansive game rooms, meticulously aligned to facilitate movement and interaction. The placement of each standard pool table is strategically thought out, allowing sufficient clearance for players while maintaining an unobstructed flow of activity throughout the space. This provides not only practicality in use but also enhances the visual rhythm of the environment, attracting enthusiasts to enjoy seamless gameplay.
Integral to this layout are the specialized service areas, including a service counter and a well-equipped beverage bar. Located adjacent to the game rooms, these facilities are positioned to ensure efficient service delivery without disrupting the players’ focus and ambiance. The inclusion of a rest area and leisure seating further enhances visitor comfort, offering breaks from the game in a relaxed setting.
The technical precision of this CAD drawing is evident through its comprehensive use of grid lines, dimensions, and level markers, facilitating clear interpretation and application by architects and builders alike. The holistic schematics also feature crucial amenities, such as restroom facilities detailed with accessibility considerations in mind.
For architects, this blueprint serves as an essential tool during the design development phase, enabling the adjustment and fine-tuning of plans to ensure compliance with client expectations and spatial regulations. Interior designers can utilize this detailed plan to refine technical specifications and material selections, maintaining harmony between form and function. Construction teams will find the floor plan layout indispensable for accurate and coordinated execution on-site, reducing potential errors, and optimizing workflow efficiency.
Notably, these CAD DWG files boast remarkable technical accuracy and ease of modification, a testament to their value as a base for future developments. By providing these files for free, they serve as a versatile resource suitable for study, research, and as foundational material for more complex technical drawing projects.
I also recommend downloading other Sports and Games CAD drawings for your project reference.
- File format: .DWG
- Size: 206 KB
- Source: DWGshare
- AutoCAD platform 2018 and later versions. For downloading files there is no need to go through the registration process
If you find our work useful, your support would mean a lot and help us grow even better.DONATE
Related posts
65. Free Download of CAD Floor Plan Design for a 920m2 Billiards Club
67. Download CAD Drawings of Indoor Football Field Project
National Stadium, Beijing China – Details Autocad and Model Files
52. Free download of CAD drawings of the sports complex project in DWG format
Project Stadium AutoCAD File DWG
59. Download free upgraded CAD floor plan drawings specifically for the gym
41. Free Download of CAD Floor Plan Design for a 800m2 Billiards Club
Hockey Arena free AutoCAD File DWG
27.Football Field Layout Plan And Sections CAD