
45. Download nightclub with sauna room architectural drawing AutoCAD DWG
In the realm of urban nightlife design, detailed and precise planning is pivotal to creating spaces that are both functional and aesthetically pleasing. The architectural floor plans presented in these CAD DWG drawings for a nightclub with a sauna room are quintessential references for professionals aiming to integrate entertainment and wellness facilities seamlessly.
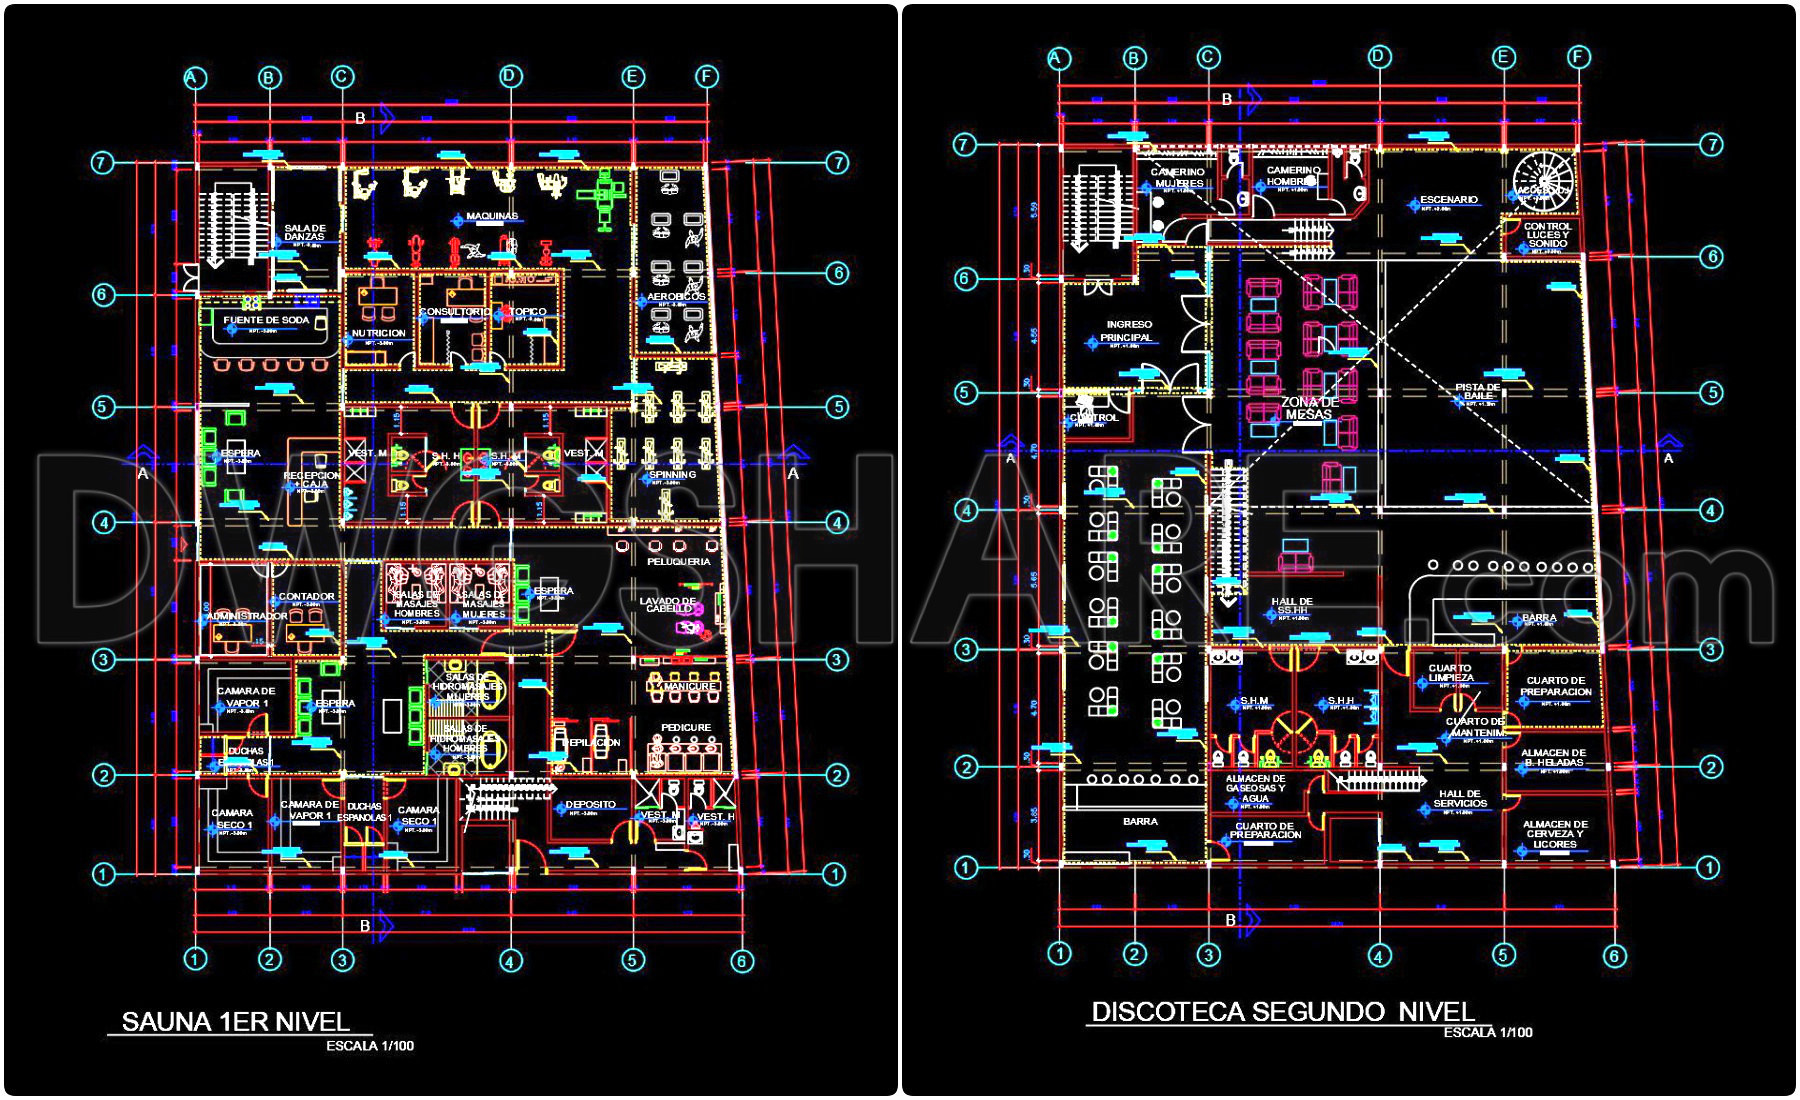
The floor plans illustrate the functional layout of two primary levels and a mezzanine, each carefully configured to optimize space usage and flow. The first level is dedicated to a sauna, featuring an array of amenities such as steam rooms, vapor chambers, and pedicure areas. This level is crucial for laying the groundwork for a serene wellness experience, with level markers and grid lines clearly aiding in dimension accuracy and construction feasibility.
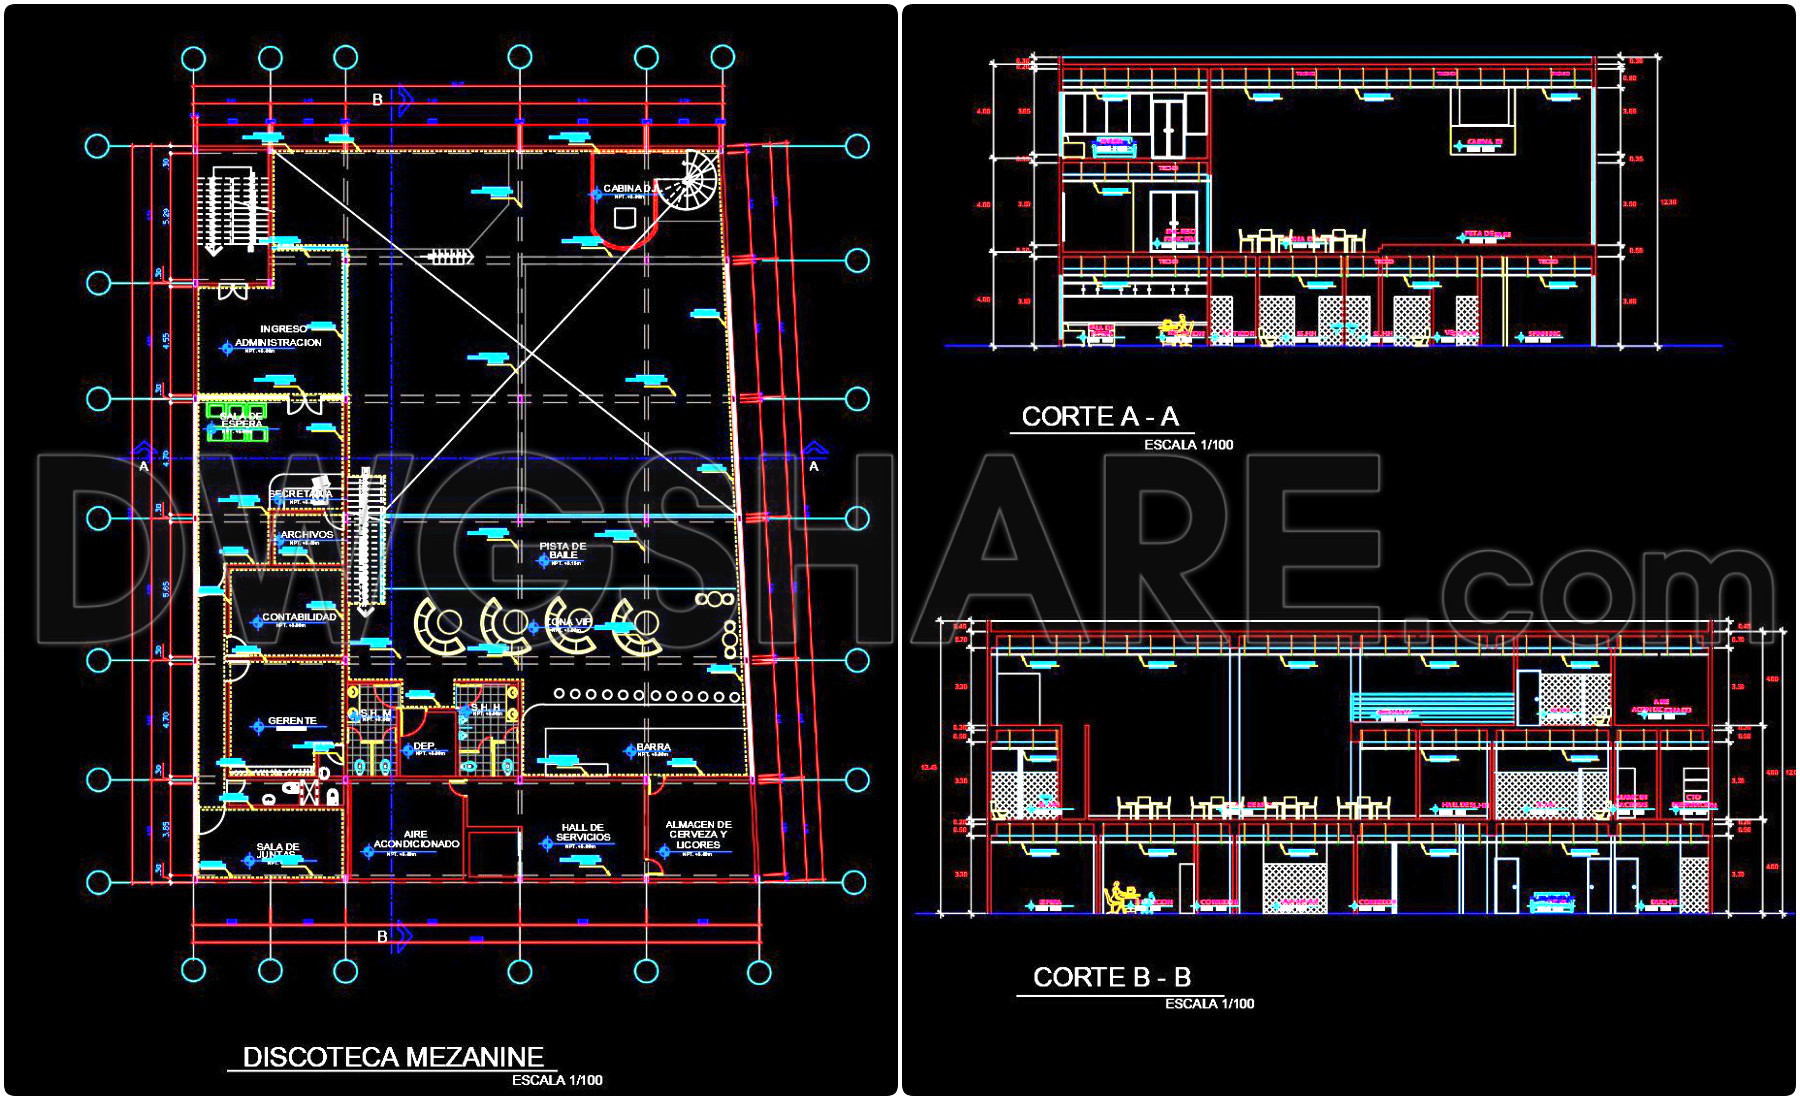
On the second level, the nightclub design is revealed, unfolding a dynamic ambiance with a well-planned floor plan layout that includes diverse zones such as dance floors, bar areas, and seating arrangements. Detailed elevations and sections compliment these plans, providing critical insights into the structural and stylistic components.
The mezzanine adds another layer of sophistication, offering functional spaces for administration and storage, which are essential for operational logistics and smooth management. Accompanying section drawings further elucidate the spatial relationships and vertical alignments, ensuring all architectural elements are harmoniously integrated.
Construction teams will find these drawings particularly invaluable for their high technical accuracy, allowing for straightforward implementation during the building phase. Interior designers can leverage detailed annotations to fine-tune the thematic elements, ensuring every aspect aligns with the overarching design vision. Architects, from the initial concept phase through to design development, benefit from these drawings as they provide a comprehensive base for iteration and creativity.
The practical value of CAD drawings lies not only in their precision but also in their adaptability. Being easily modified and reused in AutoCAD, these files offer enhanced coordination between varying design elements and construction needs. This optimization reduces errors, minimizes costs, and ensures a harmonious execution from plan to reality. They serve as an excellent free resource for design reference, study, and development of technical drawings.
I also recommend downloading other Sports and Games CAD drawings for your project reference.
- File format: .DWG
- Size: 7 MB
- Source: DWGshare
- AutoCAD platform 2018 and later versions. For downloading files there is no need to go through the registration process
If you find our work useful, your support would mean a lot and help us grow even better.DONATE
Related posts
Sports Courts dimensions Details AutoCAD File DWG
International Standard Volleyball Court Dimensions & Layout
222. Urban Park Landscape Design CAD Drawings with Basketball Court
Stadium plan, elevation Details AutoCAD File DWG
Hockey Arena free AutoCAD File DWG
26.Circular Stadium Layout and Section CAD
65. Free Download of CAD Floor Plan Design for a 920m2 Billiards Club
Gym scheme Layout Plan free AutoCAD drawings
70. Billiards Club Floor Plan CAD Template DWG