
24. Free Download Youth Experiential Education Center – Reflected Ceiling Plan
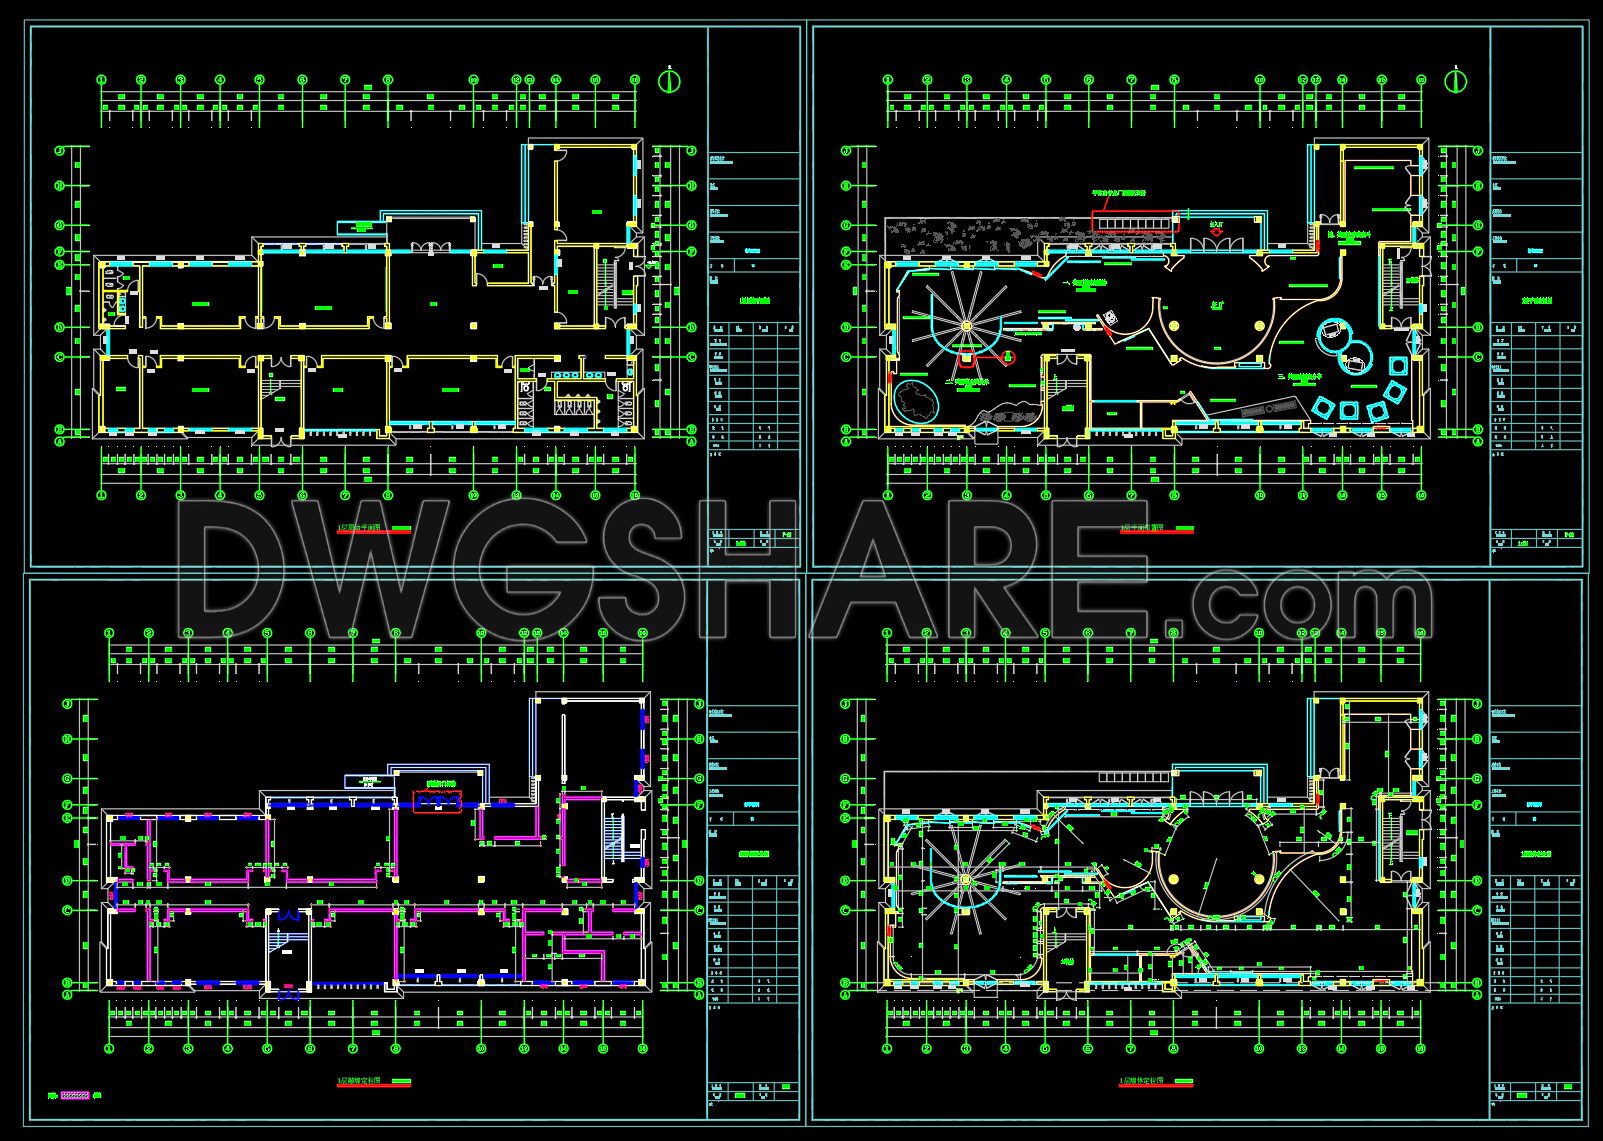
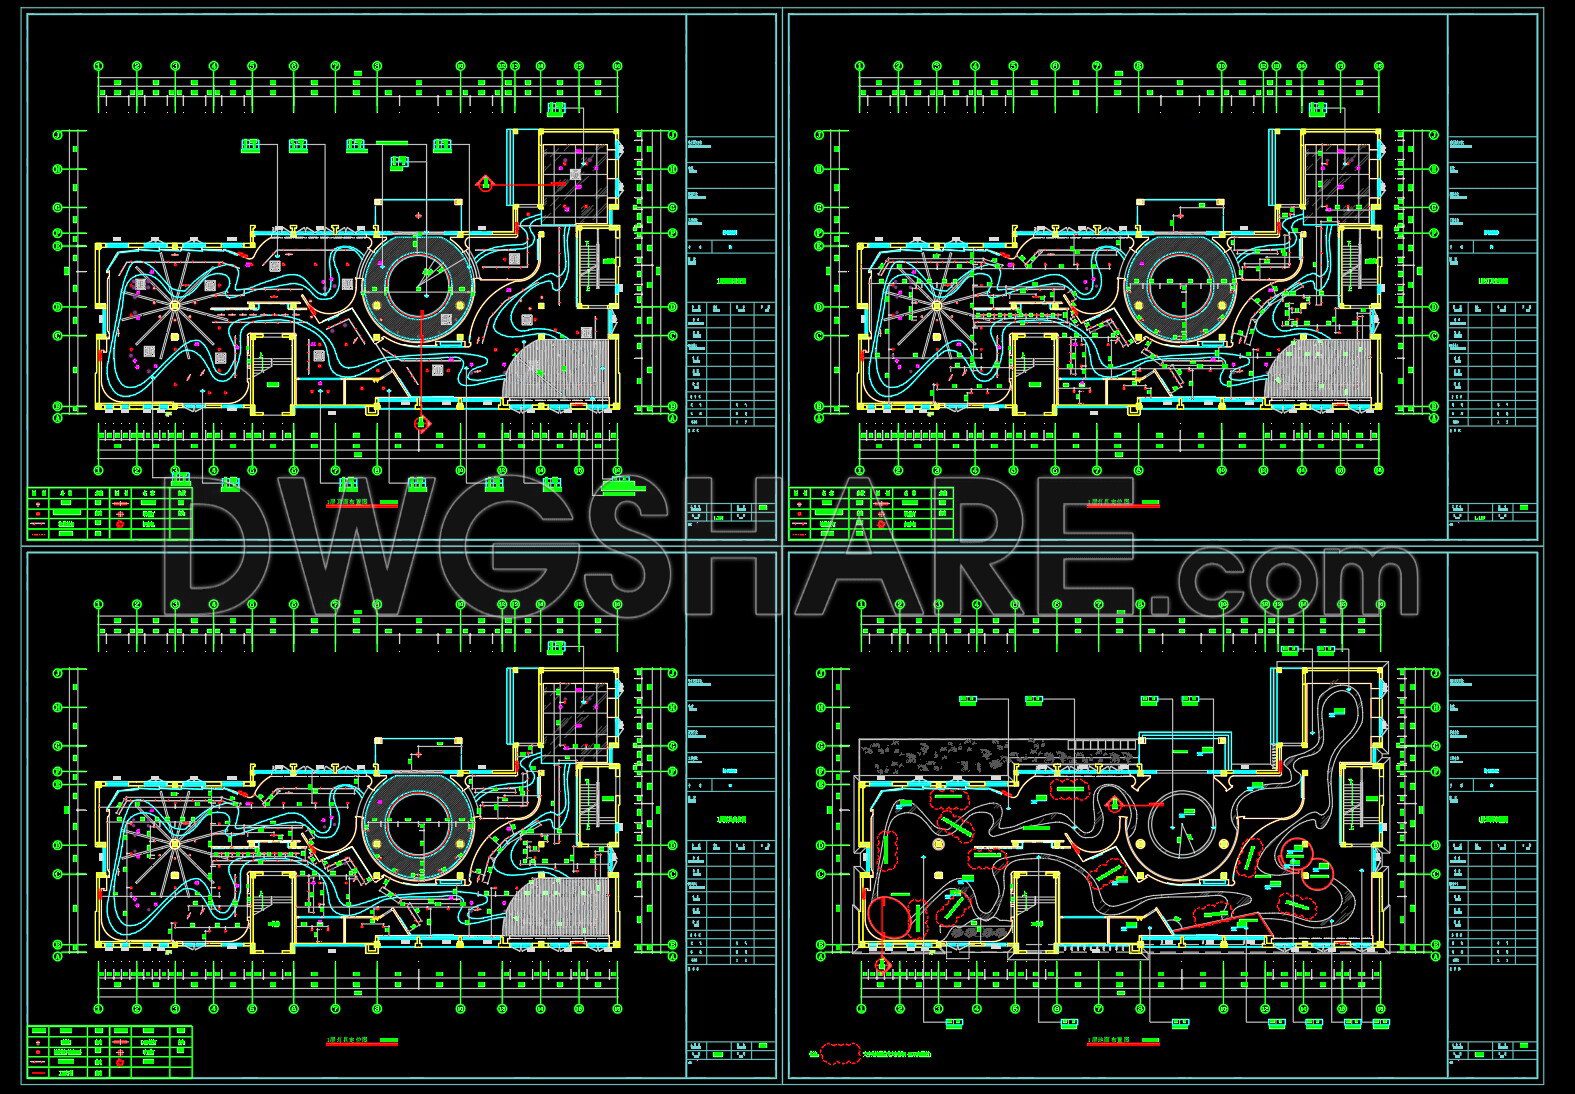
These CAD drawings provide a comprehensive Reflected Ceiling Plan for a Youth Experiential Education Center. Highlighting intricate design details, these files offer various perspectives and dimensions that can greatly enhance architectural and construction planning.
The main CAD drawings include:
- Floor plans: outlining room arrangements and spatial dimensions.
- Ceiling layouts: depicting placement of fixtures and utilities.
- Sectional views: showcasing vertical dimensions and structural components.
These dimensions ensure precision, crucial for architecture and interior design applications. Utilizing these drawings within construction projects optimizes cost by allowing:
Accurate resource estimation
Smooth coordination among stakeholders
Efficient editing and updating
The benefits of these files lie in their ability to foster collaboration and cost efficiency. Best of all, these CAD DWG files are available for free download, providing accessible resources for professionals and students alike.
I also recommend downloading other Ceiling CAD drawings for your project reference.
- File format: .DWG
- Size: 9 MB
- Source: DWGshare
- AutoCAD platform 2018 and later versions. For downloading files there is no need to go through the registration process
If you find our work useful, your support would mean a lot and help us grow even better.DONATE
Related posts
145. Detailed CAD drawings for the ceiling layout design of a 2-story townhouse
Unit Of Botanic Formation Elevation AutoCAD File DWG
Cad Drawings Of Kindergarten For Download
26. CAD drawings of General Library for download
141. Detailed CAD drawings for the ceiling layout design of a 3-story townhouse
43.Free Autocad Ceiling Detail
University Design Complete Plans and Details AutoCAD File DWG
86. Detailed CAD drawings of the ceiling and floor for a 4-story residential house
137. Detailed CAD drawings for the ceiling layout design of a 3-story townhouse