
196. Free Download CAD Drawings of Ceiling and Lighting Layout for Building Design
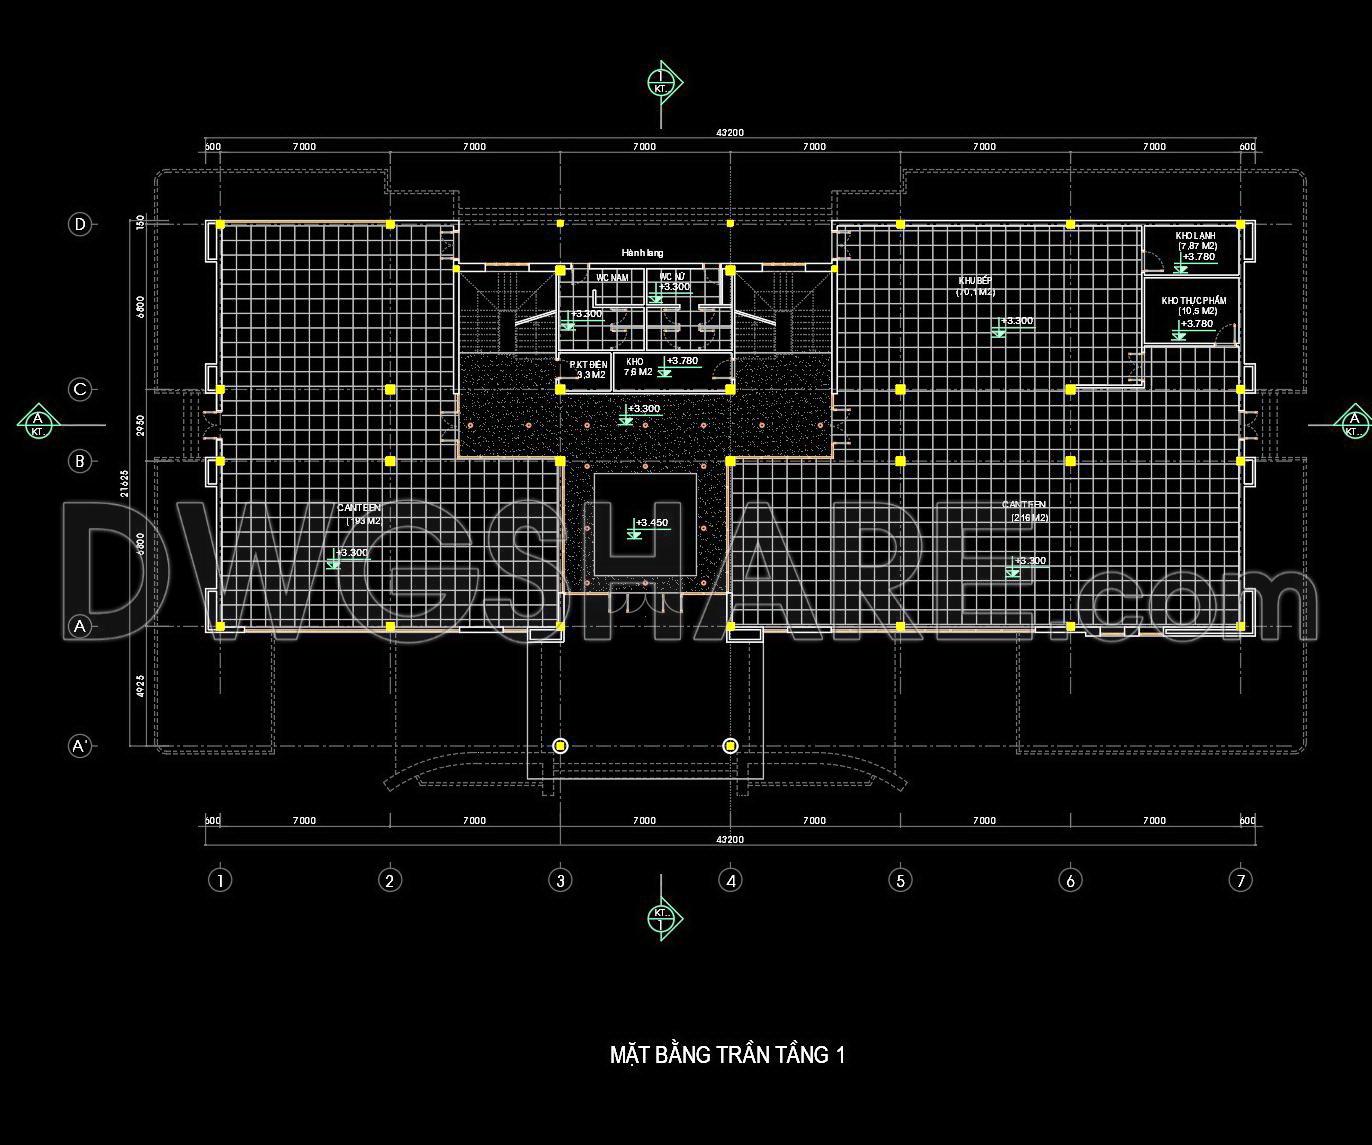
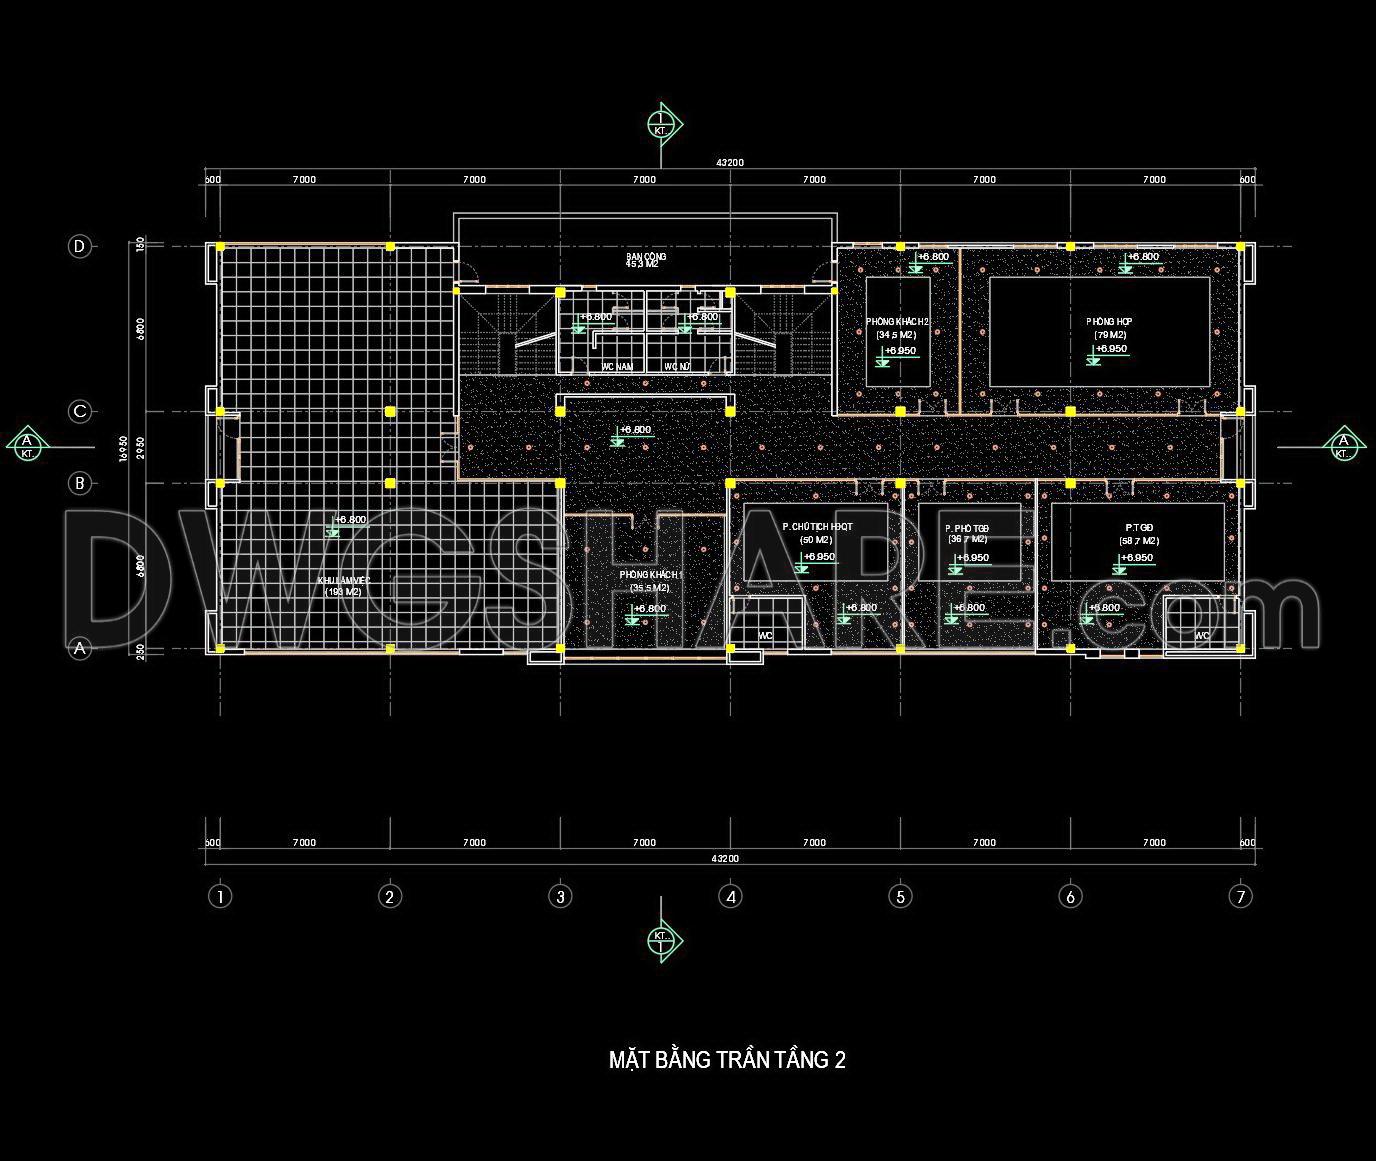
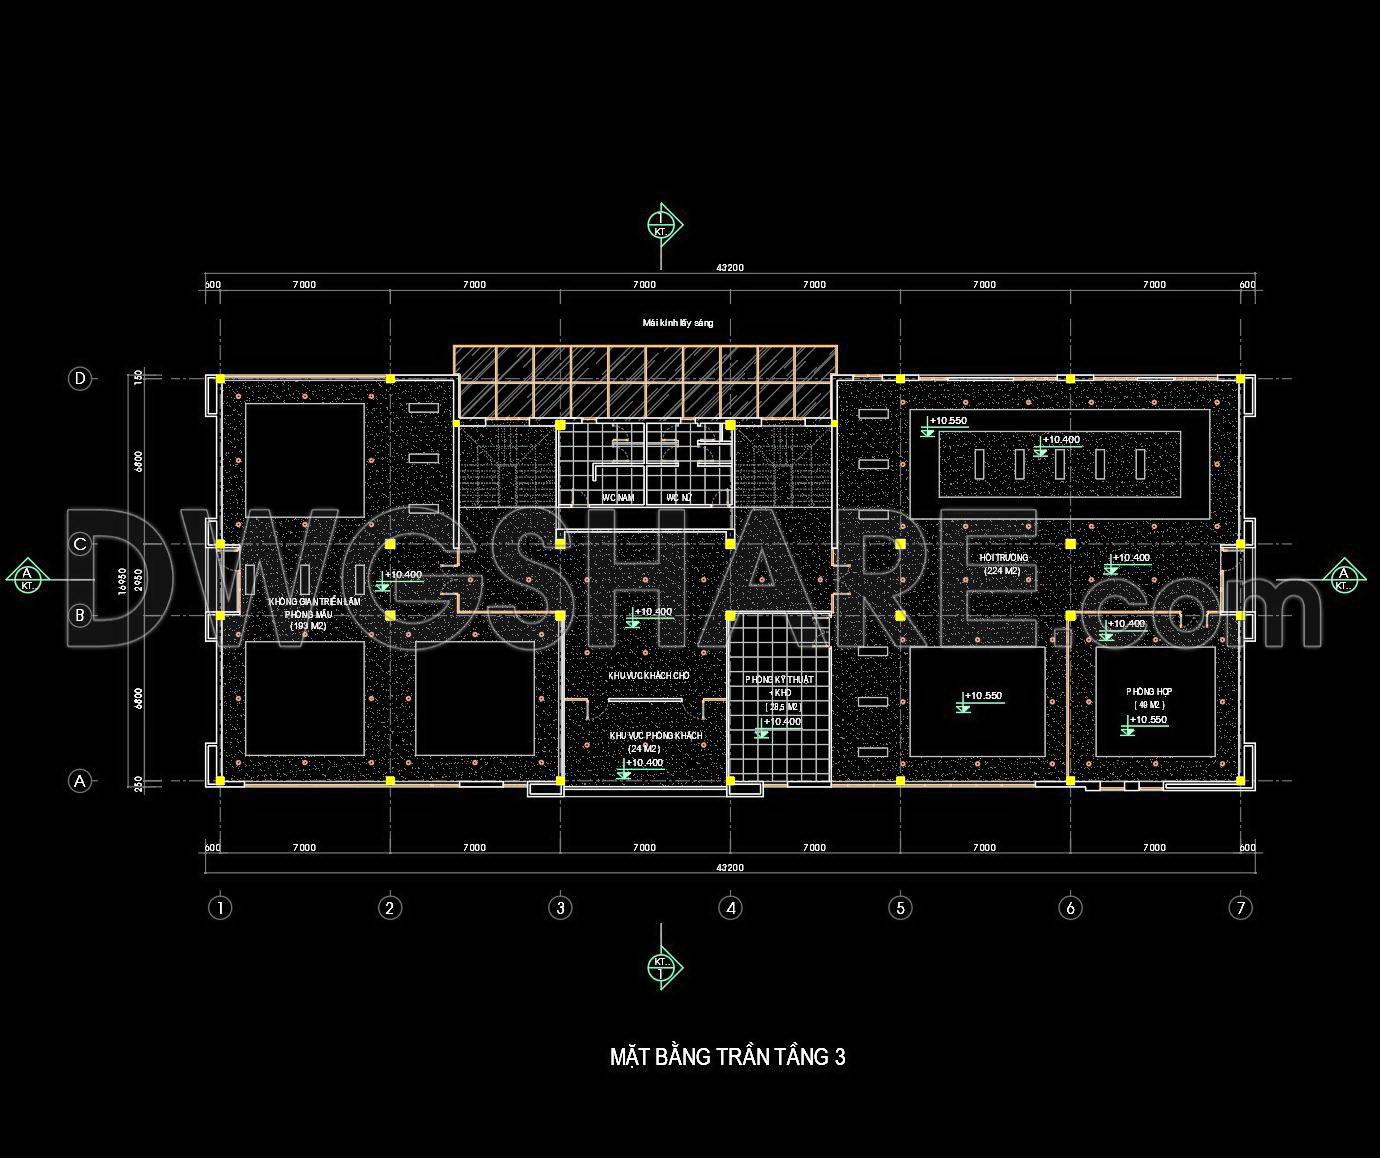
The CAD drawings of ceiling and lighting layout are essential resources for architectural design, offering a detailed view of the spatial planning and illumination setup. These drawings encompass multiple views of the same project, each serving distinct functions. For accurate visualization, they delineate different levels, showcasing ceiling designs for both functional and aesthetic purposes.
Key elements include:
- Ceiling layouts and grid designs
- Detailed lighting placements
- Structural dimensions and specifications
The dimensions, clearly marked on the drawings, ensure precision in construction, facilitating seamless integration of various design elements. These CAD files are invaluable for architects and interior designers, providing the foundation for efficient planning and modification. The benefits of utilizing these drawings are numerous: enhanced accuracy, ease of editing, and improved collaboration among stakeholders, leading to significant cost optimization.
With this free download, professionals can effortlessly access and utilize these CAD DWG files for reference and implementation. This set of resources is an indispensable tool for optimizing architectural and interior design projects.
I also recommend downloading other Ceiling CAD drawings for your project reference.
- File format: .DWG
- Size: 181 KB
- Source: DWGshare
- AutoCAD platform 2018 and later versions. For downloading files there is no need to go through the registration process
If you find our work useful, your support would mean a lot and help us grow even better.DONATE
Related posts
73. Detailed CAD drawings for the ceiling layout design of a 2-story townhouse
158. Detailed CAD drawings for the ceiling layout design of a 2-story townhouse
21.Free Autocad Ceiling Details
123. Detailed CAD drawings for the ceiling layout design of a 2-story townhouse
2.Free Autocad Ceiling Details
168. Free Download Detailed CAD drawings for the ceiling layout design of a 3-story townhouse
74. Detailed CAD drawings for the ceiling layout design of a 3-story townhouse
Free Autocad Ceiling Details 1
47.Free Autocad Ceiling Detail