
195. Free Download CAD Drawings of Ceiling and Lighting Layout for Building Design
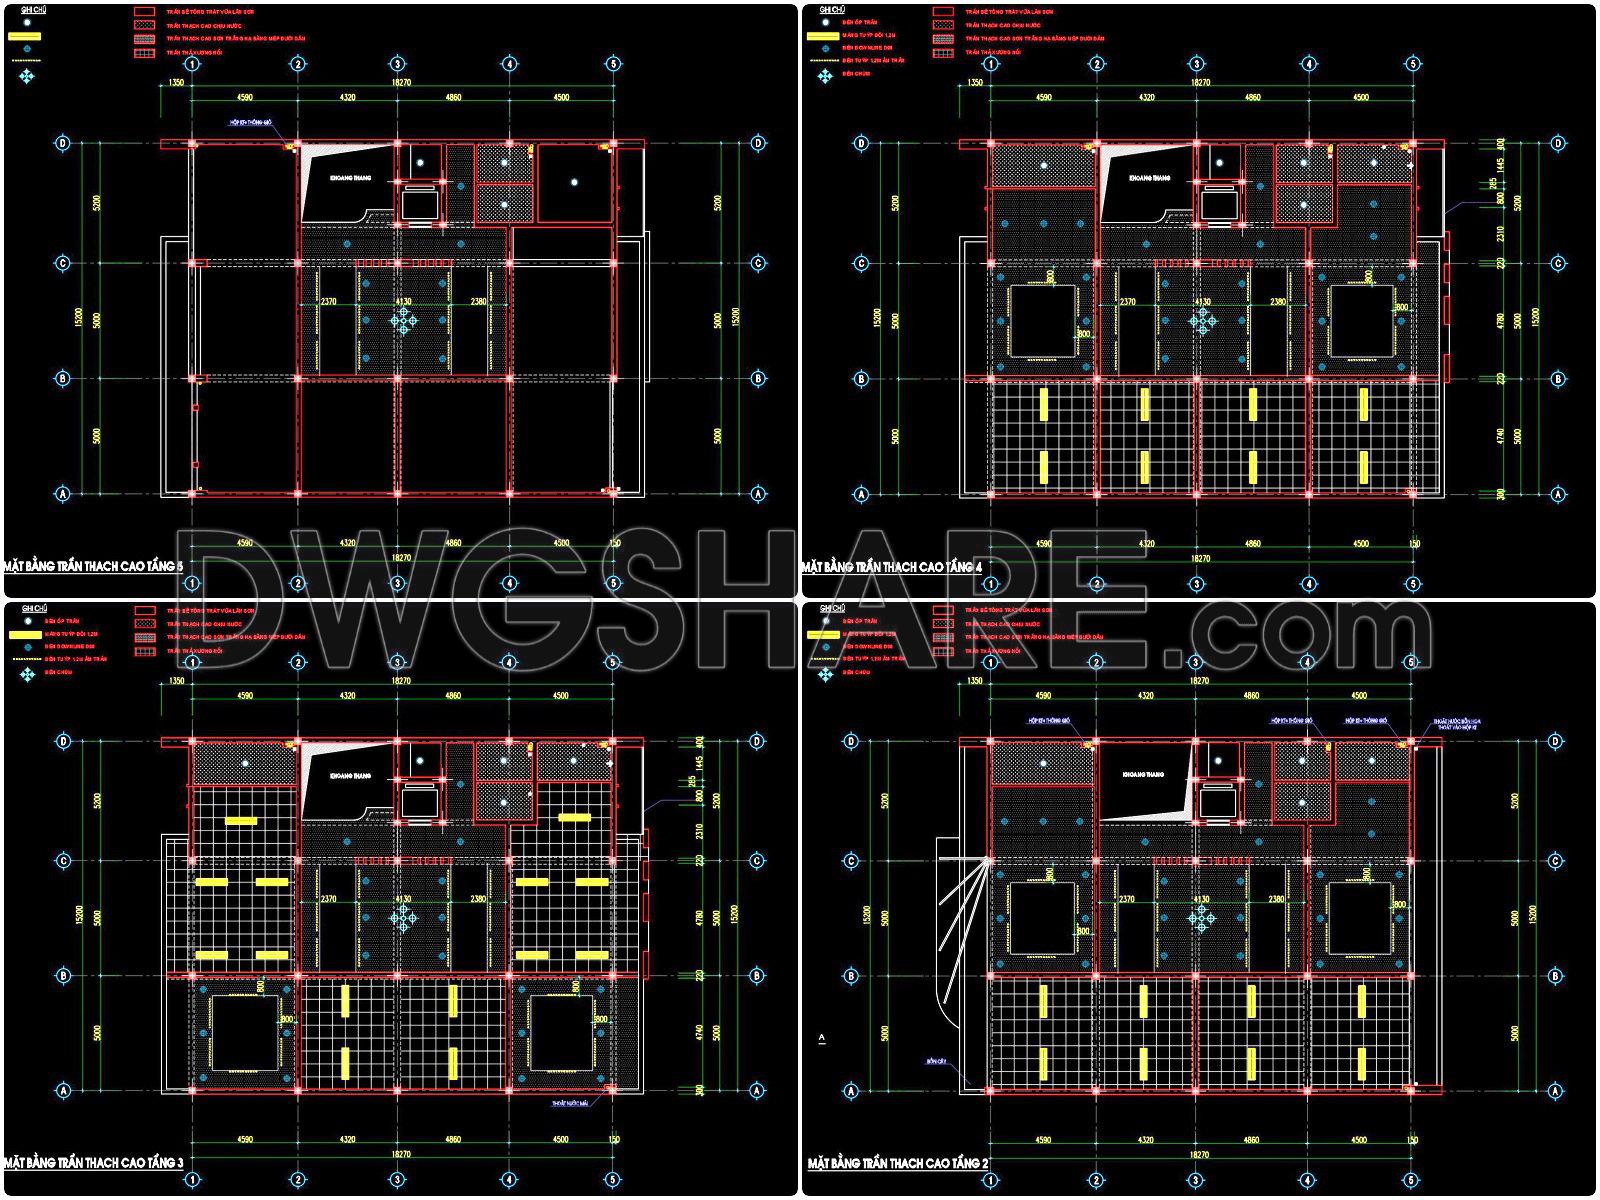
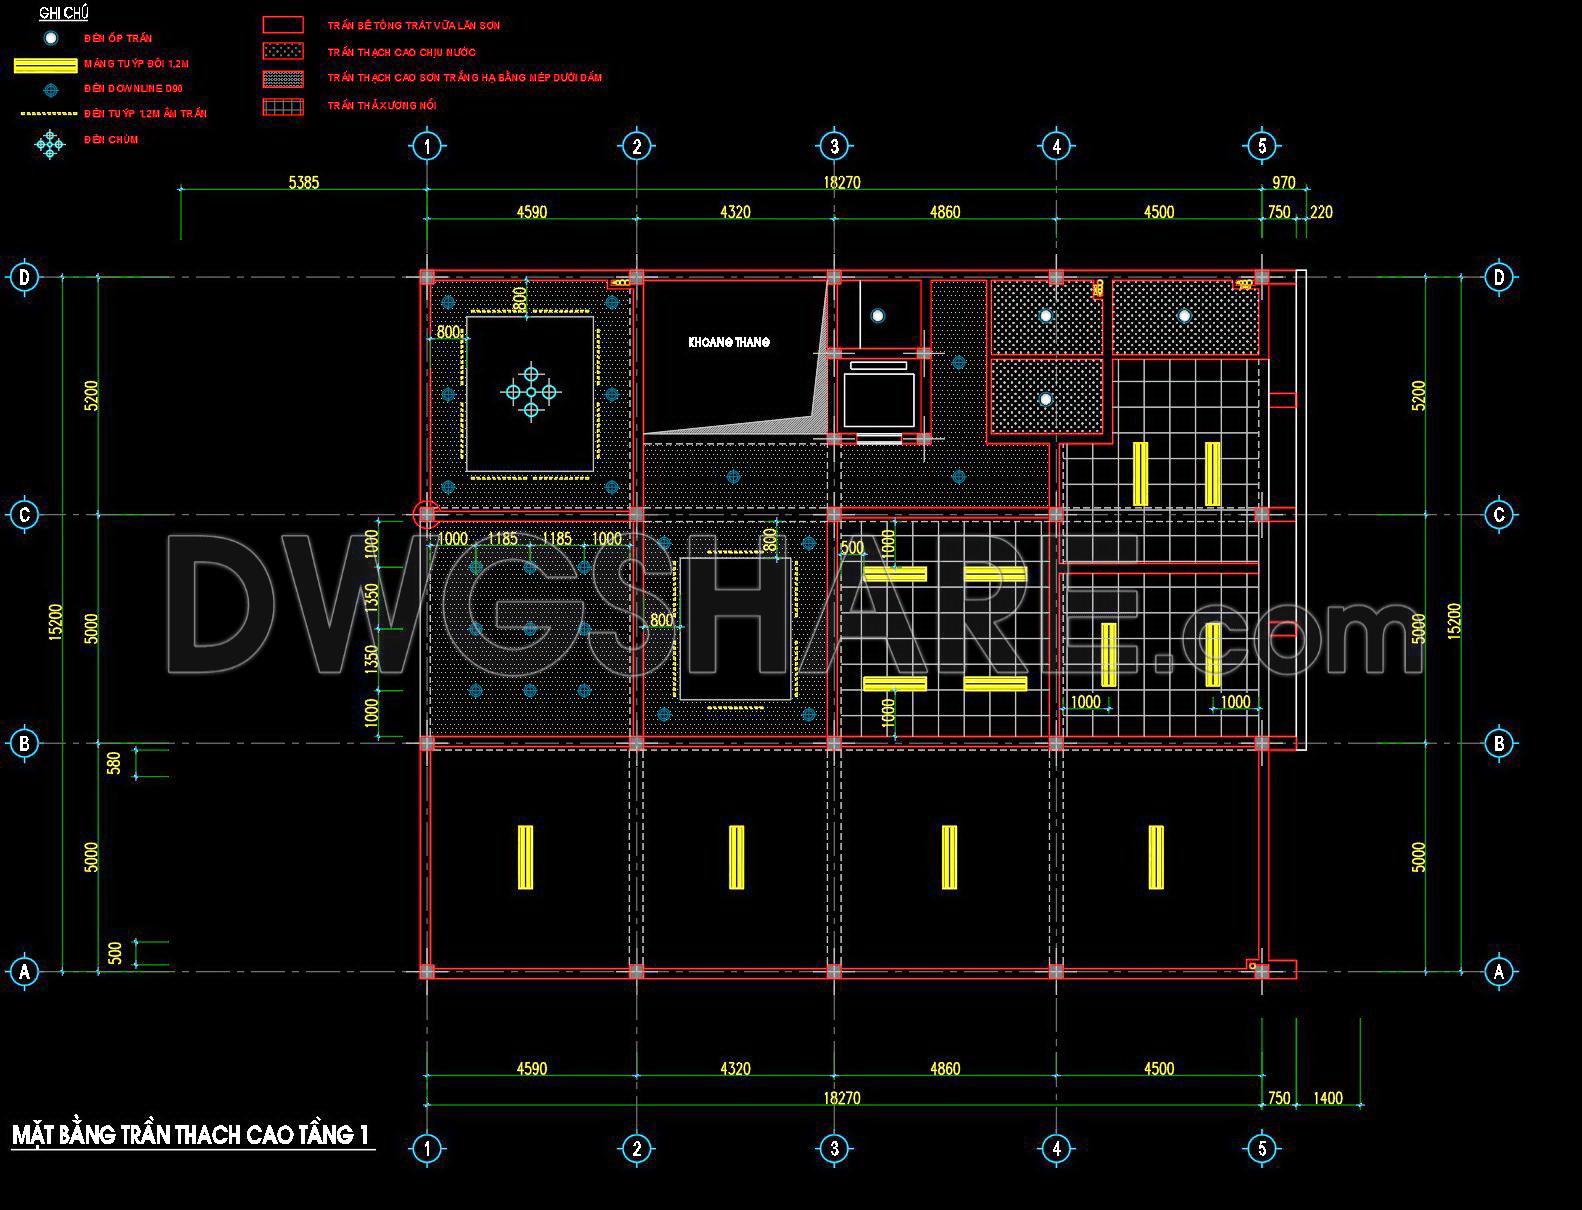
Explore our comprehensive CAD drawings showcasing detailed ceiling and lighting layouts for building design. These drawings offer multiple views of a project, providing invaluable insights for architects and interior designers. With dimensions clearly marked, they ensure precision in planning and implementation. The layouts emphasize optimal light distribution and efficient ceiling design. By utilizing these files, professionals can enjoy benefits such as: Enhanced accuracy, Easy editing, Smooth collaboration, Cost optimization
These CAD DWG files are available for free download, allowing seamless integration into your design projects. Perfect for those looking to improve their design process efficiently and effectively. Enhance your architectural endeavors today by downloading these resources at no cost for reference and practical use.
I also recommend downloading other Ceiling CAD drawings for your project reference.
- File format: .DWG
- Size: 1 MB
- Source: DWGshare
- AutoCAD platform 2018 and later versions. For downloading files there is no need to go through the registration process
If you find our work useful, your support would mean a lot and help us grow even better.DONATE
Related posts
38.Free Autocad Ceiling Detail
194. Free Download CAD Drawings of Ceiling and Lighting Layout for Building Design
92. Detailed CAD drawings for the ceiling layout design of a 3-story townhouse
70. Detailed CAD drawings for the ceiling layout design of a 4-story townhouse
179. Get Free CAD Drawings for Ceiling Layout of Three-Story Townhouse
122. Detailed CAD drawings for the ceiling layout design of a 4-story townhouse
136. Detailed CAD drawings for the ceiling layout design of a 3-story townhouse
59. Cad Drawings Of Ceiling Detail For Download
50.Free Autocad Ceiling Detail