
Structural
The detailed Autocad drawings of the structure and construction in building are comprehensive documents that describe the specifics of how architectural and mechanical elements are formed and composed within construction projects. These drawings typically encompass information about components, technical details, structural characteristics, and operational mechanisms of systems. For instance, they can illustrate how a floor of a building is designed and interconnected with various components like floors, walls, columns, and roofs. These drawings play a crucial role in ensuring accuracy, safety, and efficiency throughout the design and construction processes of building projects.
Free Drawing in Autocad: Structural CAD Blocks for format DWG.
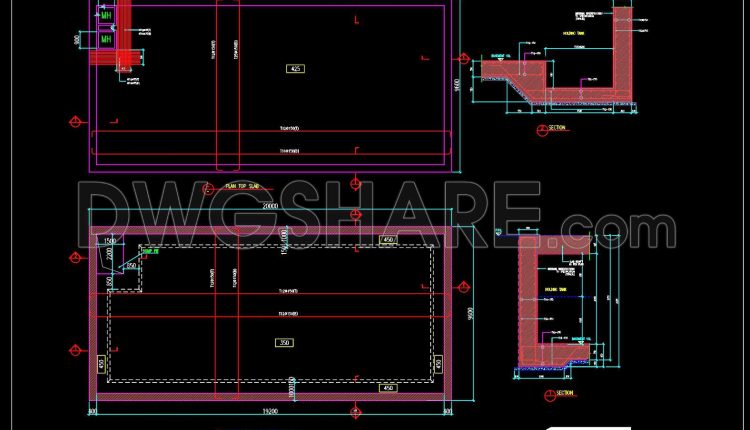
709. Free Ramp Layout Plan & Elevation CAD Details – DWG File
709. Free Ramp Layout Plan & Elevation CAD Details – DWG File (1) 709. Free...
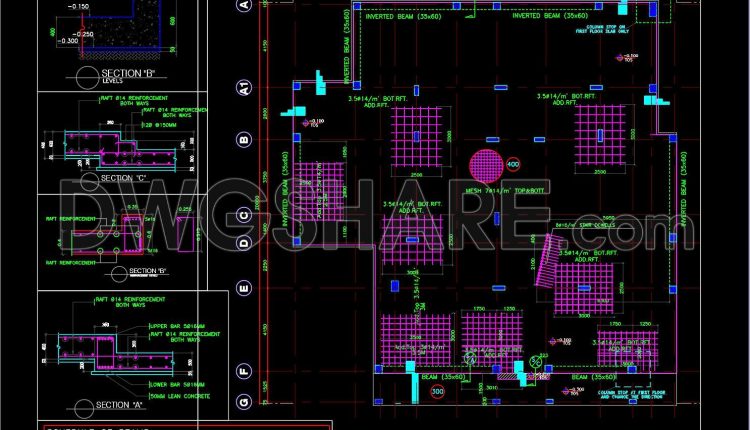
707. Raft Foundation Layout Design – Free AutoCAD Drawing Download
707. Raft Foundation Layout Design – Free AutoCAD Drawing Download (1) 707. Raft Foundation Layout...
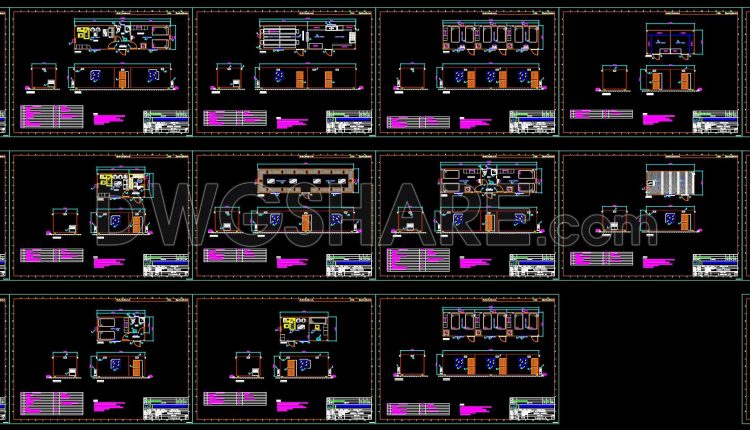
705. Complete Modular Container House Drawings – Detailed CAD Design DWG Files
705. Complete Modular Container House Drawings – Detailed CAD Design DWG Files (1) 705. Complete...
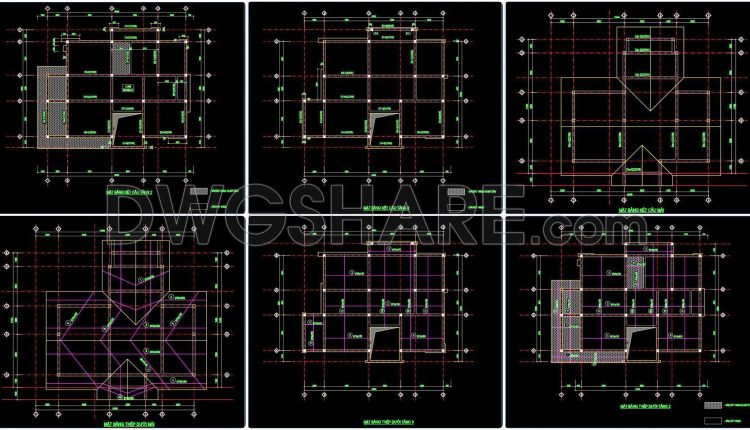
419. Download of Structural CAD Drawings for 11.9m x 13.9m Reinforced Concrete Townhouse
419. Download of Structural CAD Drawings for 11.9m x 13.9m Reinforced Concrete Townhouse (1) 419....
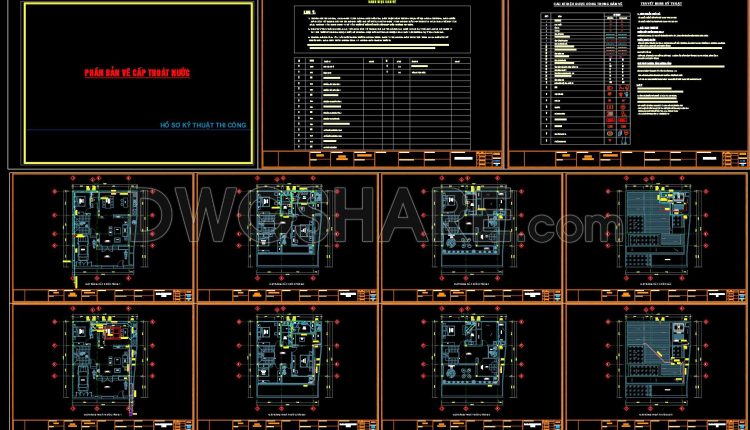
319. Complete Residential Water Supply and Drainage Construction Drawings DWG
319. Complete Residential Water Supply and Drainage Construction Drawings DWG (1) 319. Complete Residential Water...
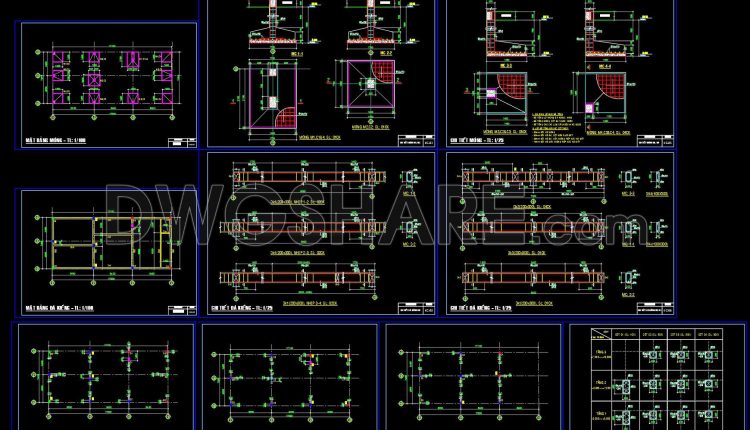
418. Download of Structural CAD Drawings for 7.4m x 11.2m Reinforced Concrete Townhouse
418. Download of Structural CAD Drawings for 7.4m x 11.2m Reinforced Concrete Townhouse (1) 418....
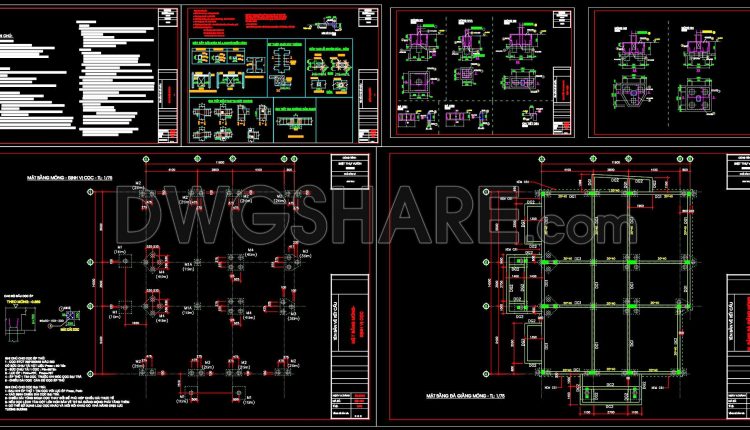
416. Download of Structural CAD Drawings for 11.8m x 14.5m Reinforced Concrete Townhouse
416. Download of Structural CAD Drawings for 11.8m x 14.5m Reinforced Concrete Townhouse (1) 416....
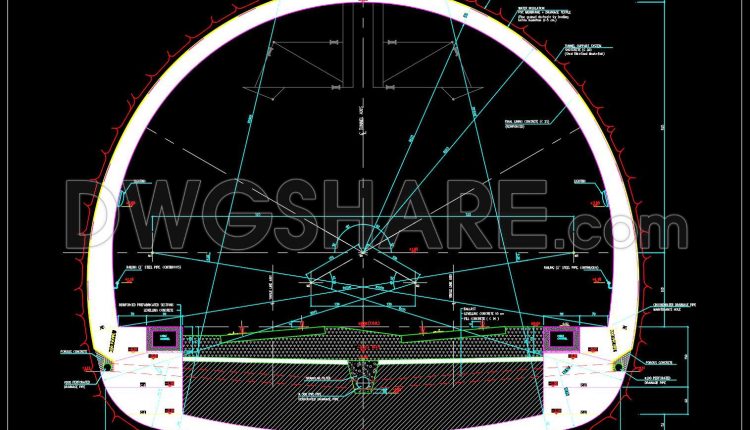
708. Free Railway Tunnel Cross Section Details – AutoCAD DWG File
708. Free Railway Tunnel Cross Section Details – AutoCAD DWG File (1) 708. Free Railway...
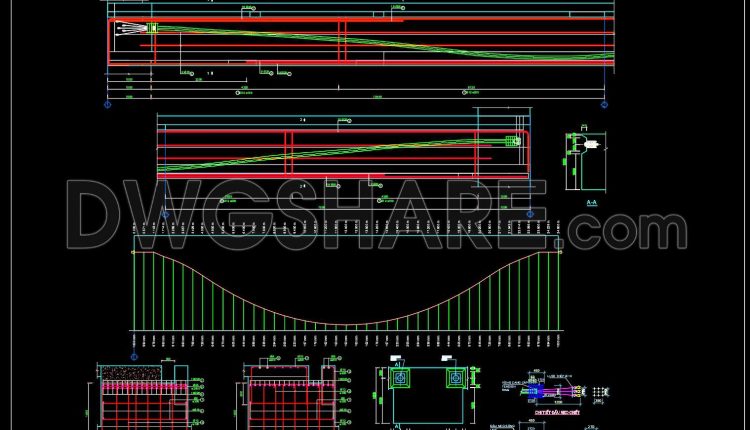
704. Free Download Pre-Tension Beam Reinforcement Details CAD
704. Free Download Pre-Tension Beam Reinforcement Details CAD (1) 704. Free Download Pre-Tension Beam Reinforcement...
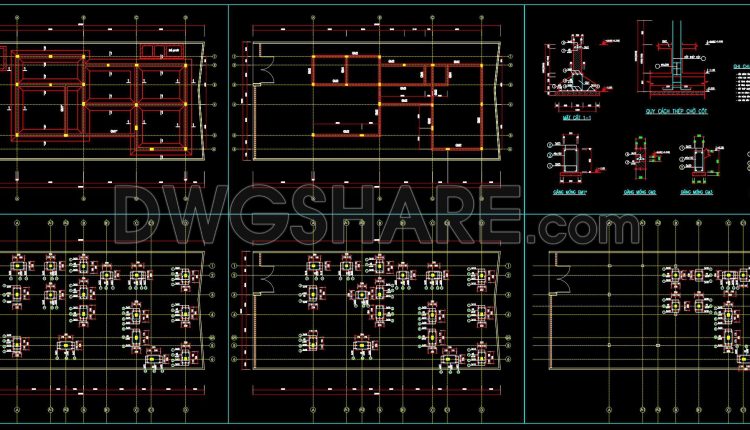
415. Download CAD structural drawings for a 13m x 25m reinforced concrete townhouse construction
415. Download CAD structural drawings for a 13m x 25m reinforced concrete townhouse construction (1)...
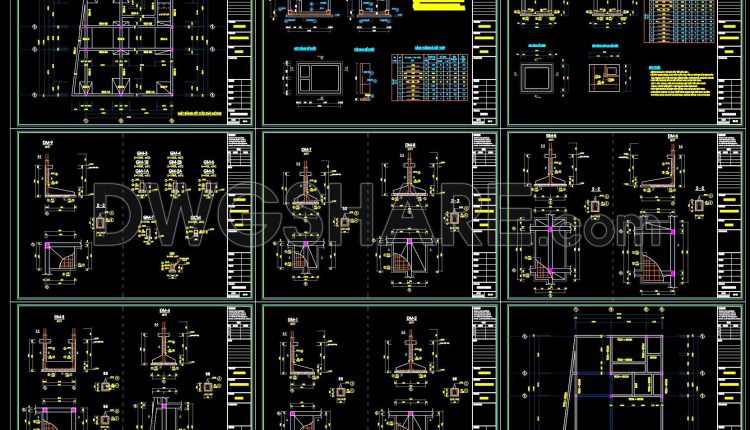
414. Free Download of Structural CAD Drawings for 10m x 13m Reinforced Concrete Townhouse
414. Free Download of Structural CAD Drawings for 10m x 13m Reinforced Concrete Townhouse (1)...
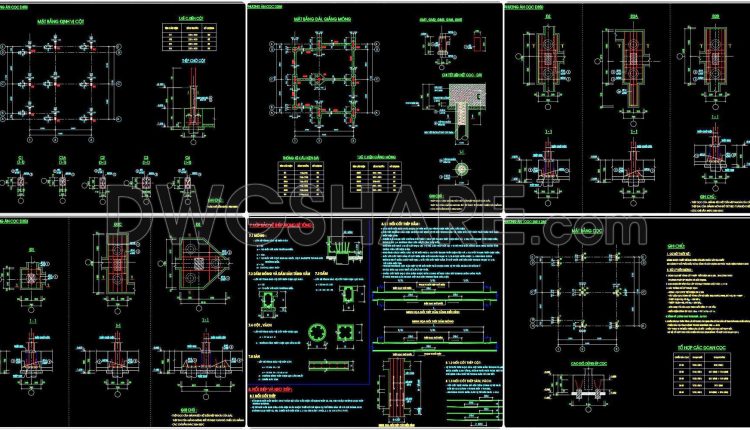
417. Download of Structural CAD Drawings for 9.4m x 11m Reinforced Concrete Townhouse
417. Download of Structural CAD Drawings for 9.4m x 11m Reinforced Concrete Townhouse (1) 417....
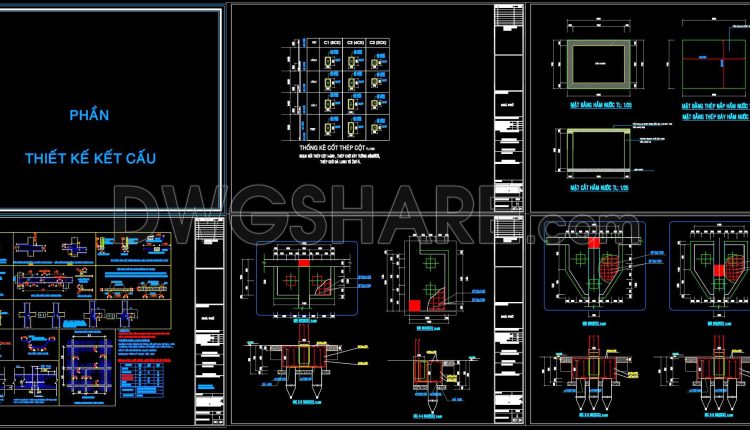
413. Free Download of Structural CAD Drawings for 6.9m x 13m Reinforced Concrete Townhouse
413. Free Download of Structural CAD Drawings for 6.9m x 13m Reinforced Concrete Townhouse (1)...
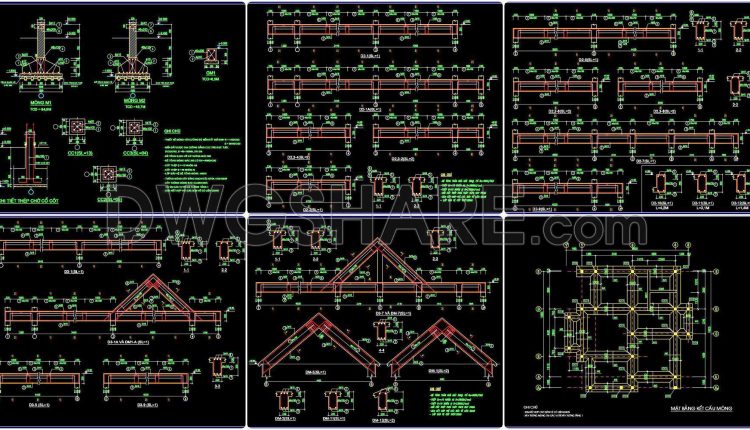
412. Free Download of Structural CAD Drawings for 10m x 10m Reinforced Concrete Townhouse
412. Free Download of Structural CAD Drawings for 10m x 10m Reinforced Concrete Townhouse (1)...
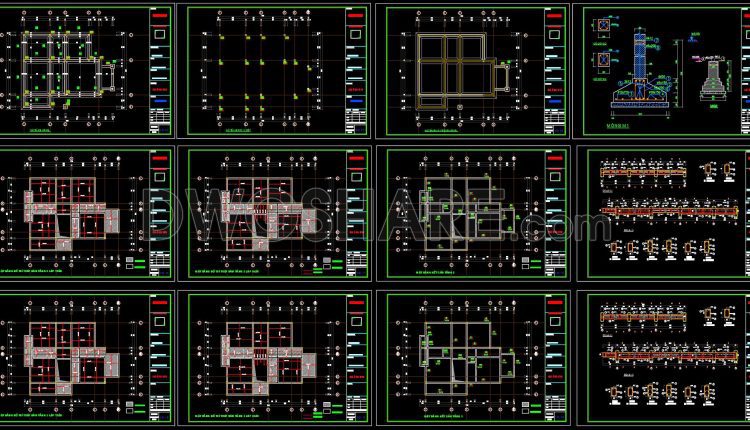
411. Free Download of Structural CAD Drawings for 13.2m x 16.1m Reinforced Concrete Townhouse
411. Free Download of Structural CAD Drawings for 13.2m x 16.1m Reinforced Concrete Townhouse (1)...
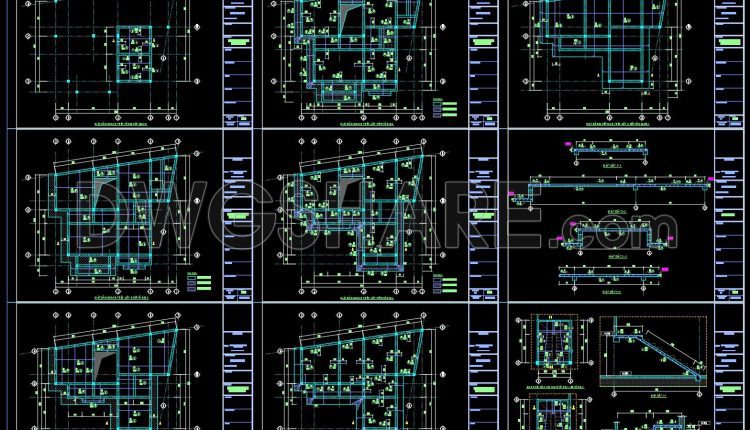
410. Free Download of Structural CAD Drawings for 10m x 13m Reinforced Concrete Townhouse
410. Free Download of Structural CAD Drawings for 10m x 13m Reinforced Concrete Townhouse (1)...
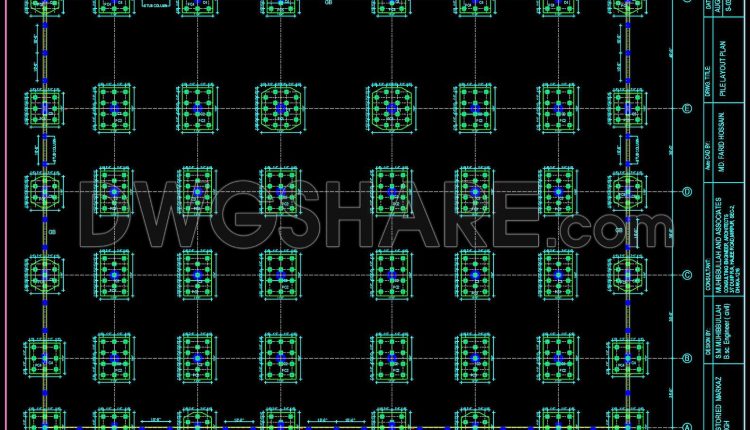
703. Free Download Precast Pile Foundation Layout CAD Drawing
703. Free Download Precast Pile Foundation Layout CAD Drawing (1) 703. Free Download Precast Pile...
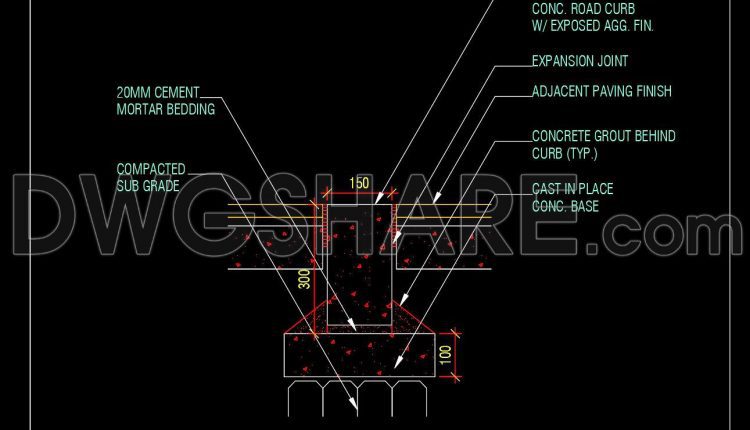
702. Free Download Precast Concrete Flush Curb Details CAD DWG
702. Free Download Precast Concrete Flush Curb Details CAD DWG (1) 702. Free Download Precast...
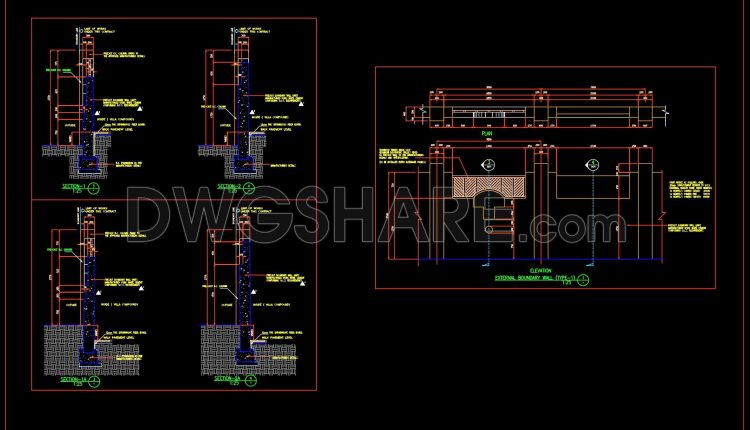
701. Free Download Precast Boundary Wall Elevation and Section Details CAD DWG
701. Free Download Precast Boundary Wall Elevation and Section Details CAD DWG (1) 701. Free...
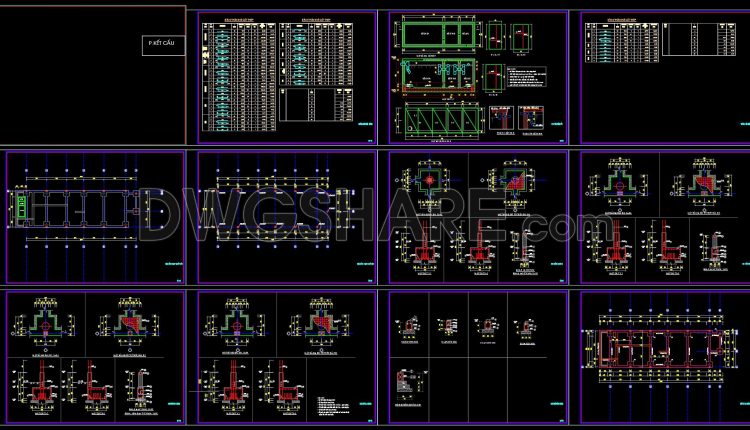
409. Free Download of Structural CAD Drawings for 6.2m x 19m Reinforced Concrete Townhouse
409. Free Download of Structural CAD Drawings for 6.2m x 19m Reinforced Concrete Townhouse (1)...