
Structural
The detailed Autocad drawings of the structure and construction in building are comprehensive documents that describe the specifics of how architectural and mechanical elements are formed and composed within construction projects. These drawings typically encompass information about components, technical details, structural characteristics, and operational mechanisms of systems. For instance, they can illustrate how a floor of a building is designed and interconnected with various components like floors, walls, columns, and roofs. These drawings play a crucial role in ensuring accuracy, safety, and efficiency throughout the design and construction processes of building projects.
Free Drawing in Autocad: Structural CAD Blocks for format DWG.
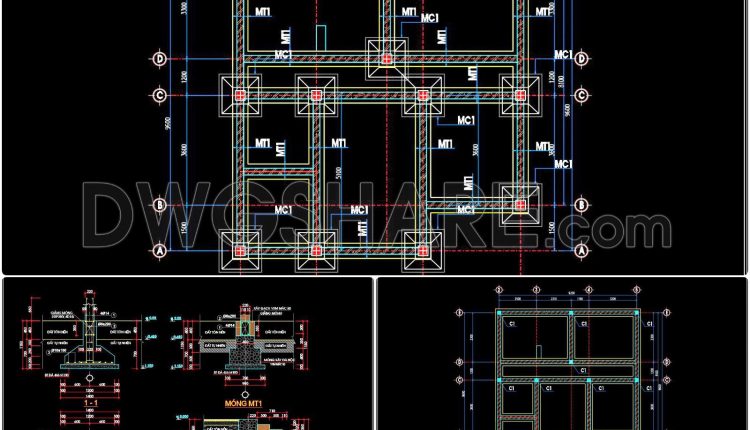
408. Reinforced Concrete Foundation CAD Drawings for a 9.6×9.2m House – Detailed DWG File
408. Reinforced Concrete Foundation CAD Drawings for a 9.6×9.2m House – Detailed DWG File (1)...
2 Comments
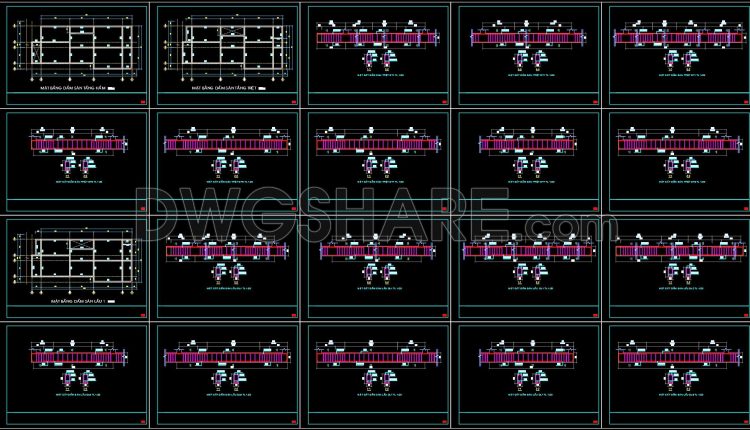
407. Free Download of Structural CAD Drawings for 10m x 21.9m Reinforced Concrete Townhouse
407. Free Download of Structural CAD Drawings for 10m x 21.9m Reinforced Concrete Townhouse (1)...
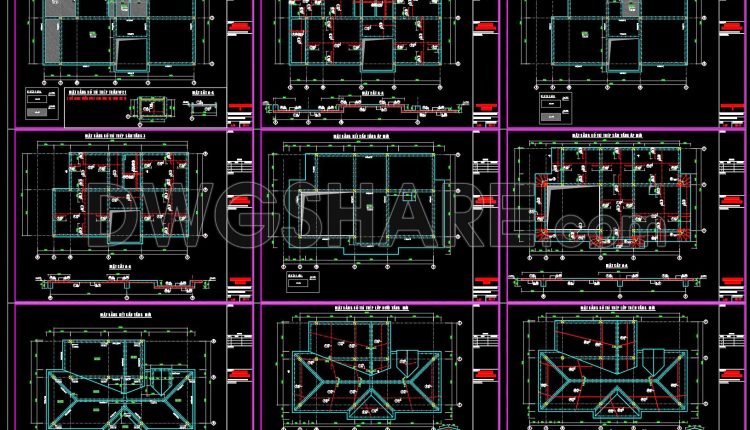
405. Free Download of Structural CAD Drawings for 7.5m x 13.7m Reinforced Concrete Townhouse
405. Free Download of Structural CAD Drawings for 7.5m x 13.7m Reinforced Concrete Townhouse (1)...
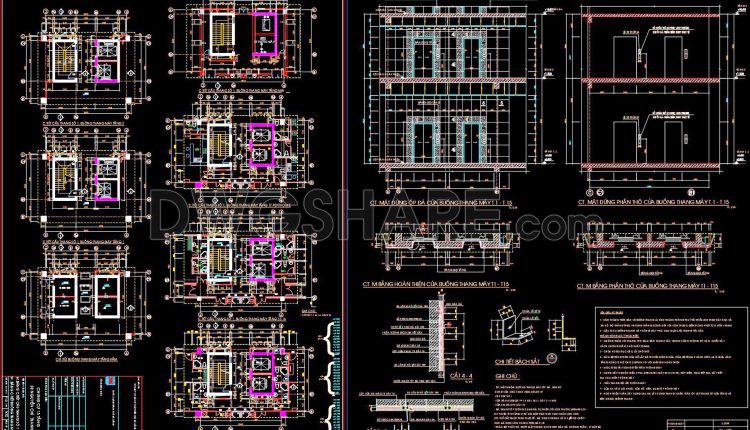
432. Free High-Rise Staircase & Elevator CAD Drawings – Full Structural Details & Sections
432. Free High-Rise Staircase & Elevator CAD Drawings – Full Structural Details & Sections (1)...
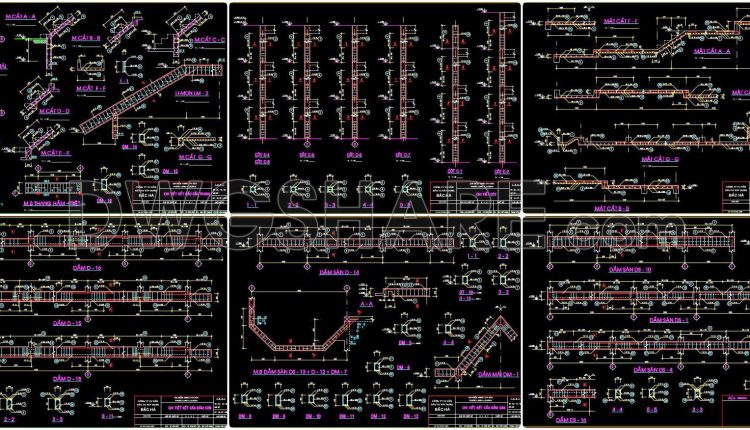
406. Free Download of Structural CAD Drawings for 8.1m x 15.2m Reinforced Concrete Townhouse
406. Free Download of Structural CAD Drawings for 8.1m x 15.2m Reinforced Concrete Townhouse (1)...
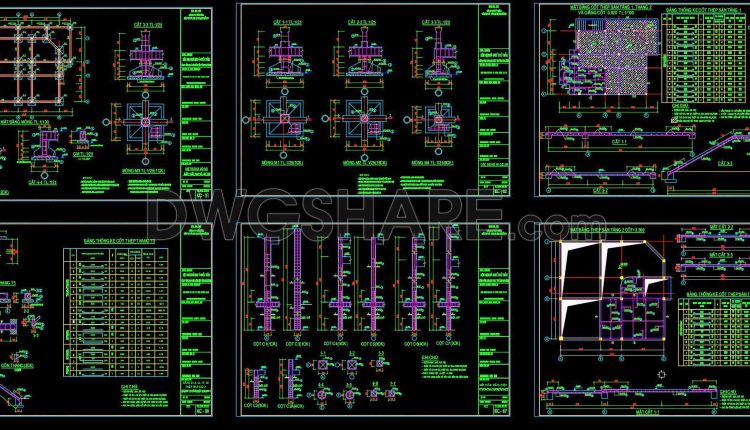
402. Free Download of Structural CAD Drawings for 10.4m x 11.5m Reinforced Concrete Townhouse
402. Free Download of Structural CAD Drawings for 10.4m x 11.5m Reinforced Concrete Townhouse (1)...
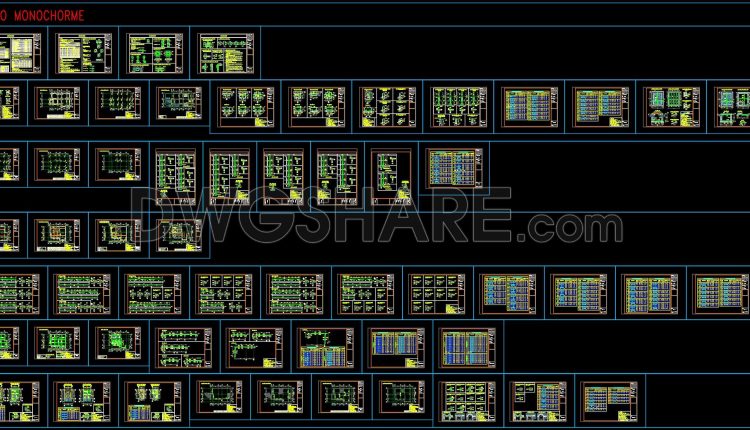
401. Free Download of Structural CAD Drawings for 10m x 14.5m Reinforced Concrete Townhouse
401. Free Download of Structural CAD Drawings for 10m x 14.5m Reinforced Concrete Townhouse (1)...
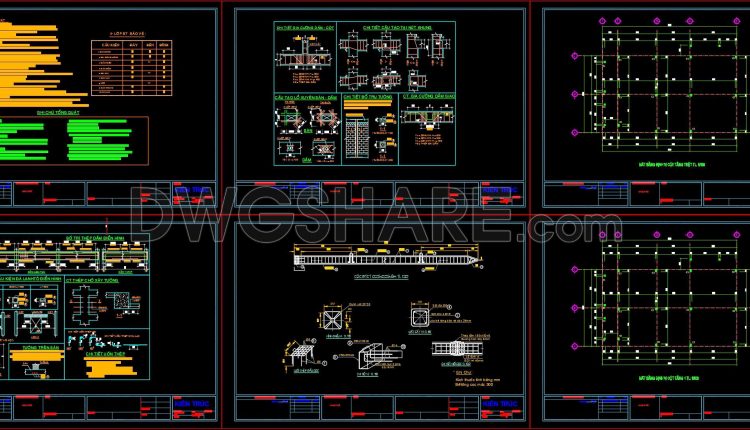
400. Free Download of Structural CAD Drawings for 10m x 17.5m Reinforced Concrete Townhouse
400. Free Download of Structural CAD Drawings for 10m x 17.5m Reinforced Concrete Townhouse (1)...
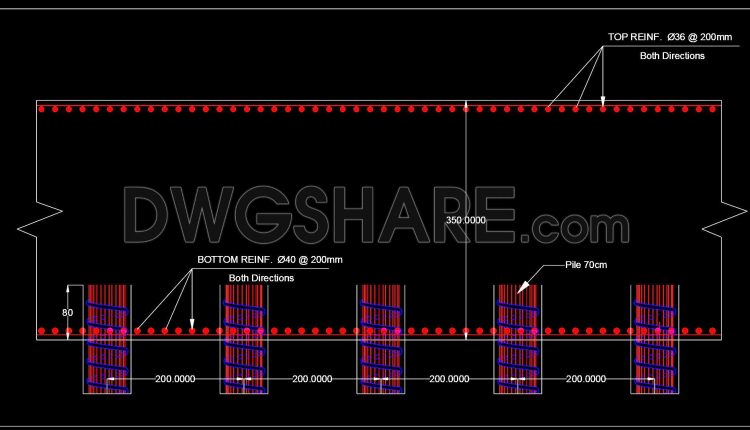
699. Free Download Pile and Raft Reinforcement CAD Drawing
699. Free Download Pile and Raft Reinforcement CAD Drawing (1) 699. Free Download Pile and...
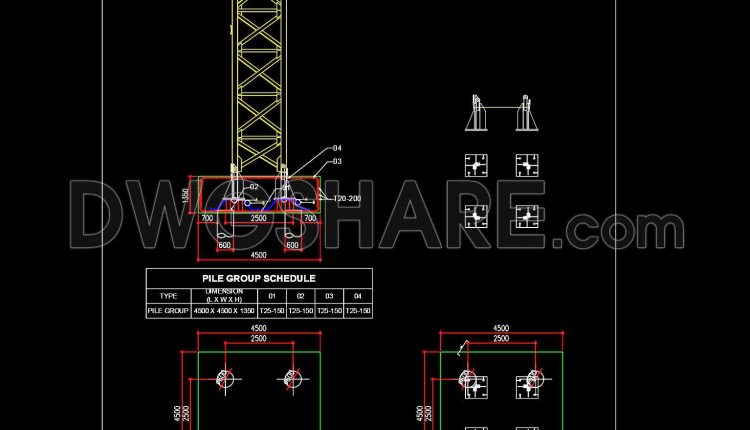
698. Free Download Tower Crane Pile Cap Details CAD DWG
698. Free Download Tower Crane Pile Cap Details CAD DWG (1) 698. Free Download Tower...
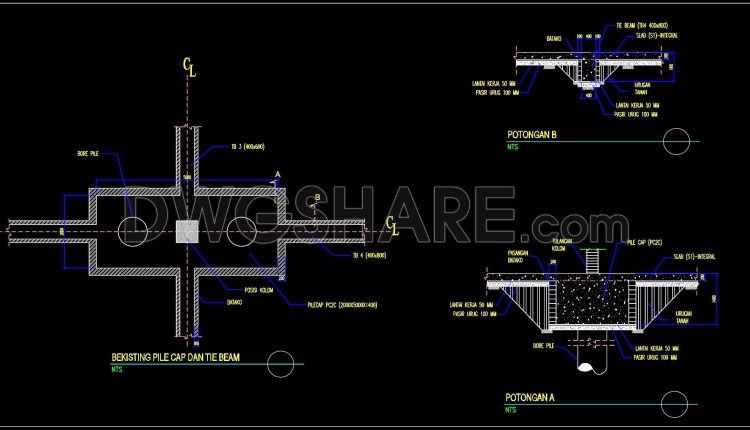
697. Free Download Pile Cap and Tie Beam Details CAD DWG
697. Free Download Pile Cap and Tie Beam Details CAD DWG (1) 697. Free Download...
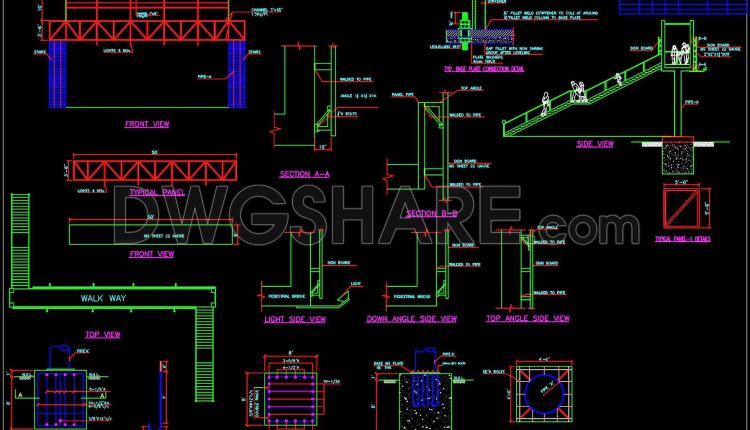
696. Free Download Pedestrian Bridge Double-Sided Signboard CAD DWG
696. Free Download Pedestrian Bridge Double-Sided Signboard CAD DWG (1) 696. Free Download Pedestrian Bridge...
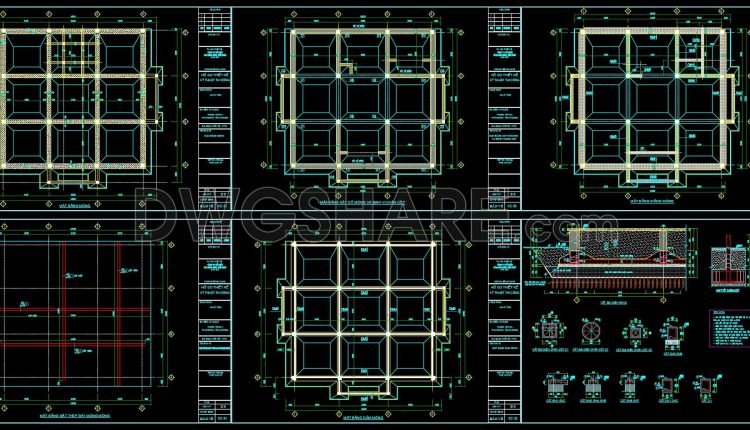
399. Free Download of Structural CAD Drawings for 13.7m x 14.9m Reinforced Concrete Townhouse
399. Free Download of Structural CAD Drawings for 13.7m x 14.9m Reinforced Concrete Townhouse (1)...
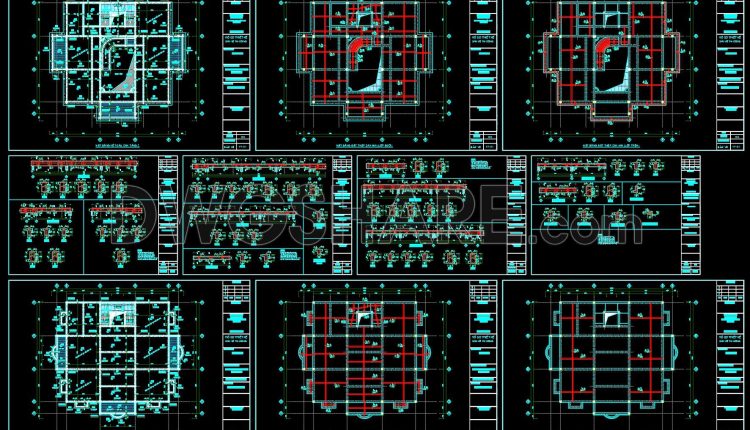
398. Free Download of Structural CAD Drawings for 13.6m x 14.9m Reinforced Concrete Townhouse
398. Free Download of Structural CAD Drawings for 13.6m x 14.9m Reinforced Concrete Townhouse (1)...
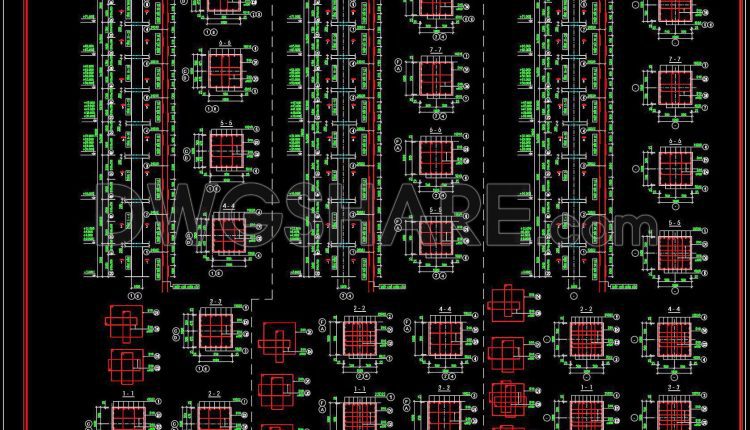
440. Download Free Detailed CAD Drawings of a 22-Story Building Column
440. Download Free Detailed CAD Drawings of a 22-Story Building Column (1) 440. Download Free...
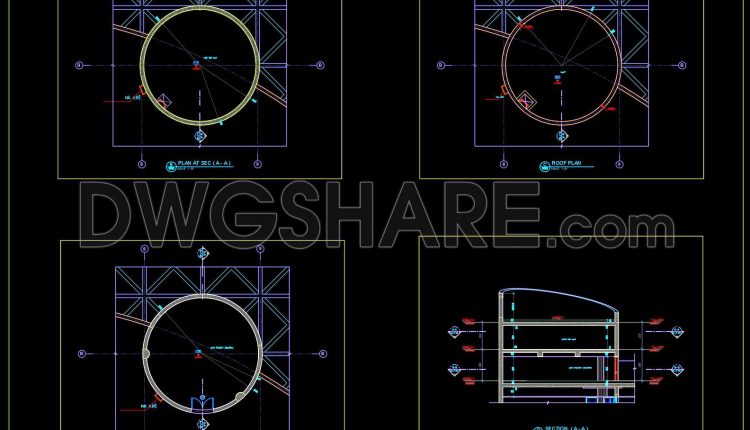
695. Free Download Overhead Water Tank Section CAD Drawings DWG
695. Free Download Overhead Water Tank Section CAD Drawings DWG (1) 695. Free Download Overhead...
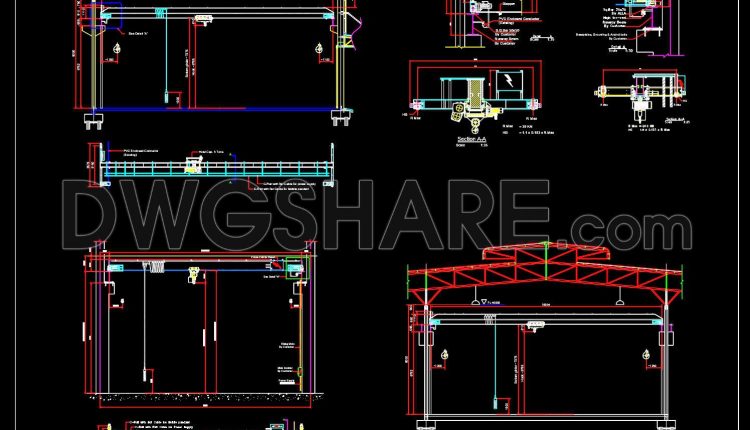
694. Overhead Crane Structure CAD Drawing DWG – Free Download
694. Overhead Crane Structure CAD Drawing DWG – Free Download (1) 694. Overhead Crane Structure...
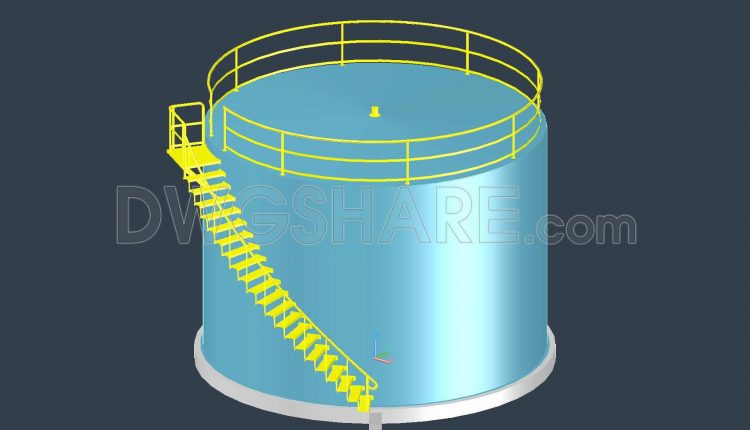
693. Oil Tanker Ladder 3D CAD Model DWG – Free Download
693. Oil Tanker Ladder 3D CAD Model DWG – Free Download (1) 693. Oil Tanker...
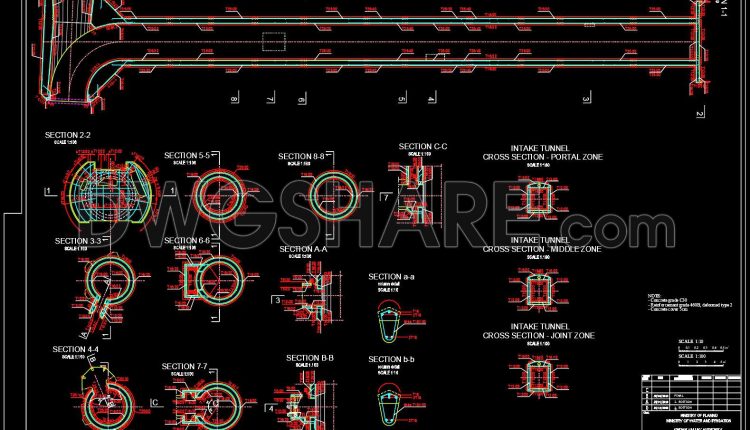
692. Multilevel Water Intake Reinforcement CAD Details – Free Download
692. Multilevel Water Intake Reinforcement CAD Details – Free Download (1) 692. Multilevel Water Intake...
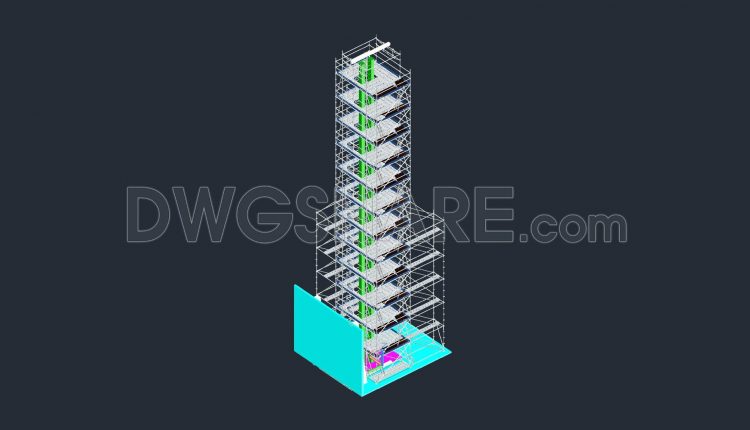
691. Multidirectional Scaffolding Tower 3D CAD Model DWG – Free Download
691. Multidirectional Scaffolding Tower 3D CAD Model DWG – Free Download (1) 691. Multidirectional Scaffolding...