
Structural
The detailed Autocad drawings of the structure and construction in building are comprehensive documents that describe the specifics of how architectural and mechanical elements are formed and composed within construction projects. These drawings typically encompass information about components, technical details, structural characteristics, and operational mechanisms of systems. For instance, they can illustrate how a floor of a building is designed and interconnected with various components like floors, walls, columns, and roofs. These drawings play a crucial role in ensuring accuracy, safety, and efficiency throughout the design and construction processes of building projects.
Free Drawing in Autocad: Structural CAD Blocks for format DWG.
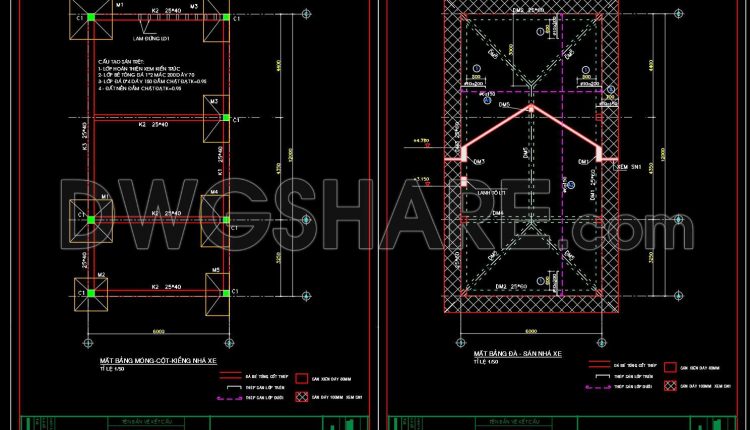
395. CAD Drawings of Parking Garage Structural Foundations, Columns, Trusses, and Slabs
395. CAD Drawings of Parking Garage Structural Foundations, Columns, Trusses, and Slabs (1) 395. CAD...
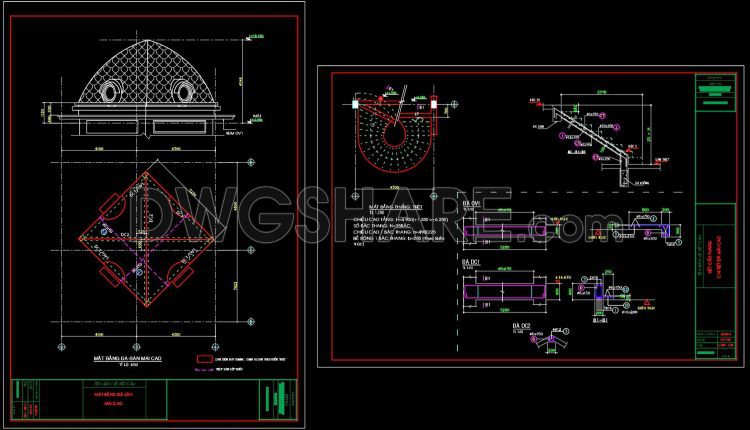
394. Free Download CAD Drawings of Dome Roof & Spiral Staircase Details
394. Free Download CAD Drawings of Dome Roof & Spiral Staircase Details (1) 394. Free...
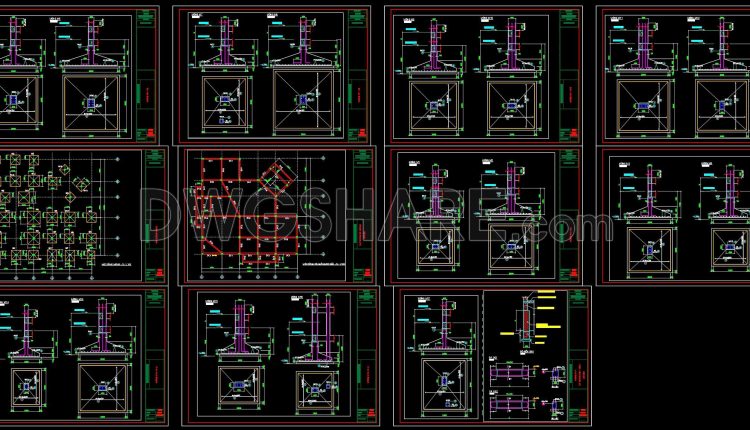
393. Free Download of Structural CAD Drawings for 22.4m x 22.4m Reinforced Concrete Townhouse
393. Free Download of Structural CAD Drawings for 22.4m x 22.4m Reinforced Concrete Townhouse (1)...
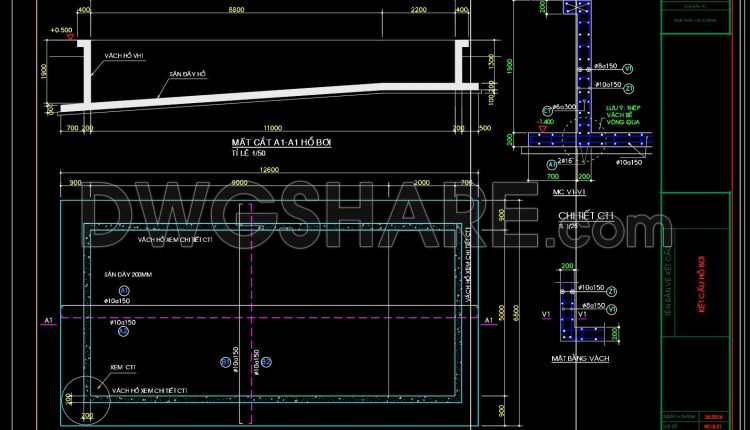
396. Structural Swimming Pool CAD Drawings – Plans, Sections, and Pool Wall Details
396. Structural Swimming Pool CAD Drawings – Plans, Sections, and Pool Wall Details (1) 396....
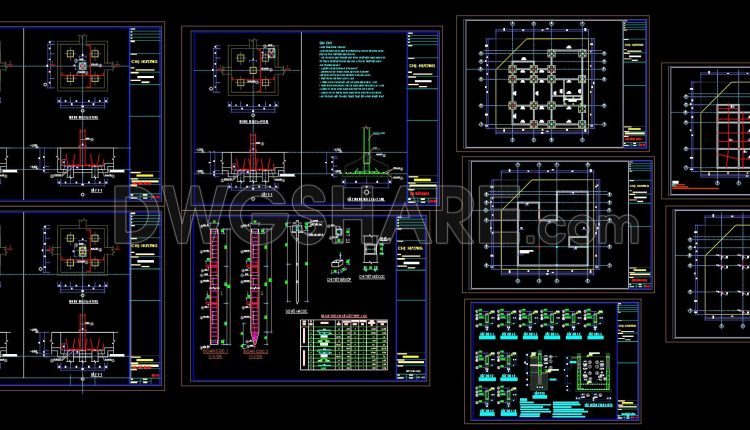
397. Free Download of Structural CAD Drawings for 13.6m x 13.8m Reinforced Concrete Townhouse
397. Free Download of Structural CAD Drawings for 13.6m x 13.8m Reinforced Concrete Townhouse (1)...
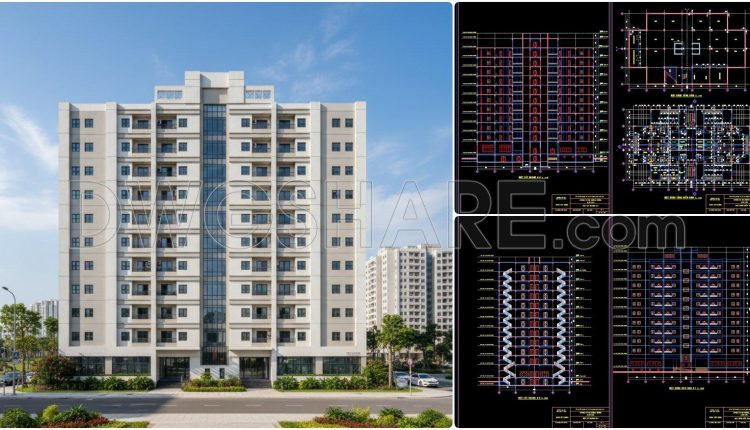
459. 12-Story Apartment Building Design Project – Full Architecture, Structural Drawings, and Technical Report
459. 12-Story Apartment Building Design Project – Full Architecture, Structural Drawings, and Technical Report This...
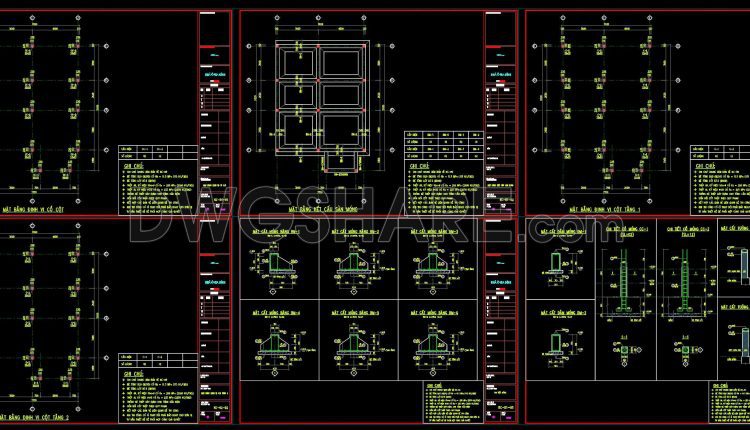
392. Free Download of Structural CAD Drawings for 7.7m x 14m Reinforced Concrete Townhouse
392. Free Download of Structural CAD Drawings for 7.7m x 14m Reinforced Concrete Townhouse (1)...
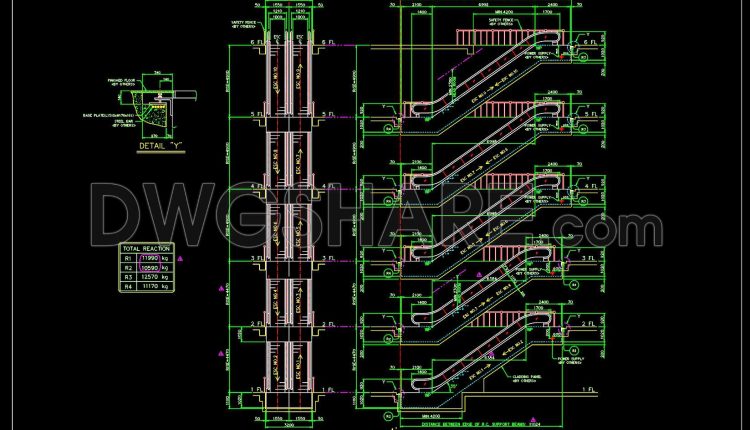
689. Mechanical Escalator Elevation CAD Details DWG – Free Download
689. Mechanical Escalator Elevation CAD Details DWG – Free Download (1) 689. Mechanical Escalator Elevation...
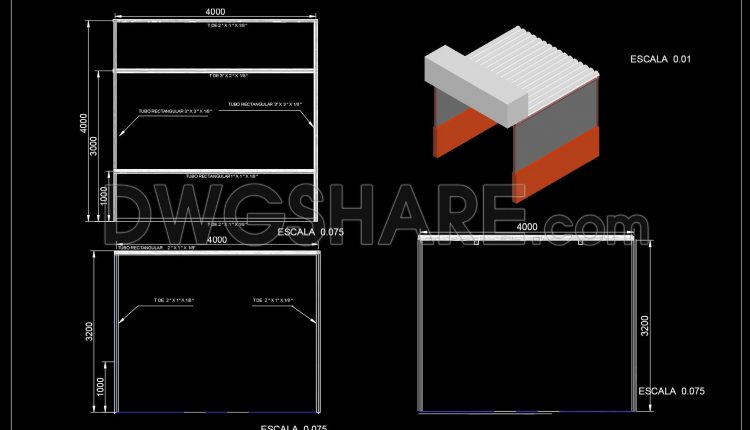
688. Market Stall Elevation Details CAD Template DWG – Free Download
688. Market Stall Elevation Details CAD Template DWG – Free Download (1) 688. Market Stall...
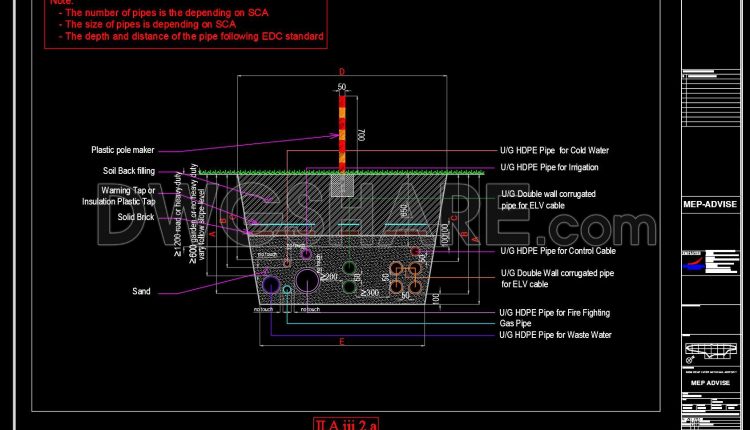
687. Utility Manhole and Handhole CAD Details DWG – Free Download
687. Utility Manhole and Handhole CAD Details DWG – Free Download (1) 687. Utility Manhole...
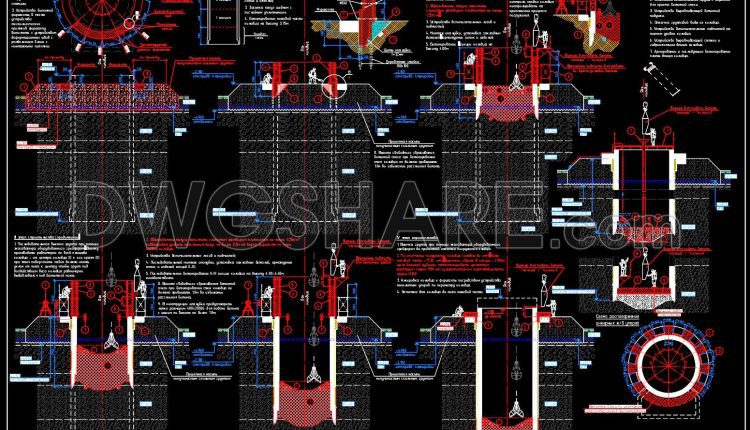
686. Lowering Well Structural Details AutoCAD DWG – Free Download
686. Lowering Well Structural Details AutoCAD DWG – Free Download (1) 686. Lowering Well Structural...
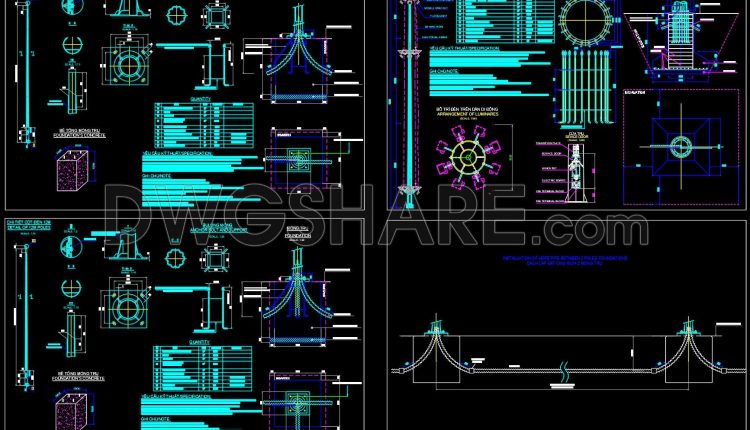
685. Lighting Pole Foundation Detail Drawing AutoCAD DWG – Free Download
685. Lighting Pole Foundation Detail Drawing AutoCAD DWG – Free Download (1) 685. Lighting Pole...
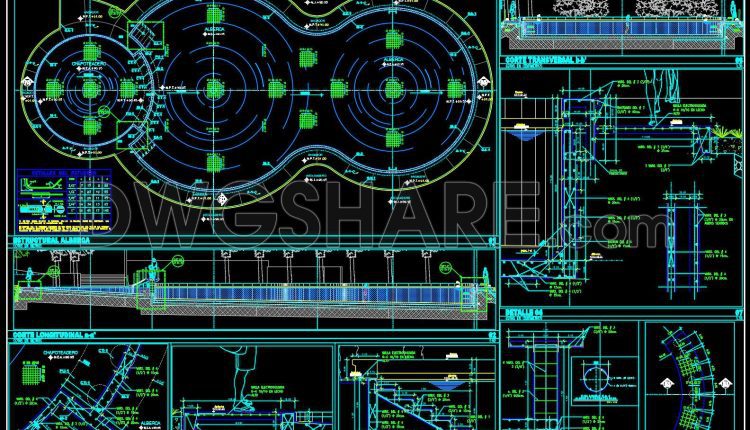
38. Free CAD structural details for pool construction
38. Free CAD structural details for pool construction (1) 38. Free CAD structural details for...
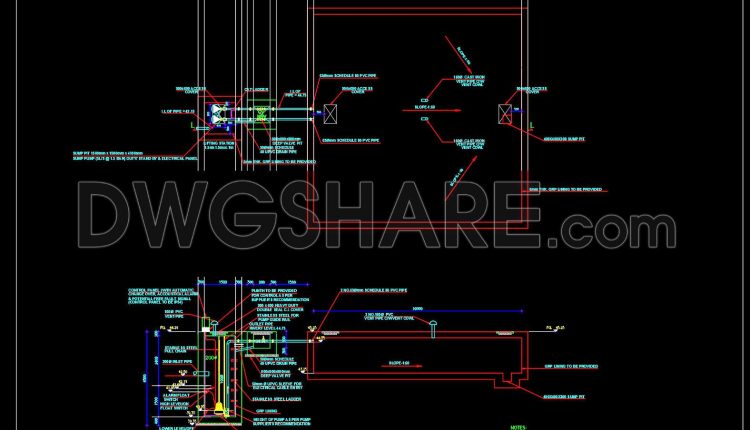
684. Lifting Station Construction Details CAD DWG – Free Download
684. Lifting Station Construction Details CAD DWG – Free Download (1) 684. Lifting Station Construction...
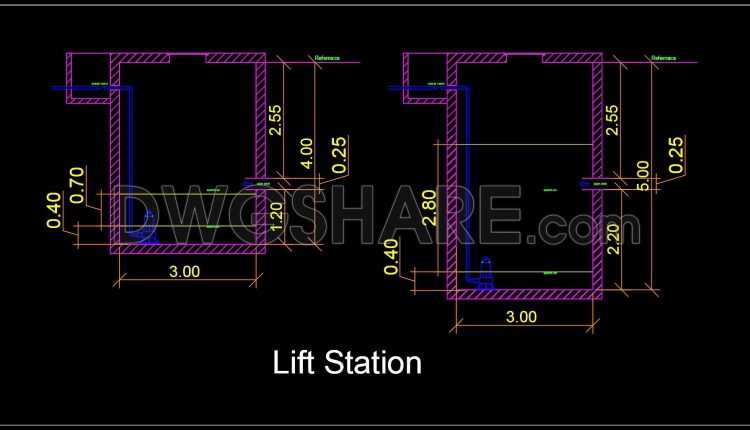
683. Lift Station Section Drawing DWG for AutoCAD – Free Download
683. Lift Station Section Drawing DWG for AutoCAD – Free Download (1) 683. Lift Station...
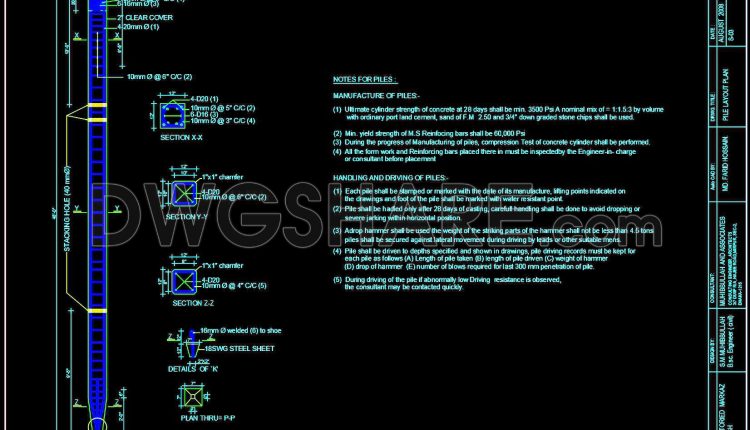
682. Free Download Large Precast Pile Sample Drawing
682. Free Download Large Precast Pile Sample Drawing (1) 682. Free Download Large Precast Pile...
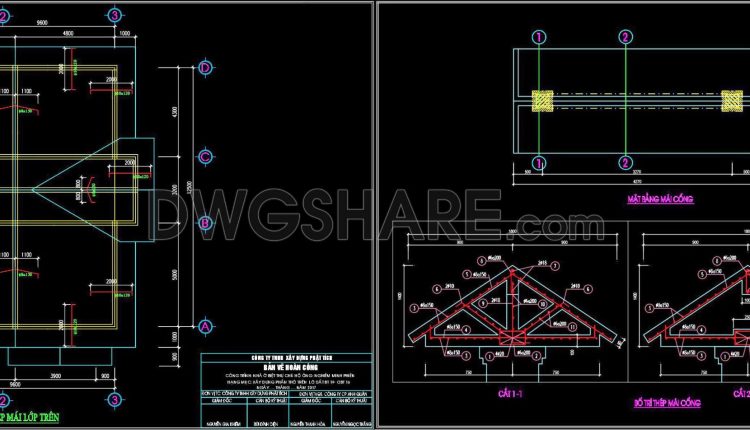
391. Free Download of Structural CAD Drawings for 9.6m x 12.5m Reinforced Concrete Townhouse
391. Free Download of Structural CAD Drawings for 9.6m x 12.5m Reinforced Concrete Townhouse (1)...
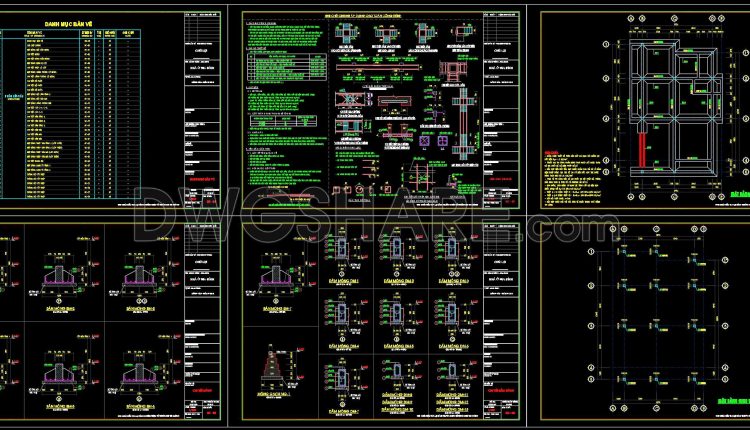
390. Free Download of Structural CAD Drawings for 9.5m x 12.5m Reinforced Concrete Townhouse
390. Free Download of Structural CAD Drawings for 9.5m x 12.5m Reinforced Concrete Townhouse (1)...
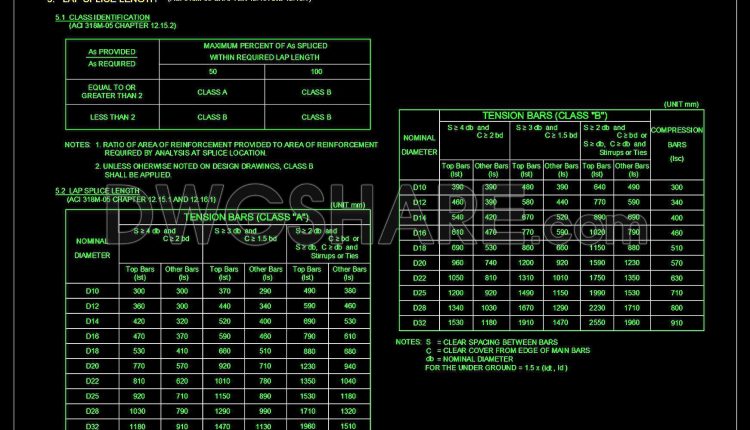
681. Rebar Lap Splice Length Details Based on ACI 318M CAD DWG
681. Rebar Lap Splice Length Details Based on ACI 318M CAD DWG (1) 681. Rebar...
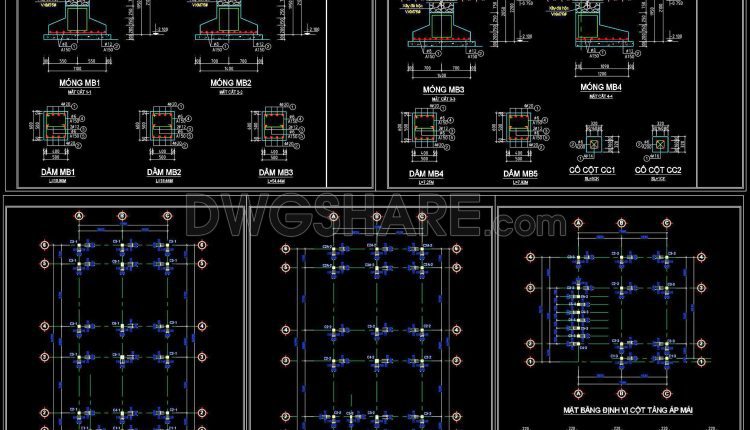
388. Free Download of Structural CAD Drawings for 9.3m x 17m Reinforced Concrete Townhouse
388. Free Download of Structural CAD Drawings for 9.3m x 17m Reinforced Concrete Townhouse (1)...