
Structural
The detailed Autocad drawings of the structure and construction in building are comprehensive documents that describe the specifics of how architectural and mechanical elements are formed and composed within construction projects. These drawings typically encompass information about components, technical details, structural characteristics, and operational mechanisms of systems. For instance, they can illustrate how a floor of a building is designed and interconnected with various components like floors, walls, columns, and roofs. These drawings play a crucial role in ensuring accuracy, safety, and efficiency throughout the design and construction processes of building projects.
Free Drawing in Autocad: Structural CAD Blocks for format DWG.
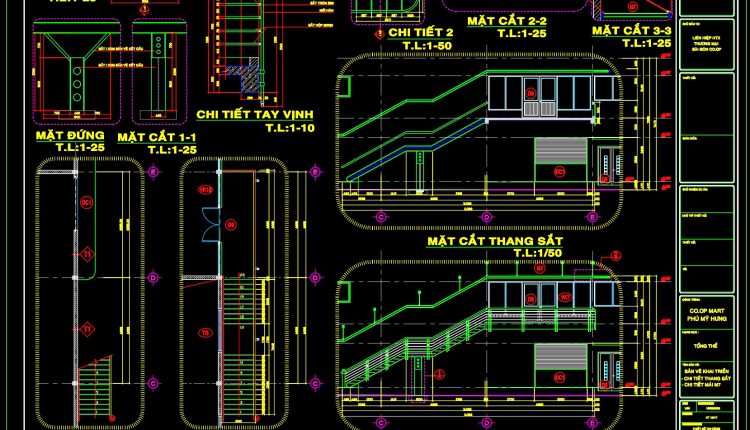
482. Download Commercial Steel Stair Plans, Sections and Construction Details CAD Drawings
482. Download Commercial Steel Stair Plans, Sections and Construction Details CAD Drawings (1) 482. Download...
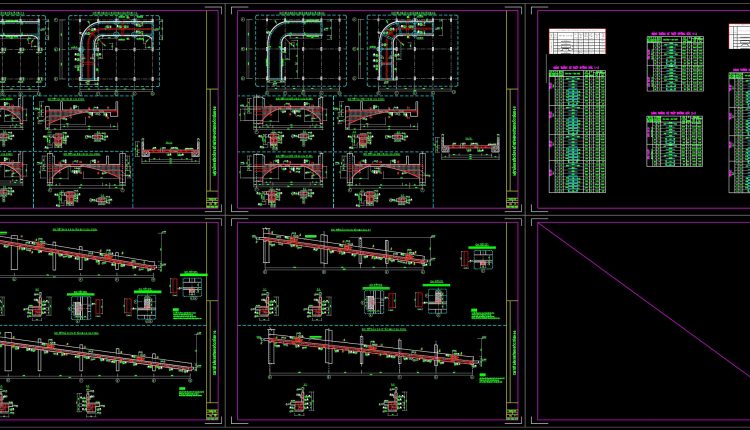
451. Download Reinforced Concrete Curved Beam CAD Drawings with Reinforcement Details & Bar Schedules
451. Download Reinforced Concrete Curved Beam CAD Drawings with Reinforcement Details & Bar Schedules (1)...
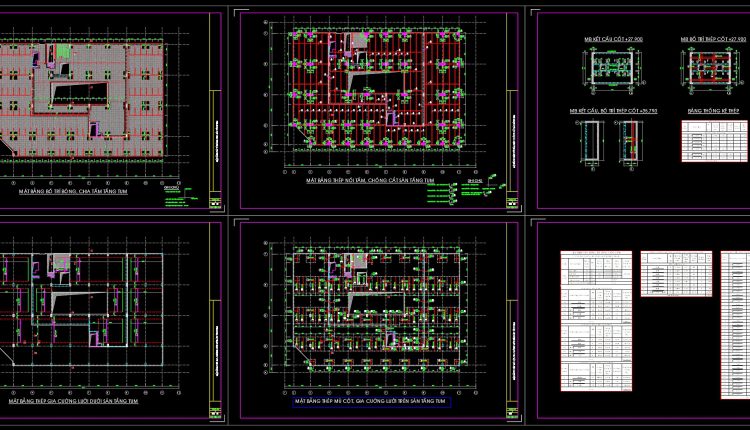
450. Download Reinforced Concrete Slab Reinforcement CAD Drawings with Rebar Details & Schedules (DWG)
450. Download Reinforced Concrete Slab Reinforcement CAD Drawings with Rebar Details & Schedules (DWG) (1)...
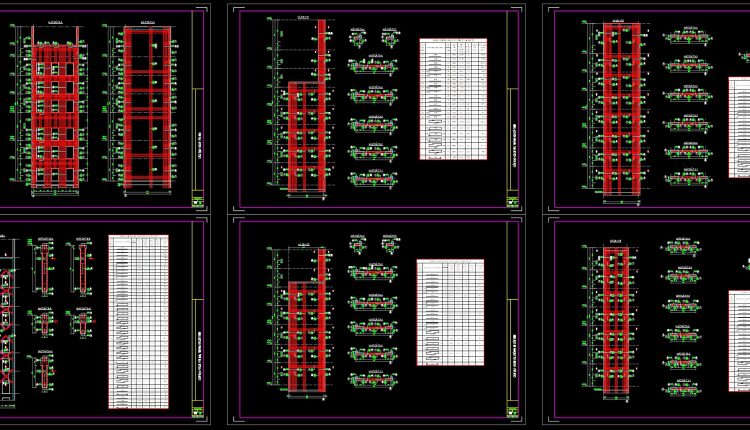
449. Download Reinforced Concrete Beam Reinforcement CAD Drawings with Rebar Schedules (DWG)
449. Download Reinforced Concrete Beam Reinforcement CAD Drawings with Rebar Schedules (DWG) (1) 449. Download...
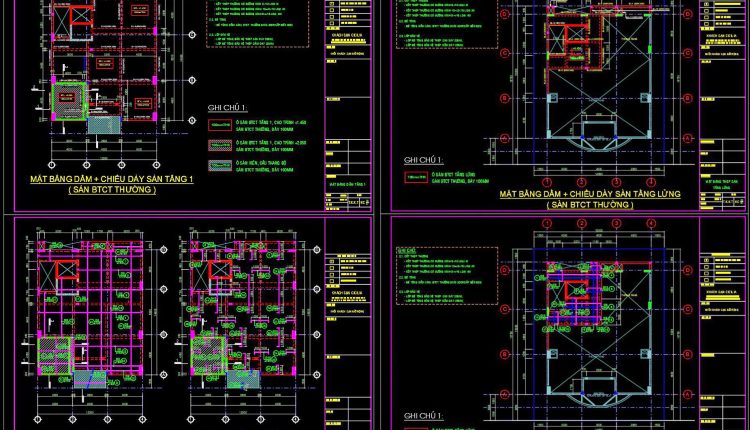
447. Complete Reinforced Concrete Structural CAD Drawings for Multi-Storey Building (DWG)
447. Complete Reinforced Concrete Structural CAD Drawings for Multi-Storey Building (DWG) (1) 447. Complete Reinforced...
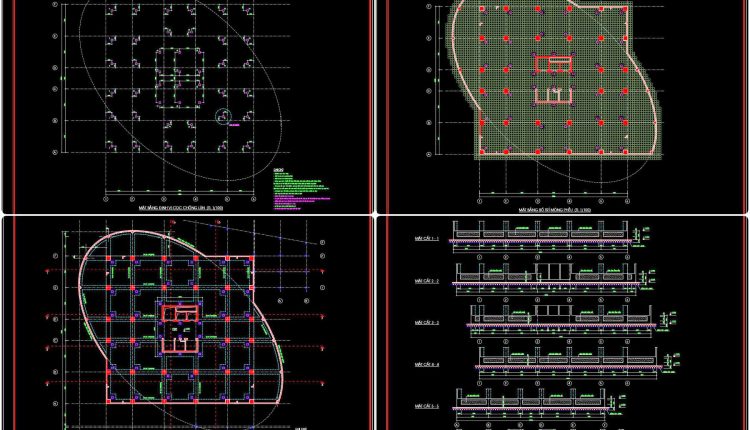
443. Download Free Detailed CAD Drawings of Raft Foundation Steel Structure Plans
443. Download Free Detailed CAD Drawings of Raft Foundation Steel Structure Plans (1) 443. Download...
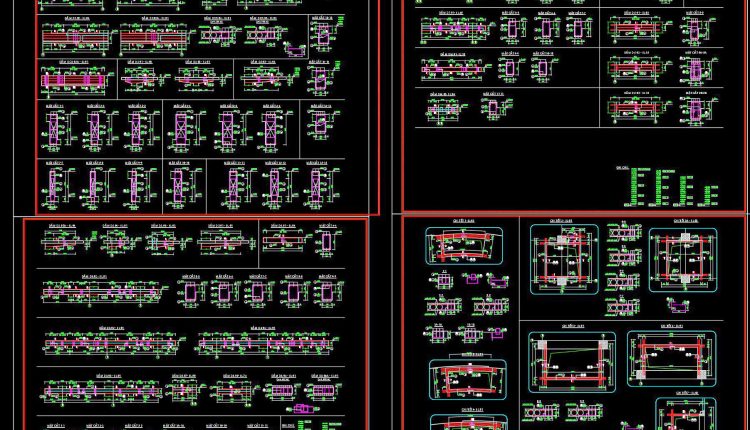
441. Download Free Detailed CAD Drawings of Beam Reinforcement for a 22-Story Building
441. Download Free Detailed CAD Drawings of Beam Reinforcement for a 22-Story Building (1) 441....
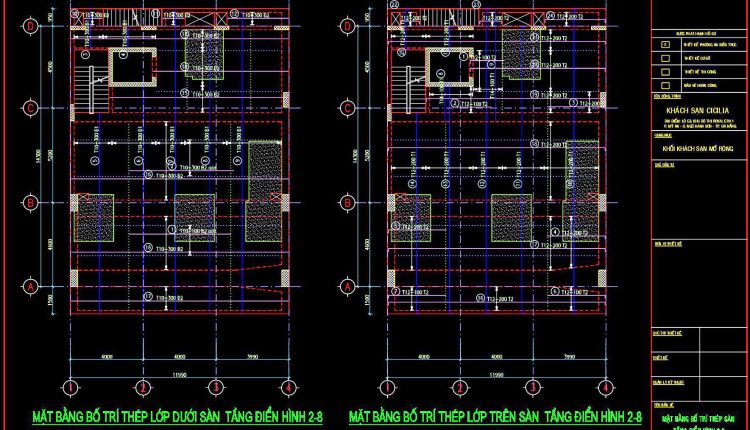
446. Typical Floor (Levels 2–8) & Technical Floor Structural CAD Drawings (DWG)
446. Typical Floor (Levels 2–8) & Technical Floor Structural CAD Drawings (DWG) (1) 446. Typical...
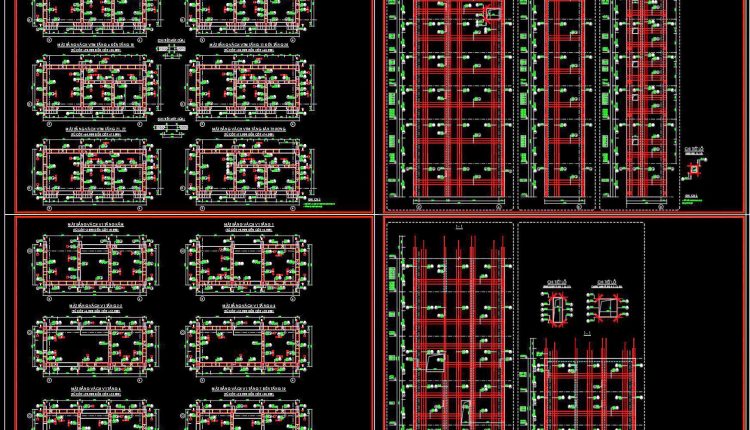
445. Free Download CAD Drawings of Reinforced Concrete Wall Structure Plans for Buildings
445. Free Download CAD Drawings of Reinforced Concrete Wall Structure Plans for Buildings (1) 445....
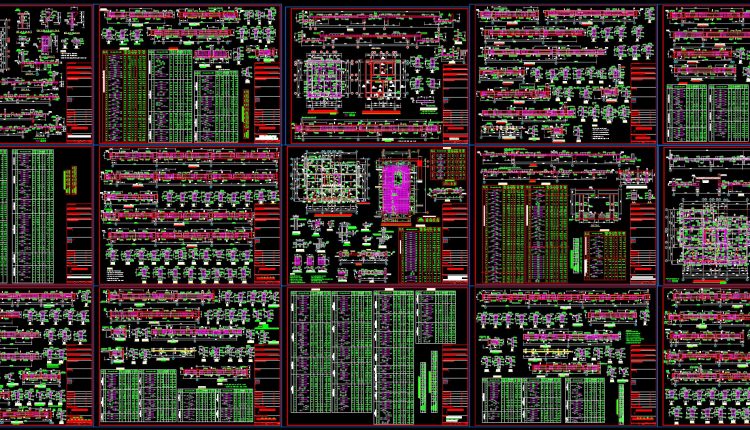
439. Download Complete Pile Foundation Structural CAD Drawings with Reinforcement Details (DWG)
439. Download Complete Pile Foundation Structural CAD Drawings with Reinforcement Details (DWG) (1) 439. Download...
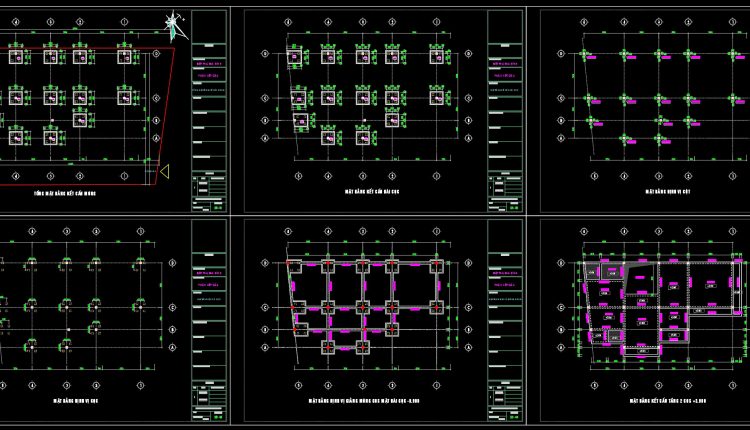
438. Complete Reinforced Concrete Structural CAD Drawings for Residential Building (DWG)
438. Complete Reinforced Concrete Structural CAD Drawings for Residential Building (DWG) (1) 438. Complete Reinforced...
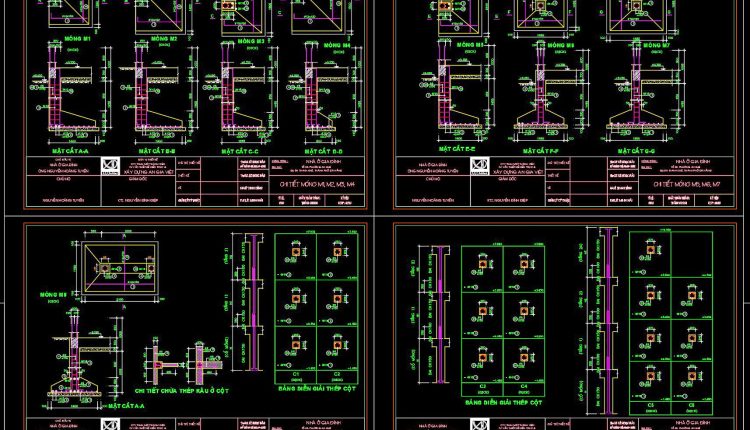
437. Foundation Structural CAD Drawings – Footings, Grade Beams & Column Details (DWG)
437. Foundation Structural CAD Drawings – Footings, Grade Beams & Column Details (DWG) (1) 437....
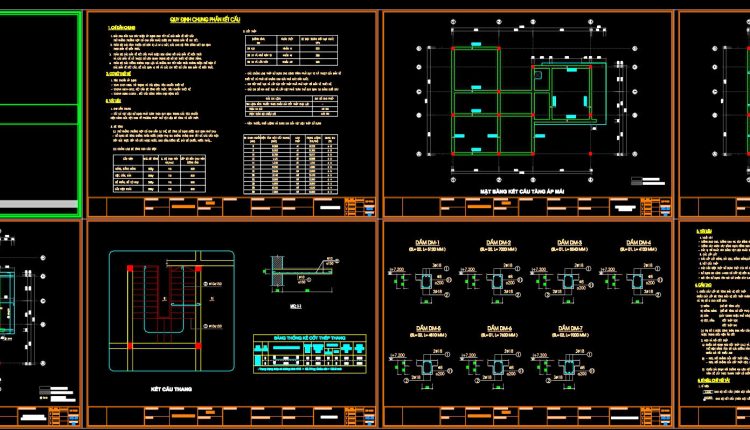
436. Download of Structural CAD Drawings for 9.2m x 11.6m Reinforced Concrete Townhouse
436. Download of Structural CAD Drawings for 9.2m x 11.6m Reinforced Concrete Townhouse (1) 436....
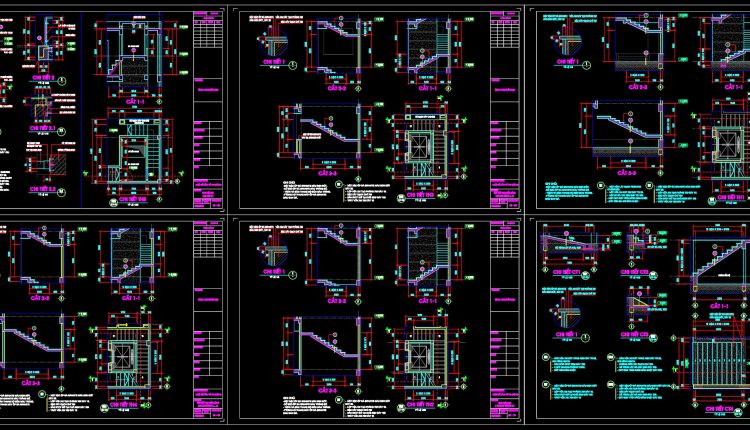
476. Complete Staircase and Elevator Shaft Construction Details DWG
476. Complete Staircase and Elevator Shaft Construction Details DWG (1) 476. Complete Staircase and Elevator...
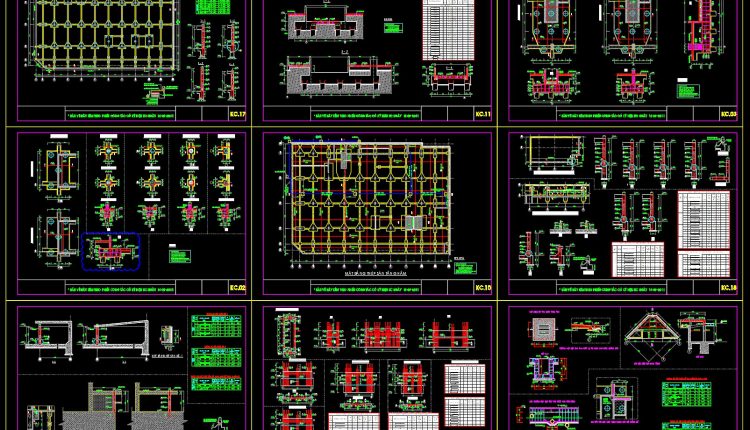
453. Download Bored Pile Foundation CAD Drawings (DWG)
453. Download Bored Pile Foundation CAD Drawings (DWG) (1) 453. Download Bored Pile Foundation CAD...
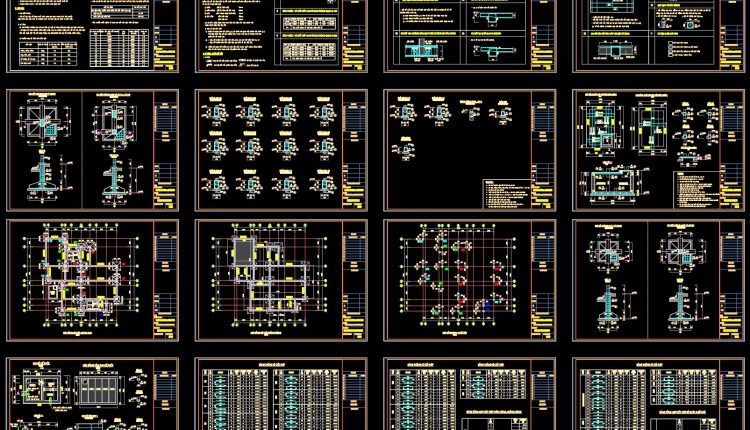
435. Download of Structural CAD Drawings for 15.4m x 15.7m Reinforced Concrete Townhouse
435. Download of Structural CAD Drawings for 15.4m x 15.7m Reinforced Concrete Townhouse (1) 435....
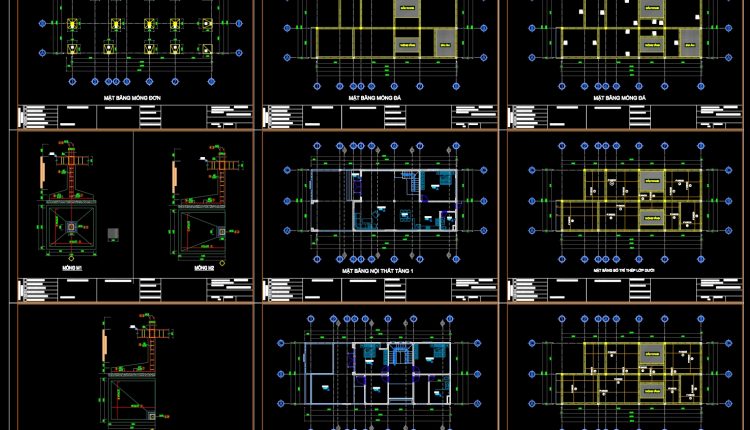
460. Download of Structural CAD Drawings for 8.2m x 19.3m Reinforced Concrete Townhouse
460. Download of Structural CAD Drawings for 8.2m x 19.3m Reinforced Concrete Townhouse (1) 460....
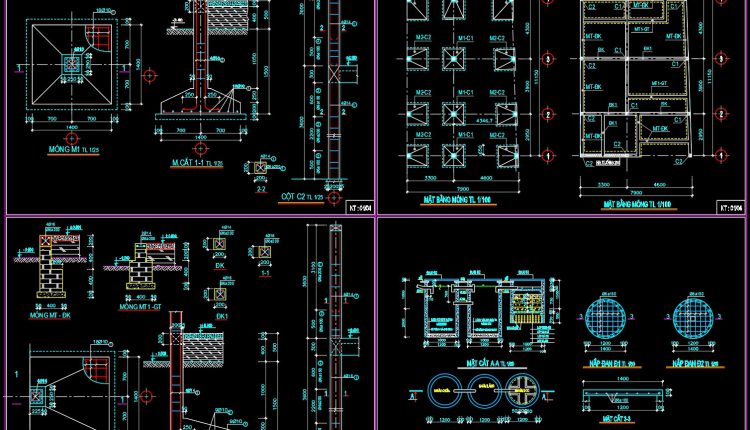
458. Free Download of Structural CAD Drawings for 7.5m x 11m Reinforced Concrete Townhouse
458. Free Download of Structural CAD Drawings for 7.5m x 11m Reinforced Concrete Townhouse (1)...
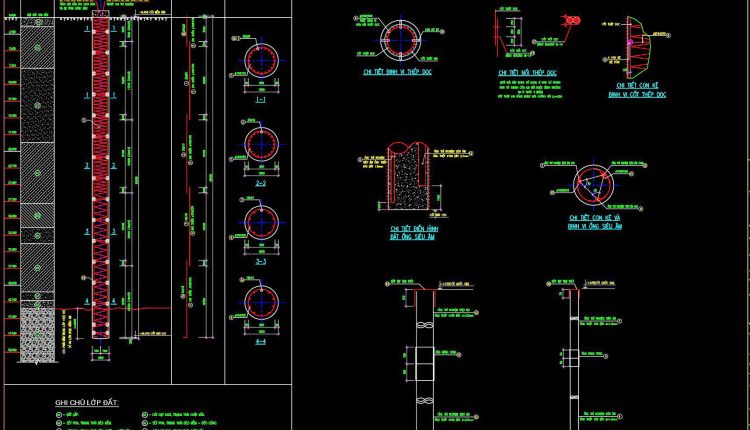
454. D1000 Bored Pile Reinforcement CAD Drawings (DWG) – Complete Structural Details
454. D1000 Bored Pile Reinforcement CAD Drawings (DWG) – Complete Structural Details (1) 454. D1000...
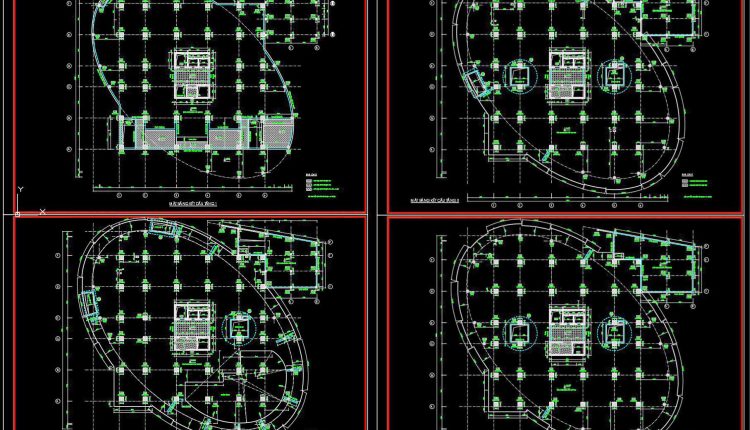
442. Download Free Detailed CAD Drawings of Steel Structure Floor Plans for a 22-Story Building
442. Download Free Detailed CAD Drawings of Steel Structure Floor Plans for a 22-Story Building...