
Structural
The detailed Autocad drawings of the structure and construction in building are comprehensive documents that describe the specifics of how architectural and mechanical elements are formed and composed within construction projects. These drawings typically encompass information about components, technical details, structural characteristics, and operational mechanisms of systems. For instance, they can illustrate how a floor of a building is designed and interconnected with various components like floors, walls, columns, and roofs. These drawings play a crucial role in ensuring accuracy, safety, and efficiency throughout the design and construction processes of building projects.
Free Drawing in Autocad: Structural CAD Blocks for format DWG.
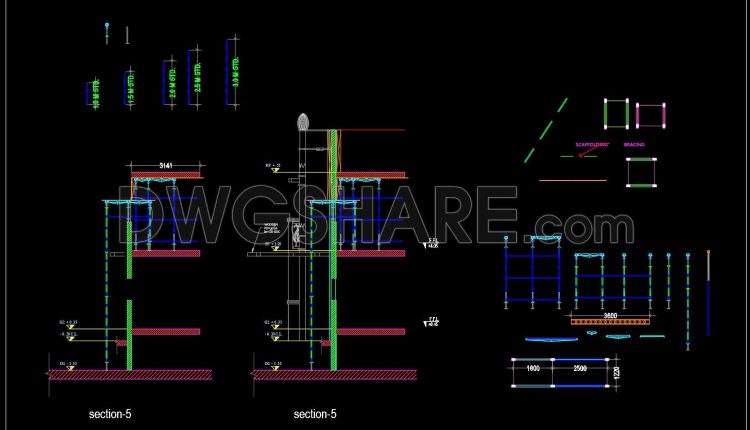
721. Scaffolding Components, Connections and Assembly Details CAD Drawing DWG
721. Scaffolding Components, Connections and Assembly Details CAD Drawing DWG (1) 721. Scaffolding Components, Connections...
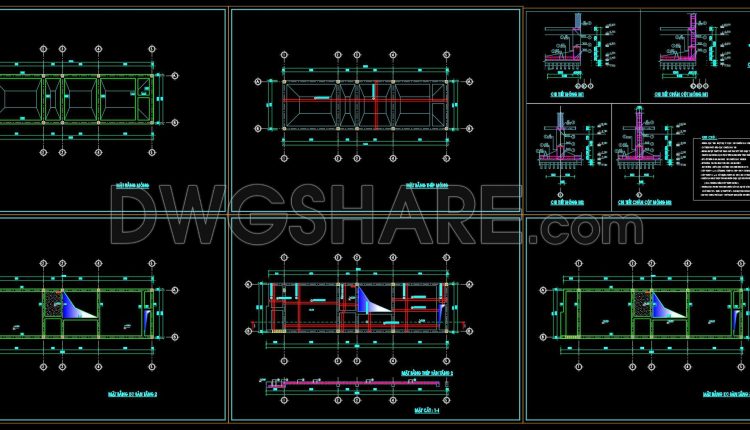
424. Download of Structural CAD Drawings for 4.2m x 14m Reinforced Concrete Townhouse
424. Download of Structural CAD Drawings for 4.2m x 14m Reinforced Concrete Townhouse (1) 424....
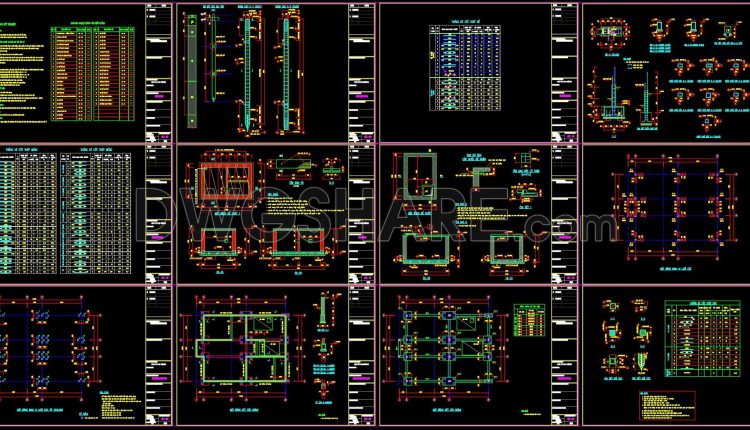
434. Download of Structural CAD Drawings for 10.7m x 14.5m Reinforced Concrete Townhouse
434. Download of Structural CAD Drawings for 10.7m x 14.5m Reinforced Concrete Townhouse (1) 434....
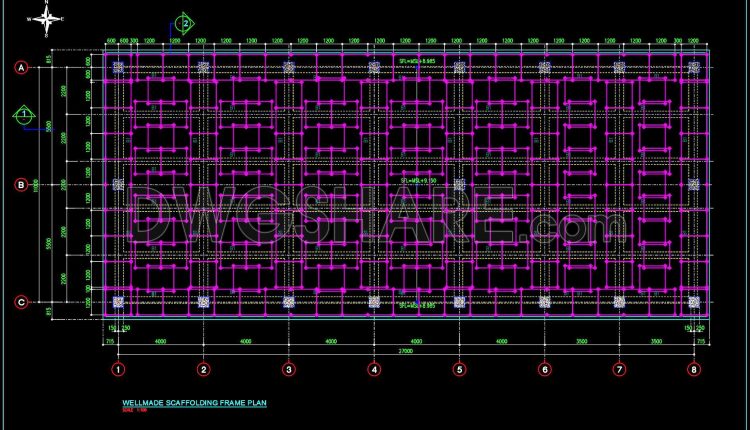
720. Scaffolding Structure CAD Drawing DWG File
720. Scaffolding Structure CAD Drawing DWG File (1) 720. Scaffolding Structure CAD Drawing DWG File...
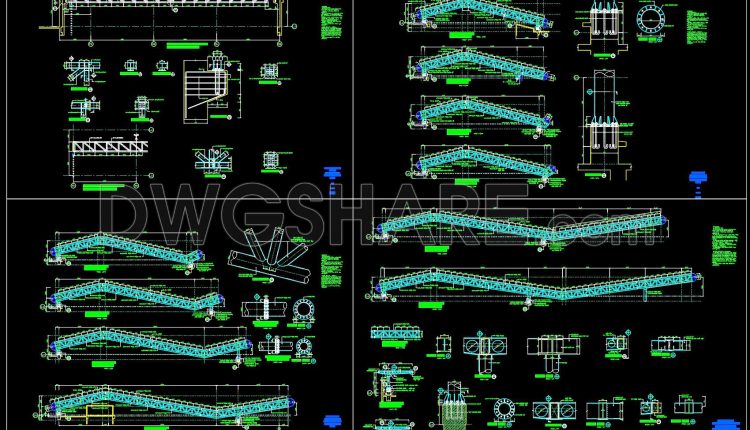
719. Download Roof Truss Structure CAD Drawing DWG
719. Download Roof Truss Structure CAD Drawing DWG (1) 719. Download Roof Truss Structure CAD...
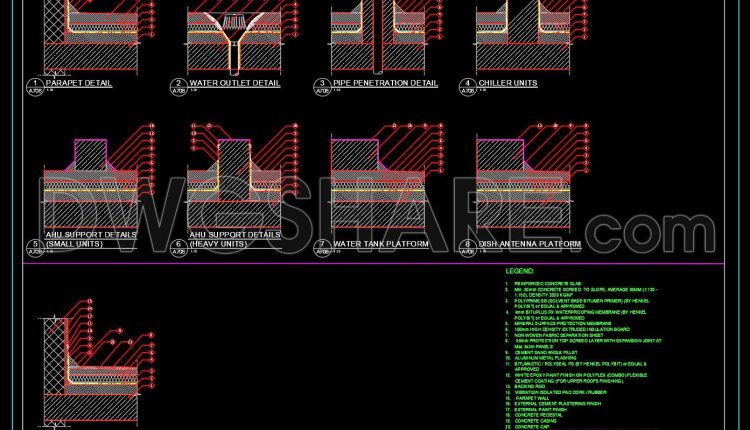
718. Roof Maintenance Details CAD Drawing DWG Download
718. Roof Maintenance Details CAD Drawing DWG Download (1) 718. Roof Maintenance Details CAD Drawing...
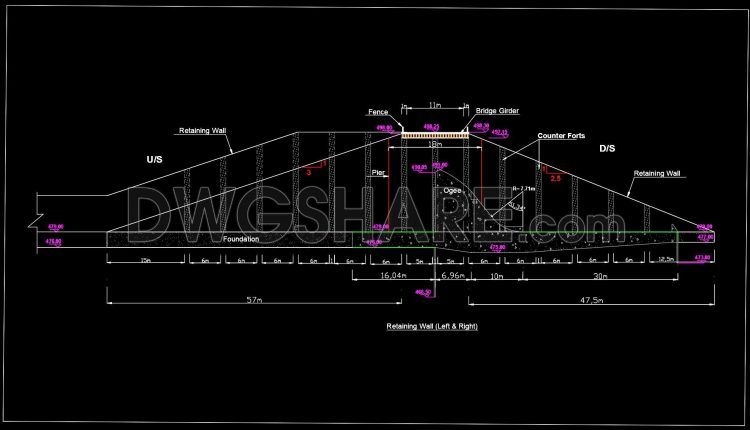
717. Spillway Side Retaining Wall CAD Details DWG Download
717. Spillway Side Retaining Wall CAD Details DWG Download (1) 717. Spillway Side Retaining Wall...
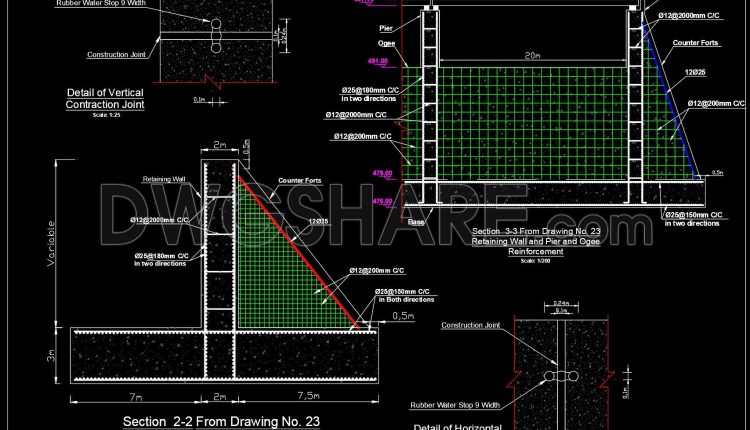
716. Counterfort Retaining Wall Reinforcement CAD Drawing DWG Download
716. Counterfort Retaining Wall Reinforcement CAD Drawing DWG Download (1) 716. Counterfort Retaining Wall Reinforcement...
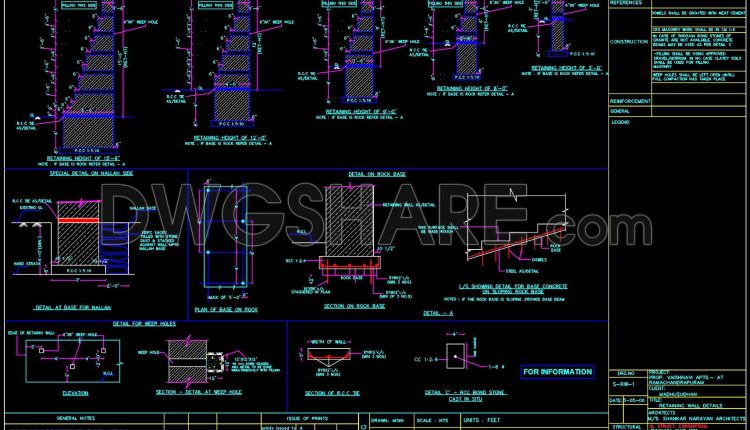
715. Retaining Wall Design, Section and Reinforcement Details CAD Drawing DWG
715. Retaining Wall Design, Section and Reinforcement Details CAD Drawing DWG (1) 715. Retaining Wall...
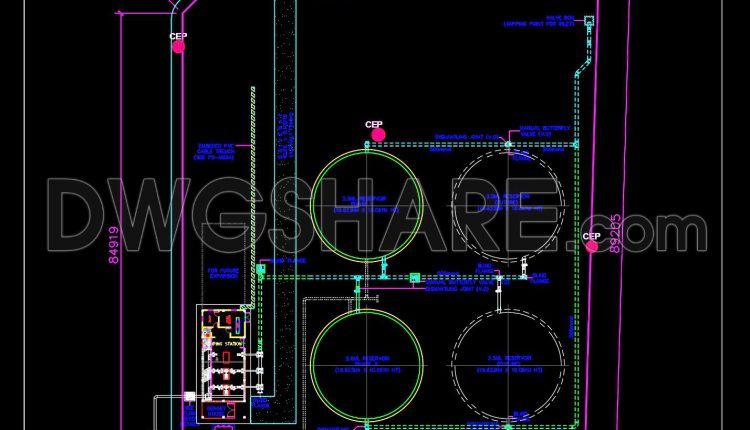
714. Reservoir Site Development Plan CAD Drawing DWG Download
714. Reservoir Site Development Plan CAD Drawing DWG Download (1) 714. Reservoir Site Development Plan...
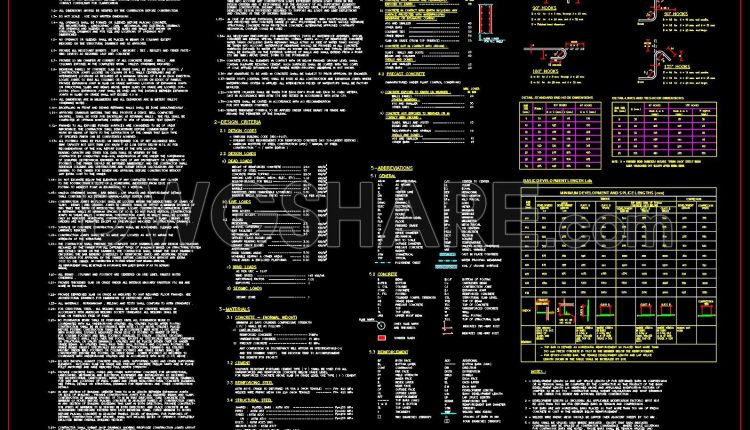
713. Reinforced Concrete Structural General Notes and Specifications CAD Drawing DWG
713. Reinforced Concrete Structural General Notes and Specifications CAD Drawing DWG (1) 713. Reinforced Concrete...
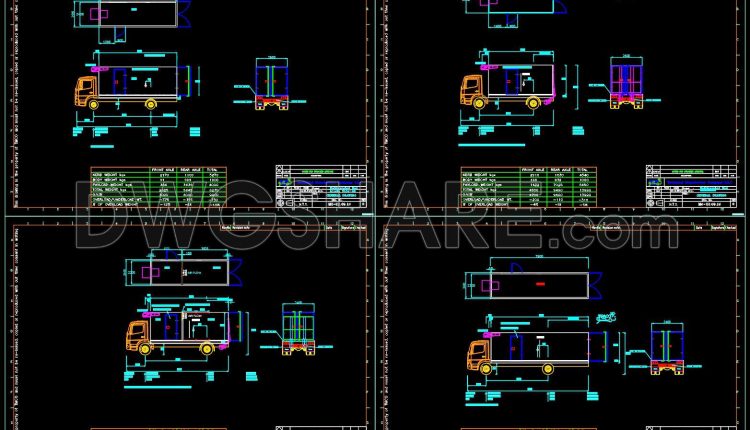
712. Refrigerated Box CAD Details Free DWG Download
712. Refrigerated Box CAD Details Free DWG Download (1) 712. Refrigerated Box CAD Details Free...
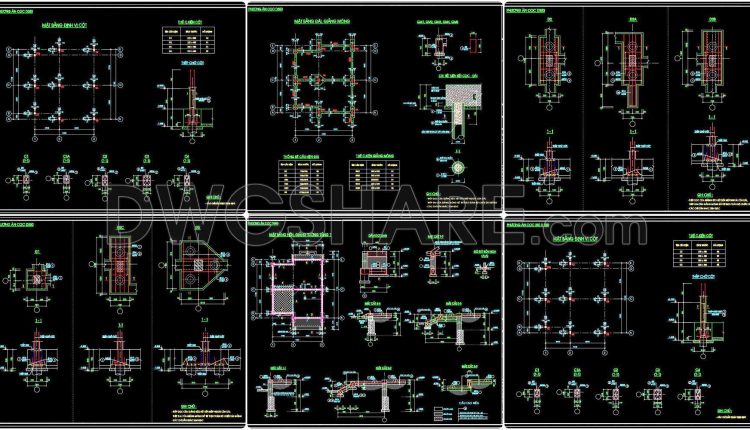
431. Download of Structural CAD Drawings for 9.4m x 12.8m Reinforced Concrete Townhouse
431. Download of Structural CAD Drawings for 9.4m x 12.8m Reinforced Concrete Townhouse (1) 431....
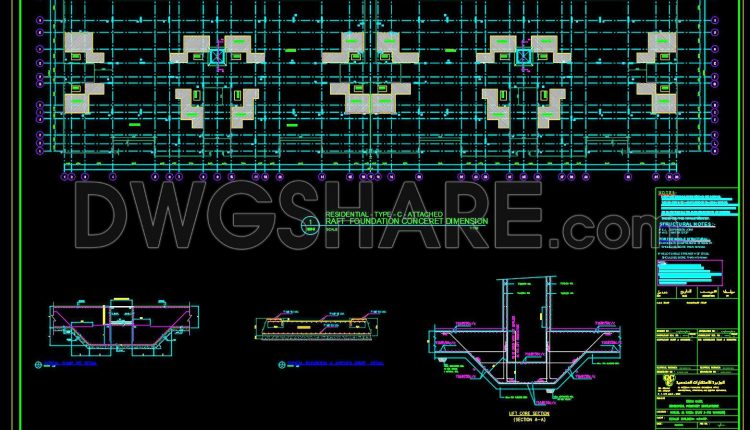
706. Free Raft Foundation CAD Template – Concrete Structural Details (DWG)
706. Free Raft Foundation CAD Template – Concrete Structural Details (DWG) (1) 706. Free Raft...
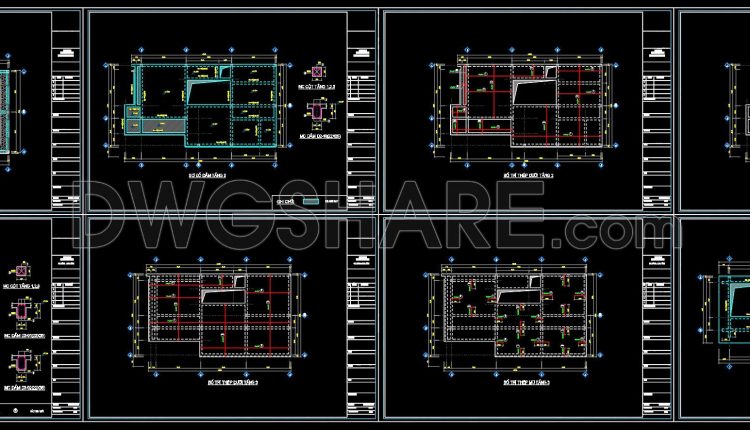
423. Download of Structural CAD Drawings for 8m x 13.7m Reinforced Concrete Townhouse
423. Download of Structural CAD Drawings for 8m x 13.7m Reinforced Concrete Townhouse (1) 423....
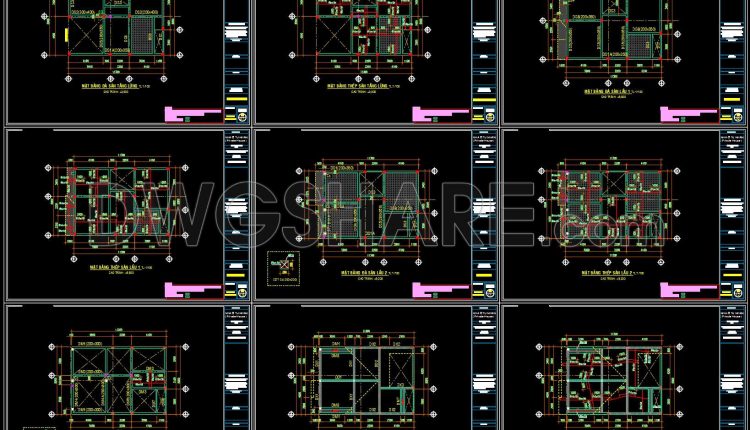
422. Download of Structural CAD Drawings for 8m x 11.3m Reinforced Concrete Townhouse
422. Download of Structural CAD Drawings for 8m x 11.3m Reinforced Concrete Townhouse (1) 422....
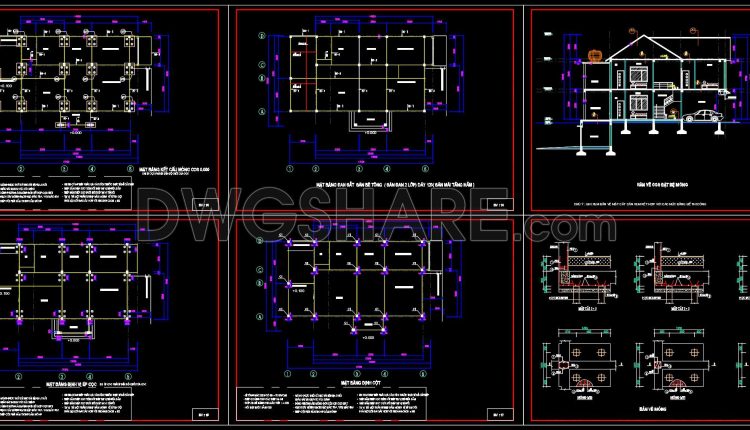
421. Download of Structural CAD Drawings for 10.8m x 17.1m Reinforced Concrete Townhouse
421. Download of Structural CAD Drawings for 10.8m x 17.1m Reinforced Concrete Townhouse (1) 421....
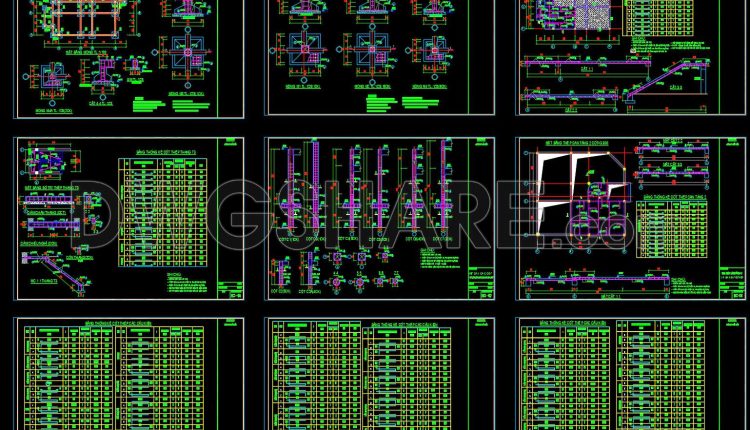
420. Download of Structural CAD Drawings for 11.4m x 18.4m Reinforced Concrete Townhouse
420. Download of Structural CAD Drawings for 11.4m x 18.4m Reinforced Concrete Townhouse (1) 420....
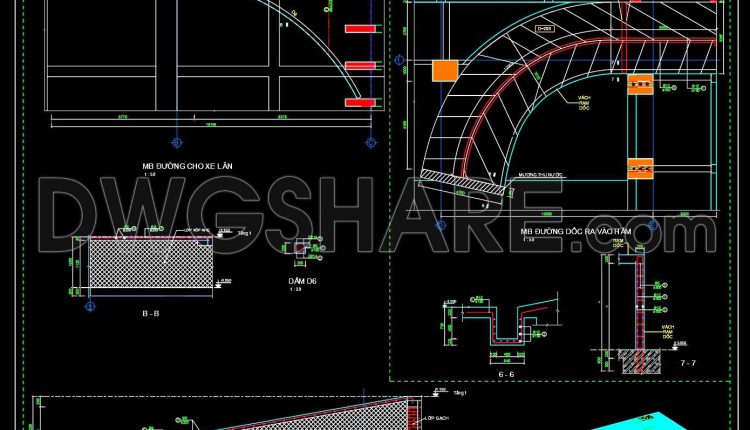
711. Ramp Elevation and Layout Plan CAD Drawing DWG Download
711. Ramp Elevation and Layout Plan CAD Drawing DWG Download (1) 711. Ramp Elevation and...
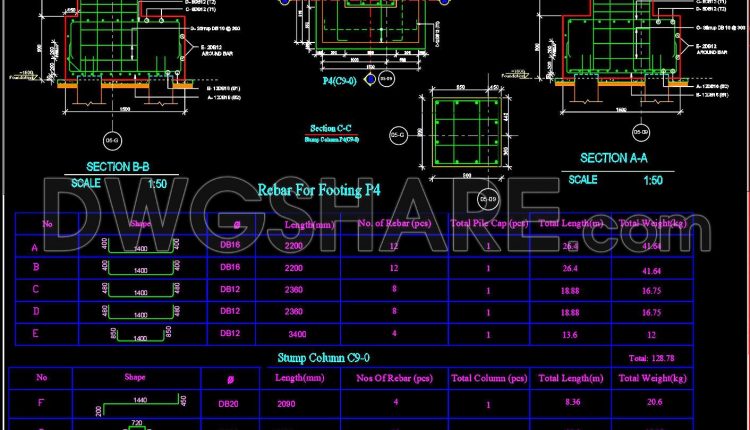
710. Reinforced Foundation Rebar Details – Free AutoCAD DWG Drawing
710. Reinforced Foundation Rebar Details – Free AutoCAD DWG Drawing (1) 710. Reinforced Foundation Rebar...