
Structural
The detailed Autocad drawings of the structure and construction in building are comprehensive documents that describe the specifics of how architectural and mechanical elements are formed and composed within construction projects. These drawings typically encompass information about components, technical details, structural characteristics, and operational mechanisms of systems. For instance, they can illustrate how a floor of a building is designed and interconnected with various components like floors, walls, columns, and roofs. These drawings play a crucial role in ensuring accuracy, safety, and efficiency throughout the design and construction processes of building projects.
Free Drawing in Autocad: Structural CAD Blocks for format DWG.
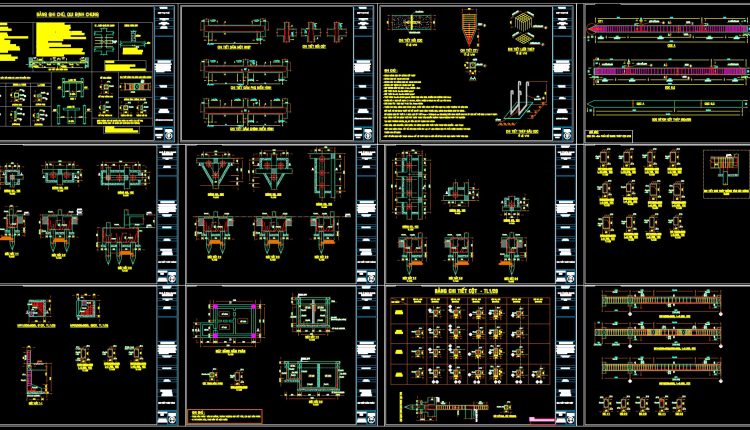
430. Download of Structural CAD Drawings for 6.4m x 13m Reinforced Concrete Townhouse
430. Download of Structural CAD Drawings for 6.4m x 13m Reinforced Concrete Townhouse (1) 430....
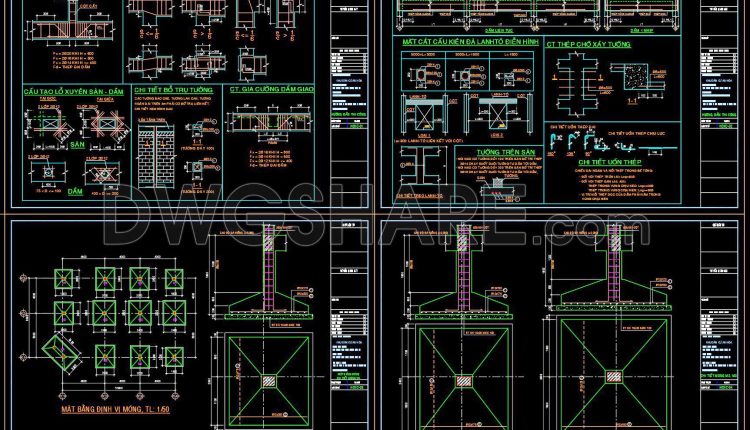
429. Download of Structural CAD Drawings for 9m x 12.8m Reinforced Concrete Townhouse
429. Download of Structural CAD Drawings for 9m x 12.8m Reinforced Concrete Townhouse (1) 429....
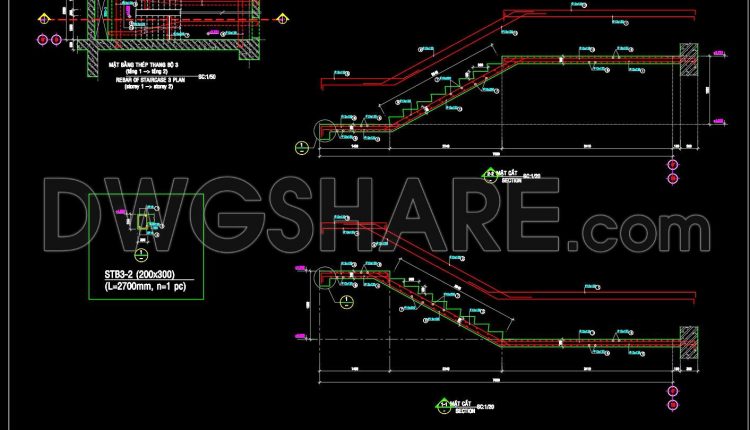
733. Concrete Staircase Reinforcement Details CAD Drawings DWG
733. Concrete Staircase Reinforcement Details CAD Drawings DWG (1) 733. Concrete Staircase Reinforcement Details CAD...
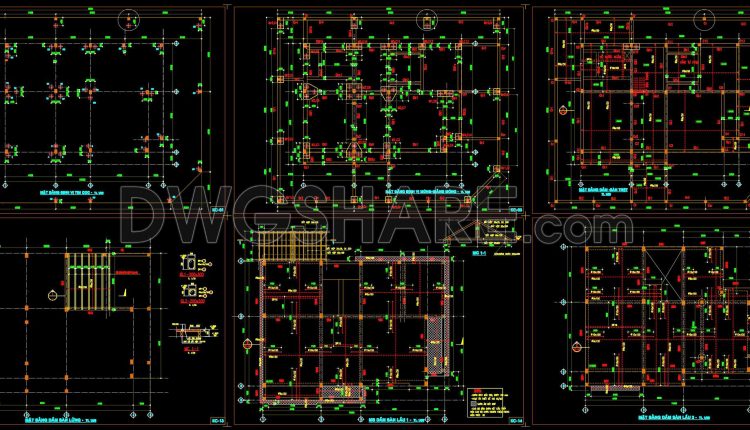
428. Download of Structural CAD Drawings for 9.8m x 12.8m Reinforced Concrete Townhouse
428. Download of Structural CAD Drawings for 9.8m x 12.8m Reinforced Concrete Townhouse (1) 428....
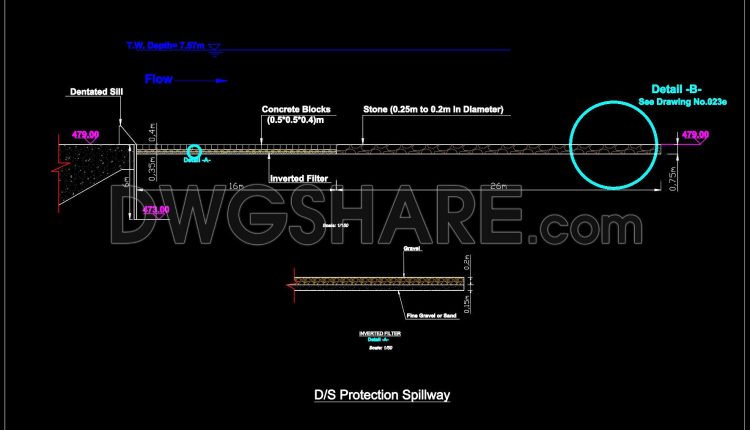
732. Spillway Erosion Protection Details CAD Drawings DWG
732. Spillway Erosion Protection Details CAD Drawings DWG (1) 732. Spillway Erosion Protection Details CAD...
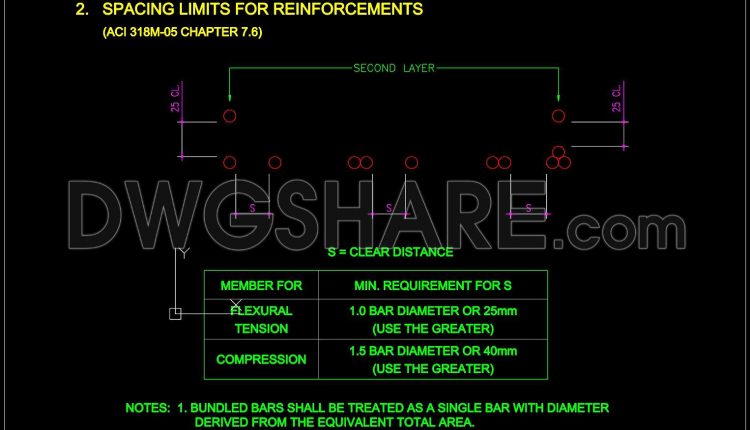
731. ACI 318M Reinforcement Spacing Limits CAD Drawings DWG
731. ACI 318M Reinforcement Spacing Limits CAD Drawings DWG (1) 731. ACI 318M Reinforcement Spacing...
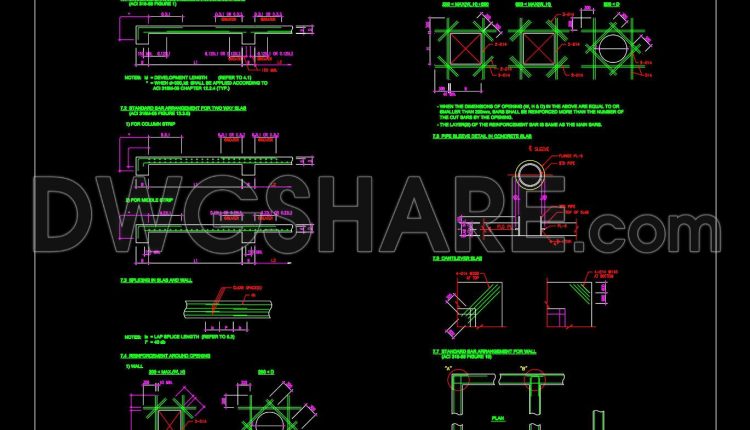
730. Standard Slab and Wall Reinforcement Details CAD Drawings DWG
730. Standard Slab and Wall Reinforcement Details CAD Drawings DWG (1) 730. Standard Slab and...
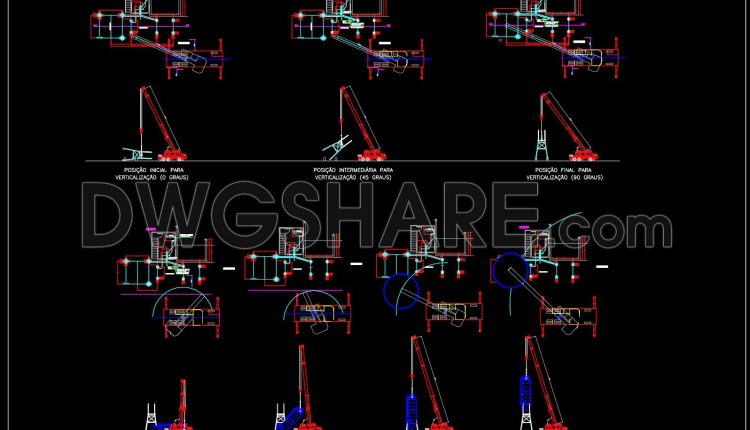
729. Concrete Plant Silo Assembly Details CAD Drawings DWG
729. Concrete Plant Silo Assembly Details CAD Drawings DWG (1) 729. Concrete Plant Silo Assembly...
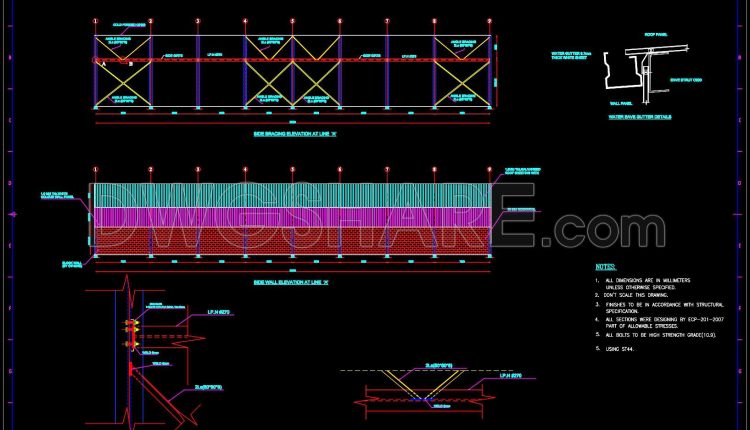
728. Side Wall Elevation and Bracing Details CAD Drawings DWG
728. Side Wall Elevation and Bracing Details CAD Drawings DWG (1) 728. Side Wall Elevation...
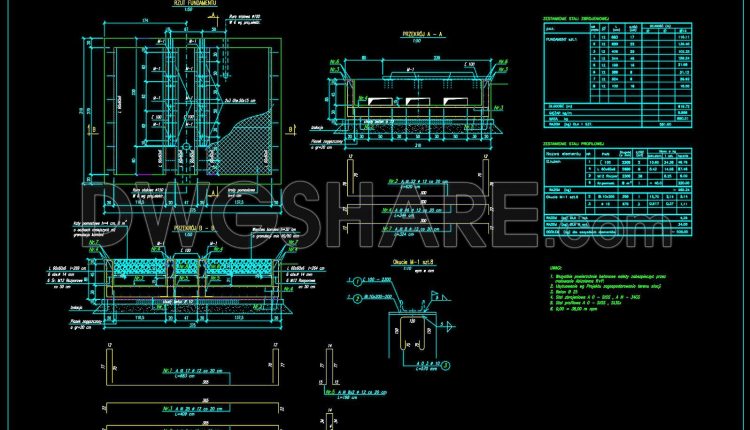
727. Shunt Reactor Stand Foundation Details CAD Drawings DWG
727. Shunt Reactor Stand Foundation Details CAD Drawings DWG (1) 727. Shunt Reactor Stand Foundation...
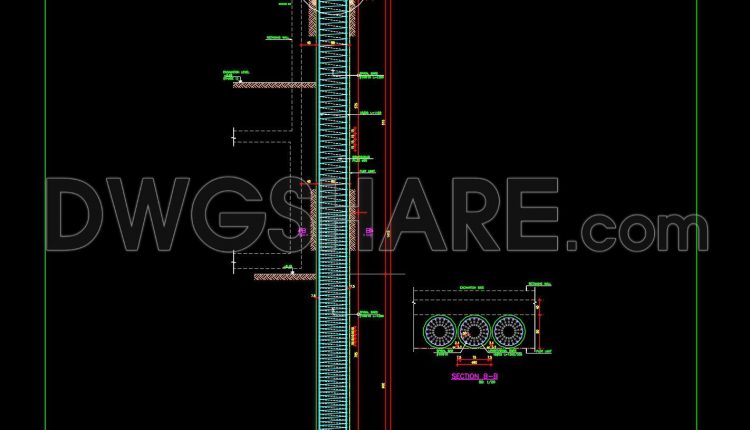
726. Shoring Pile Details CAD Drawings Free Download
726. Shoring Pile Details CAD Drawings Free Download (1) 726. Shoring Pile Details CAD Drawings...
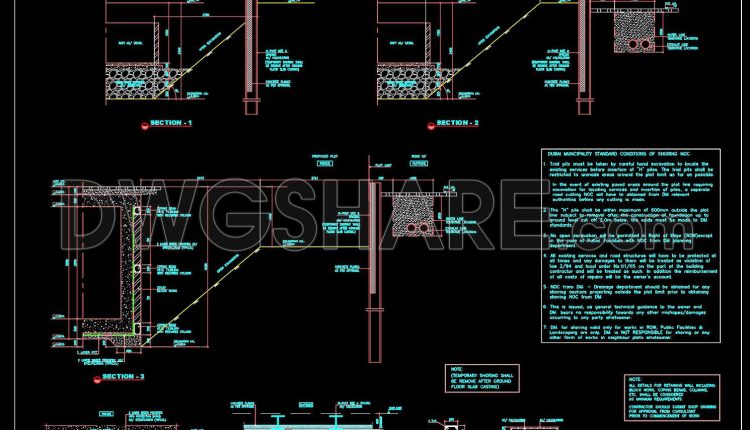
725. Shoring Layout and Section Details CAD Drawings DWG
725. Shoring Layout and Section Details CAD Drawings DWG (1) 725. Shoring Layout and Section...
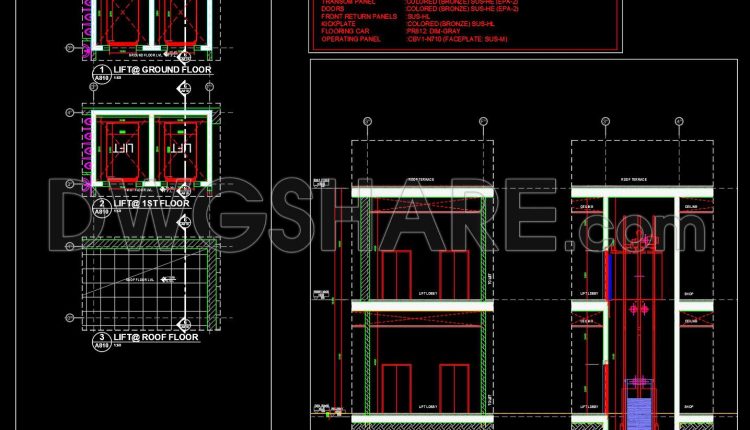
724. Shopping Mall Elevator Detail CAD Drawings DWG
724. Shopping Mall Elevator Detail CAD Drawings DWG (1) 724. Shopping Mall Elevator Detail CAD...
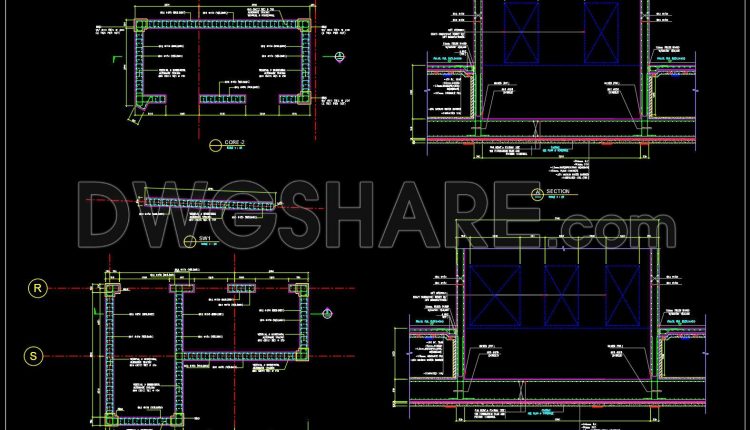
723. Reinforced Concrete Shear Wall Design, Sections and Rebar Details CAD Drawing DWG
723. Reinforced Concrete Shear Wall Design, Sections and Rebar Details CAD Drawing DWG (1) 723....
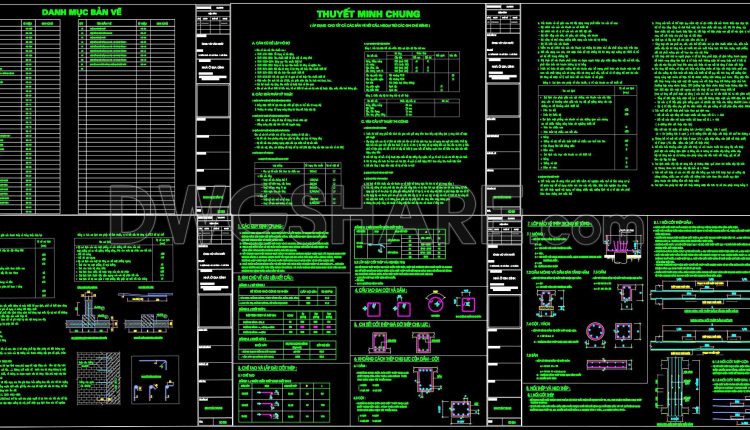
427. Download of Structural CAD Drawings for 11.9m x 18.2m Reinforced Concrete Townhouse
427. Download of Structural CAD Drawings for 11.9m x 18.2m Reinforced Concrete Townhouse (1) 427....
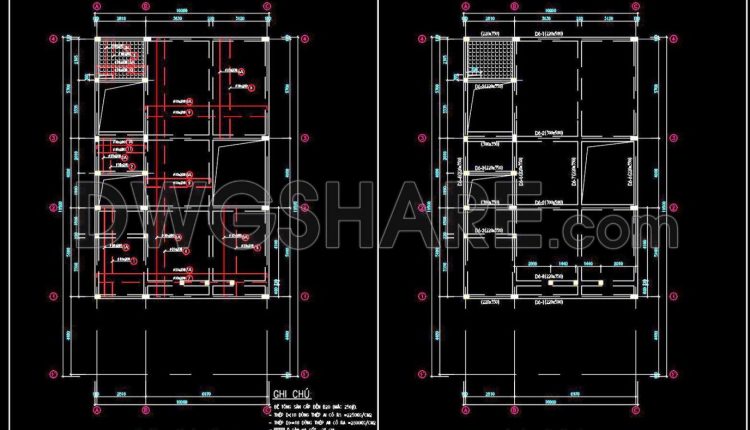
426. Download of Structural CAD Drawings for 9.7m x 14.8m Reinforced Concrete Townhouse
426. Download of Structural CAD Drawings for 9.7m x 14.8m Reinforced Concrete Townhouse (1) 426....
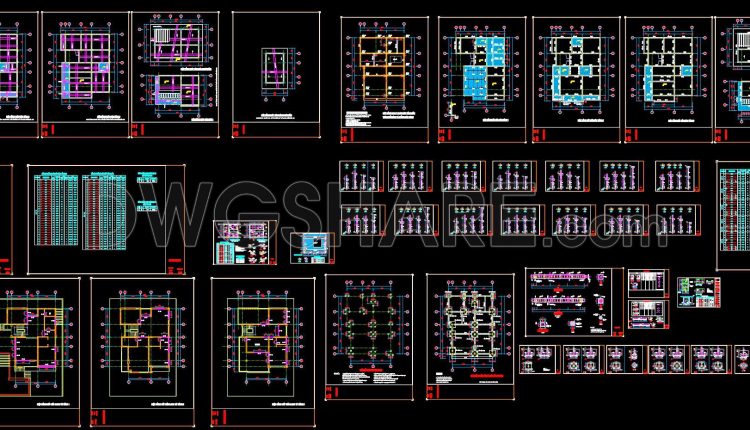
432. Download of Structural CAD Drawings for 11.2m x 14.8m Reinforced Concrete Townhouse
432. Download of Structural CAD Drawings for 11.2m x 14.8m Reinforced Concrete Townhouse (1) 432....
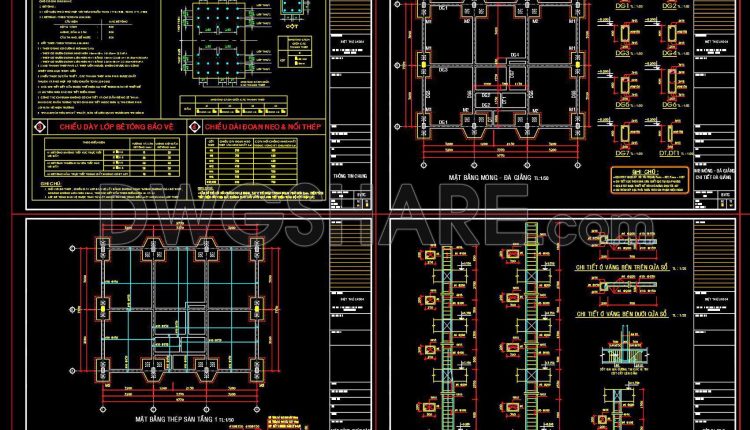
425. Download of Structural CAD Drawings for 7.7m x 9.7m Reinforced Concrete Townhouse
425. Download of Structural CAD Drawings for 7.7m x 9.7m Reinforced Concrete Townhouse (1) 425....
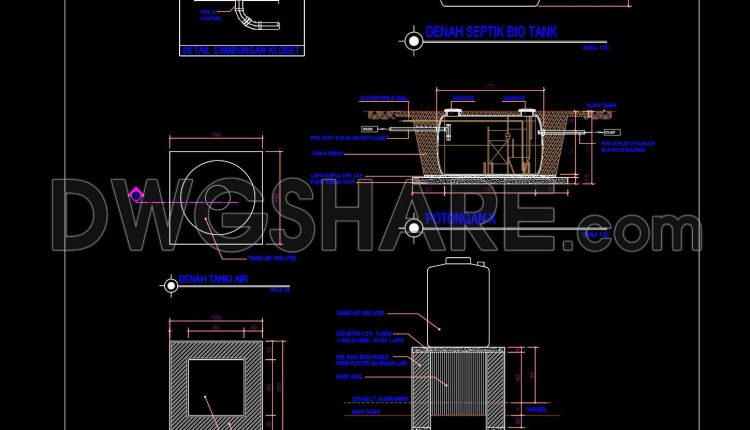
722. Septic Bio Tank Section Details CAD Drawing DWG Download
722. Septic Bio Tank Section Details CAD Drawing DWG Download (1) 722. Septic Bio Tank...
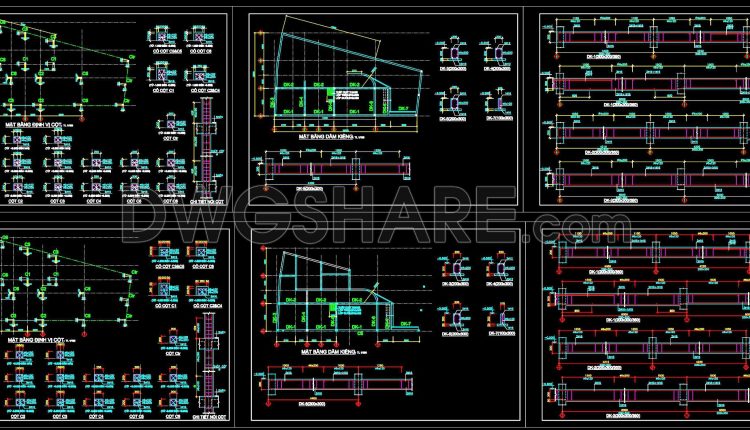
433. Download of Structural CAD Drawings for 12m x 20.6m Reinforced Concrete Townhouse
433. Download of Structural CAD Drawings for 12m x 20.6m Reinforced Concrete Townhouse (1) 433....