
Structural
The detailed Autocad drawings of the structure and construction in building are comprehensive documents that describe the specifics of how architectural and mechanical elements are formed and composed within construction projects. These drawings typically encompass information about components, technical details, structural characteristics, and operational mechanisms of systems. For instance, they can illustrate how a floor of a building is designed and interconnected with various components like floors, walls, columns, and roofs. These drawings play a crucial role in ensuring accuracy, safety, and efficiency throughout the design and construction processes of building projects.
Free Drawing in Autocad: Structural CAD Blocks for format DWG.
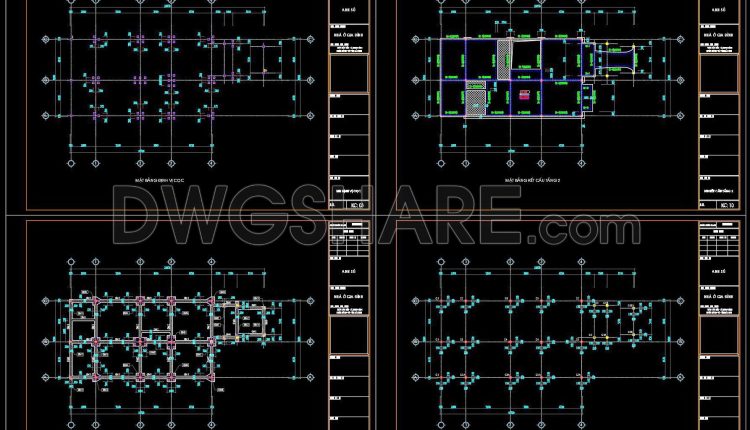
387. Free Download of Structural CAD Drawings for 9.2m x 22.8m Reinforced Concrete Townhouse
387. Free Download of Structural CAD Drawings for 9.2m x 22.8m Reinforced Concrete Townhouse (1)...
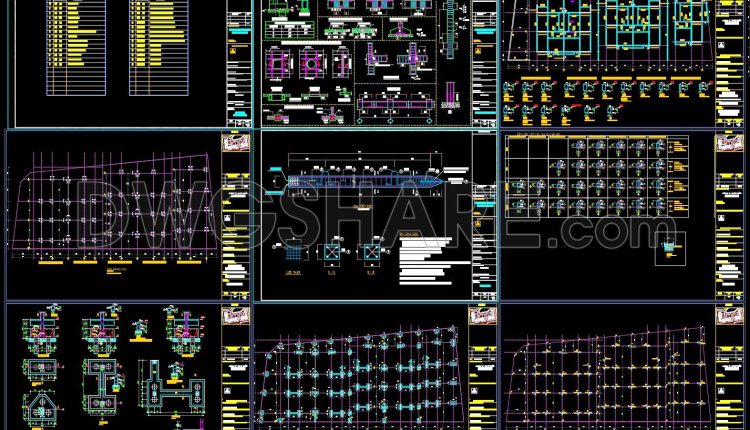
386. Free Download of Structural CAD Drawings for 16.8m x 19.8m Reinforced Concrete Townhouse
386. Free Download of Structural CAD Drawings for 16.8m x 19.8m Reinforced Concrete Townhouse (1)...
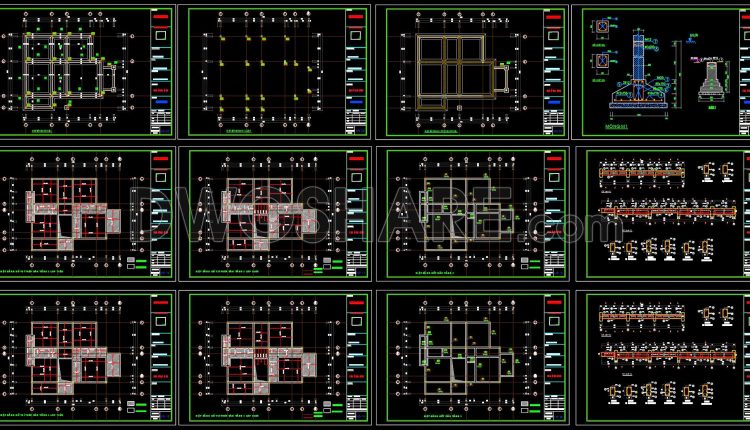
385. Free Download of Structural CAD Drawings for 12.4m x 16.1m Reinforced Concrete Townhouse
385. Free Download of Structural CAD Drawings for 12.4m x 16.1m Reinforced Concrete Townhouse (1)...
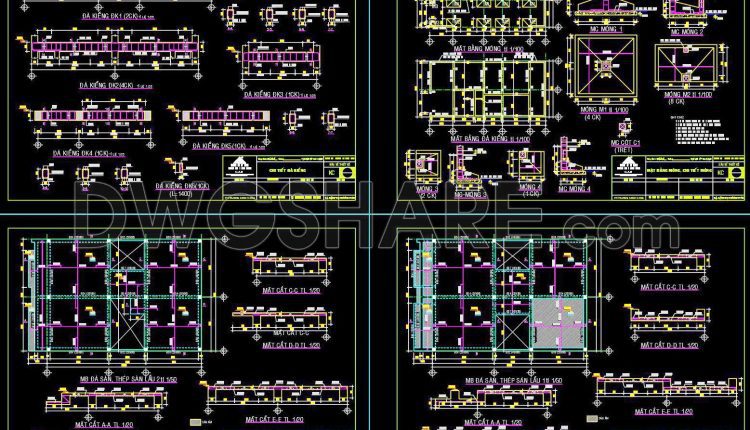
457. Free Download of Structural CAD Drawings for 7.2m x 10m Reinforced Concrete Townhouse
457. Free Download of Structural CAD Drawings for 7.2m x 10m Reinforced Concrete Townhouse (1)...
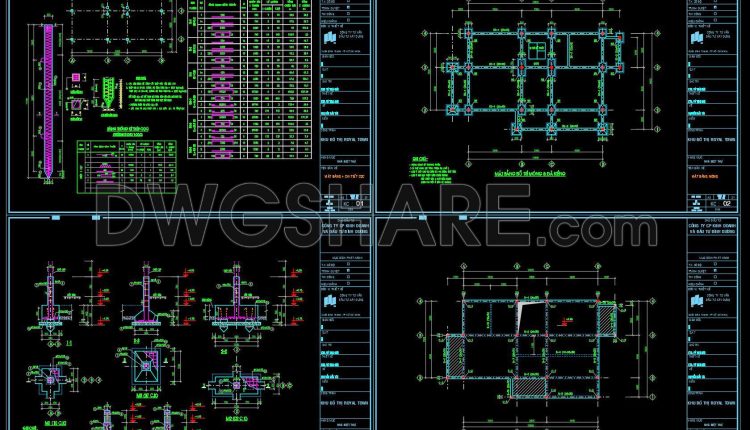
404. Free Download of Structural CAD Drawings for 7.2m x 12.6m Reinforced Concrete Townhouse
404. Free Download of Structural CAD Drawings for 7.2m x 12.6m Reinforced Concrete Townhouse (1)...
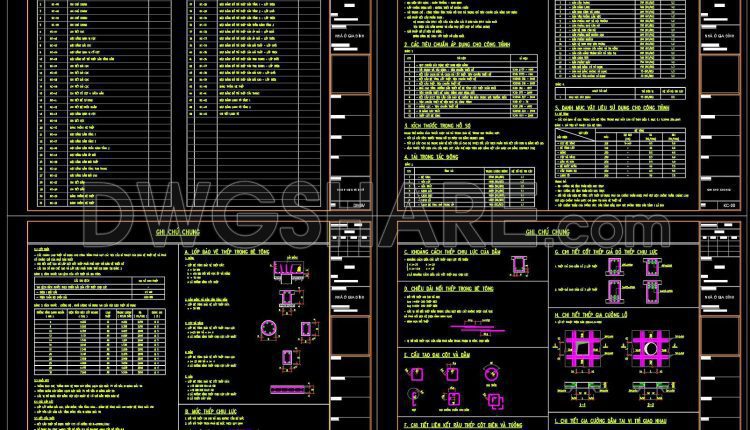
384. Free Download of Structural CAD Drawings for 10m x 14.5m Reinforced Concrete Townhouse
384. Free Download of Structural CAD Drawings for 10m x 14.5m Reinforced Concrete Townhouse (1)...
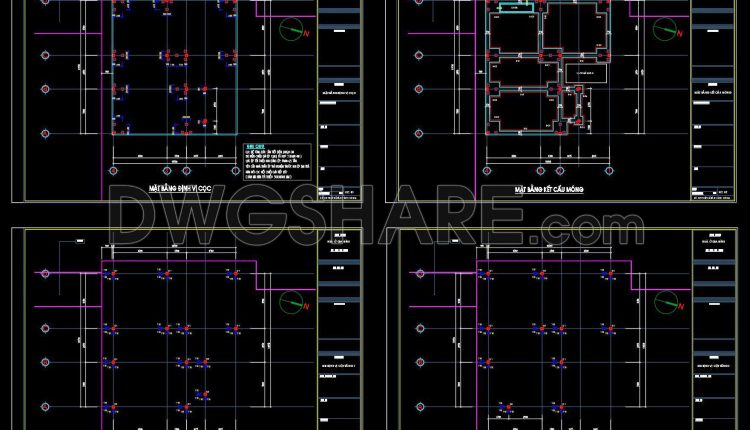
383. Free Download of Structural CAD Drawings for 10.7m x 11.6m Reinforced Concrete Townhouse
383. Free Download of Structural CAD Drawings for 10.7m x 11.6m Reinforced Concrete Townhouse (1)...
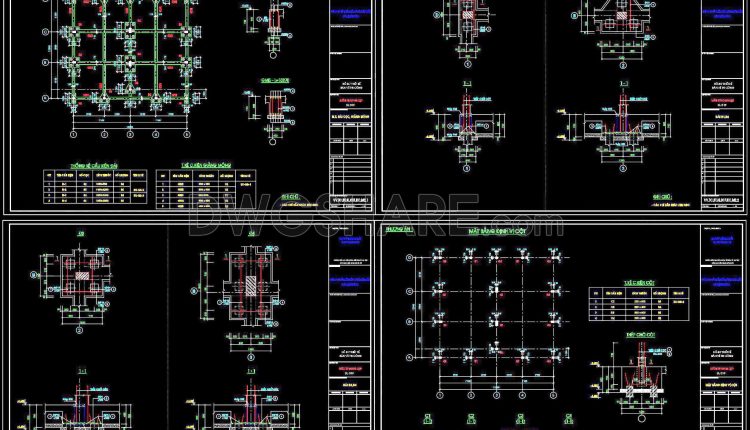
382. Free Download of Structural CAD Drawings for 12.8m x 14.2m Reinforced Concrete Townhouse
382. Free Download of Structural CAD Drawings for 12.8m x 14.2m Reinforced Concrete Townhouse (1)...
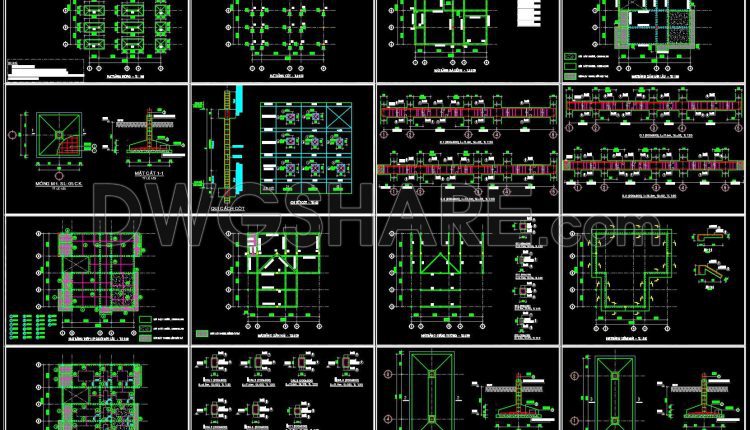
381. Free Download of Structural CAD Drawings for 11.4m x 11.7m Reinforced Concrete Townhouse
381. Free Download of Structural CAD Drawings for 11.4m x 11.7m Reinforced Concrete Townhouse (1)...

380. Free Download of Structural CAD Drawings for 8.8m x 14.6m Reinforced Concrete Townhouse
380. Free Download of Structural CAD Drawings for 8.8m x 14.6m Reinforced Concrete Townhouse (1)...
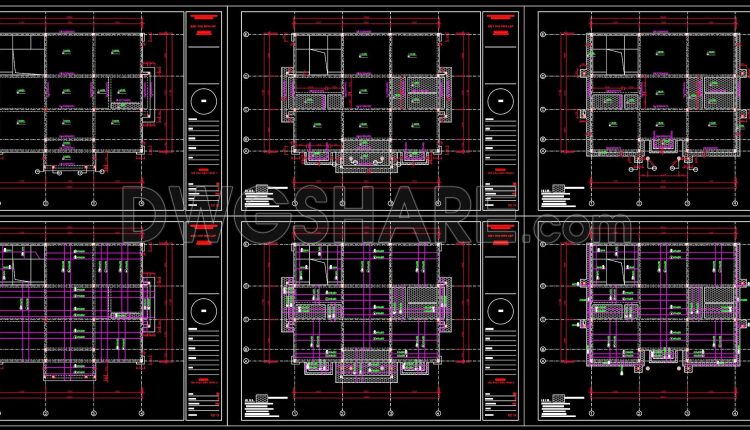
379. Free Download of Structural CAD Drawings for 11m x 13.6m Reinforced Concrete Townhouse
379. Free Download of Structural CAD Drawings for 11m x 13.6m Reinforced Concrete Townhouse (1)...
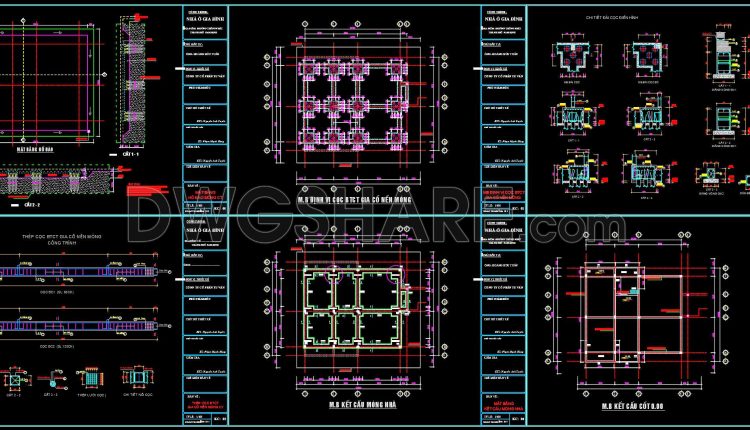
376. Free Download of Structural CAD Drawings for 12m x 16m Reinforced Concrete Townhouse
376. Free Download of Structural CAD Drawings for 12m x 16m Reinforced Concrete Townhouse (1)...
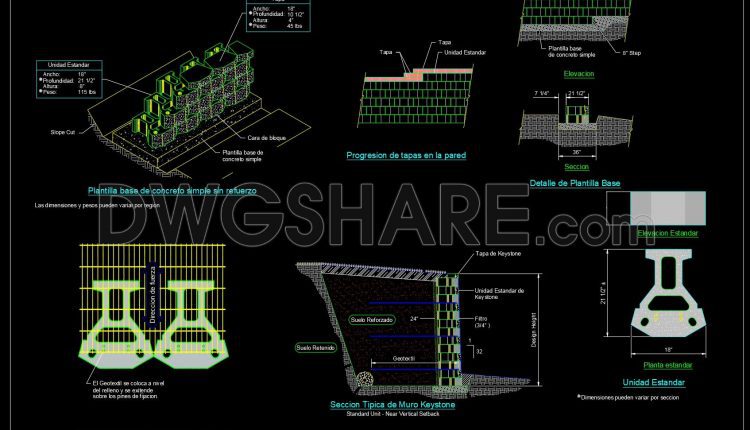
680. CAD DWG Template – Keystone Retaining Wall Structural Details
680. CAD DWG Template – Keystone Retaining Wall Structural Details (1) 680. CAD DWG Template...
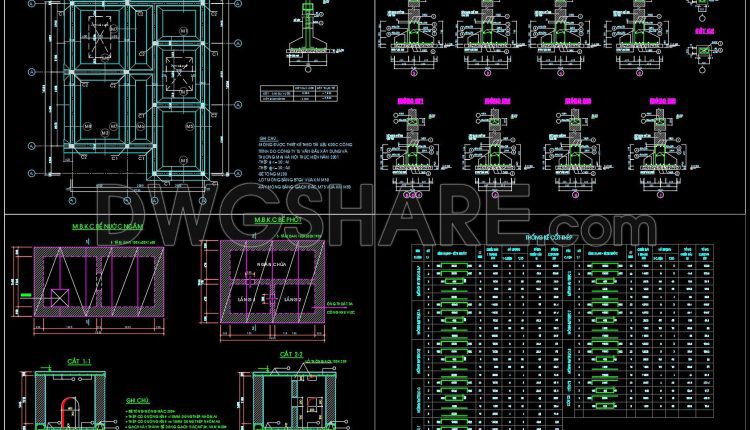
375. Free Download of Structural CAD Drawings for 9.8m x 13.3m Reinforced Concrete Townhouse
375. Free Download of Structural CAD Drawings for 9.8m x 13.3m Reinforced Concrete Townhouse (1)...
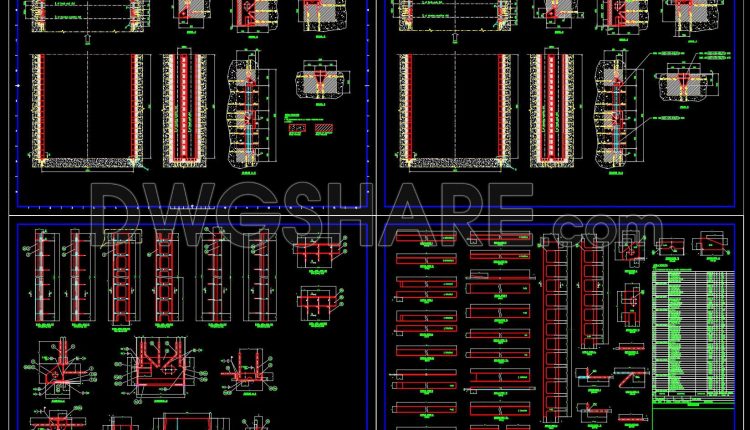
679. Intake Structure Trash Rack Construction Details – CAD DWG
679. Intake Structure Trash Rack Construction Details – CAD DWG (1) 679. Intake Structure Trash...
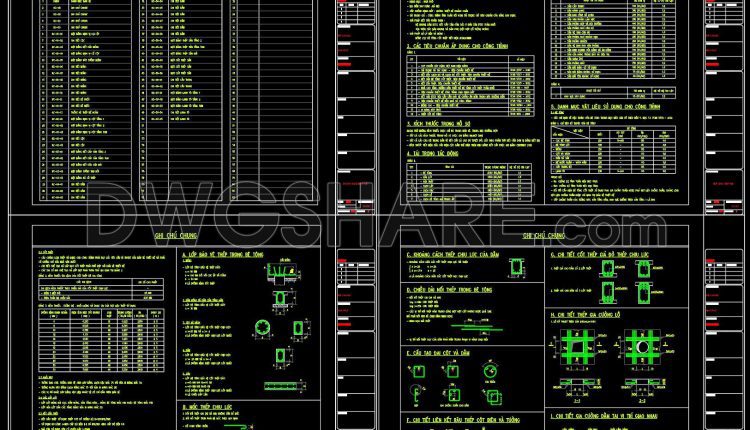
373. Free Download of Structural CAD Drawings for 8.5m x 11.5m Reinforced Concrete Townhouse
373. Free Download of Structural CAD Drawings for 8.5m x 11.5m Reinforced Concrete Townhouse (1)...
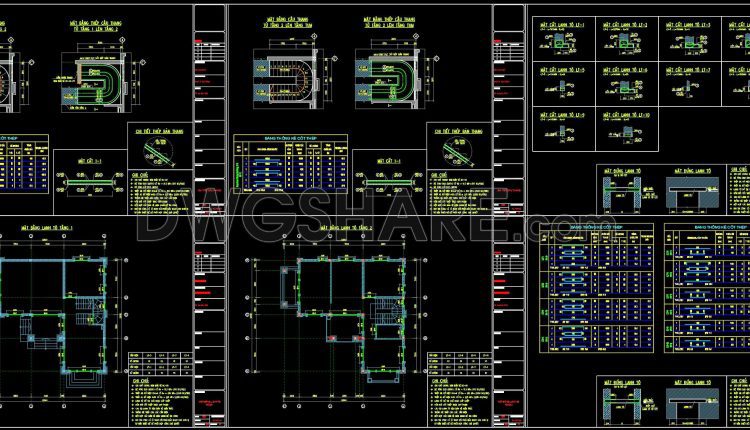
372. Free Download of Structural CAD Drawings for 12m x 12.8m Reinforced Concrete Townhouse
372. Free Download of Structural CAD Drawings for 12m x 12.8m Reinforced Concrete Townhouse (1)...
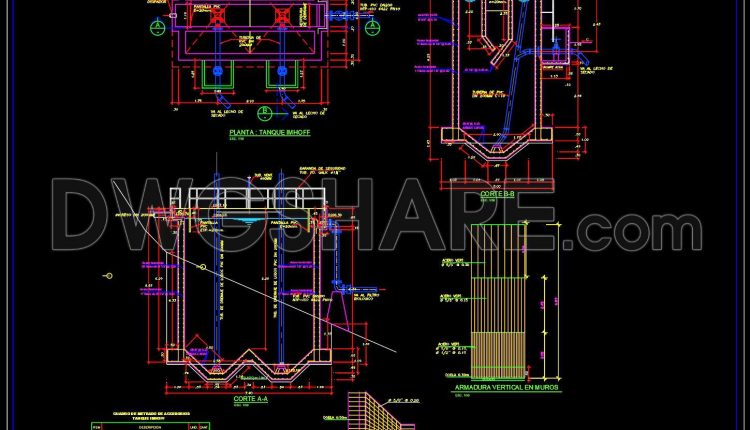
678. Imhoff Tank Wastewater Treatment Section Details CAD Drawing
678. Imhoff Tank Wastewater Treatment Section Details CAD Drawing (1) 678. Imhoff Tank Wastewater Treatment...
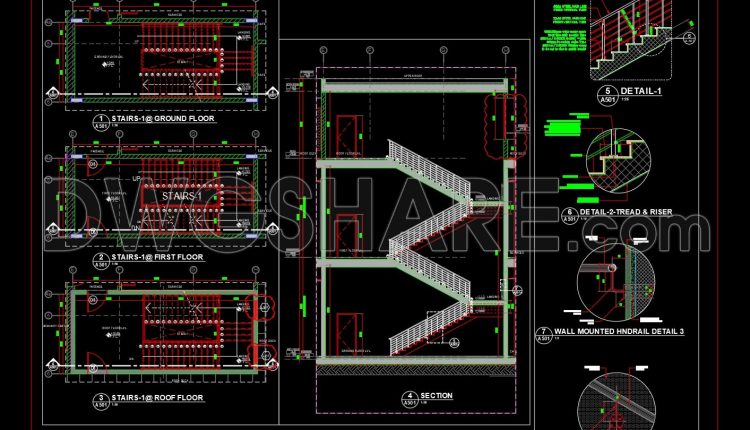
677. CAD DWG Template – Hypermarket Stair Construction Details
677. CAD DWG Template – Hypermarket Stair Construction Details (1) 677. CAD DWG Template –...
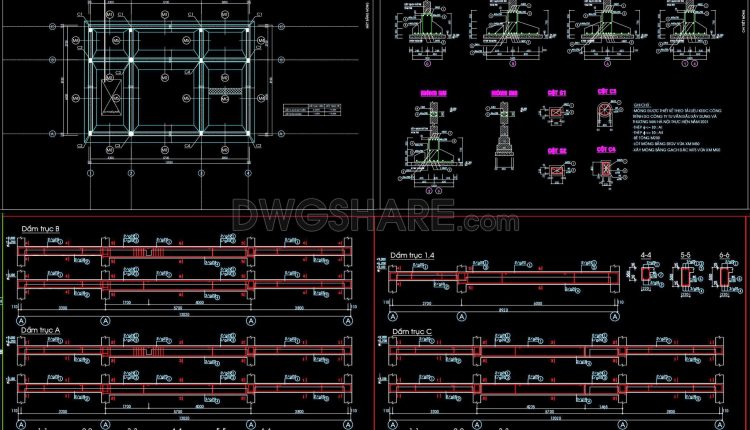
371. Free Download of Structural CAD Drawings for 9m x 13m Reinforced Concrete Townhouse
371. Free Download of Structural CAD Drawings for 9m x 13m Reinforced Concrete Townhouse (1)...