
Cad Details
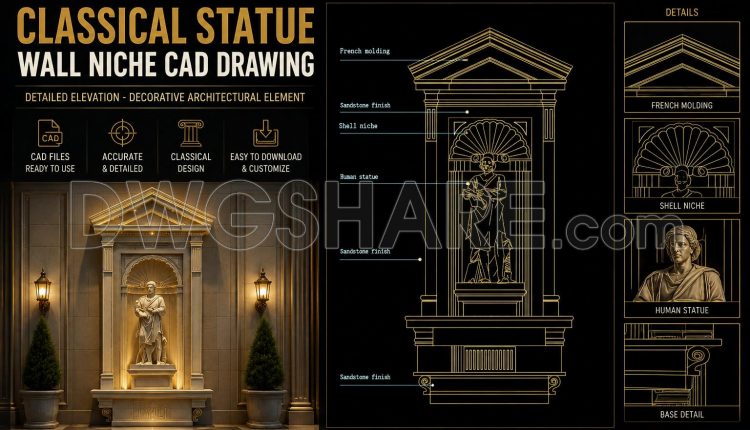
593. CAD Decorative Statue Wall Elevation
593. CAD Decorative Statue Wall Elevation (2) 593. CAD Decorative Statue Wall Elevation The decorative...
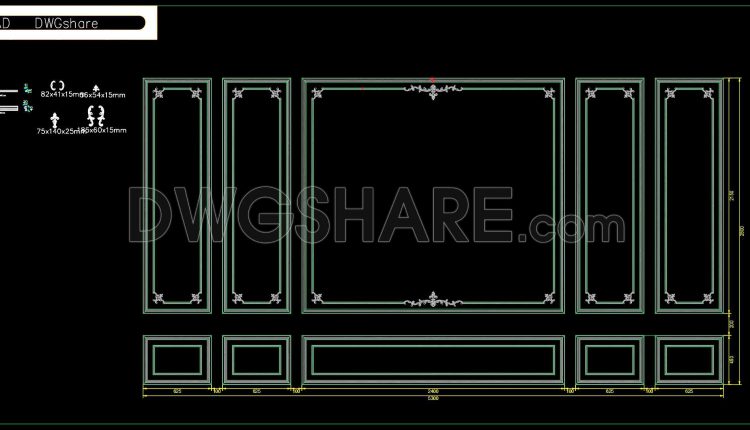
172. Free Download Luxury French-Style Background Wall Module DWG File
172. Free Download Luxury French-Style Background Wall Module DWG File (1) 172. Free Download Luxury...
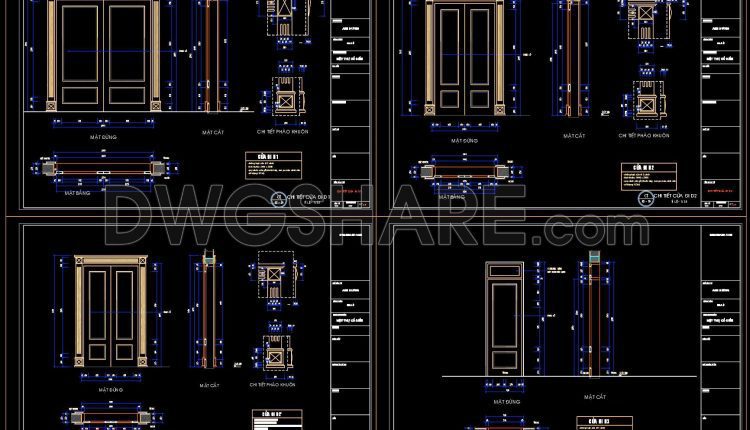
836. Premium Classic Door CAD Details – Free DWG Download
836. Premium Classic Door CAD Details – Free DWG Download (1) 836. Premium Classic Door...
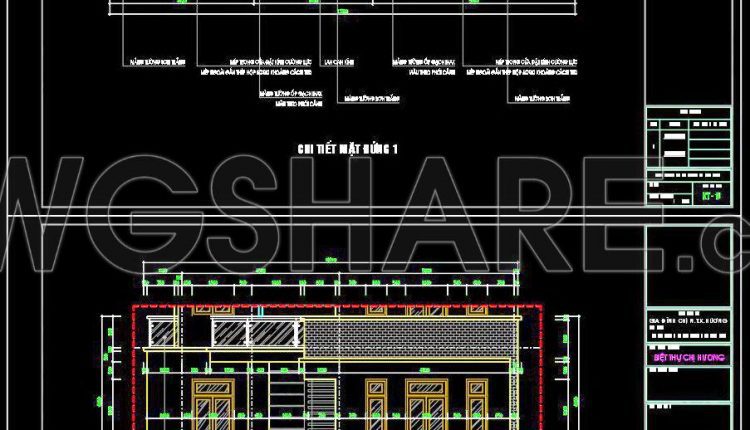
425. Free CAD Files of Elevation and Section Details for Residential Houses
425. Free CAD Files of Elevation and Section Details for Residential Houses (1) 425. Free...
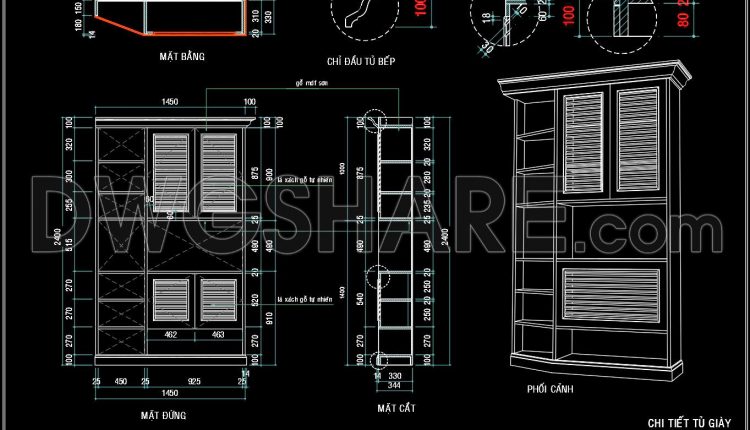
136. Download CAD Details of Contemporary Shoe Rack and Storage Cabinet
136. Download CAD Details of Contemporary Shoe Rack and Storage Cabinet (1) 136. Download CAD...
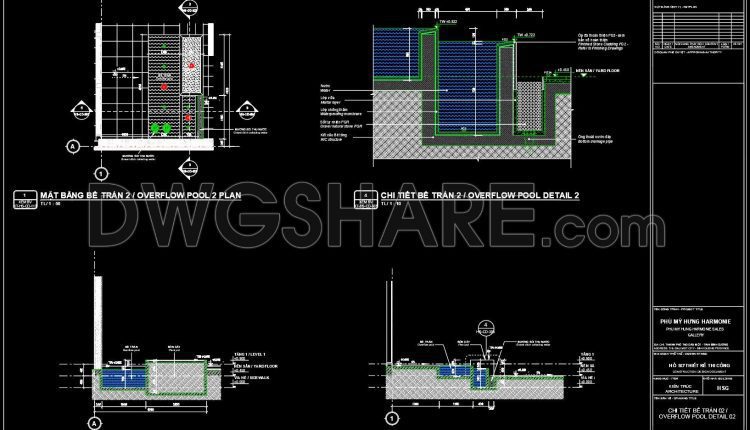
432. Free Technical CAD Drawings of Infinity Pool Details
432. Free Technical CAD Drawings of Infinity Pool Details (1) 432. Free Technical CAD Drawings...
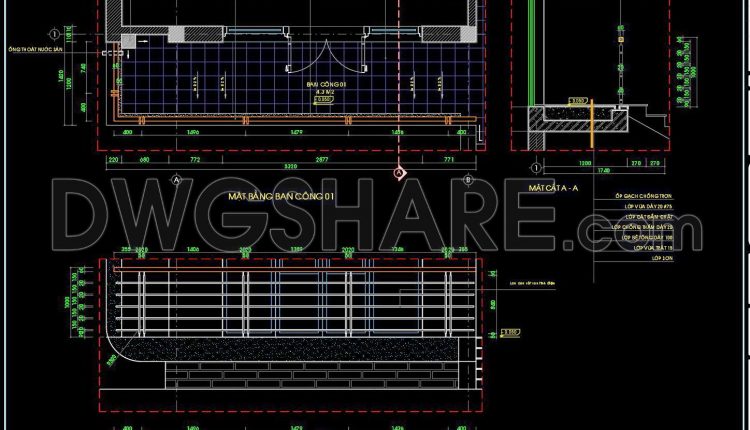
422. Download Free Balcony and Railing CAD Detail Drawings for Houses
422. Download Free Balcony and Railing CAD Detail Drawings for Houses (1) 422. Download Free...
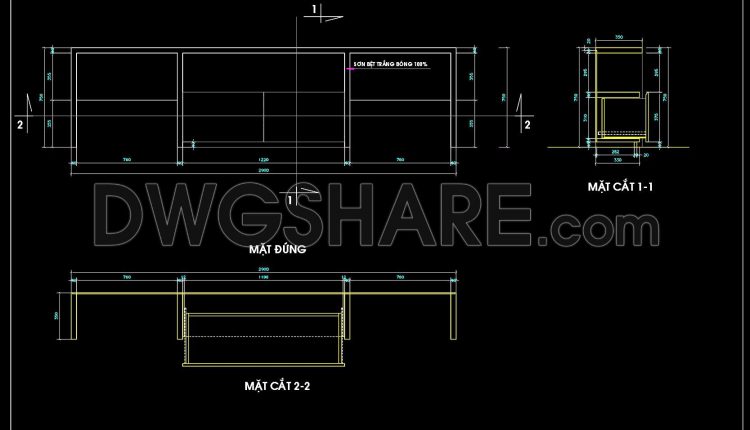
134. Download Free CAD Drawing of Living Room Console Table Design
134. Download Free CAD Drawing of Living Room Console Table Design (1) 134. Download Free...
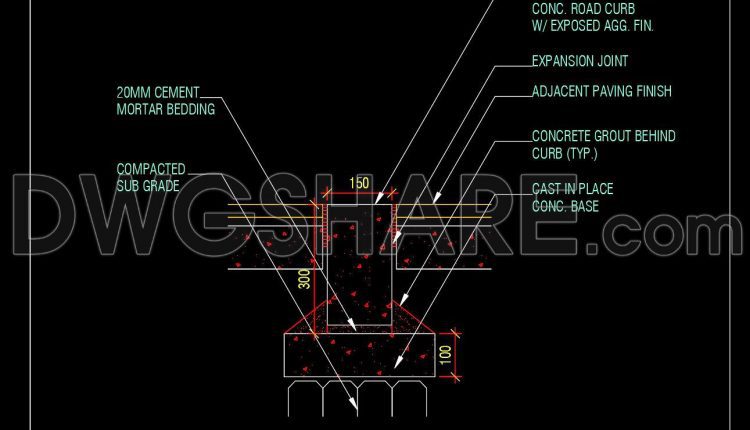
702. Free Download Precast Concrete Flush Curb Details CAD DWG
702. Free Download Precast Concrete Flush Curb Details CAD DWG (1) 702. Free Download Precast...
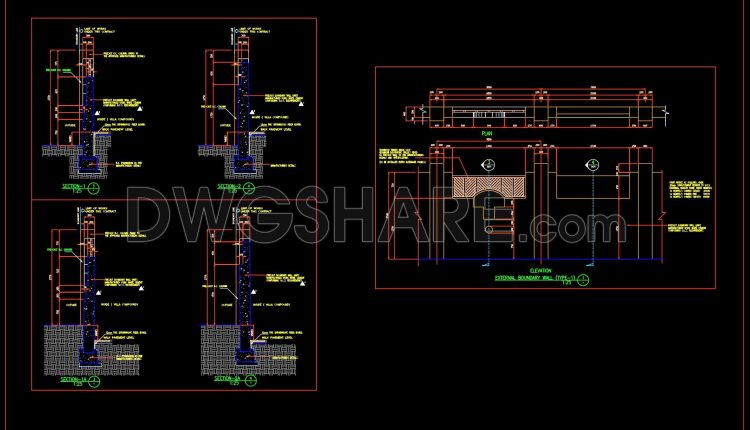
701. Free Download Precast Boundary Wall Elevation and Section Details CAD DWG
701. Free Download Precast Boundary Wall Elevation and Section Details CAD DWG (1) 701. Free...
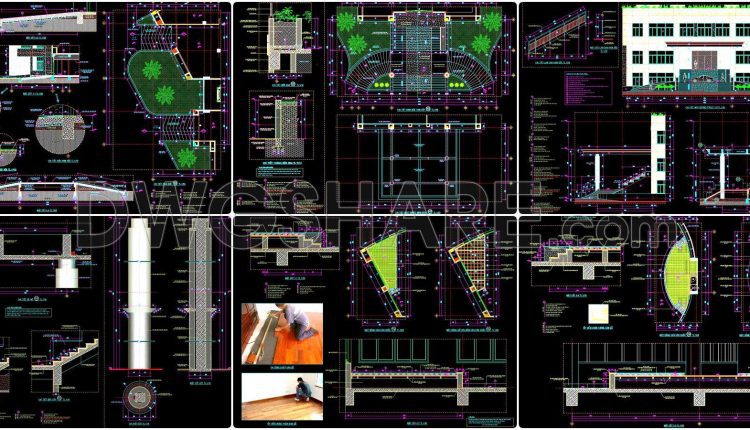
562. Free CAD Drawings Ramps, Stairs, Landscape & Structural Details – Full DWG Download
562. Free CAD Drawings Ramps, Stairs, Landscape & Structural Details – Full DWG Download (1)...
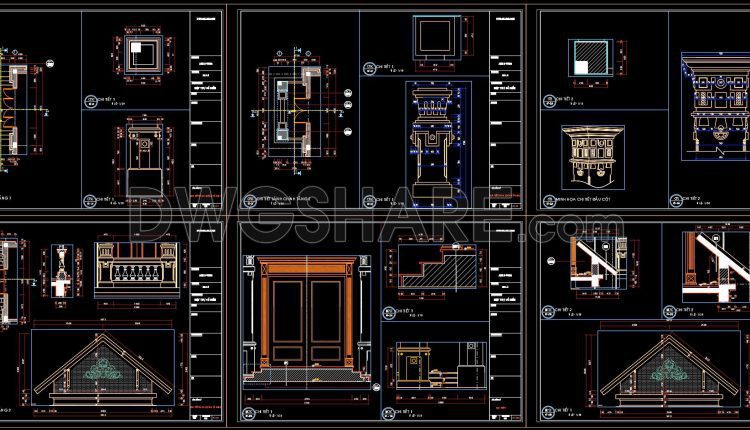
593. Free CAD Drawing of Classical Villa Main Entrance Elevation with Detailed Architectural Elements
593. Free CAD Drawing of Classical Villa Main Entrance Elevation with Detailed Architectural Elements (1)...
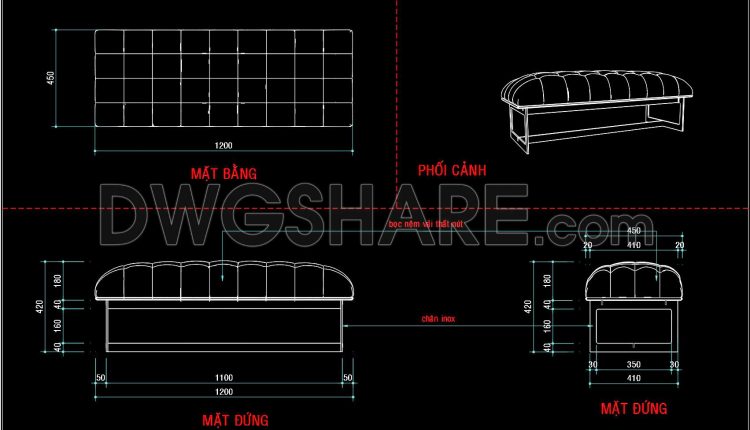
162. Dressing Room Bench CAD Details – Free Download
162. Dressing Room Bench CAD Details – Free Download (1) 162. Dressing Room Bench CAD...
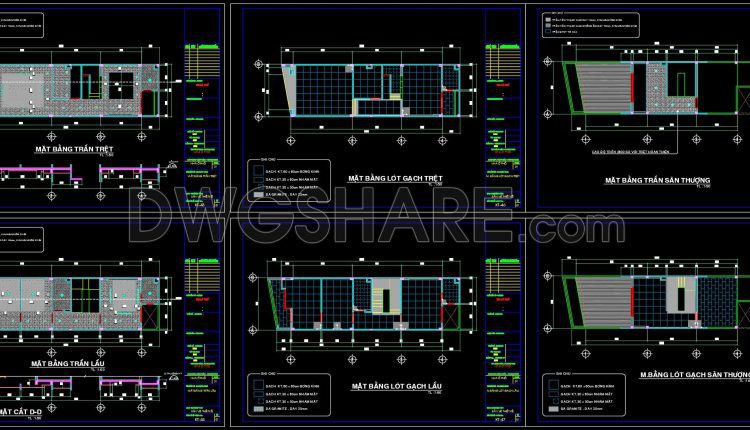
567. Detailed CAD Plans for Floor Tiling & Ceiling Layout – Free DWG Files
567. Detailed CAD Plans for Floor Tiling & Ceiling Layout – Free DWG Files (1)...
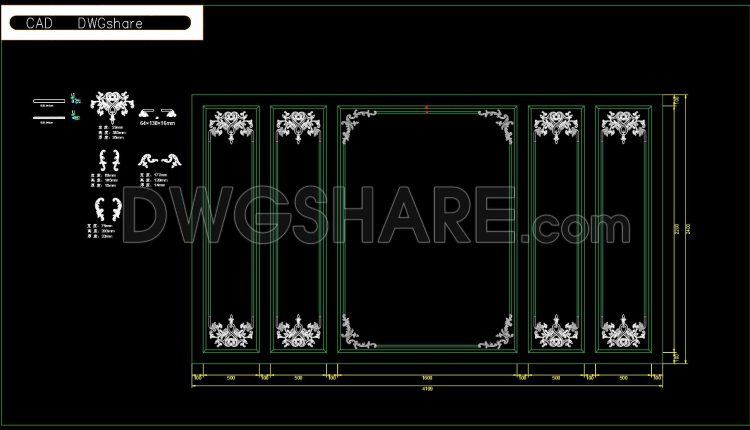
166. Free Download Luxury French-Style Background Wall Module DWG File
166. Free Download Luxury French-Style Background Wall Module DWG File (1) 166. Free Download Luxury...
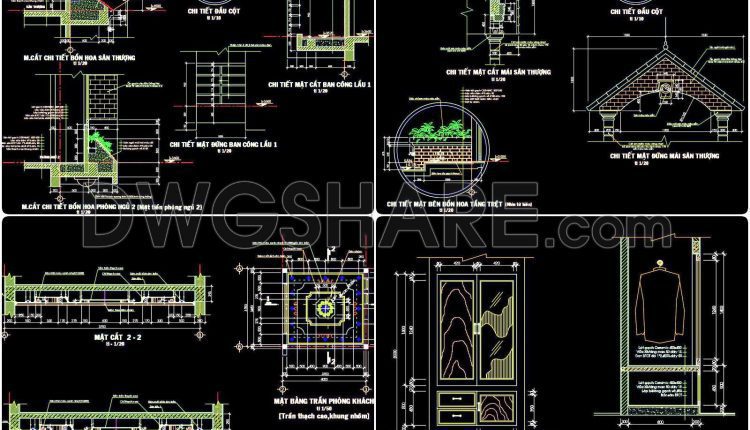
588. Free AutoCAD Drawings of Building Details – Roof, Balcony, Ceiling & Interior Units
588. Free AutoCAD Drawings of Building Details – Roof, Balcony, Ceiling & Interior Units (1)...
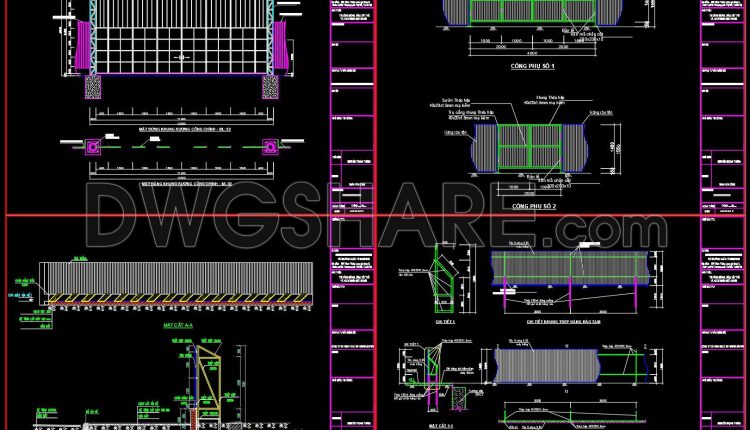
235. Steel Fence & Gate CAD Drawing – Plan, Elevation & Sections
235. Steel Fence & Gate CAD Drawing – Plan, Elevation & Sections (1) 235. Steel...
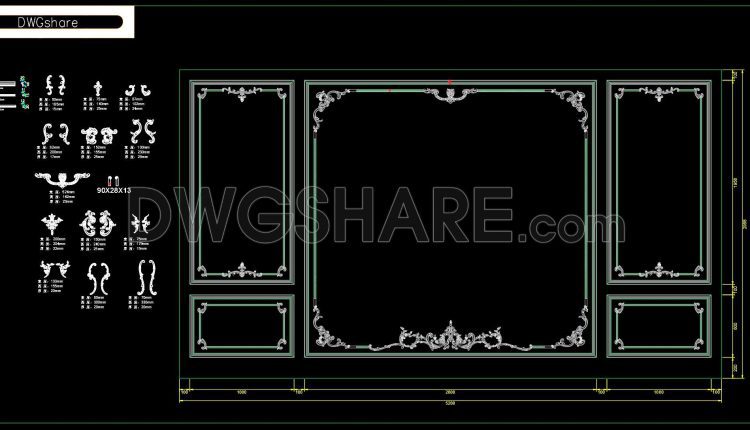
161. Free Download Luxury French-Style Background Wall Module DWG File
161. Free Download Luxury French-Style Background Wall Module DWG File (1) 161. Free Download Luxury...
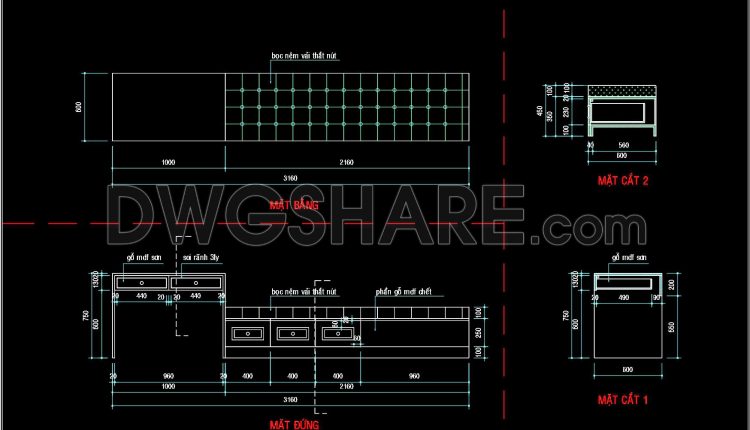
154. Free CAD Drawing Dressing Table and Bench Design for Bedroom
154. Free CAD Drawing Dressing Table and Bench Design for Bedroom (1) 154. Free CAD...
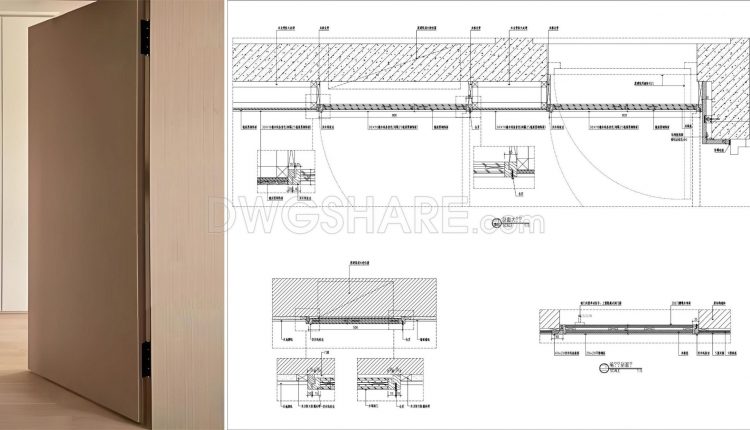
843. Concealed Door CAD Details – Flush Door Section & Installation Drawing
843. Concealed Door CAD Details – Flush Door Section & Installation Drawing (1) 843. Concealed...