
Cad Details
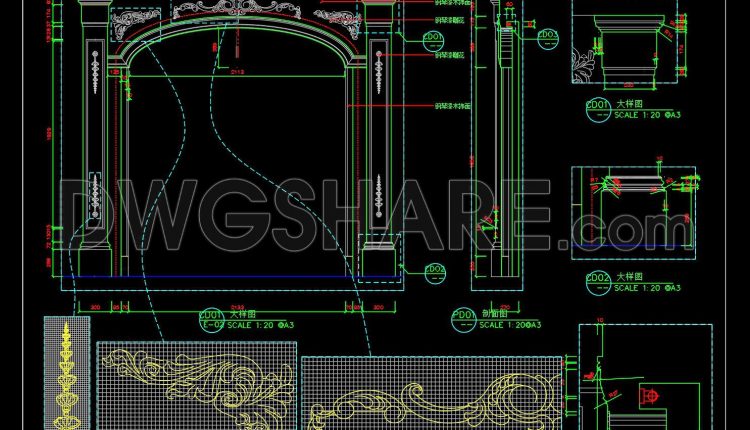
585. Free Download Classic Decorative Arch Door CAD Detail Drawing (DWG File)
585. Free Download Classic Decorative Arch Door CAD Detail Drawing (DWG File) (1) 585. Free...
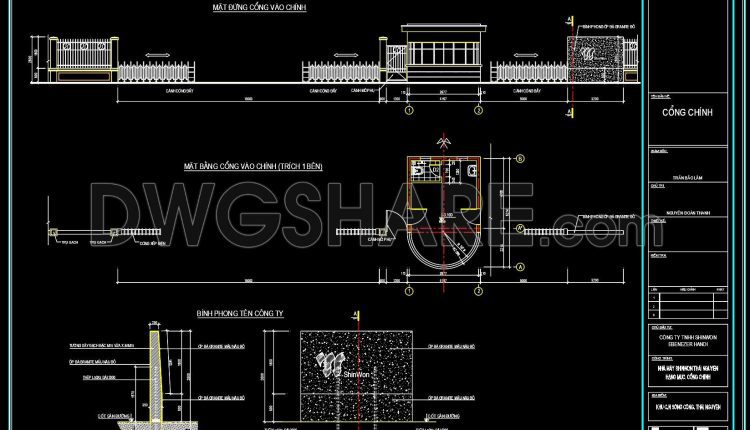
234. Free Download Detailed CAD Drawings of Electric Sliding Gate, Fence, and Company Screen Wall
234. Free Download Detailed CAD Drawings of Electric Sliding Gate, Fence, and Company Screen Wall...
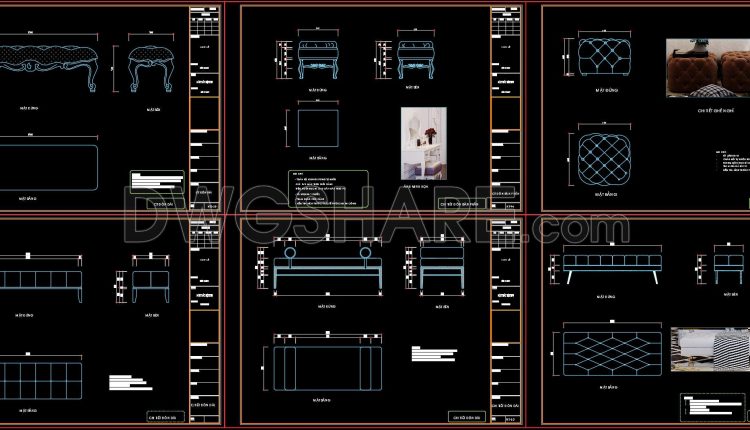
146. Download Bed Bench CAD Shop Drawing Collection
146. Download Bed Bench CAD Shop Drawing Collection This CAD drawing collection presents a comprehensive...
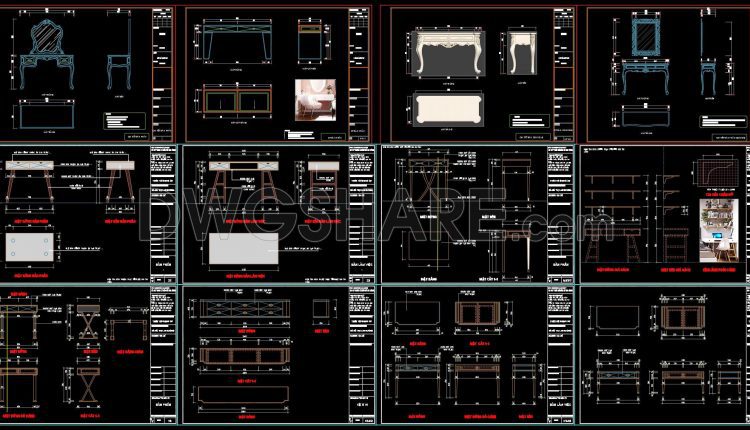
141. Download Dressing Table CAD Shop Drawing Collection
141. Download Dressing Table CAD Shop Drawing Collection This CAD drawing collection features detailed shop...
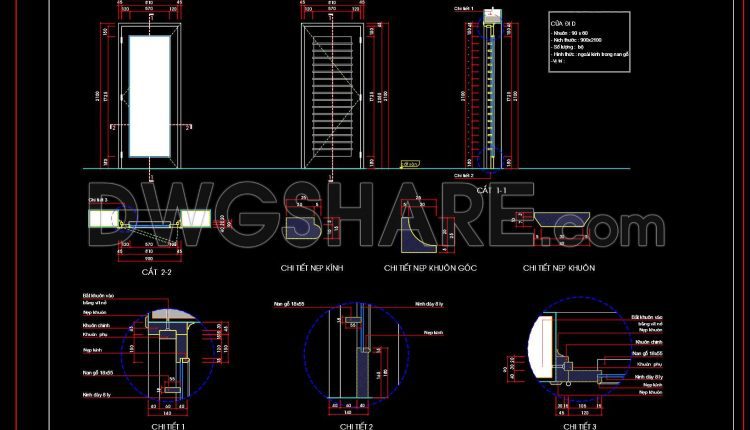
807. Detailed CAD Drawings of Wooden Panel Door with Glass for Construction
807. Detailed CAD Drawings of Wooden Panel Door with Glass for Construction (1) 807. Detailed...
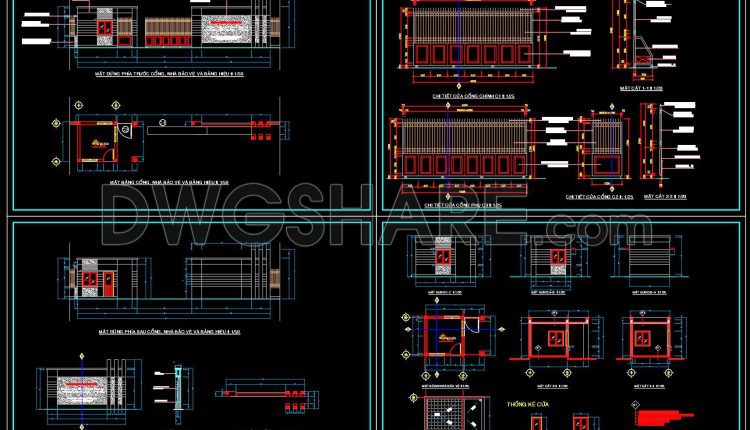
229. Free download detailed CAD drawings of the gate, boundary wall, and security guardhouse of a company
229. Free download detailed CAD drawings of the gate, boundary wall, and security guardhouse of...
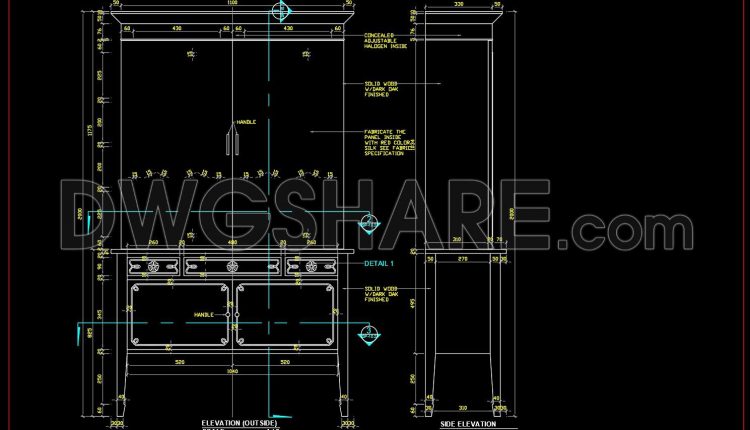
131. Detailed CAD Drawing of Wooden Bookshelf Cabinet for Living Room Interior
131. Detailed CAD Drawing of Wooden Bookshelf Cabinet for Living Room Interior (1) 131. Detailed...
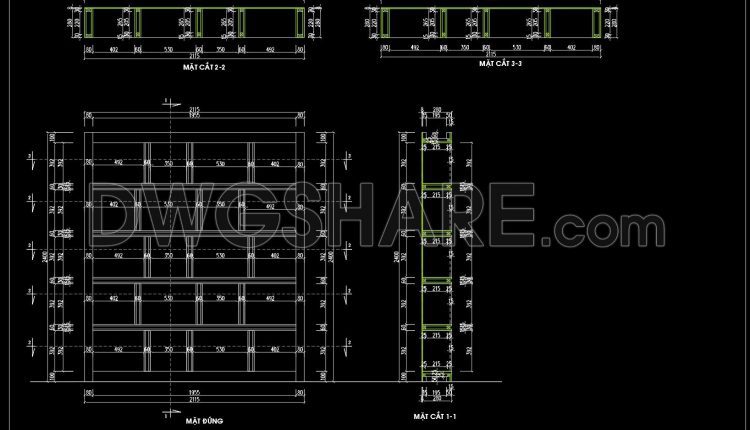
130. Free Download Detailed CAD Drawing of Wooden Bookshelf for Living Room
130. Free Download Detailed CAD Drawing of Wooden Bookshelf for Living Room (1) 130. Free...
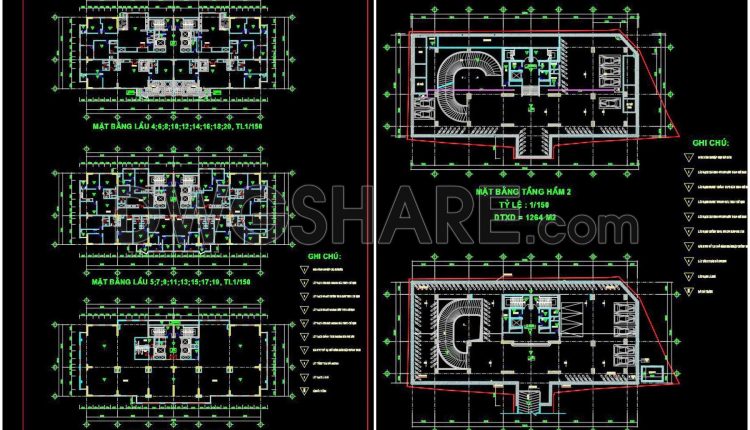
56. Free Download Architectural CAD Drawings of a 22-Story Building with Two Basements
56. Free Download Architectural CAD Drawings of a 22-Story Building with Two Basements (1) 56....

140. Free Download – Dressing Table CAD Shop Drawing for Bedroom
140. Free Download – Dressing Table CAD Shop Drawing for Bedroom (1) 140. Free Download...
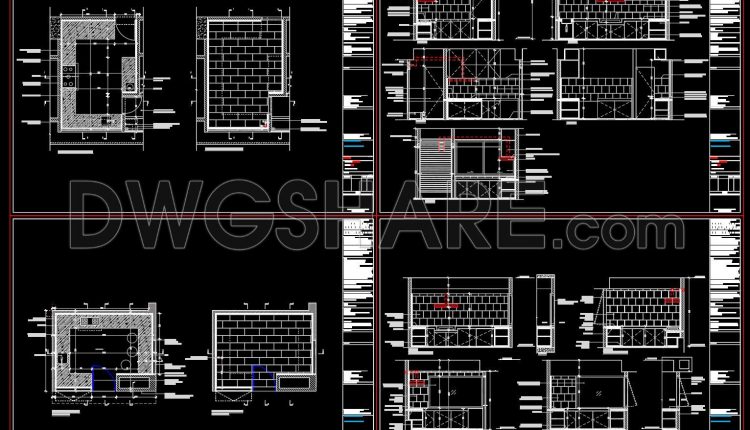
256. Free Download CAD Kitchen Design Drawings – Apartment Floor Plan and Elevations
256. Free Download CAD Kitchen Design Drawings – Apartment Floor Plan and Elevations (1) 256....
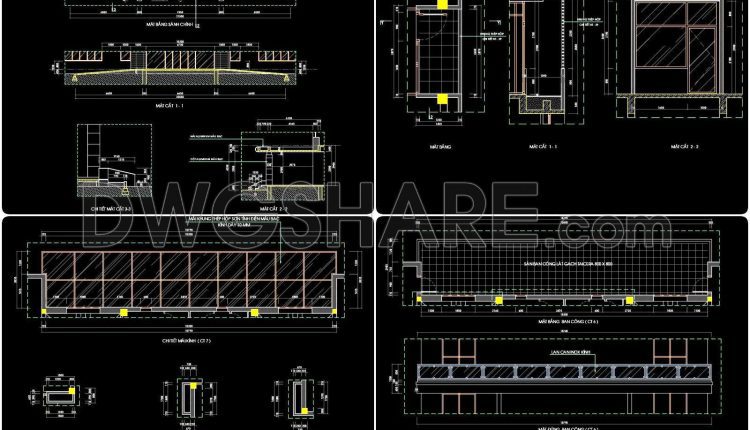
584. Download free detailed architectural drawings of the main lobby and balconies of an office building
584. Download free detailed architectural drawings of the main lobby and balconies of an office...
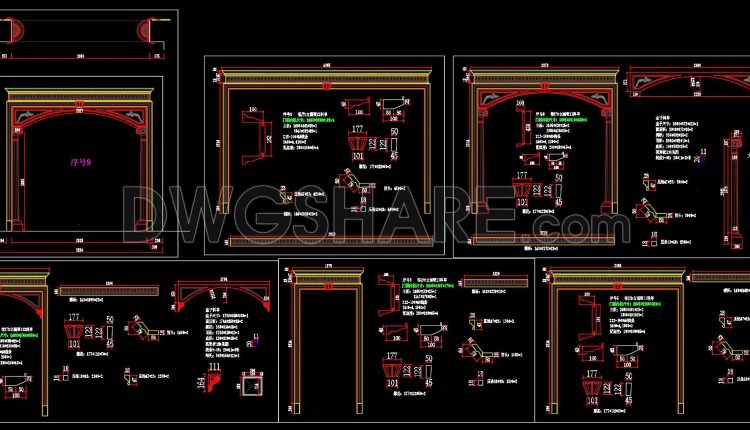
448. Download Detailed CAD Drawings of Classical Decorative Gate and Column System
448. Download Detailed CAD Drawings of Classical Decorative Gate and Column System (1) 448. Download...

128. Free Download – CAD Shop Drawings of Dressing Table and Bed Bench
128. Free Download – CAD Shop Drawings of Dressing Table and Bed Bench (1) 128....

800. Free Download – Detailed CAD Collection of Aluminum Glass Frame Door Designs
800. Free Download – Detailed CAD Collection of Aluminum Glass Frame Door Designs (1) 800....
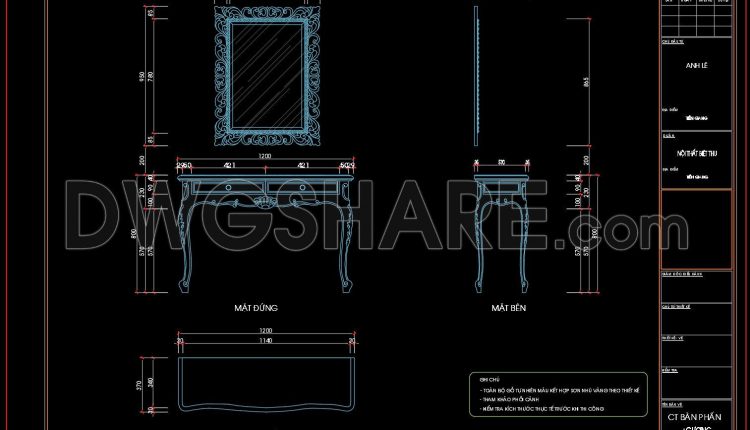
138. Free Download – Dressing Table CAD Shop Drawing for Bedroom
138. Free Download – Dressing Table CAD Shop Drawing for Bedroom (1) 138. Free Download...
127. Free Download – Dressing Table CAD Shop Drawing for Bedroom
127. Free Download – Dressing Table CAD Shop Drawing for Bedroom (1) 127. Free Download...

139. Free Download – Dressing Table CAD Shop Drawing for Bedroom
139. Free Download – Dressing Table CAD Shop Drawing for Bedroom (1) 139. Free Download...

126. Free Download – Dressing Table CAD Shop Drawing for Bedroom
126. Free Download – Dressing Table CAD Shop Drawing for Bedroom (1) 126. Free Download...
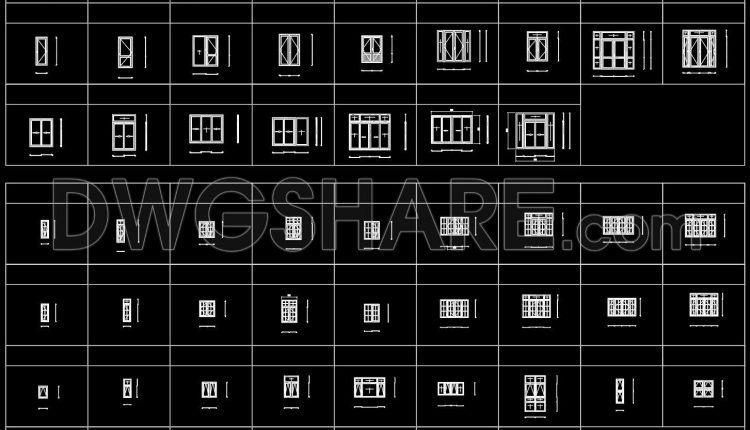
799. Free Download – Detailed CAD Collection of Aluminum Glass Frame Door Designs
799. Free Download – Detailed CAD Collection of Aluminum Glass Frame Door Designs (1) 799....