
Cad Details
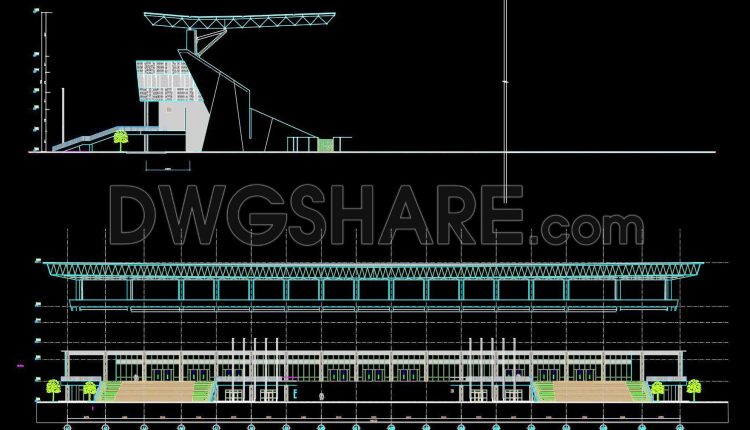
51. Download free CAD DWG drawings of the stadium grandstand elevation and side view
51. Download free CAD DWG drawings of the stadium grandstand elevation and side view (1)...
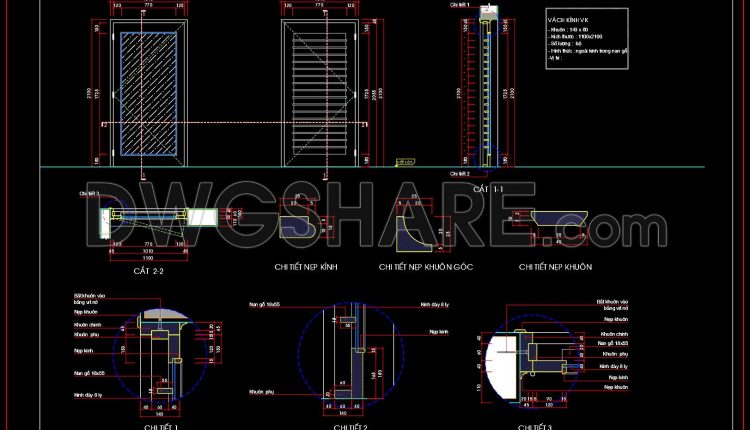
851. Architectural CAD Detail – Glass Partition with Timber Louvers System
851. Architectural CAD Detail – Glass Partition with Timber Louvers System (1) 851. Architectural CAD...
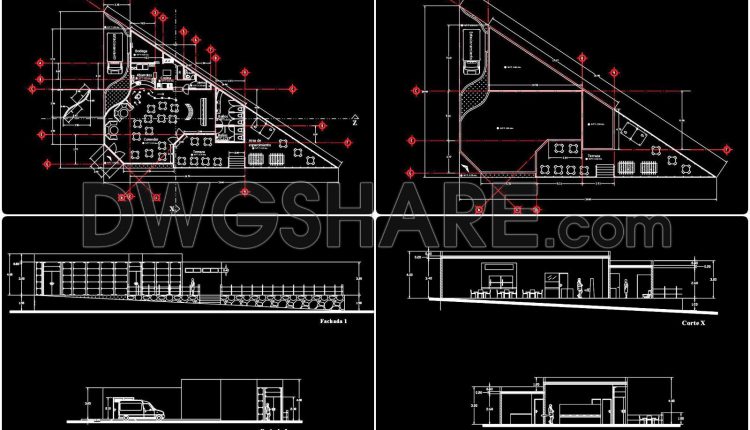
70. Free Download CAD Drawings of Restaurant – Café Floor Plans, Elevations, and Sections
70. Free Download CAD Drawings of Restaurant – Café Floor Plans, Elevations, and Sections (1)...
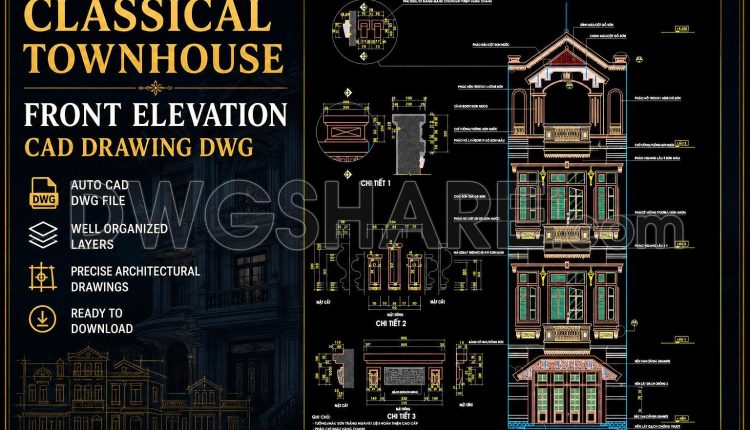
450. Classical Townhouse Front Elevation CAD Drawing DWG – Facade Design & Architectural Details
450. Classical Townhouse Front Elevation CAD Drawing DWG – Facade Design & Architectural Details (1)...
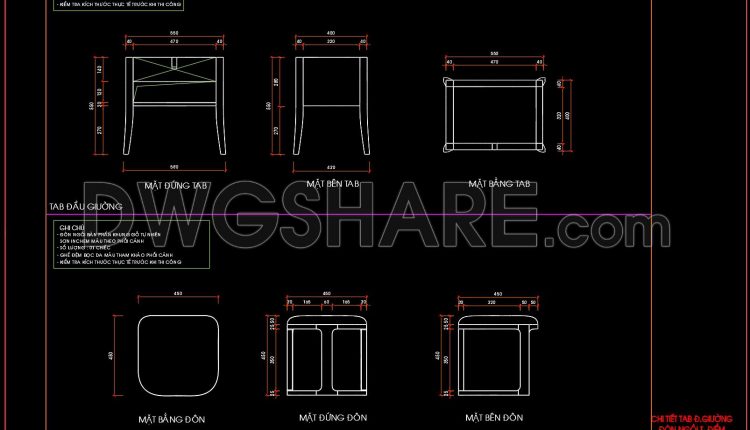
168. Dressing Table, Nightstand and Stool CAD Drawing for Bedroom
168. Dressing Table, Nightstand and Stool CAD Drawing for Bedroom (1) 168. Dressing Table, Nightstand...
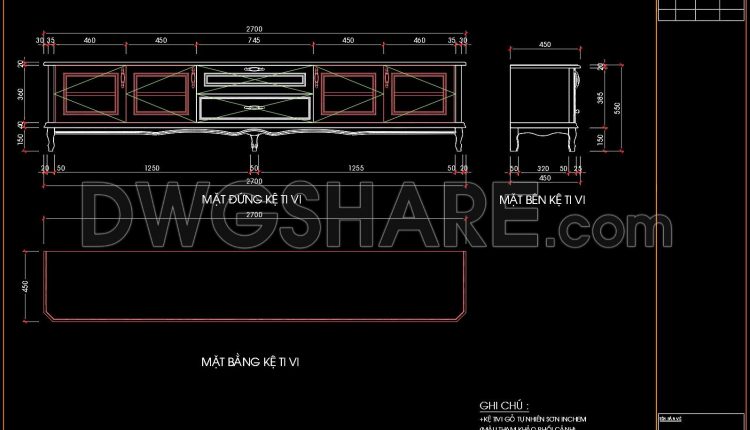
106. Classic TV Console Cabinet AutoCAD Drawing with Dimensions
106. Classic TV Console Cabinet AutoCAD Drawing with Dimensions (1) 106. Classic TV Console Cabinet...
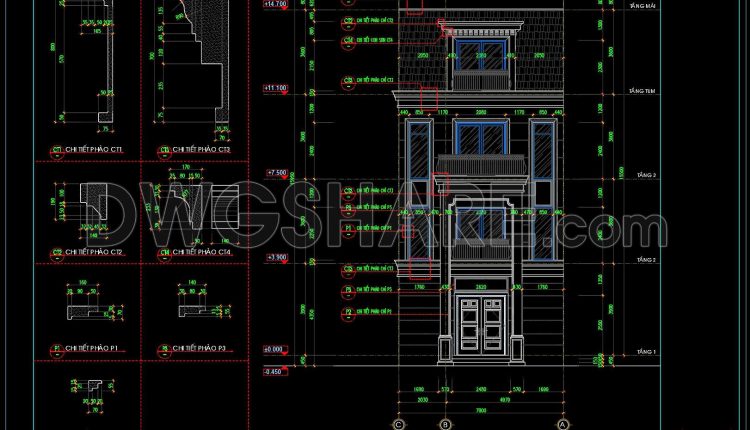
597. Luxury House Front Facade CAD Design with Decorative Profiles
597. Luxury House Front Facade CAD Design with Decorative Profiles (1) 597. Luxury House Front...
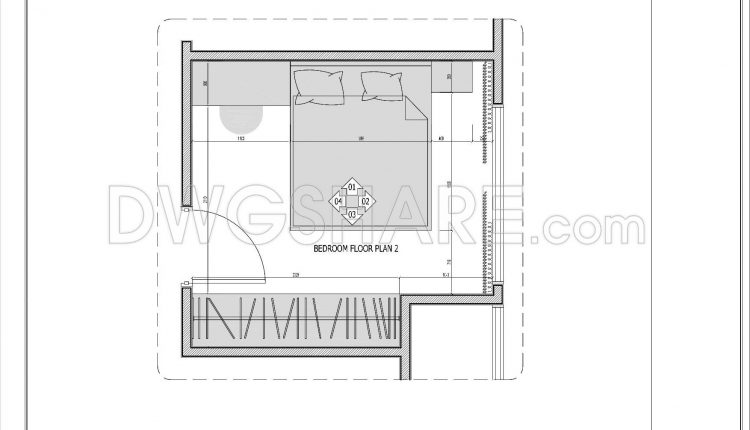
170. Luxury Bedroom Interior Elevation and Furniture Detail Drawings
170. Luxury Bedroom Interior Elevation and Furniture Detail Drawings (1) 170. Luxury Bedroom Interior Elevation...
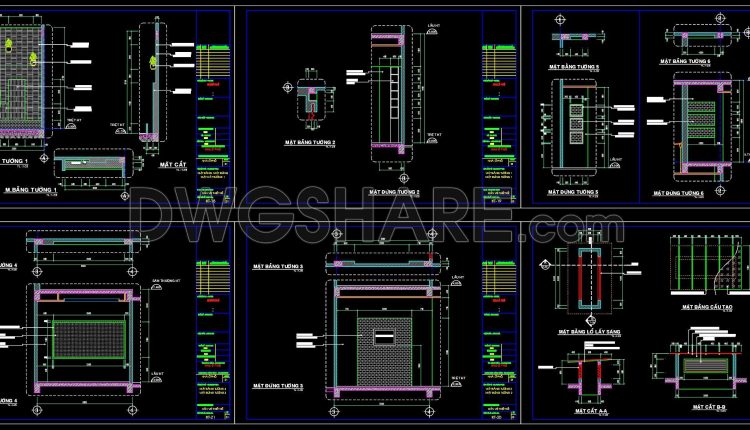
595. Full Set of Wall CAD Drawings – Plan, Elevation, Section Details (DWG Free)
595. Full Set of Wall CAD Drawings – Plan, Elevation, Section Details (DWG Free) (1)...
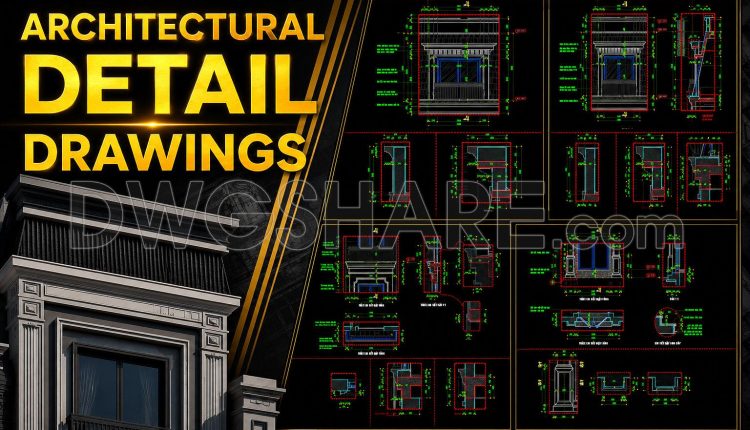
596. AutoCAD DWG Drawings of Architectural Facade and Balcony Details
596. AutoCAD DWG Drawings of Architectural Facade and Balcony Details (1) 596. AutoCAD DWG Drawings...
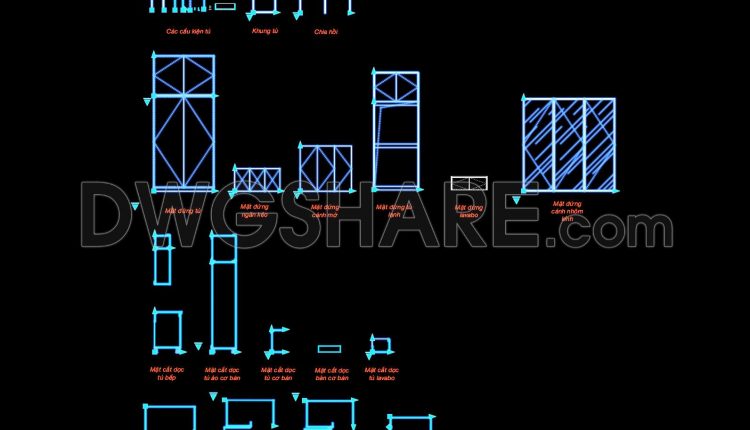
103. Cabinet Sections & Elevation Dynamic Blocks CAD
103. Cabinet Sections & Elevation Dynamic Blocks CAD (1) 103. Cabinet Sections & Elevation Dynamic...
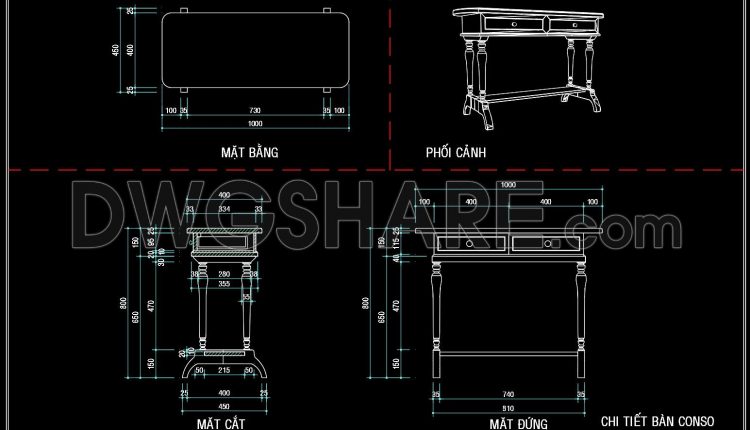
143. Elegant Console Desk CAD Drawing Free Download in DWG Format
143. Elegant Console Desk CAD Drawing Free Download in DWG Format In the realm of...
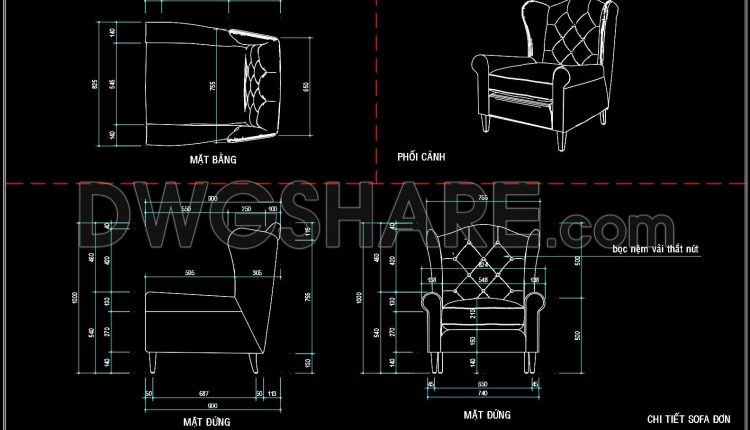
142. Detailed Sofa Chair AutoCAD Drawing with Plan, Elevation and Perspective Views
142. Detailed Sofa Chair AutoCAD Drawing with Plan, Elevation and Perspective Views (1) 142. Detailed...
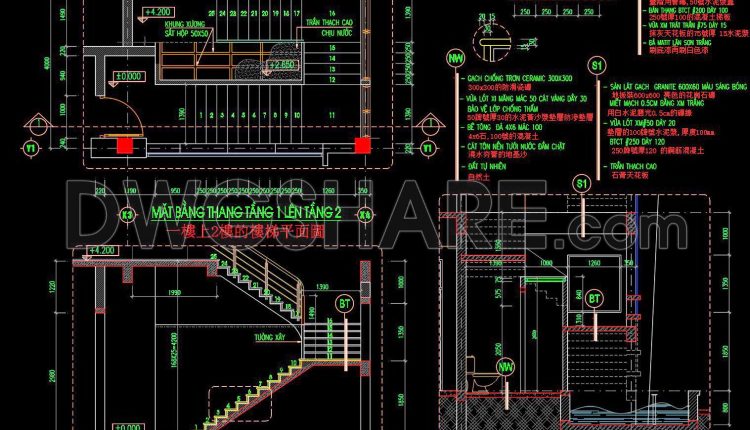
466. Architectural Staircase Detail AutoCAD Drawing – Multi-Level Stair Plans and Elevations
466. Architectural Staircase Detail AutoCAD Drawing – Multi-Level Stair Plans and Elevations (1) 466. Architectural...
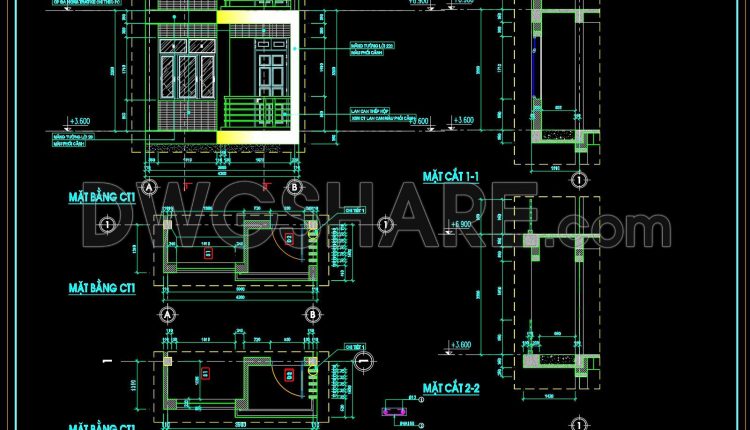
594. Free CAD Drawings of Balcony Detail – Plans, Sections & Railing Design
594. Free CAD Drawings of Balcony Detail – Plans, Sections & Railing Design (1) 594....
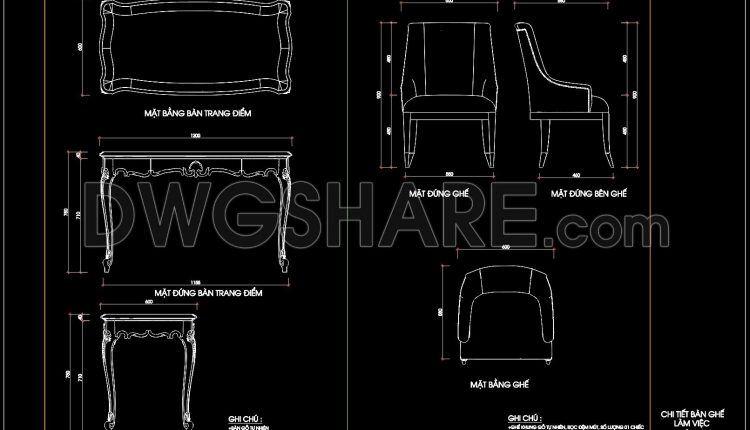
165. Download CAD File of Bedroom Dressing Table Set
165. Download CAD File of Bedroom Dressing Table Set (1) 165. Download CAD File of...

140. Detailed Tufted Ottoman Seat AutoCAD Drawing with Plan and Elevation Views
140. Detailed Tufted Ottoman Seat AutoCAD Drawing with Plan and Elevation Views (1) 140. Detailed...
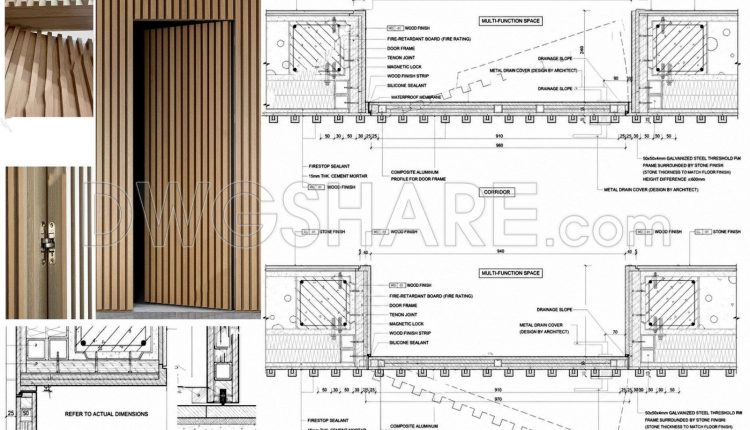
842. Free CAD Detail Drawing of Concealed Door (Flush Door) – Section & Installation Details
842. Free CAD Detail Drawing of Concealed Door (Flush Door) – Section & Installation Details...
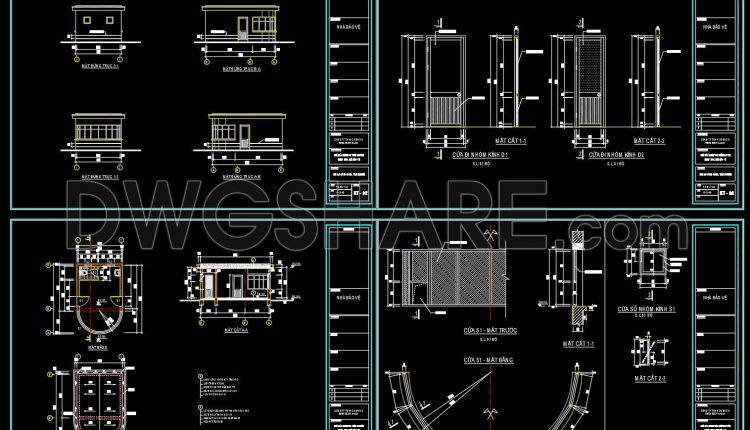
12. Guard House Structural and Architectural CAD Drawings
12. Guard House Structural and Architectural CAD Drawings (1) 12. Guard House Structural and Architectural...
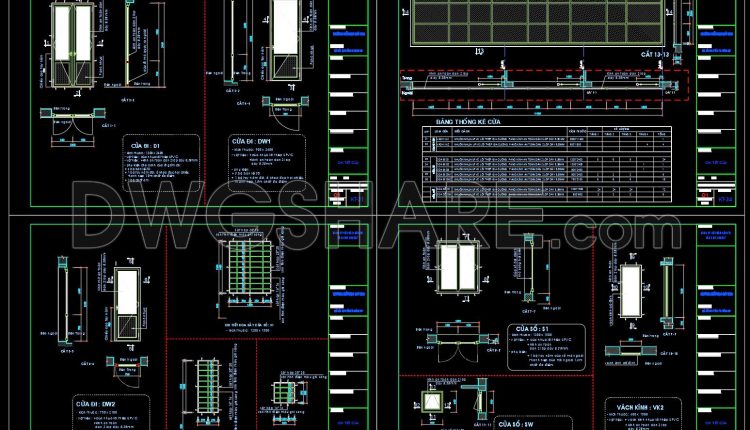
839. Download uPVC Door Window CAD Details – Free DWG Files
839. Download uPVC Door Window CAD Details – Free DWG Files (1) 839. Download uPVC...