
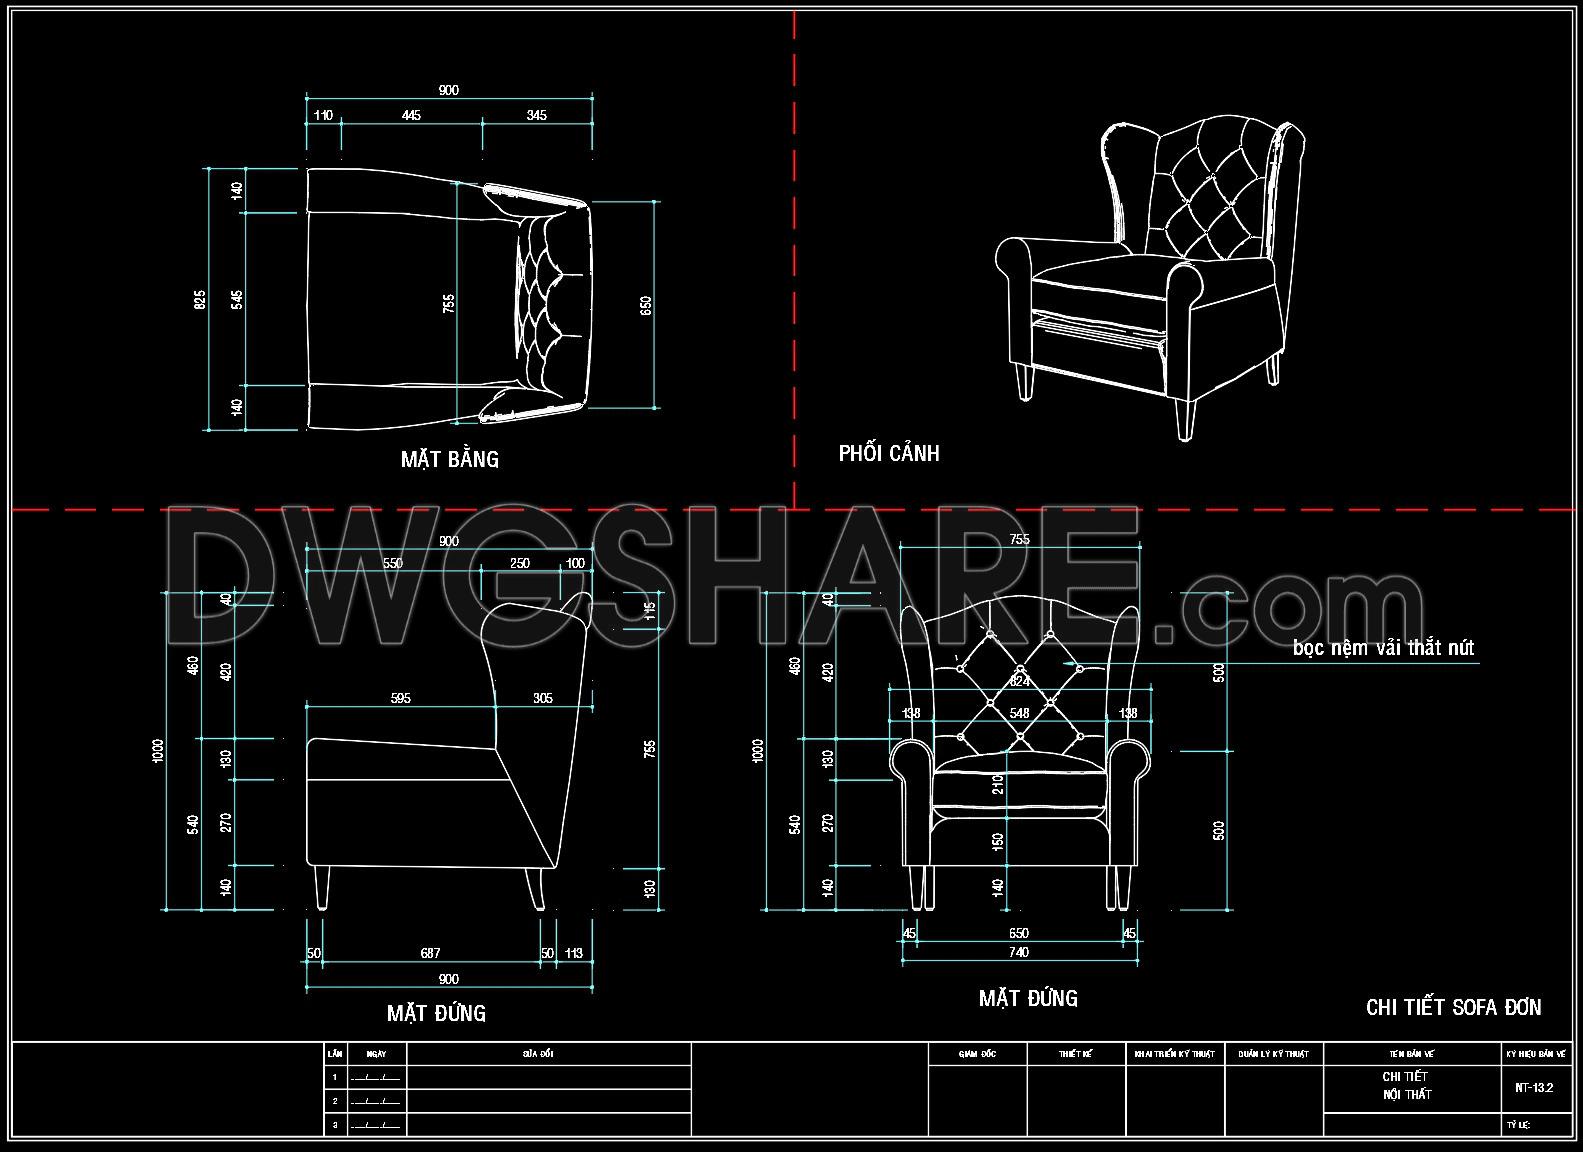
142. Detailed Sofa Chair AutoCAD Drawing with Plan, Elevation and Perspective Views
The Detailed Sofa Chair AutoCAD Drawing presents comprehensive visuals that are indispensable for professionals in architecture and interior design. This set consists of a meticulously detailed furniture drawing, showcasing the various dimensions and views necessary for effective design and implementation. These drawings include a plan, elevation, and perspective view, each serving a unique purpose in design communication.
Starting with the plan view, it provides a top-down layout highlighting the dimensions and spatial requirements of the sofa chair. This is crucial for architects and interior designers as it allows them to understand the chair’s footprint and how it fits within a space. Key dimensions such as width and depth are clearly depicted, ensuring precision in spatial planning.
The elevation view is instrumental in conveying the chair’s height and structural details. It outlines the vertical elements and provides side and front projections, which are essential for manufacturers and designers to comprehend the vertical proportions and stylistic elements of the chair. Such detail aids in maintaining consistency in the visual language and ergonomics of furniture within a room.
Incorporated within these drawings is the perspective view, offering a three-dimensional representation of the sofa chair. This view is vital for visualizing how the chair appears in a real-world setting, helping clients and designers anticipate the aesthetic appeal and form within an intended environment.
Each of these CAD drawings includes precise grid lines and dimensions, facilitating easy modification and enhancing technical accuracy. These elements are incredibly beneficial for construction teams during the assembly and installation phases, enabling seamless coordination and reducing errors. The availability of these files in AutoCAD format allows for effortless editing, making them reusable for various projects, which is a key advantage for optimizing costs and increasing efficiency in design processes.
Importantly, these CAD DWG files are shared for free, making them ideal for designers seeking reference materials, students pursuing study or research, and professionals looking to develop technical drawings. This open access supports the broader architectural community, fostering innovation and collaboration.
I also recommend downloading other Cad Details CAD drawings for your project reference.
- File format: .DWG
- Size: 296 KB
- Source: DWGshare
- AutoCAD platform 2018 and later versions. For downloading files there is no need to go through the registration process
If you find our work useful, your support would mean a lot and help us grow even better.DONATE
Related posts
51. Free download of CAD drawings for living room coffee table details
343. CAD Blocks Furniture for Living room
225.CAD Blocks Furniture For Living Room
90. Free download cad drawing – decorative side table detail
27. Free CAD Drawing Modern Sectional Sofa
206.CAD Blocks Furniture for Living room
265. Console Table CAD Drawing for Kitchen & Dining Room
14. Free CAD Drawing of Modern Upholstered Stool with Steel Frame
567. Download free CAD detail drawings of living room interior elevation decorations