
Cad Details
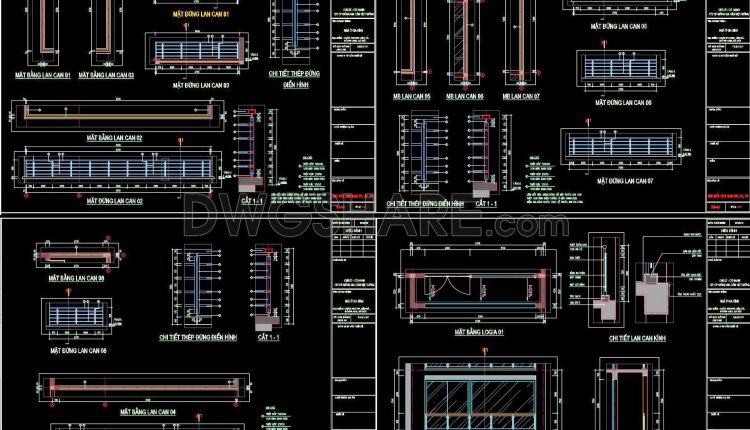
417. Free CAD Details of Glass and Metal Railings for House Design
417. Free CAD Details of Glass and Metal Railings for House Design (1) 417. Free...
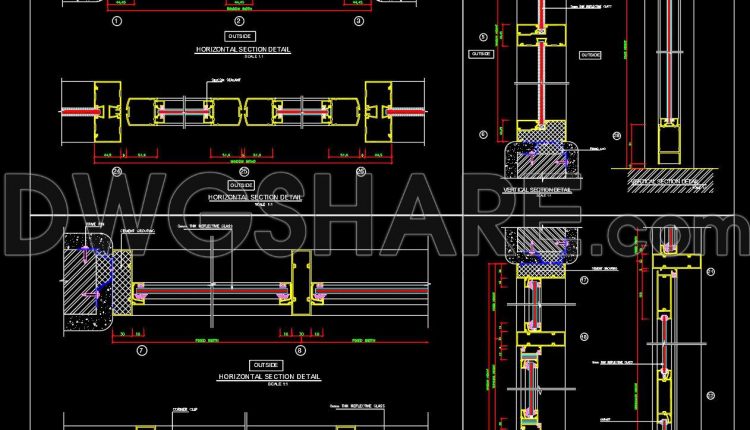
828. Free Aluminum Window Door CAD Details – Section Drawings (DWG Download)
828. Free Aluminum Window Door CAD Details – Section Drawings (DWG Download) (1) 828. Free...
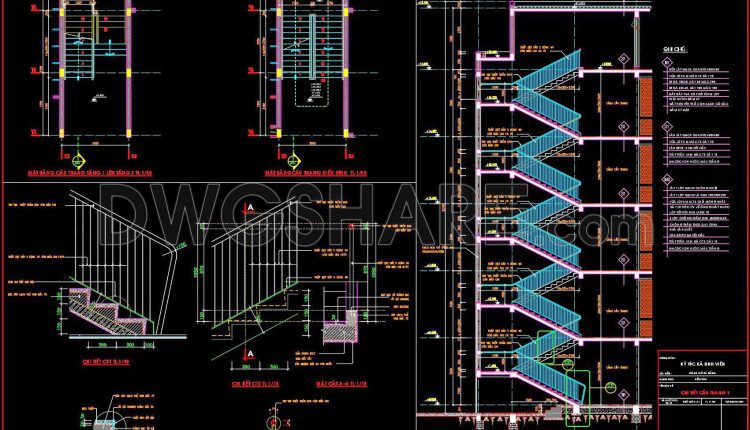
452. Download free detailed CAD drawings of iron staircase railings for dormitory buildings
452. Download free detailed CAD drawings of iron staircase railings for dormitory buildings (1) 452....
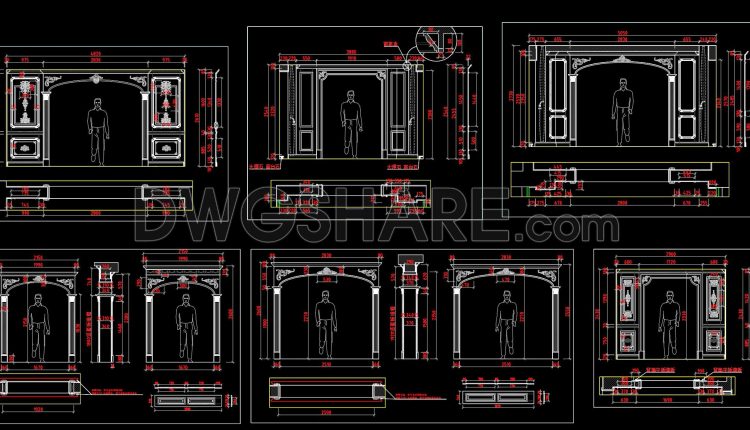
587. Free Download Classic Decorative Arch Door CAD Detail Drawing (DWG File)
587. Free Download Classic Decorative Arch Door CAD Detail Drawing (DWG File) (1) 587. Free...
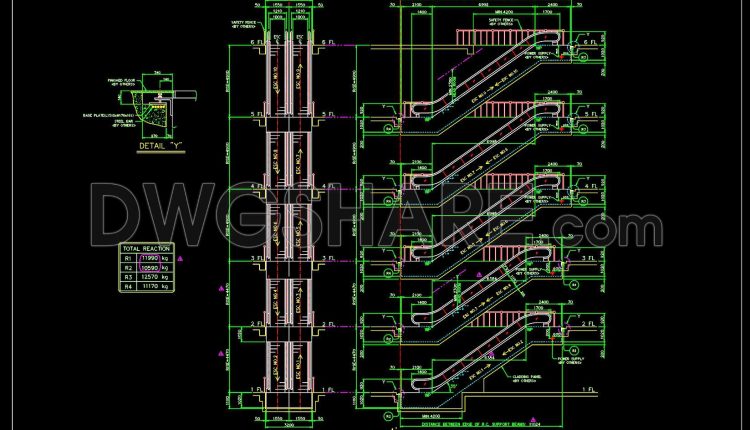
689. Mechanical Escalator Elevation CAD Details DWG – Free Download
689. Mechanical Escalator Elevation CAD Details DWG – Free Download (1) 689. Mechanical Escalator Elevation...
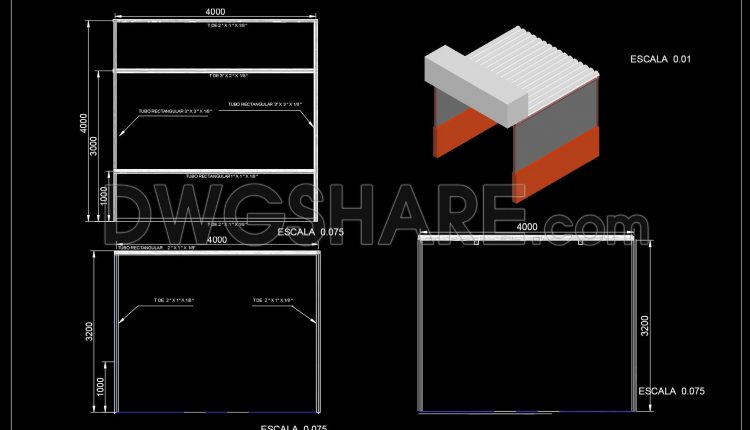
688. Market Stall Elevation Details CAD Template DWG – Free Download
688. Market Stall Elevation Details CAD Template DWG – Free Download (1) 688. Market Stall...
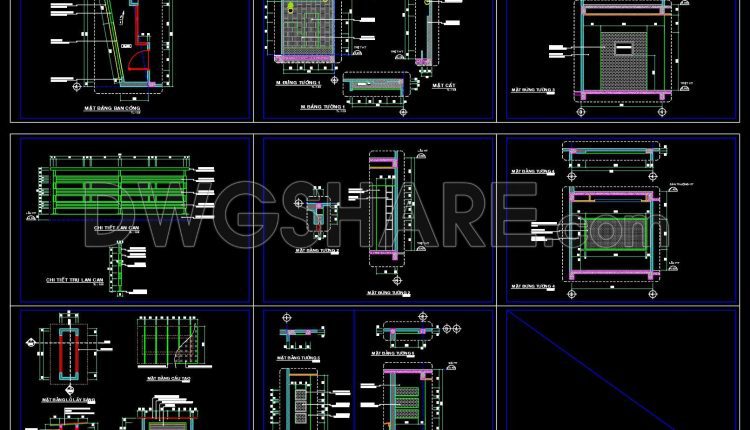
592. Download Detailed CAD Drawings of Balcony Structures, Railings, and Wall Sections
592. Download Detailed CAD Drawings of Balcony Structures, Railings, and Wall Sections (1) 592. Download...
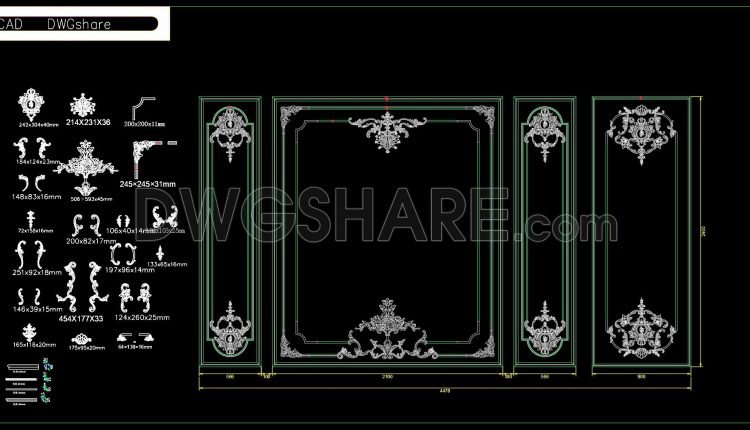
157. Free Download Luxury French-Style Background Wall Module DWG File
157. Free Download Luxury French-Style Background Wall Module DWG File (1) 157. Free Download Luxury...
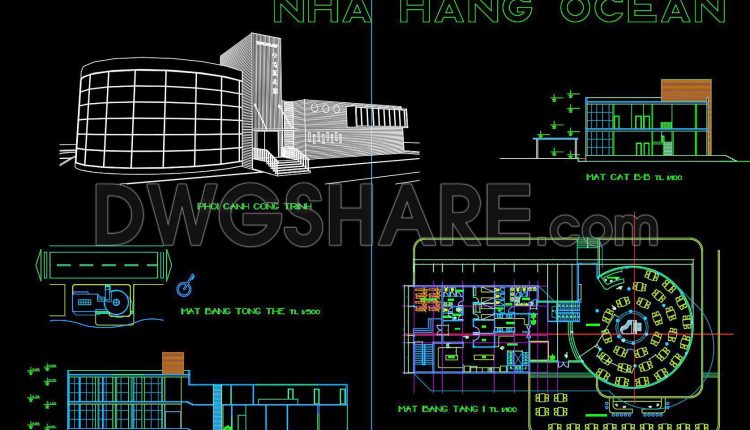
53. Free download restaurant architectural CAD drawing
53. Free download restaurant architectural CAD drawing (1) 53. Free download restaurant architectural CAD drawing...

591. Download High-Detail CAD Drawings of Glass Canopy with Spider Structure
591. Download High-Detail CAD Drawings of Glass Canopy with Spider Structure The drawing presents detailed...
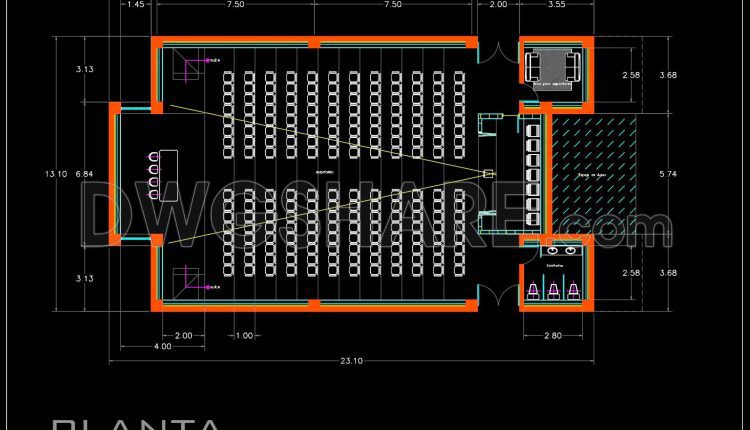
31. Free Download 200-Seat Auditorium Architectural CAD Drawings
31. Free Download 200-Seat Auditorium Architectural CAD Drawings (1) 31. Free Download 200-Seat Auditorium Architectural...
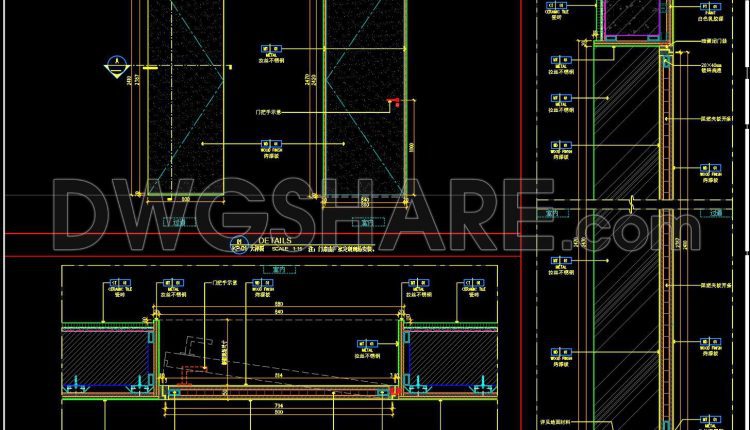
820. Free Download Detailed CAD Drawings of Modern Interior Glass Door with Metal Frame
820. Free Download Detailed CAD Drawings of Modern Interior Glass Door with Metal Frame (1)...
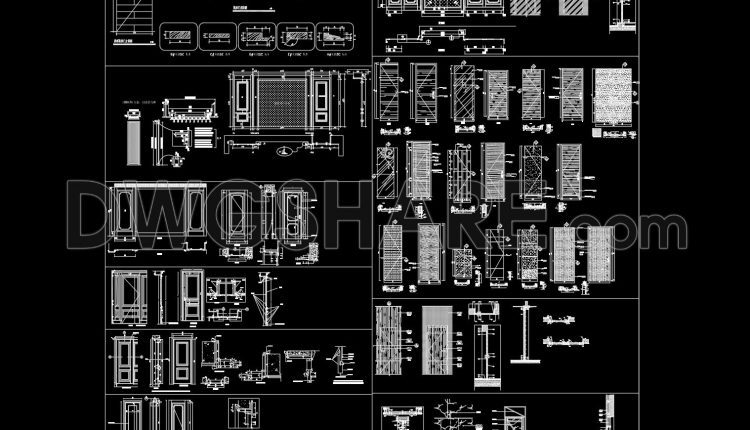
824. Free Download Detailed CAD Drawings of Interior Wooden Doors with Full Dimensions
824. Free Download Detailed CAD Drawings of Interior Wooden Doors with Full Dimensions (1) 824....
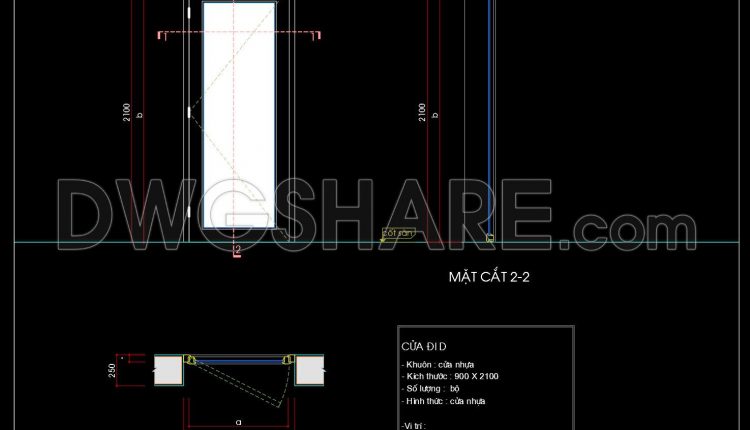
819. Free CAD Drawing of Plastic Entrance Door – Elevation, Sections, and Technical Dimensions
819. Free CAD Drawing of Plastic Entrance Door – Elevation, Sections, and Technical Dimensions (1)...
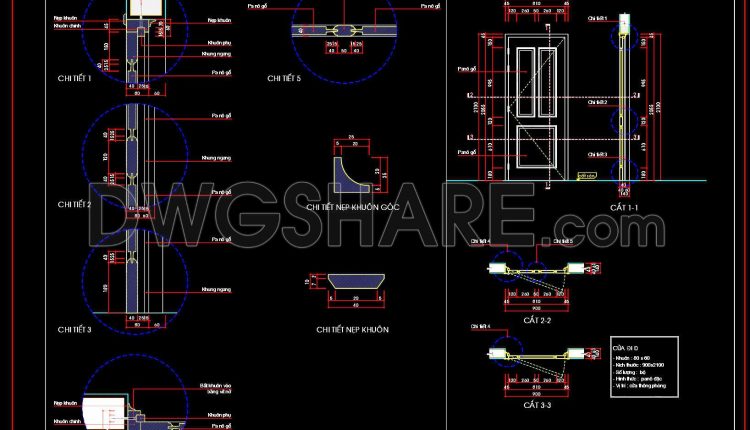
818. Free CAD Drawing of Detailed Wooden Panel Door – Frame Structure, Door Leaf, and Technical Sections
818. Free CAD Drawing of Detailed Wooden Panel Door – Frame Structure, Door Leaf, and...
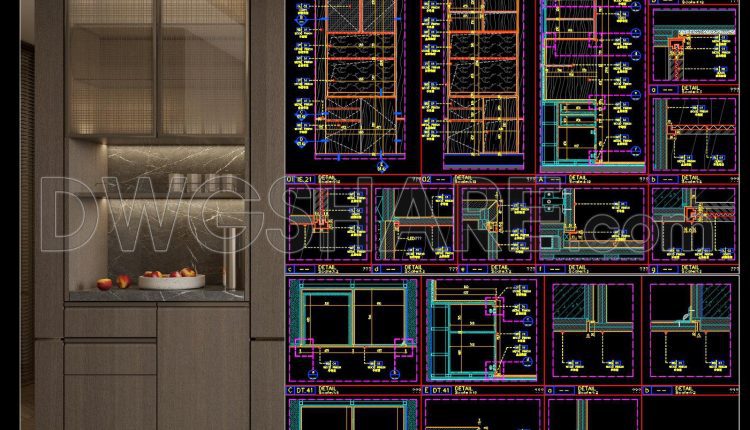
590. Free Download Bedroom Minibar and Wine Cabinet CAD Drawings
590. Free Download Bedroom Minibar and Wine Cabinet CAD Drawings This CAD drawing set presents...
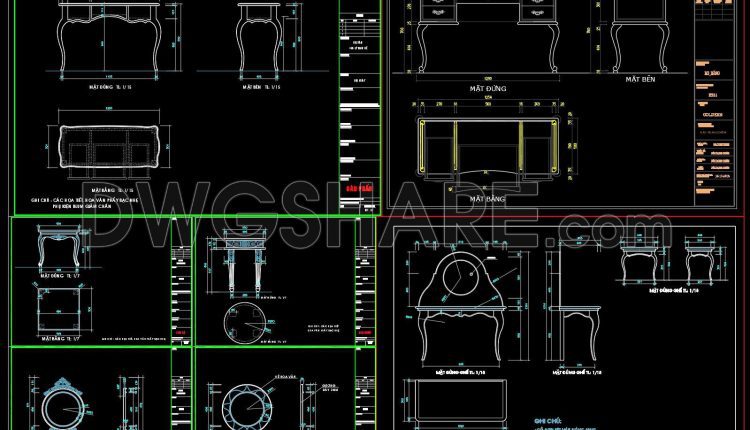
151. Download Dressing Table CAD Shop Drawing Collection
151. Download Dressing Table CAD Shop Drawing Collection This CAD drawing set includes a collection...

449. Free Download Detailed CAD Drawings of Townhouse Balcony Railings
449. Free Download Detailed CAD Drawings of Townhouse Balcony Railings Enhance your architectural projects with...
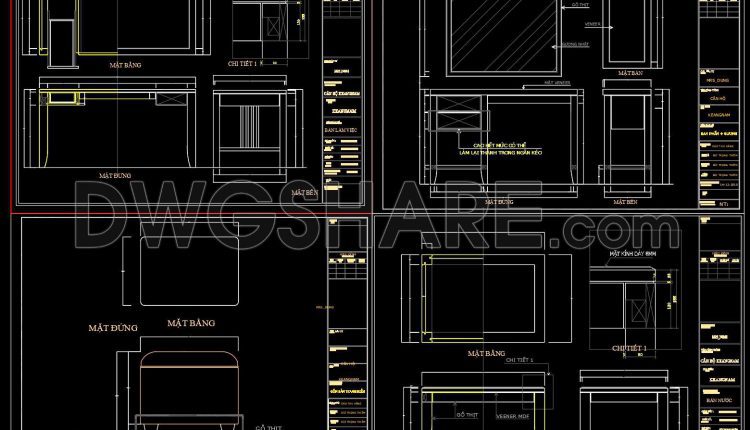
152. Free CAD Drawings of Wooden Desk and Storage Ottoman – Plan, Elevation & Section Details
152. Free CAD Drawings of Wooden Desk and Storage Ottoman – Plan, Elevation & Section...
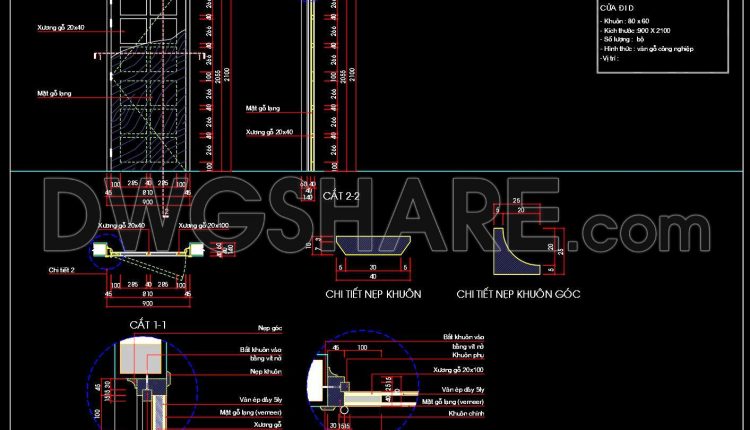
817. Detailed CAD Drawing of Engineered Wood Door
817. Detailed CAD Drawing of Engineered Wood Door (1) 817. Detailed CAD Drawing of Engineered...