
Cad Details
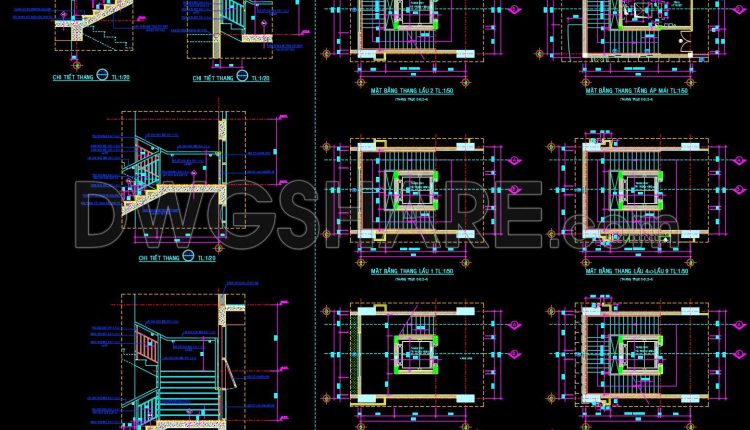
457. Download free detailed CAD drawings of staircases and elevators for buildings
457. Download free detailed CAD drawings of staircases and elevators for buildings (1) 457. Download...
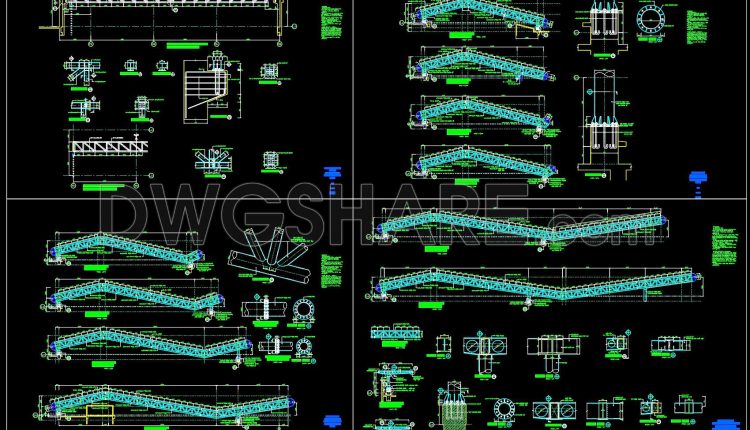
719. Download Roof Truss Structure CAD Drawing DWG
719. Download Roof Truss Structure CAD Drawing DWG (1) 719. Download Roof Truss Structure CAD...
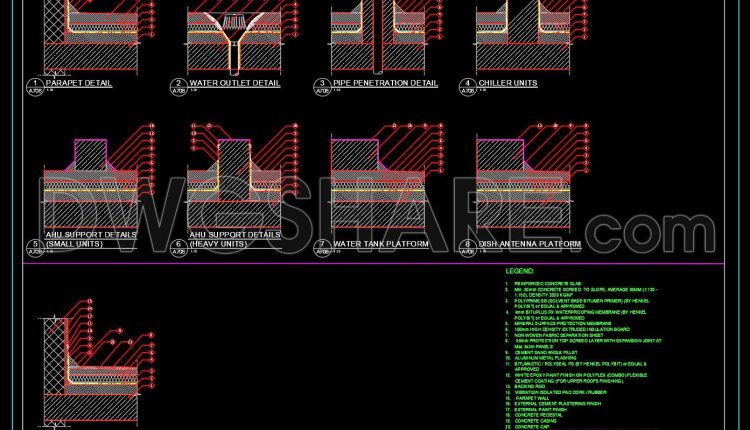
718. Roof Maintenance Details CAD Drawing DWG Download
718. Roof Maintenance Details CAD Drawing DWG Download (1) 718. Roof Maintenance Details CAD Drawing...
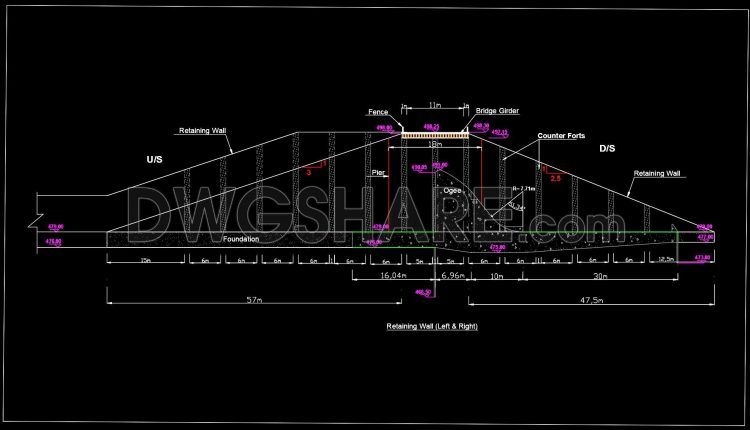
717. Spillway Side Retaining Wall CAD Details DWG Download
717. Spillway Side Retaining Wall CAD Details DWG Download (1) 717. Spillway Side Retaining Wall...
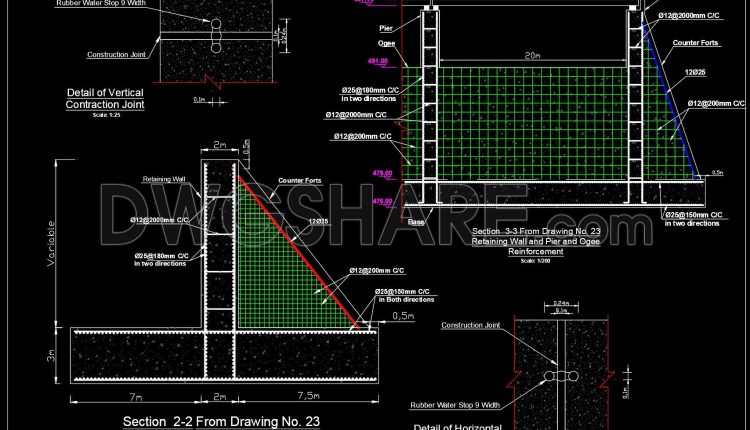
716. Counterfort Retaining Wall Reinforcement CAD Drawing DWG Download
716. Counterfort Retaining Wall Reinforcement CAD Drawing DWG Download (1) 716. Counterfort Retaining Wall Reinforcement...
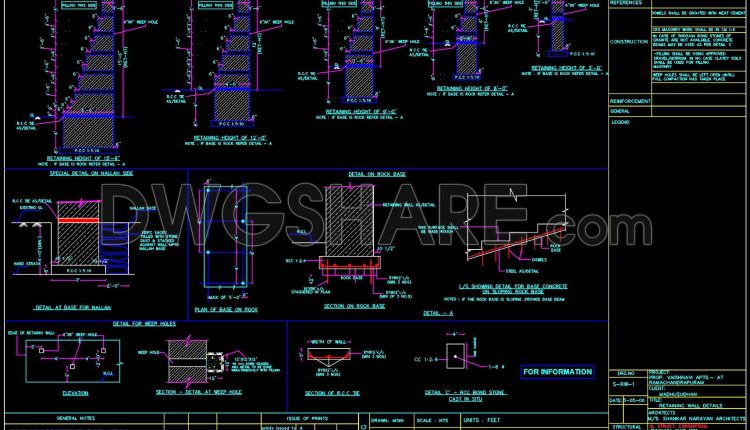
715. Retaining Wall Design, Section and Reinforcement Details CAD Drawing DWG
715. Retaining Wall Design, Section and Reinforcement Details CAD Drawing DWG (1) 715. Retaining Wall...
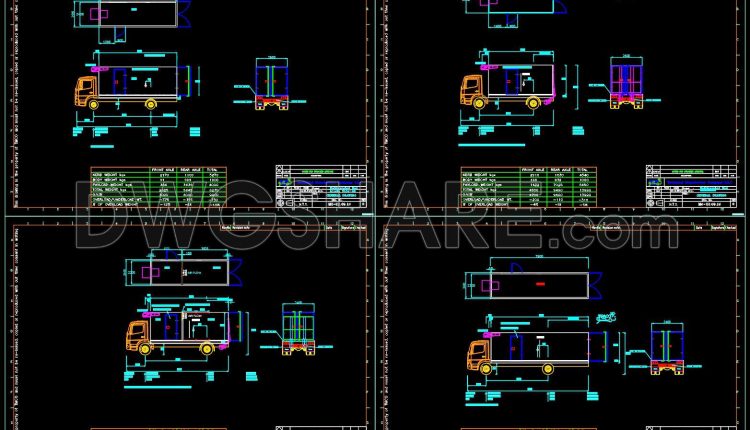
712. Refrigerated Box CAD Details Free DWG Download
712. Refrigerated Box CAD Details Free DWG Download (1) 712. Refrigerated Box CAD Details Free...
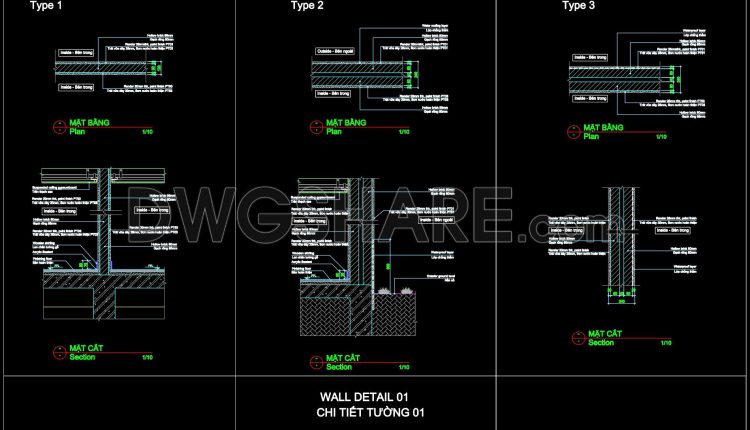
601. Architectural Wall Construction Details CAD Drawing (DWG)
601. Architectural Wall Construction Details CAD Drawing (DWG) (1) 601. Architectural Wall Construction Details CAD...
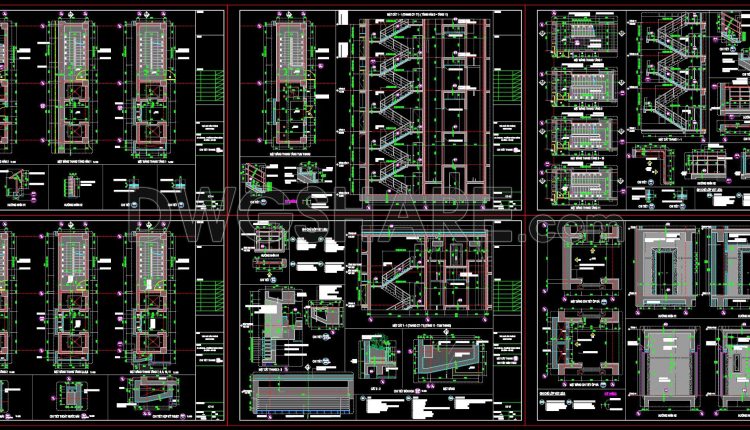
454. Download free detailed CAD drawings of staircases and elevators for buildings
454. Download free detailed CAD drawings of staircases and elevators for buildings (1) 454. Download...
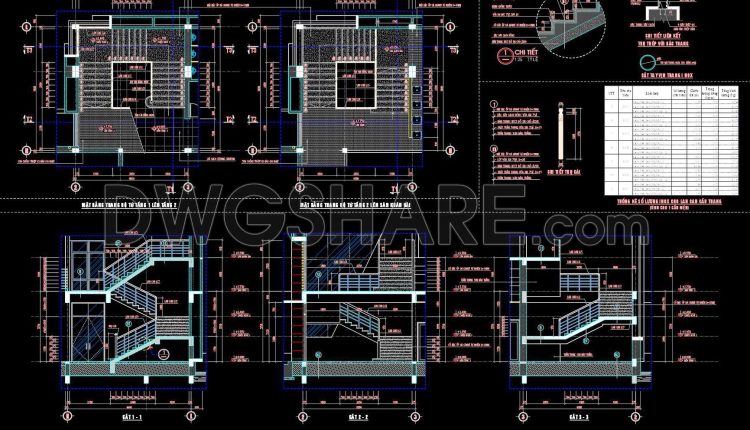
455. Download free detailed CAD drawings of iron stair railings
455. Download free detailed CAD drawings of iron stair railings (1) 455. Download free detailed...
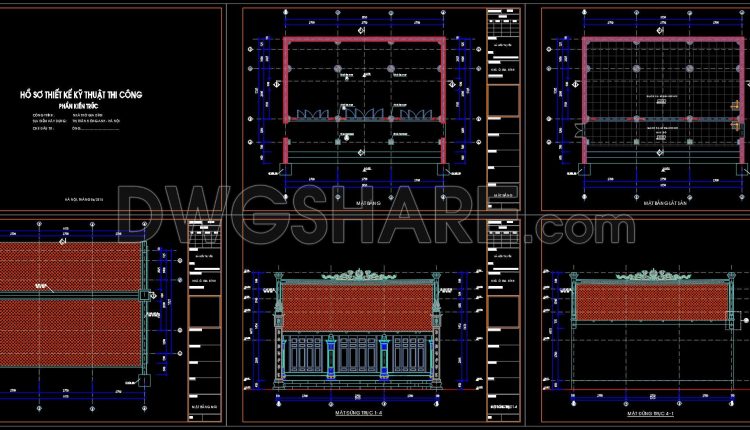
39. Free Download Detailed CAD Drawings of a Traditional Vietnamese Family House
39. Free Download Detailed CAD Drawings of a Traditional Vietnamese Family House (1) 39. Free...
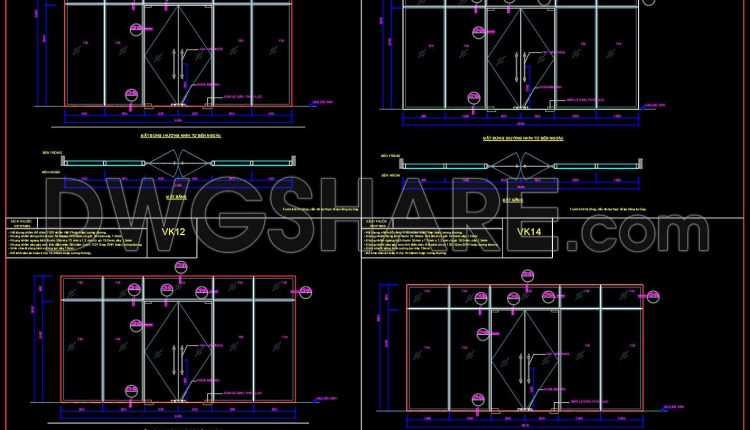
856. Modern Aluminum Frame Window and Door CAD Details
856. Modern Aluminum Frame Window and Door CAD Details (1) 856. Modern Aluminum Frame Window...
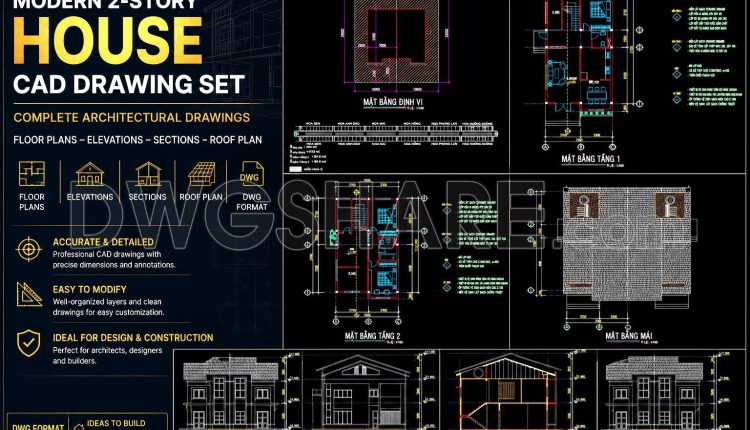
810. Download Modern House DWG Drawings – Plans, Elevations & Sections
810. Download Modern House DWG Drawings – Plans, Elevations & Sections (2) 810. Download Modern...
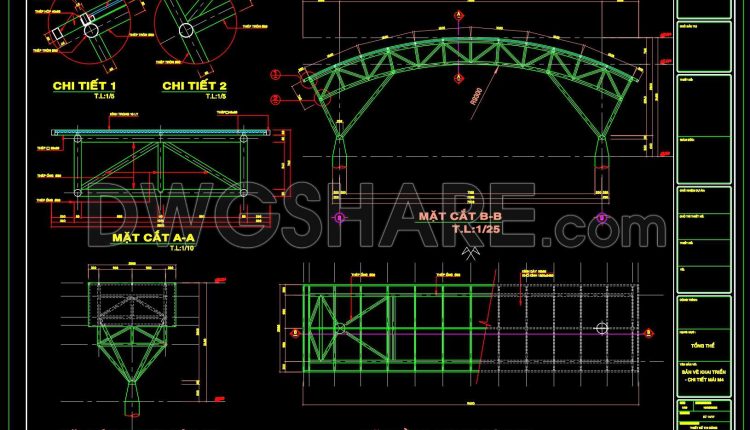
599. Download Curved Steel Roof Truss CAD Drawings – Structural Frame and Connection Details
599. Download Curved Steel Roof Truss CAD Drawings – Structural Frame and Connection Details (1)...
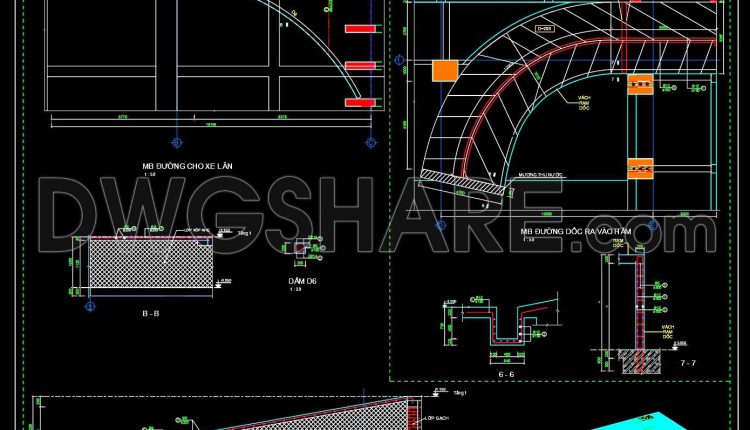
711. Ramp Elevation and Layout Plan CAD Drawing DWG Download
711. Ramp Elevation and Layout Plan CAD Drawing DWG Download (1) 711. Ramp Elevation and...
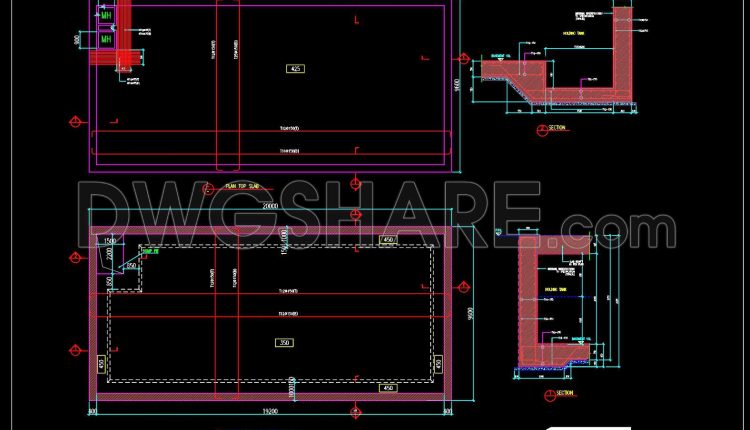
709. Free Ramp Layout Plan & Elevation CAD Details – DWG File
709. Free Ramp Layout Plan & Elevation CAD Details – DWG File (1) 709. Free...
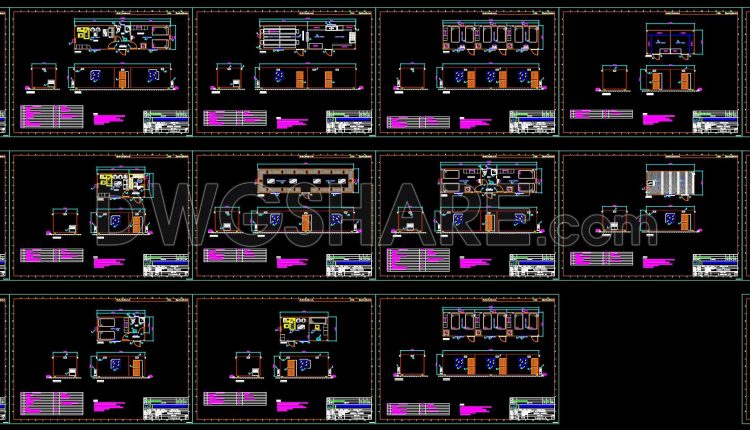
705. Complete Modular Container House Drawings – Detailed CAD Design DWG Files
705. Complete Modular Container House Drawings – Detailed CAD Design DWG Files (1) 705. Complete...
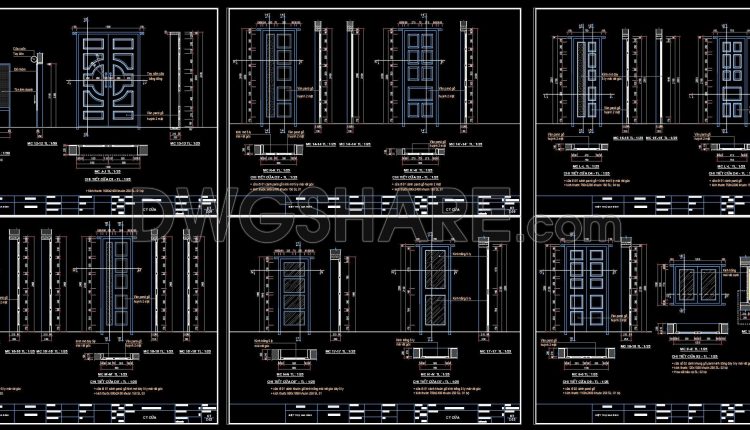
841. Full Set of Door & Window CAD Details – Plans, Sections & Dimensions (DWG)
841. Full Set of Door & Window CAD Details – Plans, Sections & Dimensions (DWG)...
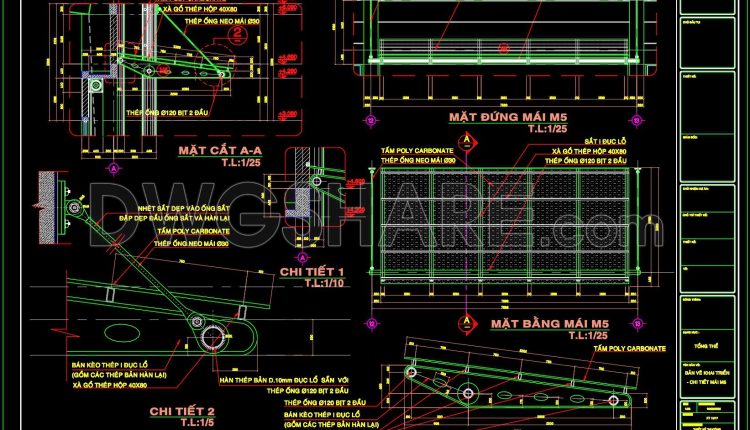
598. Polycarbonate Canopy Roof CAD Drawings – Steel Frame Structure and Construction Details
598. Polycarbonate Canopy Roof CAD Drawings – Steel Frame Structure and Construction Details (1) 598....
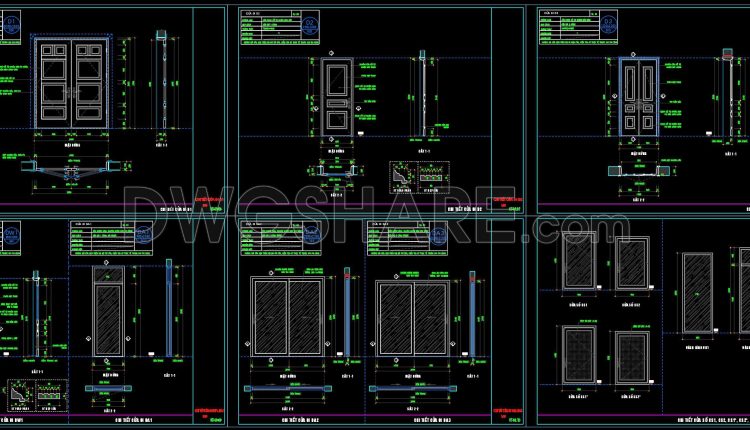
882. Wooden Door and Aluminum Window CAD Details
882. Wooden Door and Aluminum Window CAD Details (1) 882. Wooden Door and Aluminum Window...