
Cad Details
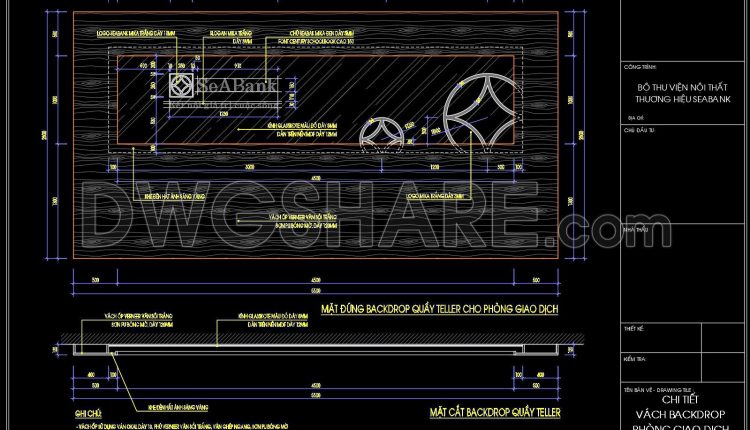
589. Free CAD Drawing of Bank Teller Backdrop Wall – Elevation & Section Details
589. Free CAD Drawing of Bank Teller Backdrop Wall – Elevation & Section Details (1)...
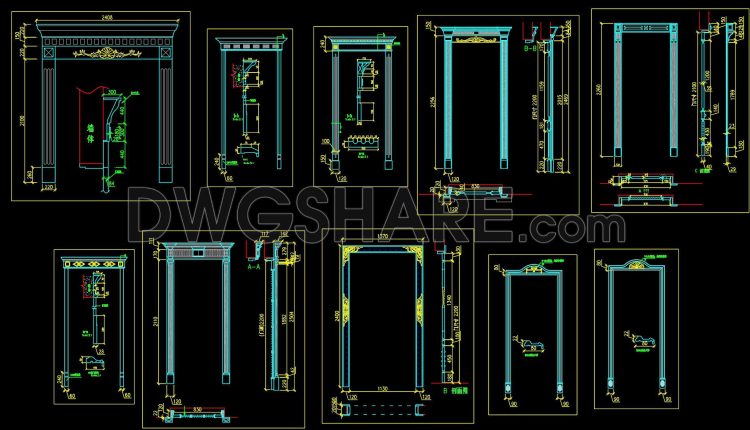
586. Free Download Classic Decorative Arch Door CAD Detail Drawing (DWG File)
586. Free Download Classic Decorative Arch Door CAD Detail Drawing (DWG File) (1) 586. Free...
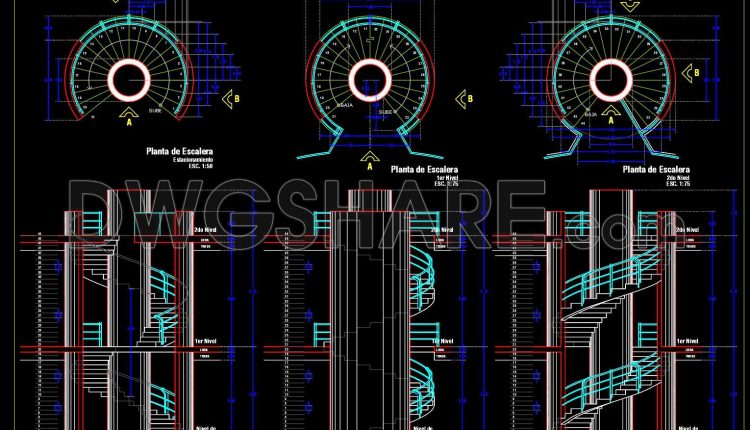
472. Free CAD Drawing of Circular Spiral Staircase – Plan & Elevations
472. Free CAD Drawing of Circular Spiral Staircase – Plan & Elevations (1) 472. Free...
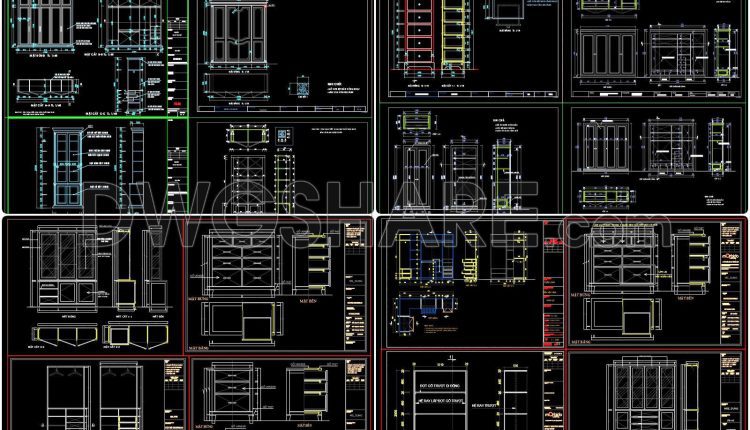
150. Download Classic & Neoclassical Wardrobe CAD Shop Drawings – Detailed Interior Furniture Design
150. Download Classic & Neoclassical Wardrobe CAD Shop Drawings – Detailed Interior Furniture Design This...
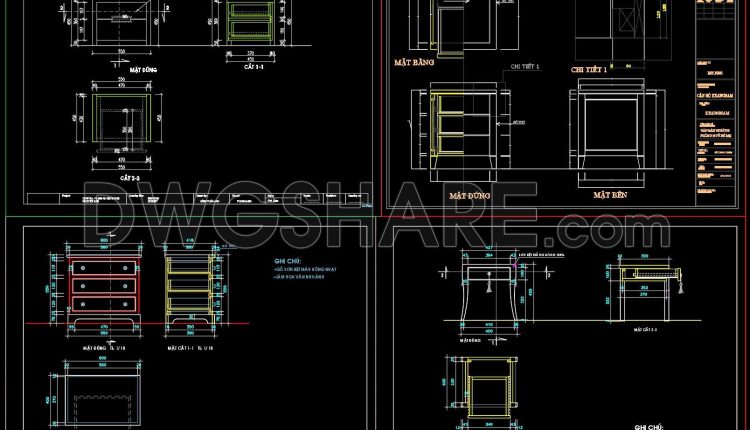
149. Download – CAD Shop Drawing of Bedside Table
149. Download – CAD Shop Drawing of Bedside Table This CAD drawing set presents a...
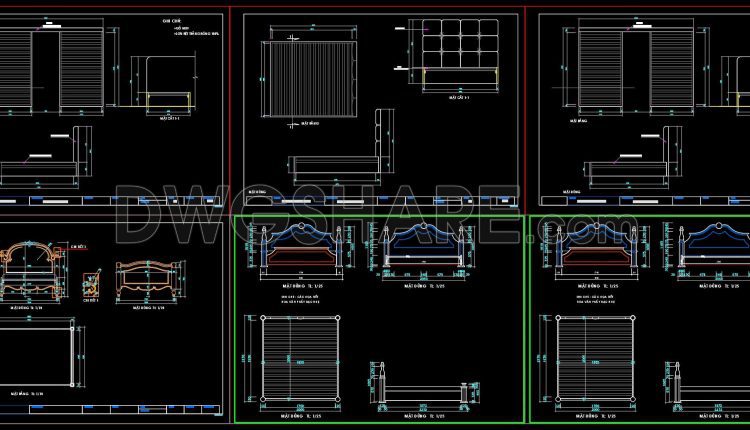
148. Download Bed CAD Shop Drawing Collection
148. Download Bed CAD Shop Drawing Collection This CAD drawing set presents detailed shop drawings...
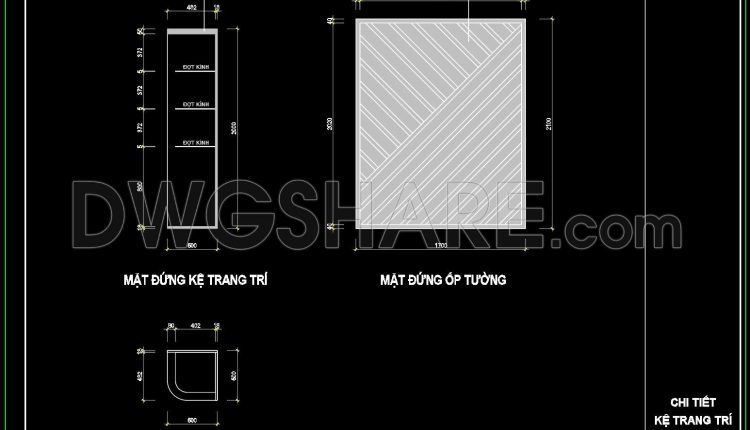
215. CAD Drawing of Decorative Shelf and MDF Wall Cladding Detail
215. CAD Drawing of Decorative Shelf and MDF Wall Cladding Detail (1) 215. CAD Drawing...
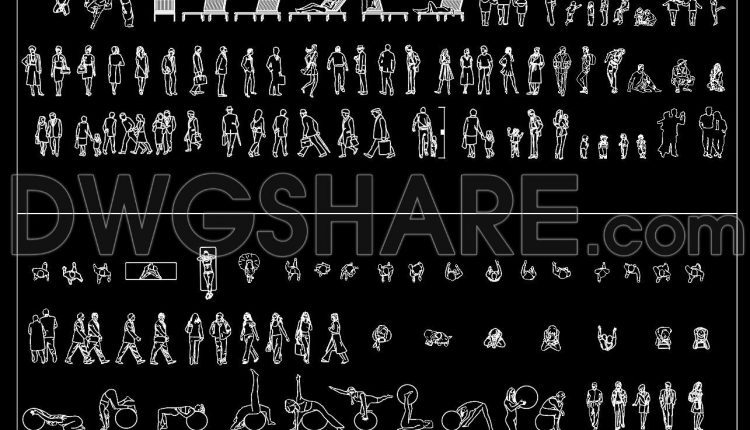
131. Free AutoCAD People Blocks – Plan & Elevation Views
131. Free AutoCAD People Blocks – Plan & Elevation Views (1) 131. Free AutoCAD People...
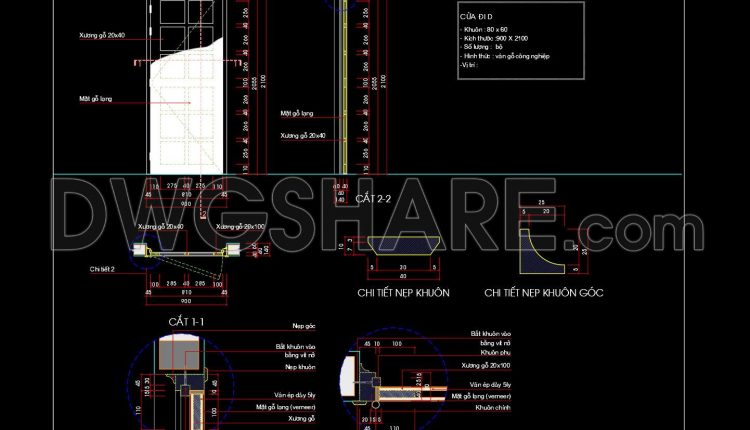
816. Free download of detailed CAD drawings of engineered wood doors
816. Free download of detailed CAD drawings of engineered wood doors (1) 816. Free download...
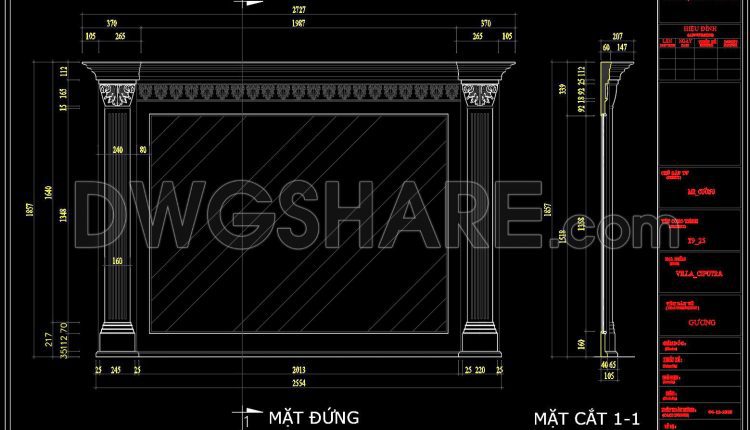
147. Download Free CAD Drawing of Neo-Classical Mirror Design
147. Download Free CAD Drawing of Neo-Classical Mirror Design (1) 147. Download Free CAD Drawing...
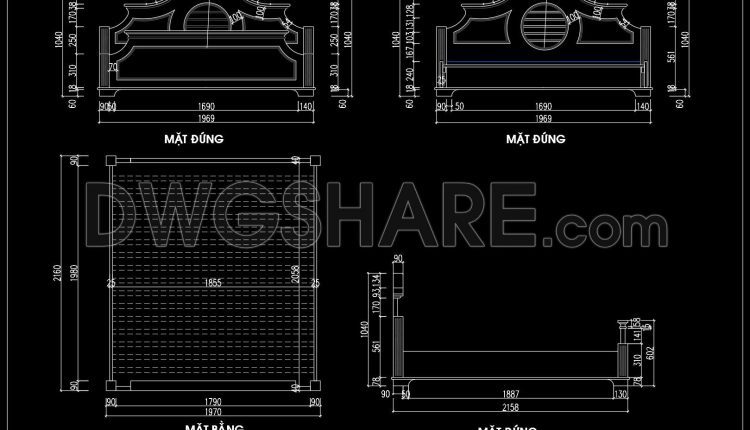
148. Free Download Bed CAD Shop Drawing
148. Free Download Bed CAD Shop Drawing (1) 148. Free Download Bed CAD Shop Drawing...
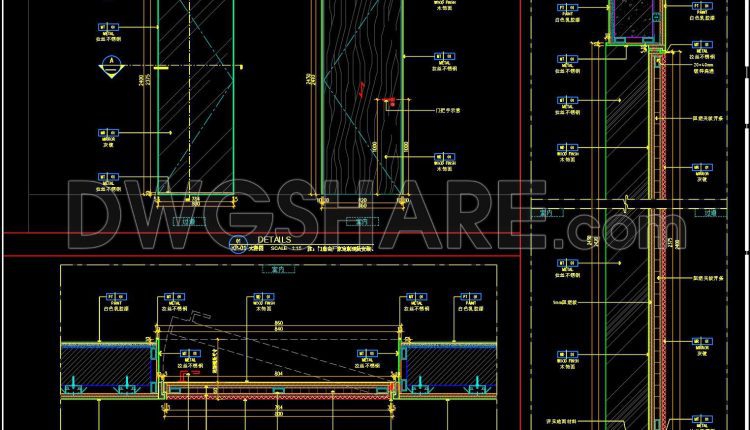
808. Free Download Detailed CAD Drawings of Modern Interior Glass Door with Metal Frame
808. Free Download Detailed CAD Drawings of Modern Interior Glass Door with Metal Frame (1)...
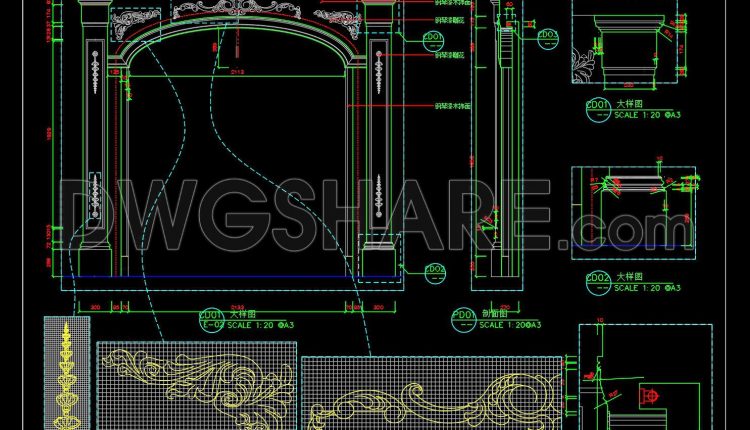
585. Free Download Classic Decorative Arch Door CAD Detail Drawing (DWG File)
585. Free Download Classic Decorative Arch Door CAD Detail Drawing (DWG File) (1) 585. Free...
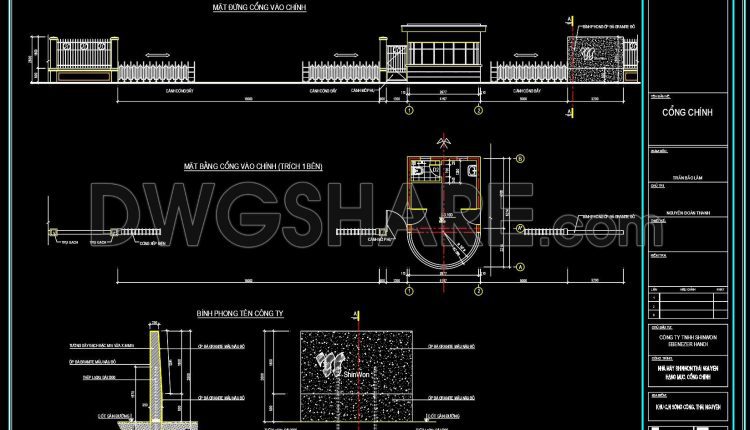
234. Free Download Detailed CAD Drawings of Electric Sliding Gate, Fence, and Company Screen Wall
234. Free Download Detailed CAD Drawings of Electric Sliding Gate, Fence, and Company Screen Wall...
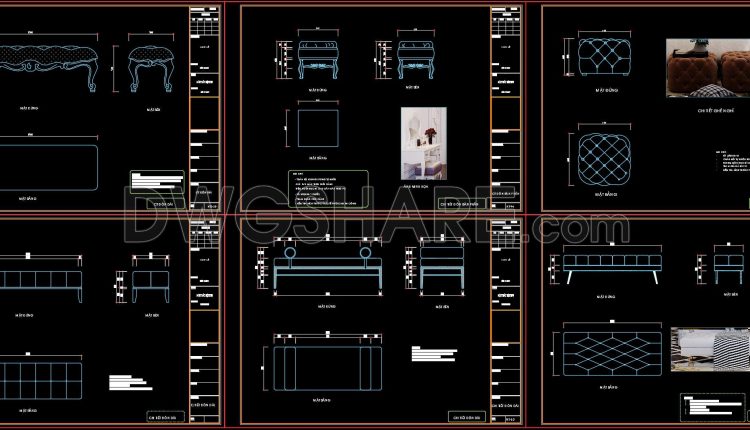
146. Download Bed Bench CAD Shop Drawing Collection
146. Download Bed Bench CAD Shop Drawing Collection This CAD drawing collection presents a comprehensive...
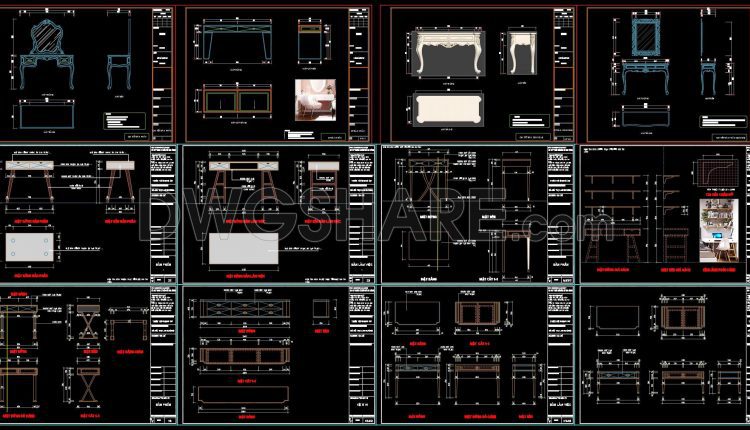
141. Download Dressing Table CAD Shop Drawing Collection
141. Download Dressing Table CAD Shop Drawing Collection This CAD drawing collection features detailed shop...
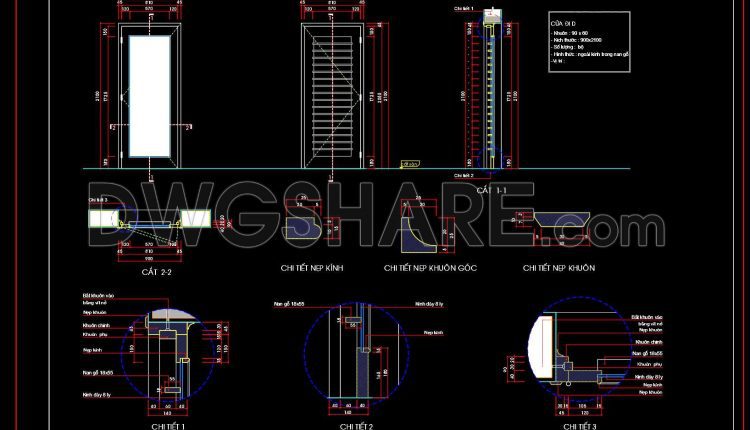
807. Detailed CAD Drawings of Wooden Panel Door with Glass for Construction
807. Detailed CAD Drawings of Wooden Panel Door with Glass for Construction (1) 807. Detailed...
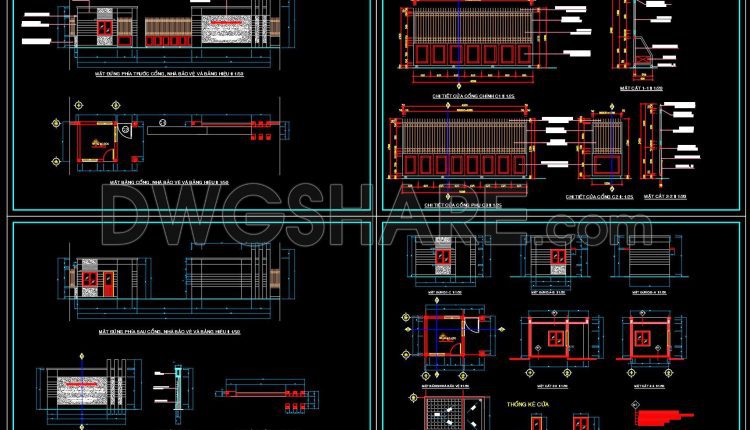
229. Free download detailed CAD drawings of the gate, boundary wall, and security guardhouse of a company
229. Free download detailed CAD drawings of the gate, boundary wall, and security guardhouse of...
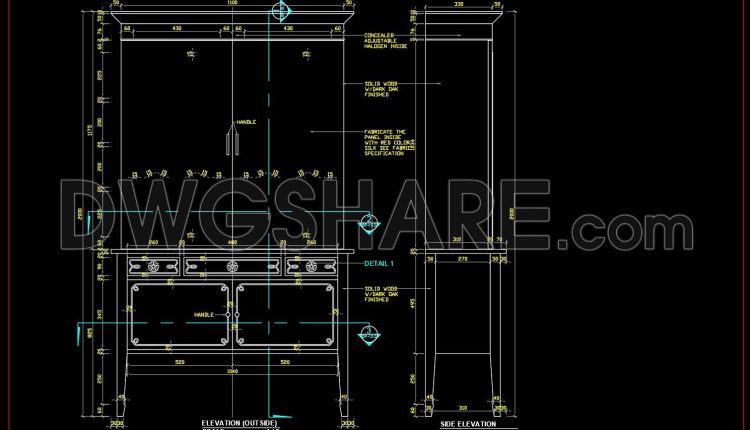
131. Detailed CAD Drawing of Wooden Bookshelf Cabinet for Living Room Interior
131. Detailed CAD Drawing of Wooden Bookshelf Cabinet for Living Room Interior (1) 131. Detailed...
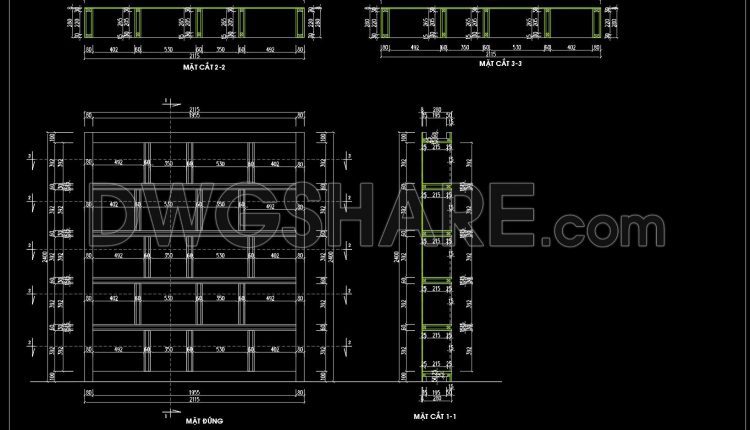
130. Free Download Detailed CAD Drawing of Wooden Bookshelf for Living Room
130. Free Download Detailed CAD Drawing of Wooden Bookshelf for Living Room (1) 130. Free...