
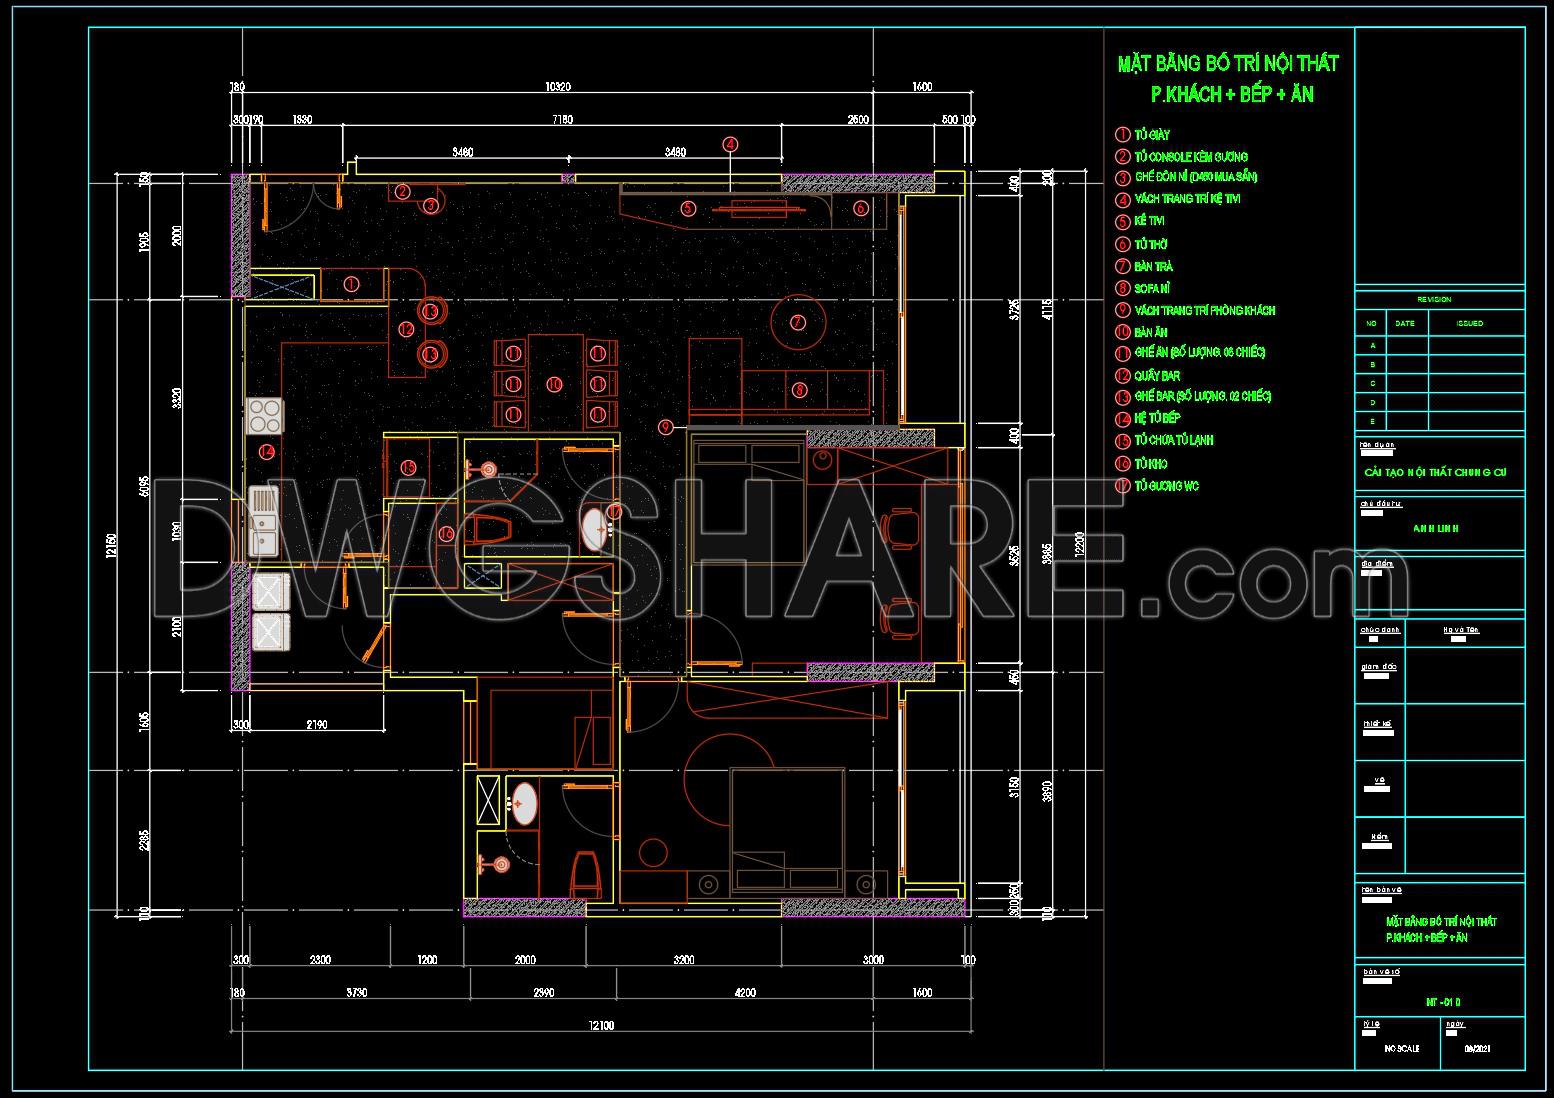
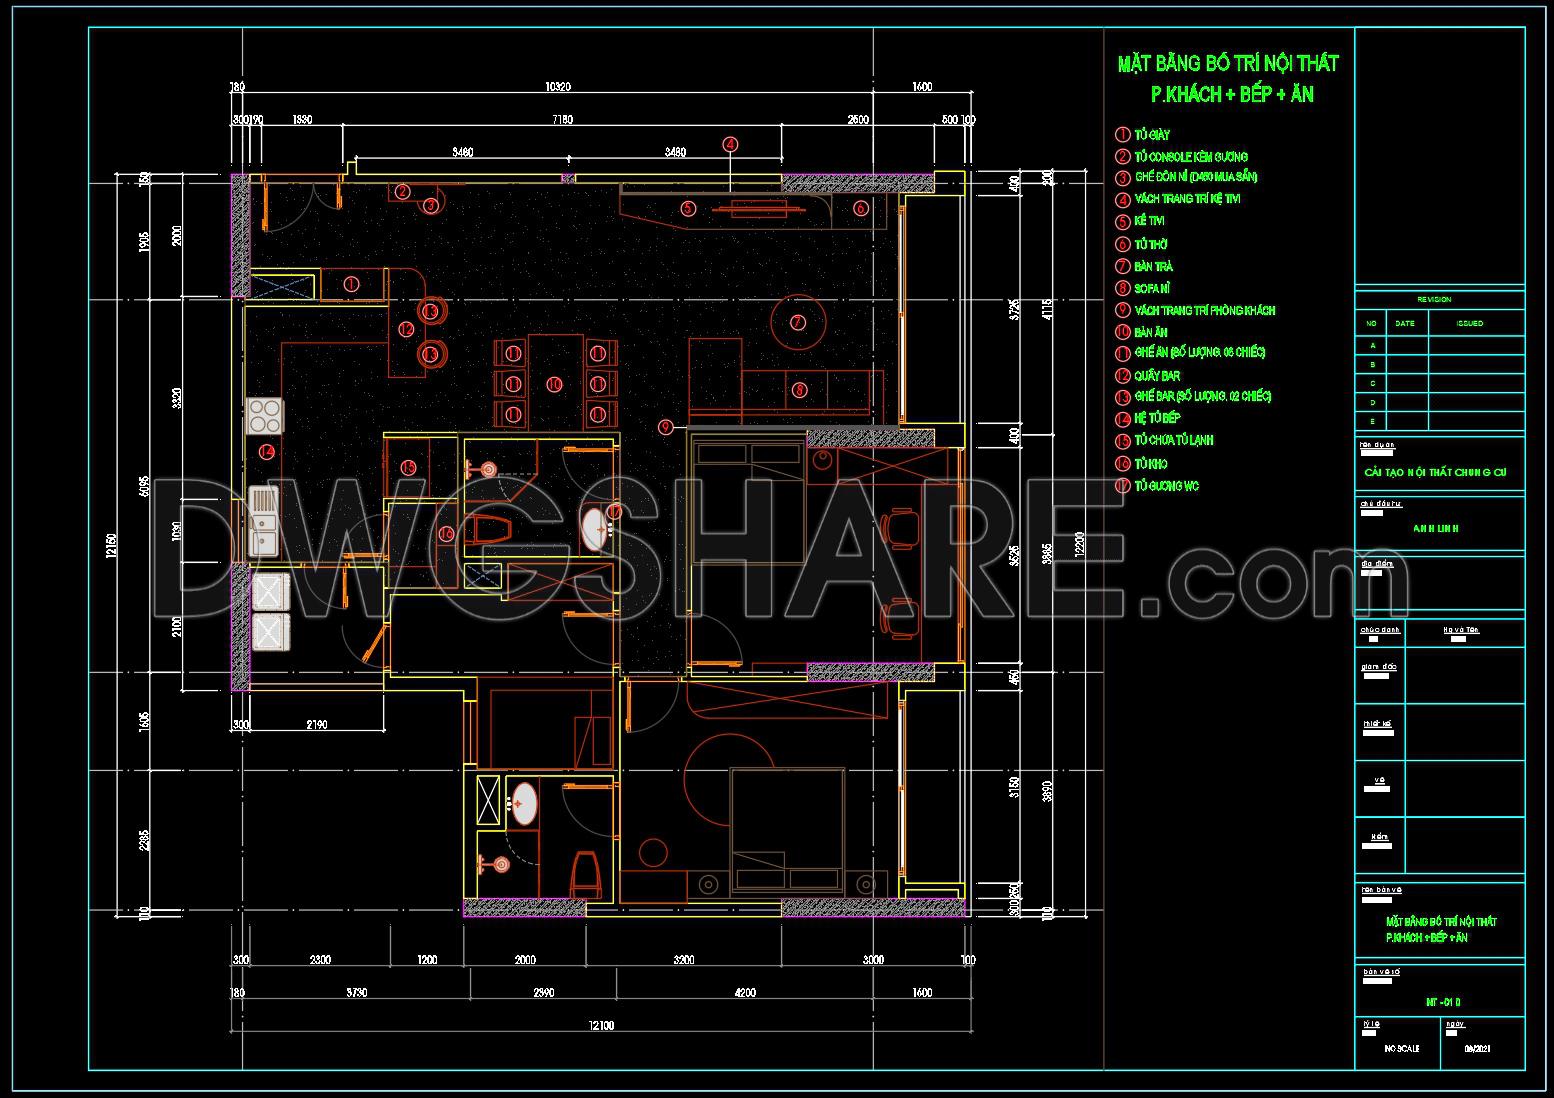
At first glance, this layout may seem quite straightforward, but looking closer, you can tell it’s been thoughtfully planned. The overall design fits a compact apartment or small house, where the living room, kitchen, and dining area are combined into one open space. This approach helps the interior feel more spacious than it actually is.
- The living room is positioned right near the entrance, arranged with a sofa, coffee table, and TV unit in a clean, efficient way without taking up too much room. Moving inward, the dining area sits in a comfortable spot for daily use. The kitchen is set slightly to one side, running along the wall—practical for cooking while still keeping circulation clear.
- The bedrooms are placed on opposite sides, giving a sense of privacy. They’re not large, but still enough to fit essential furniture like a bed, wardrobe, and even a small workspace. The bathroom is located centrally, making it easy to access from all areas.
What stands out is how everything feels well-proportioned—nothing excessive, nothing missing. It’s the kind of layout that works in real life, not just on paper.
30. Free CAD Living Room Kitchen Dining Layout – Interior Design Plan
I also recommend downloading other Interior Design Drawings for your project reference.
- File format: .DWG
- Size: 250 KB
- Source: DWGshare
- AutoCAD platform 2018 and later versions. For downloading files there is no need to go through the registration process
In addition, you can download the complete set of drawings included in the house design documentation via the link below.
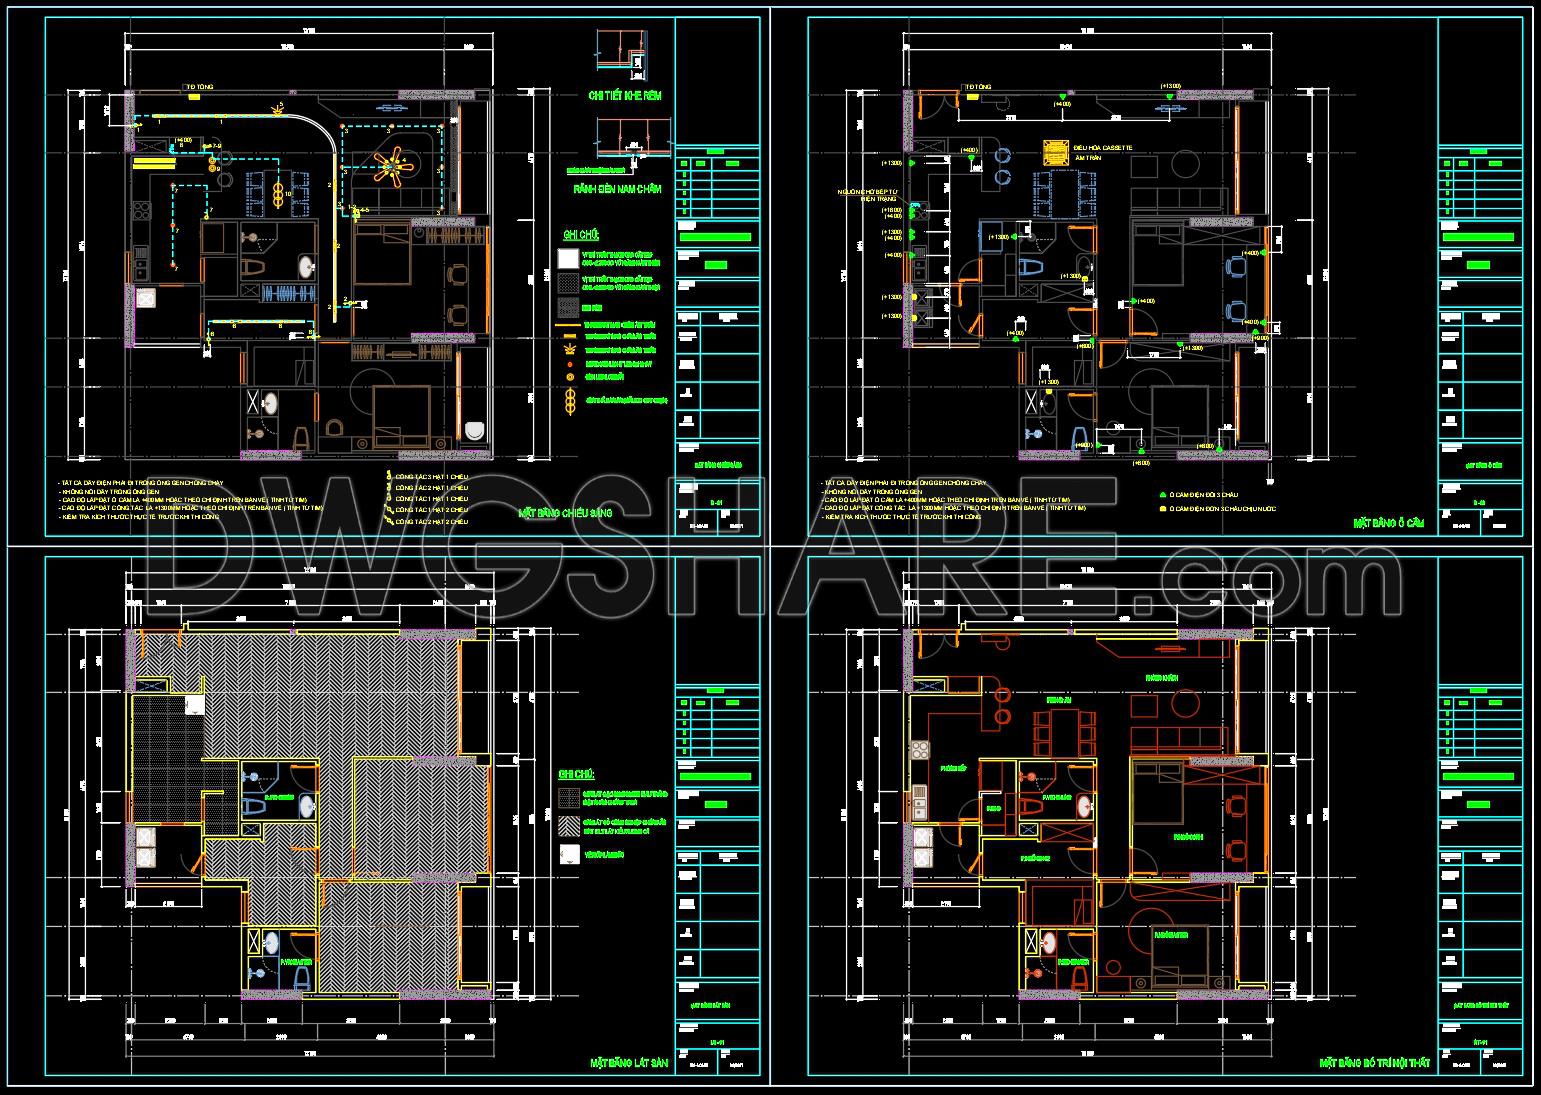
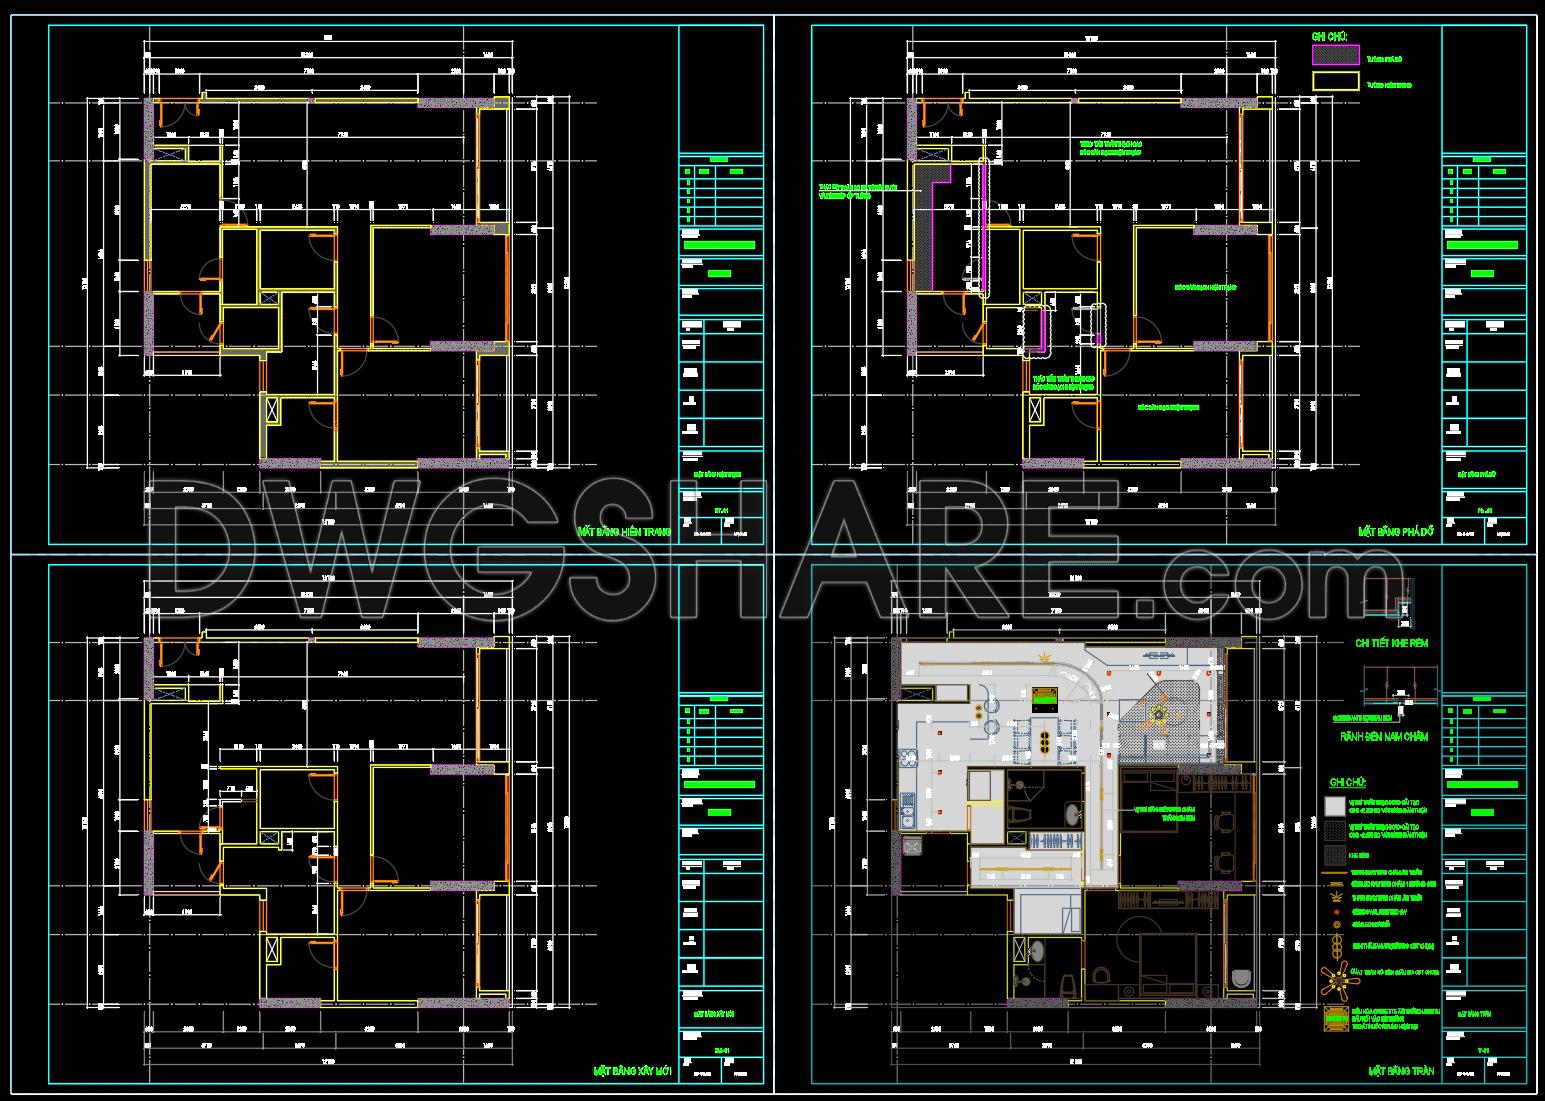
In this design documentation package, the drawings include:
- Existing floor plans
- Demolition plans
- Proposed floor plans
- Furniture layout plans
- Flooring layout plans
- Lighting layout plans
- Power outlet layout plans
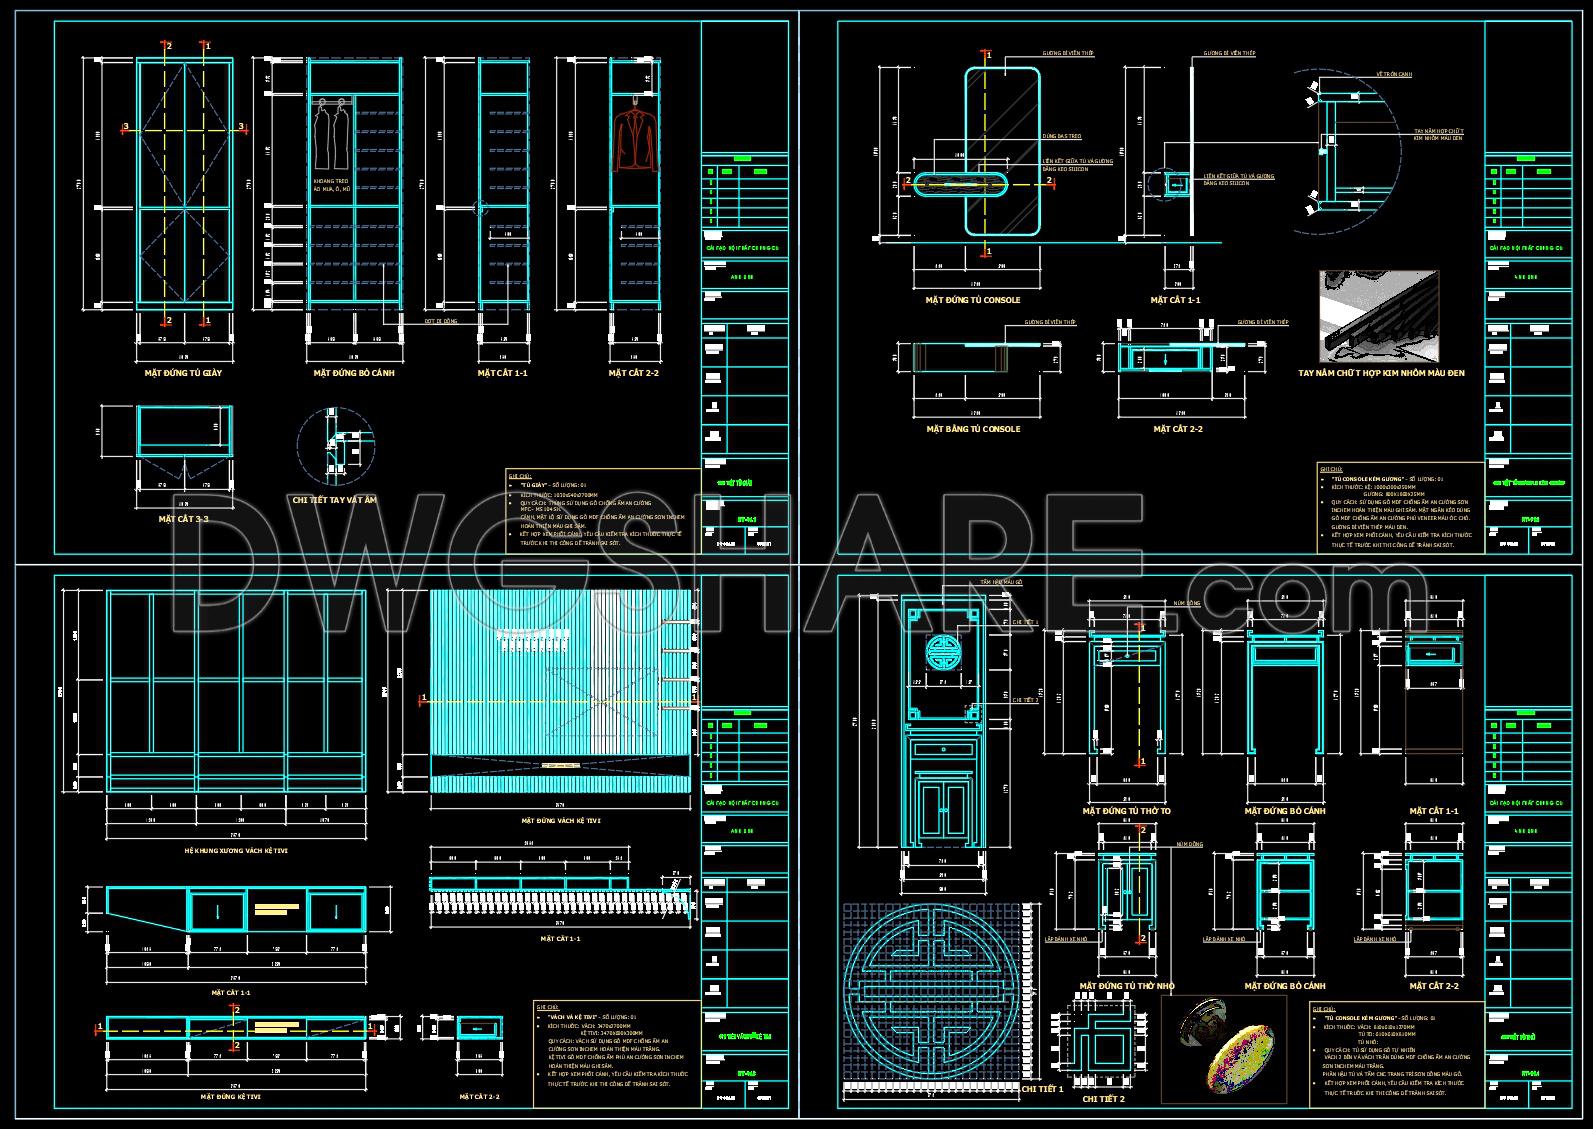
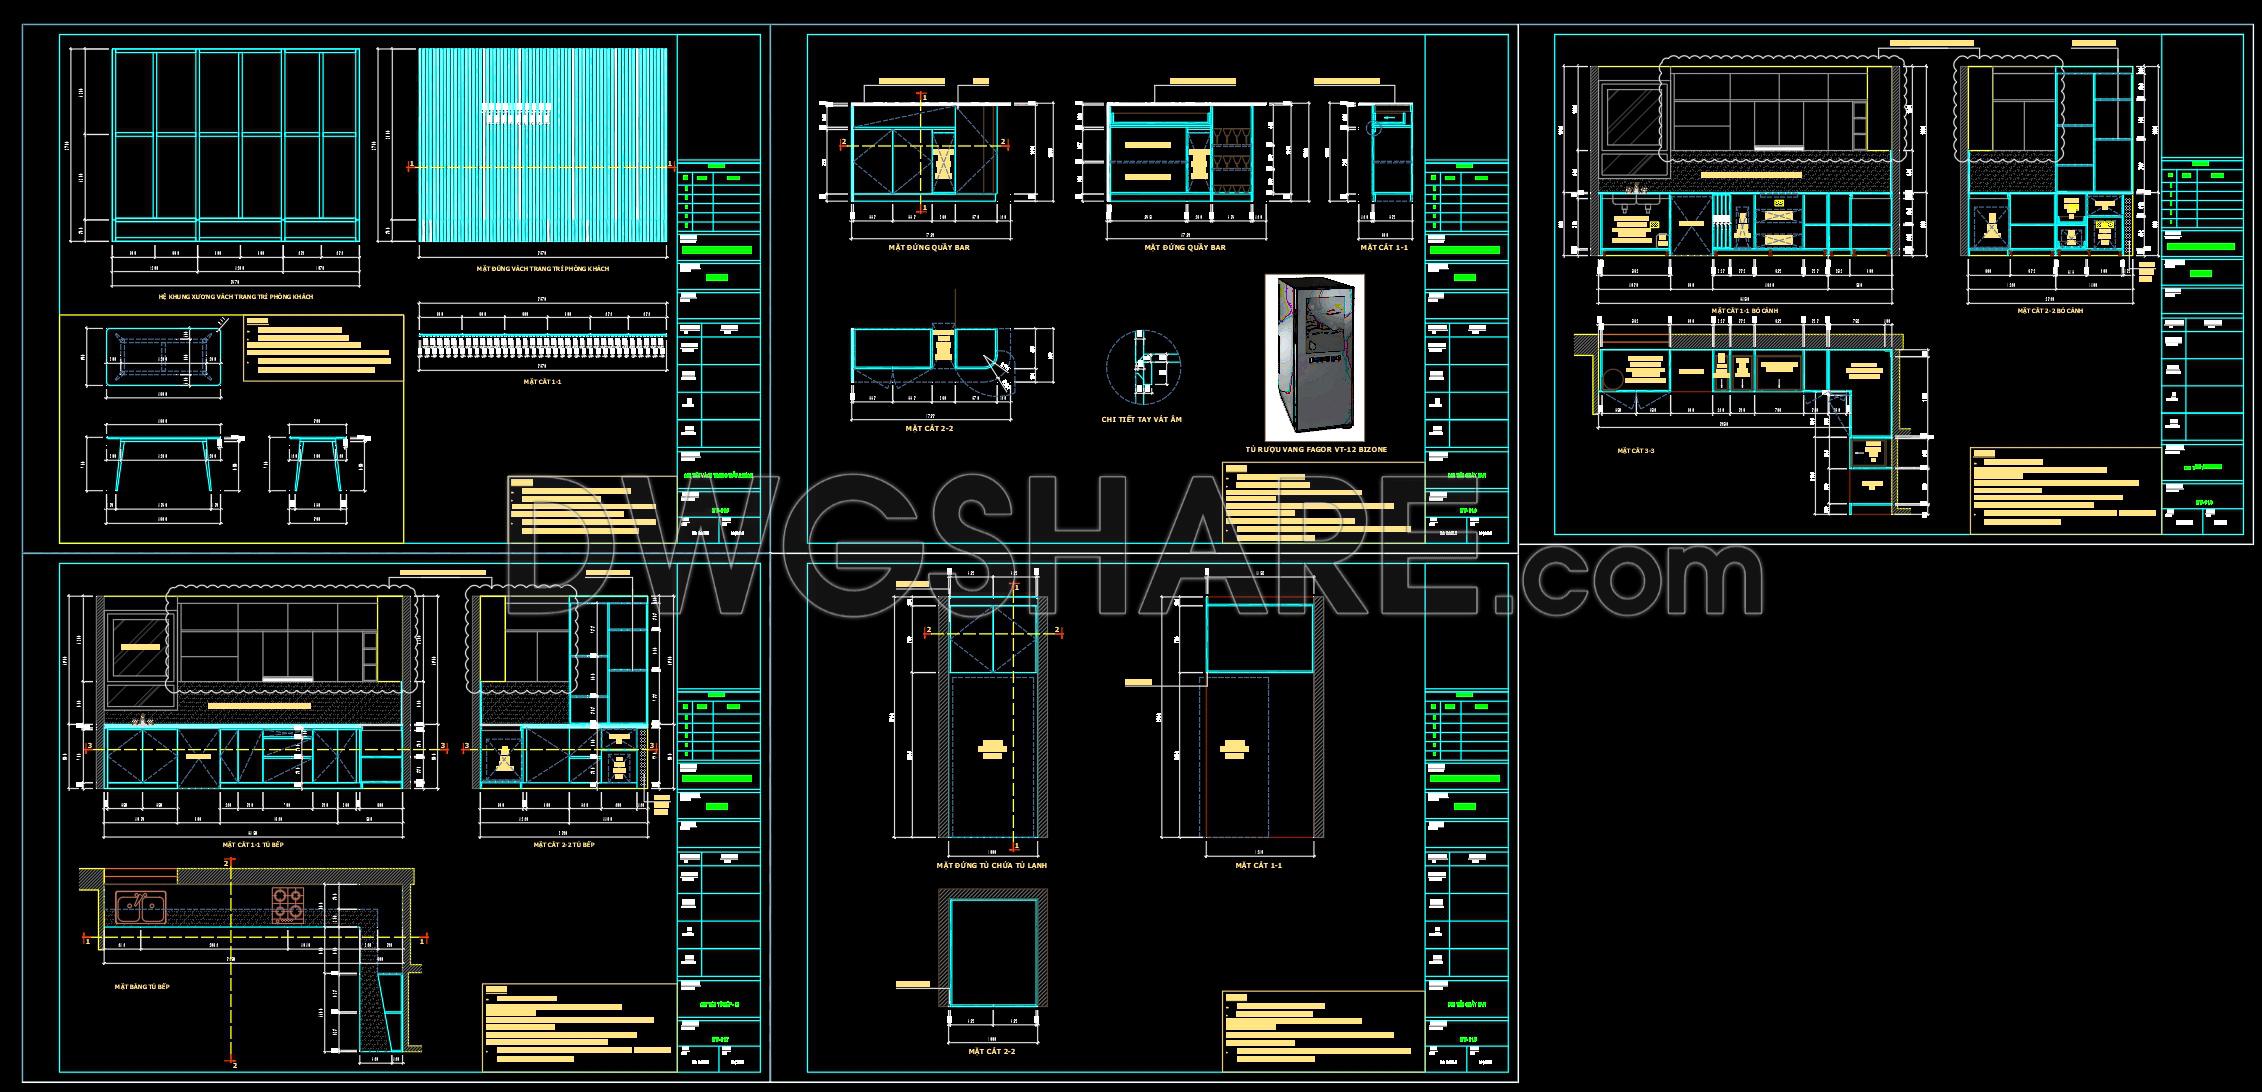
- Interior furniture detail drawings
If you find our work useful, your support would mean a lot and help us grow even better.DONATE
Related posts
98. Free CAD Drawings & 3D Renderings of Modern Girl’s Bedroom Interior Design
40. Free Download 7th Floor Apartment Building CAD Layout Drawing (DWG File)
Modern villa plans AutoCAD File Free download
House Faces AutoCAD File Free Download
7-Story House a Complete Project AutoCAD File 6x10m
37. Free Download Typical floor interior layout of apartment building – area 1,632 m2
872. Download Free 1-Story House Design CAD Drawing (10m x 19,8m)
Resort site plan and drainage reflection Free AutoCAD drawings
Autocad Drawing Of Airport Structure For Download