
Advertisements
29. Free 15m2 Kids Bedroom Interior CAD Drawings (DWG Download)
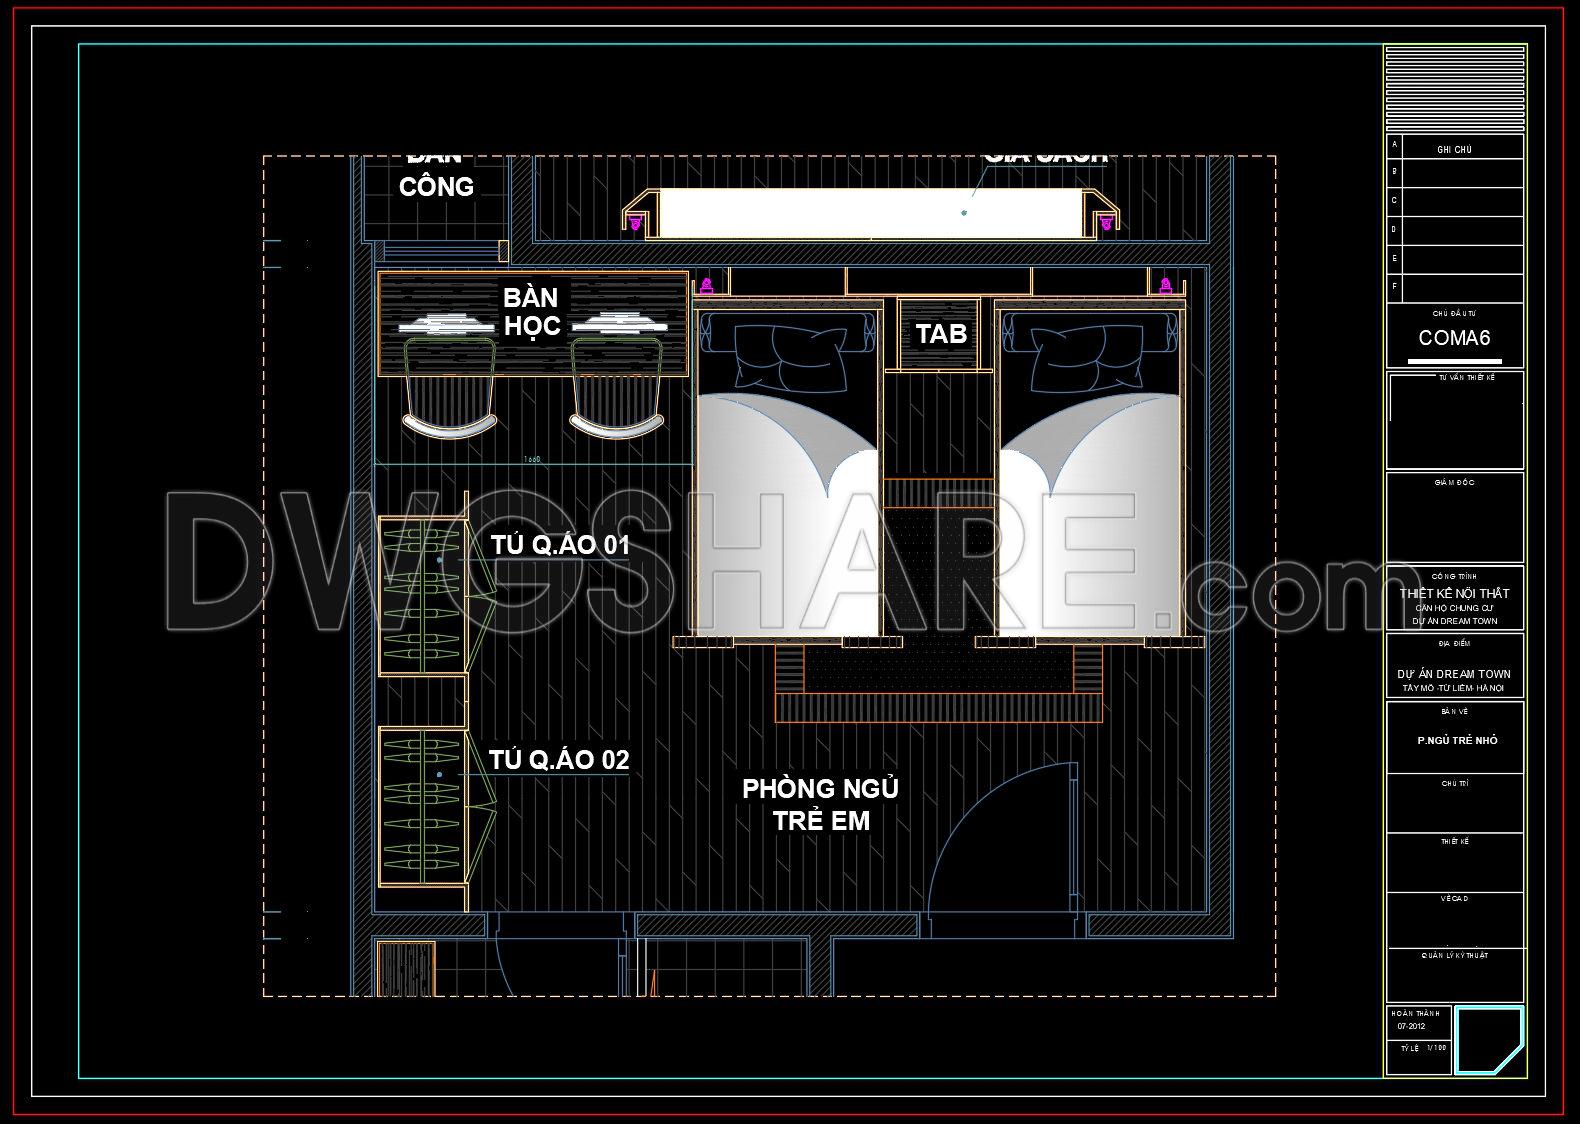
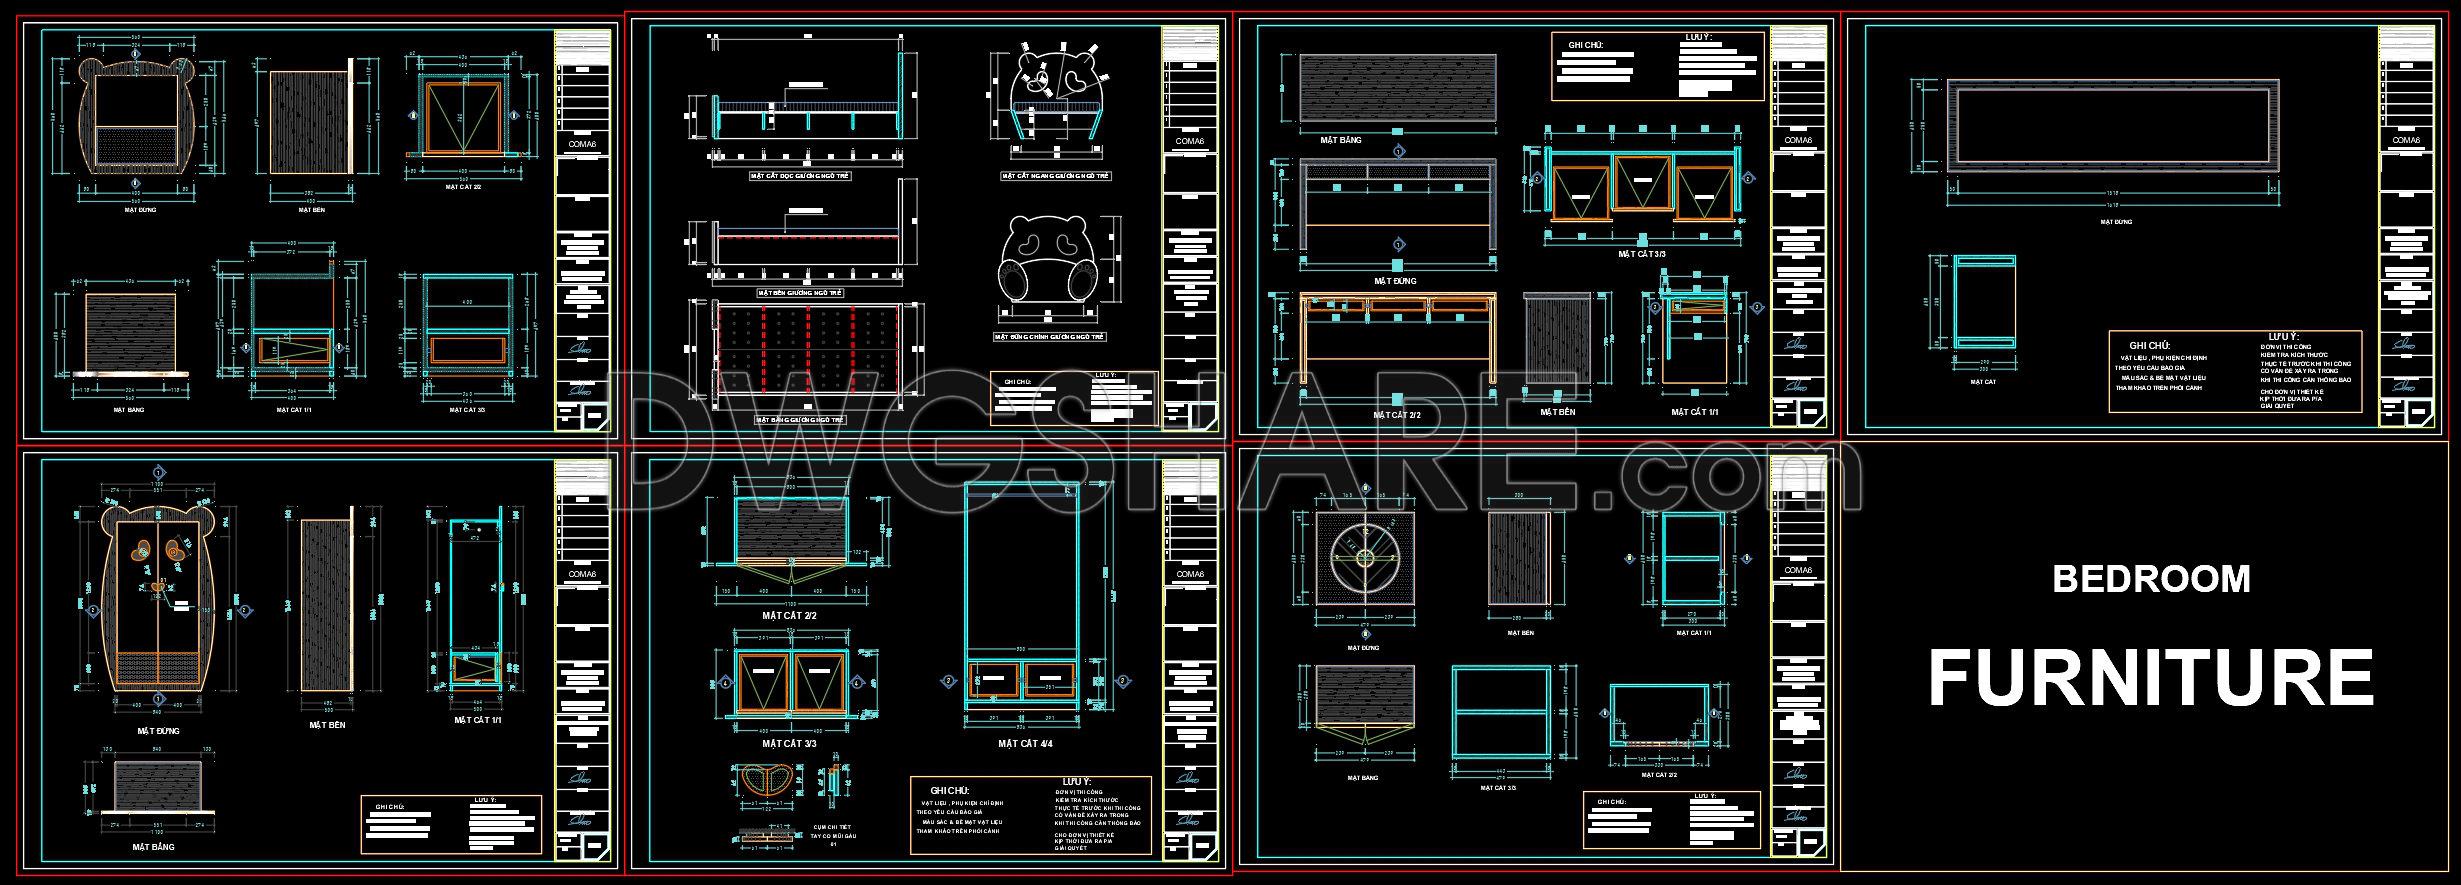
This drawing set presents a kids’ bedroom of about 15m2. It’s not a large space, but the layout is handled quite thoughtfully to accommodate two children comfortably. From the plan, you can see a clear intention: everything is arranged neatly, focusing on practicality and ease of daily use rather than unnecessary decoration.
- The two single beds are placed parallel, with a small bedside table in between for personal items or a lamp. It’s a familiar setup, but it works well—giving each child a bit of personal space without breaking the room into awkward fragments. There’s still enough circulation space at the foot of the beds, so the room doesn’t feel cramped.
- One of the stronger points is the shared study desk along the wall. It makes good use of available space and likely benefits from natural light if positioned near a window. This is especially practical for school-age kids, avoiding the need for extra furniture or competition for space.
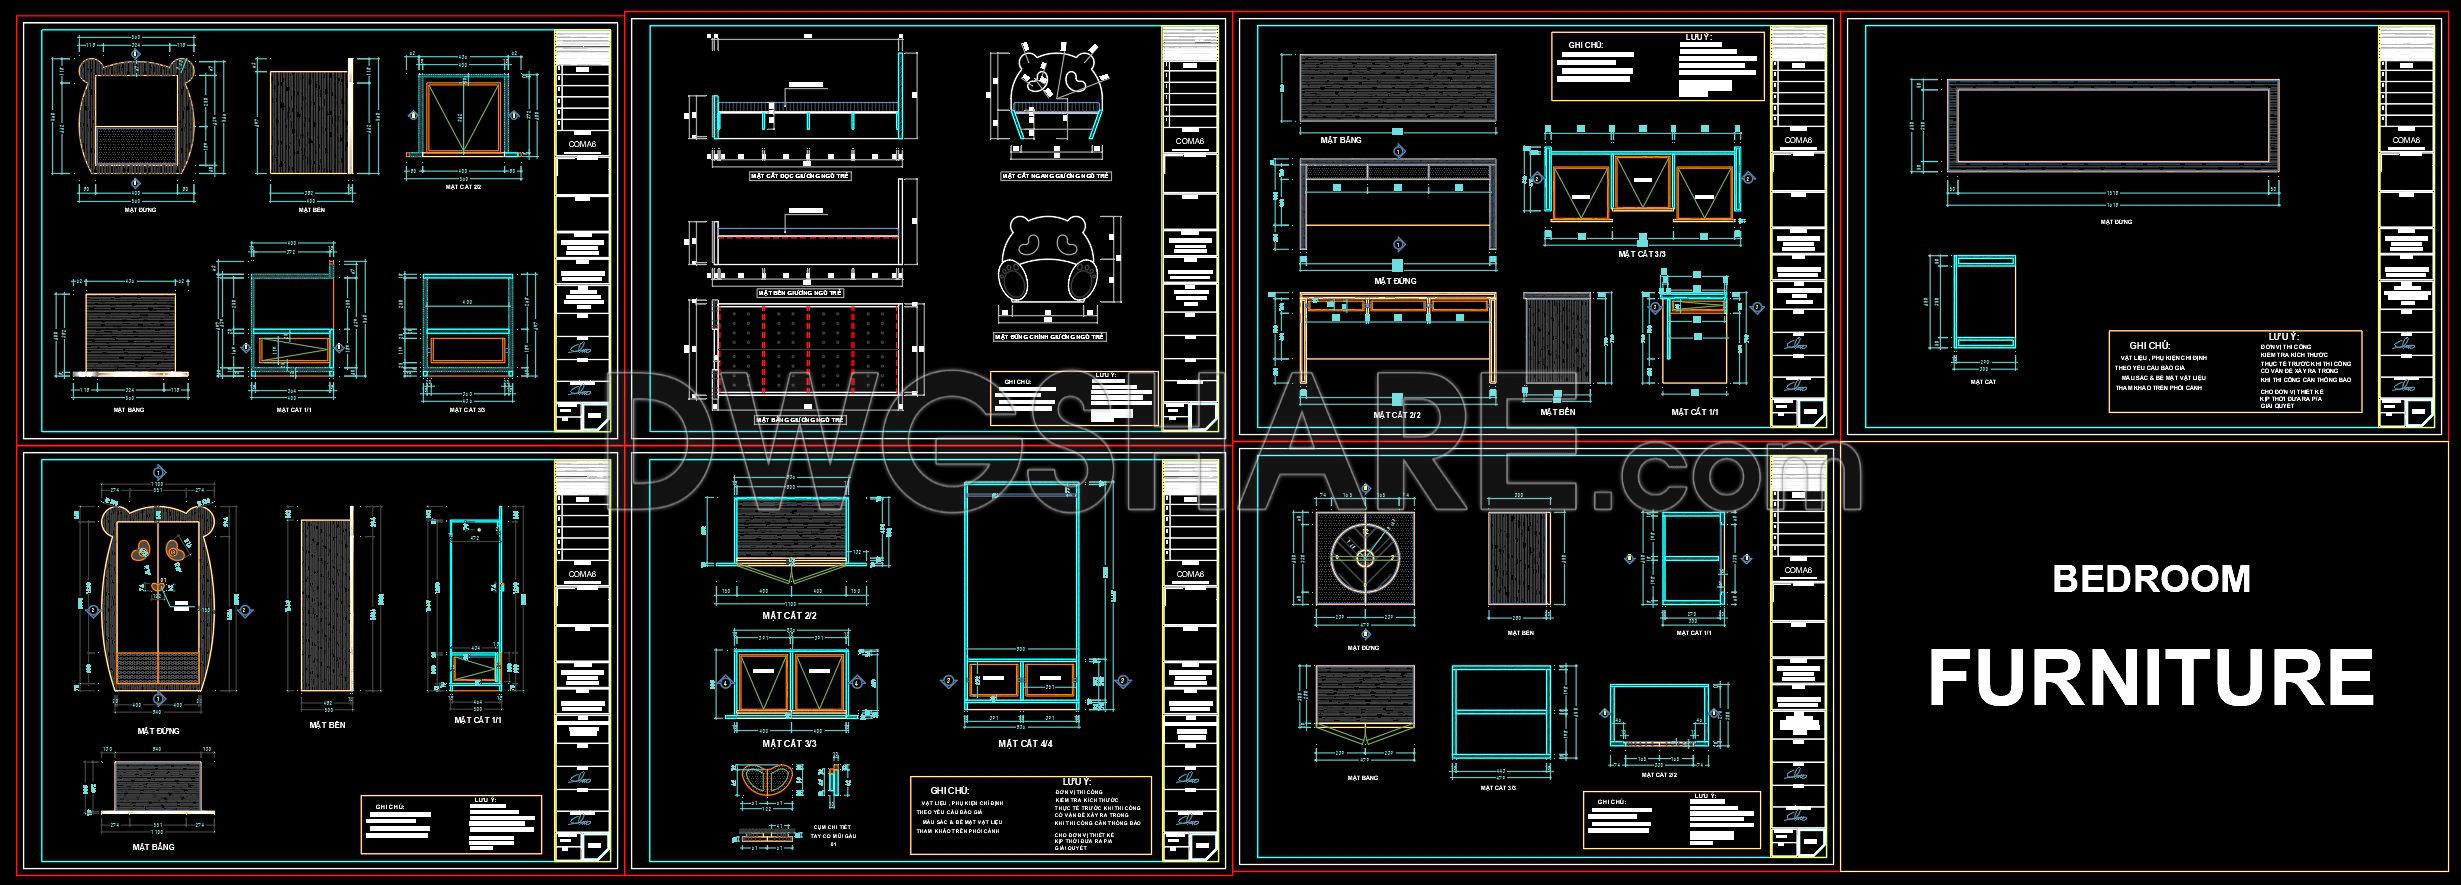
- The wardrobe is divided into two separate sections, clearly assigned for each child. It’s not oversized, but it’s functional if used efficiently. Other furniture pieces—beds, cabinets, small shelves—are all detailed carefully, suggesting this is a design intended for real construction, not just concept visuals.
Overall, it’s a simple but sensible layout. Nothing flashy, but it works—and that’s what matters most.
I also recommend downloading other Interior Design Drawings for your project reference.
- File format: .DWG
- Size: 433 KB
- Source: DWGshare
- AutoCAD platform 2018 and later versions. For downloading files there is no need to go through the registration process
In addition, you can download the complete set of drawings included in the house design documentation via the link below.
Advertisements
In this design documentation package, the drawings include:
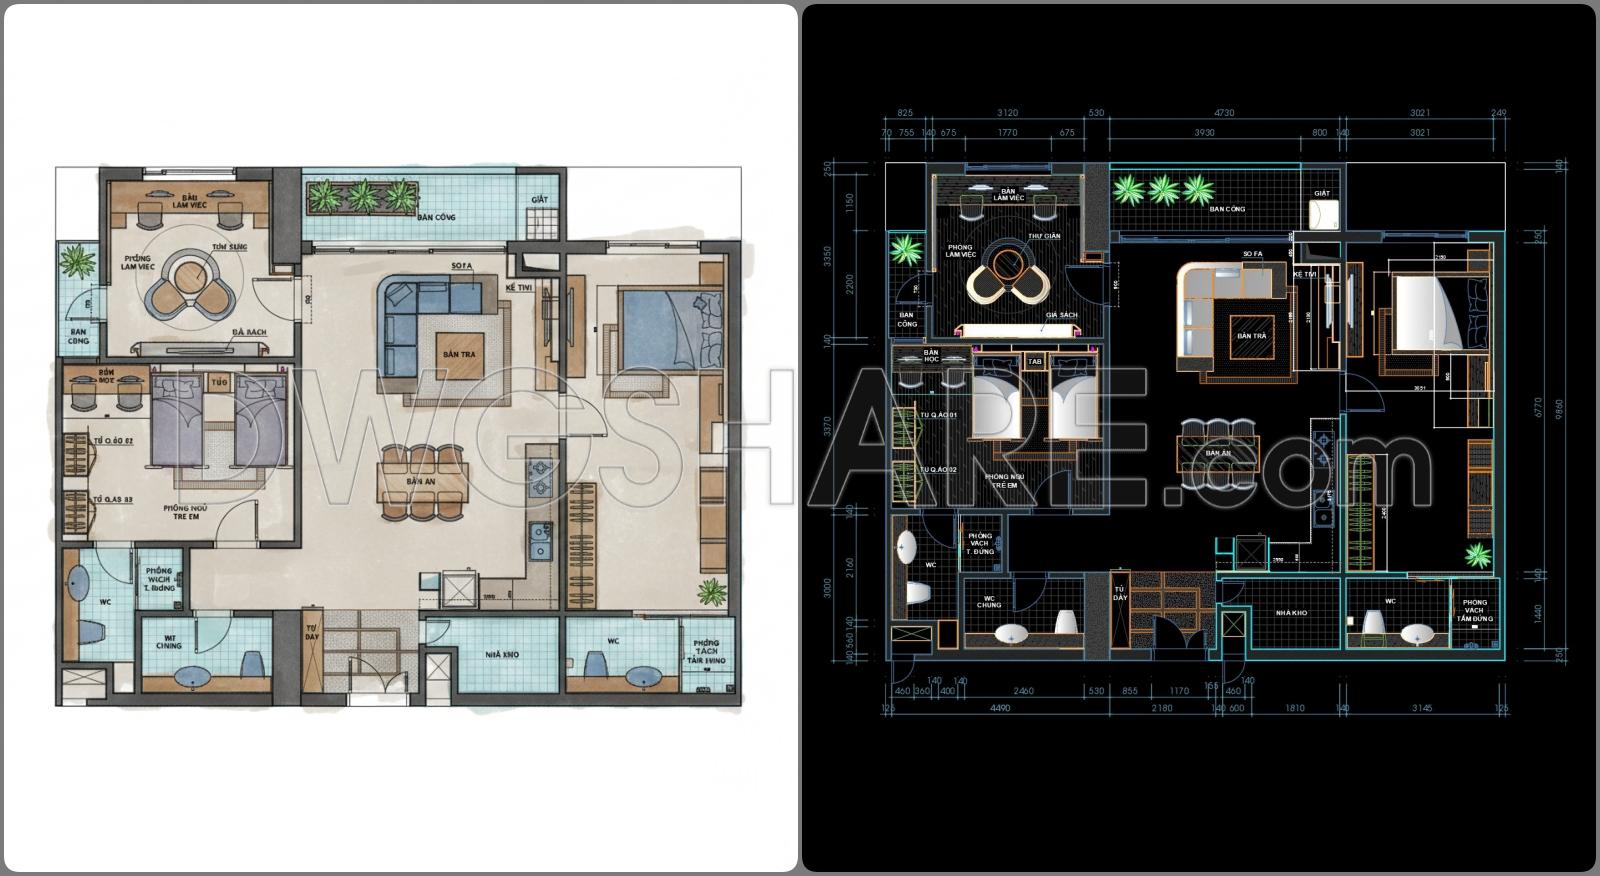
- Furniture layout plans
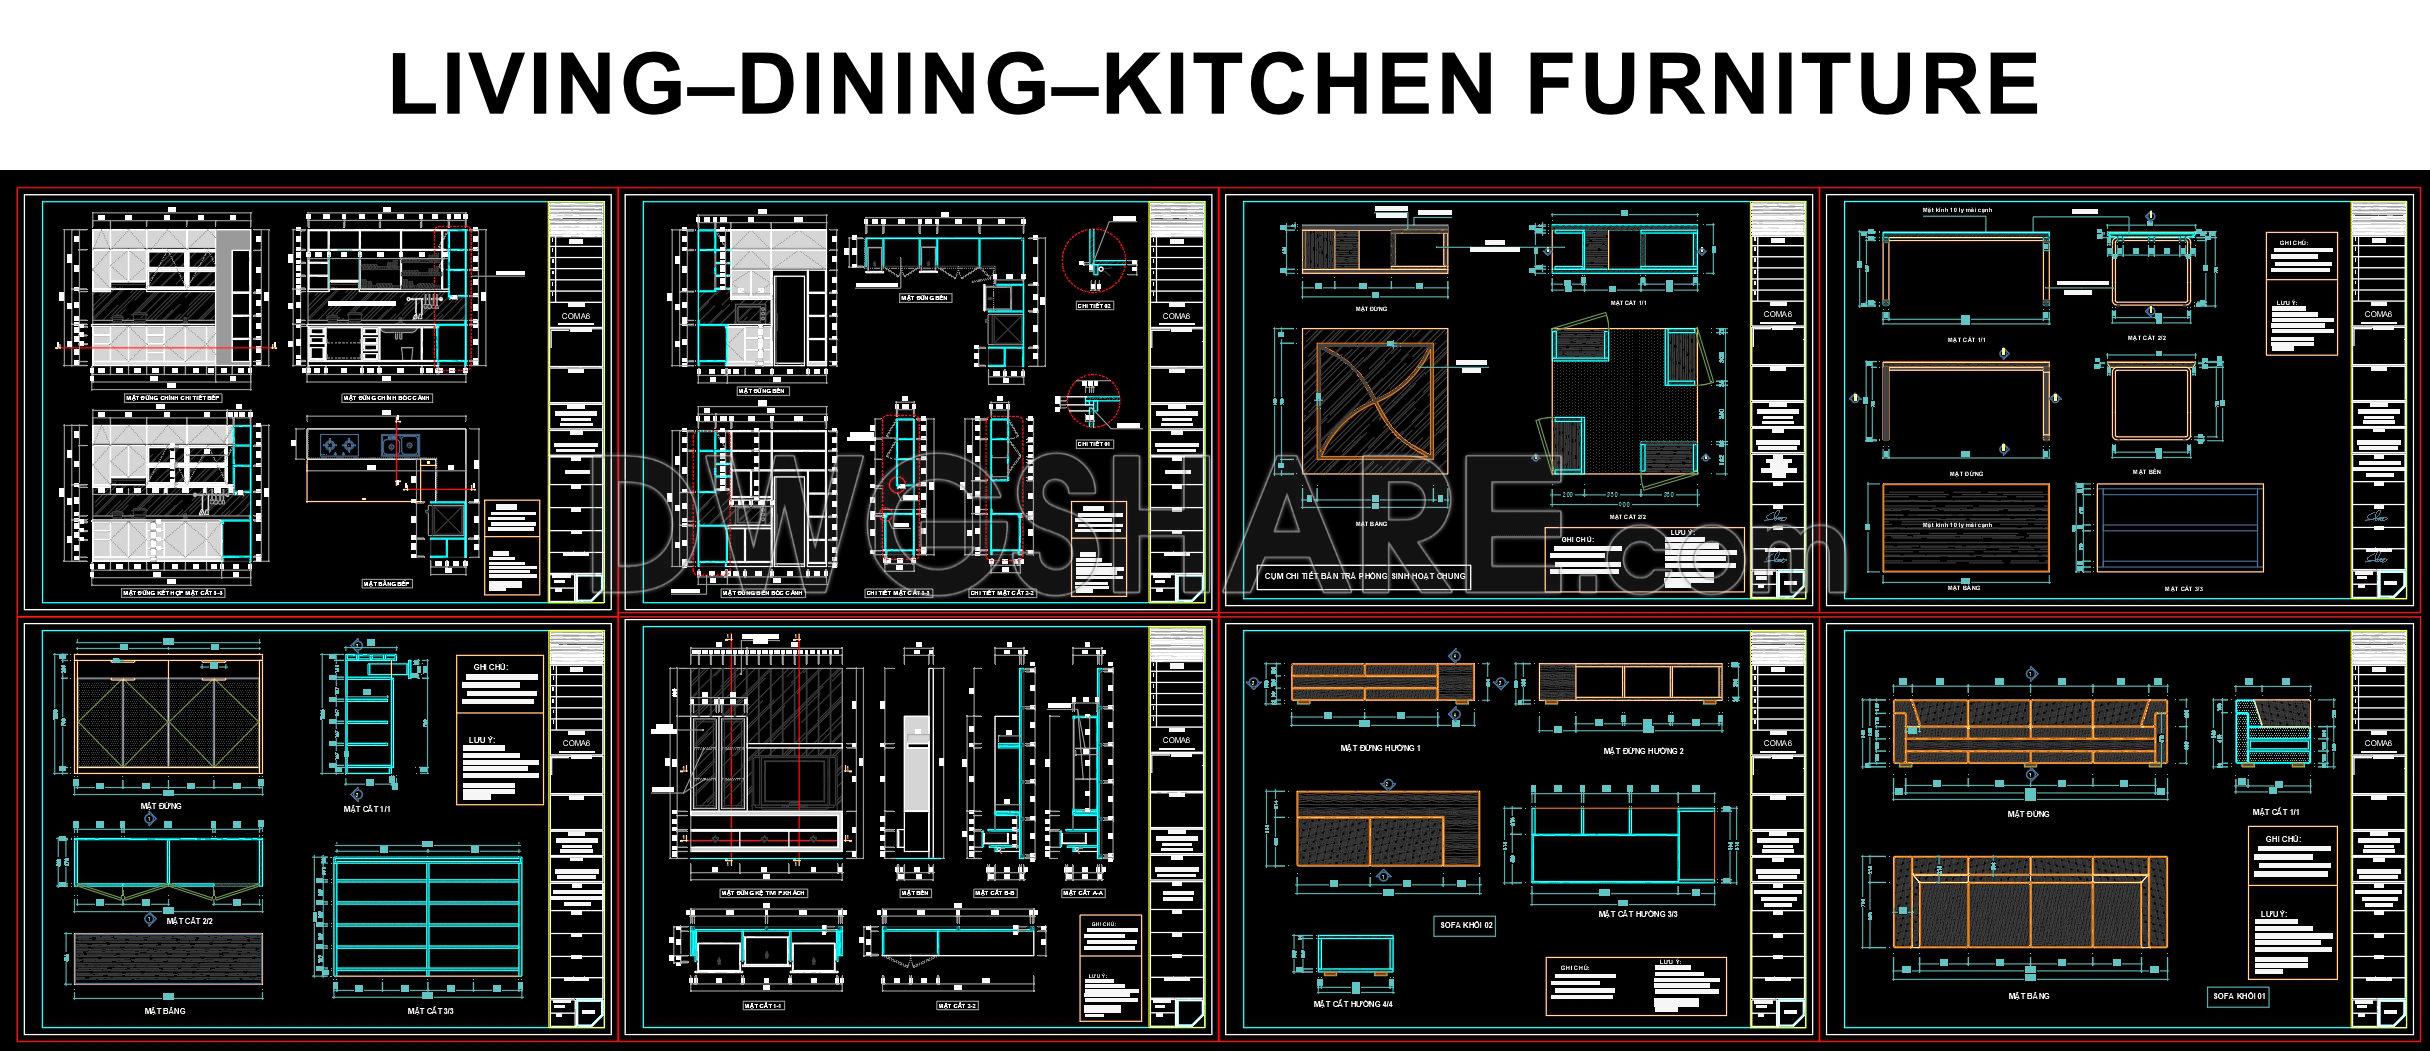
- Detailed drawings of living room and kitchen furniture
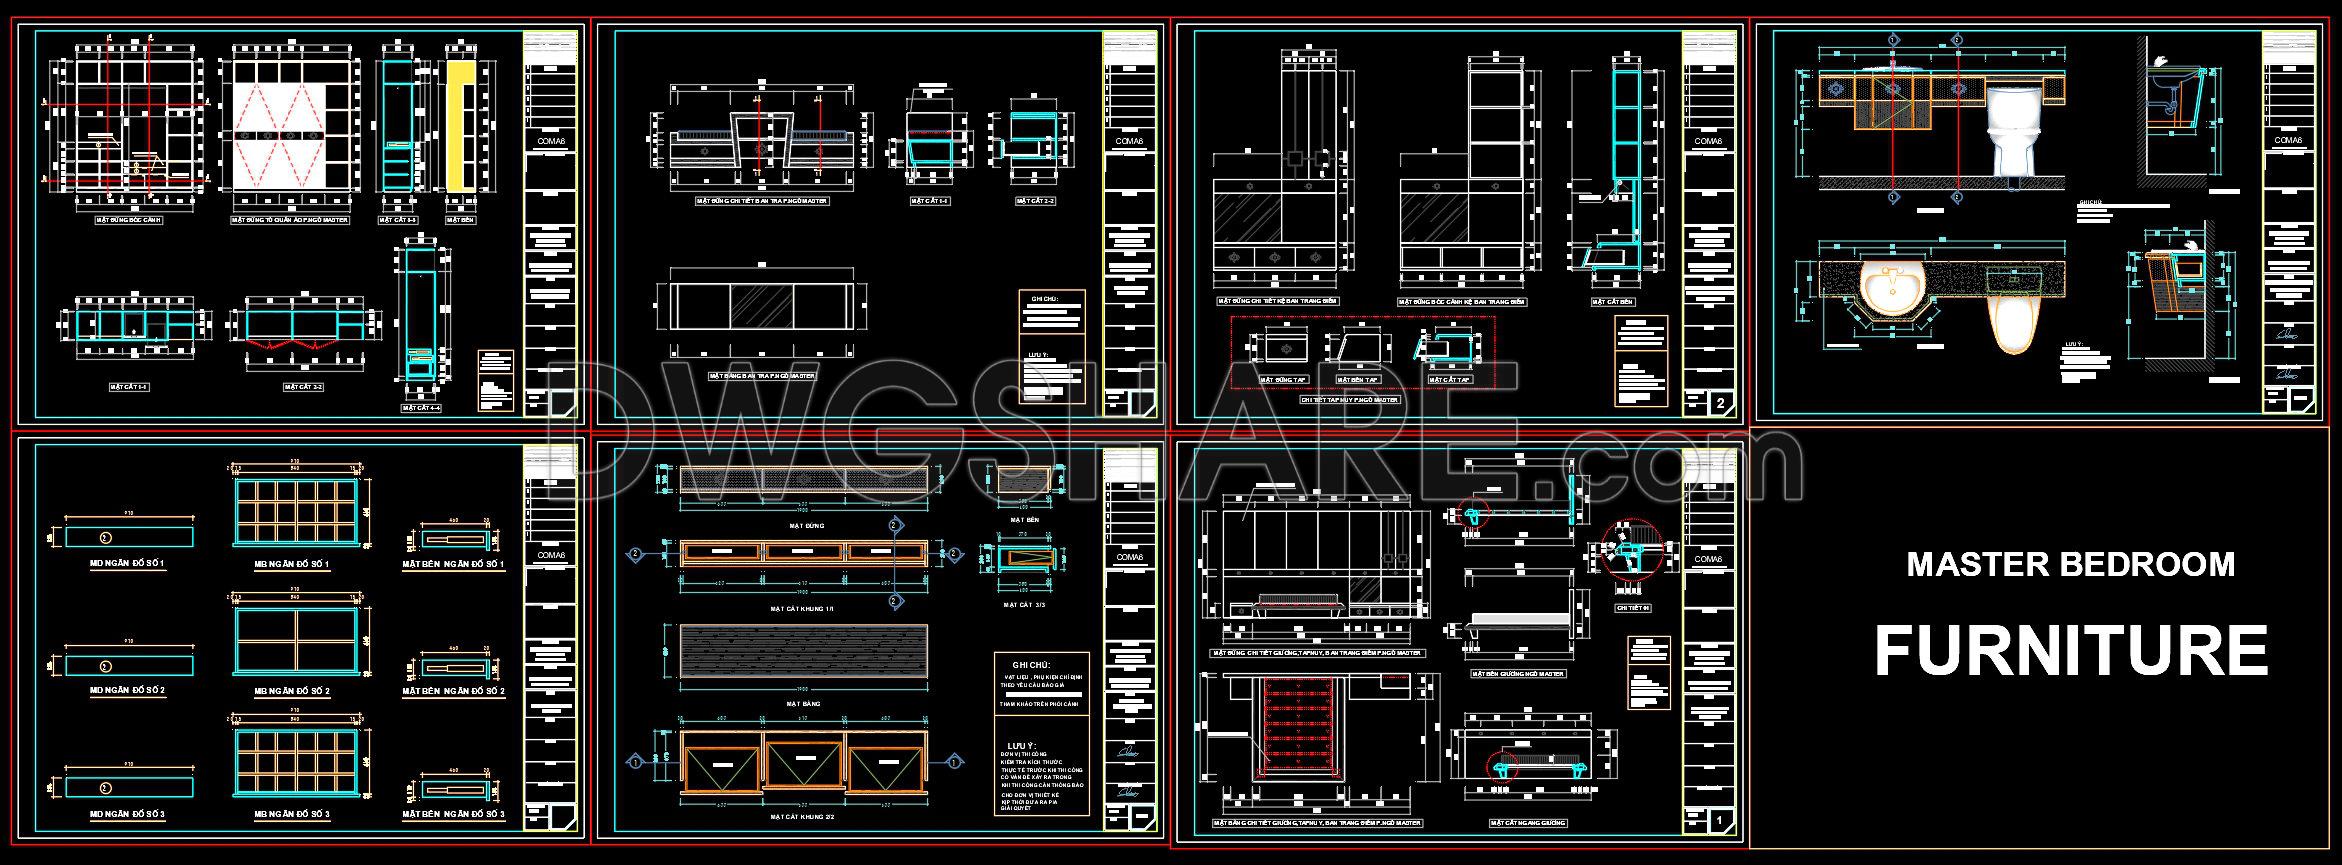
- Detailed drawings of master bedroom furniture
- Detailed drawings of bedroom furniture
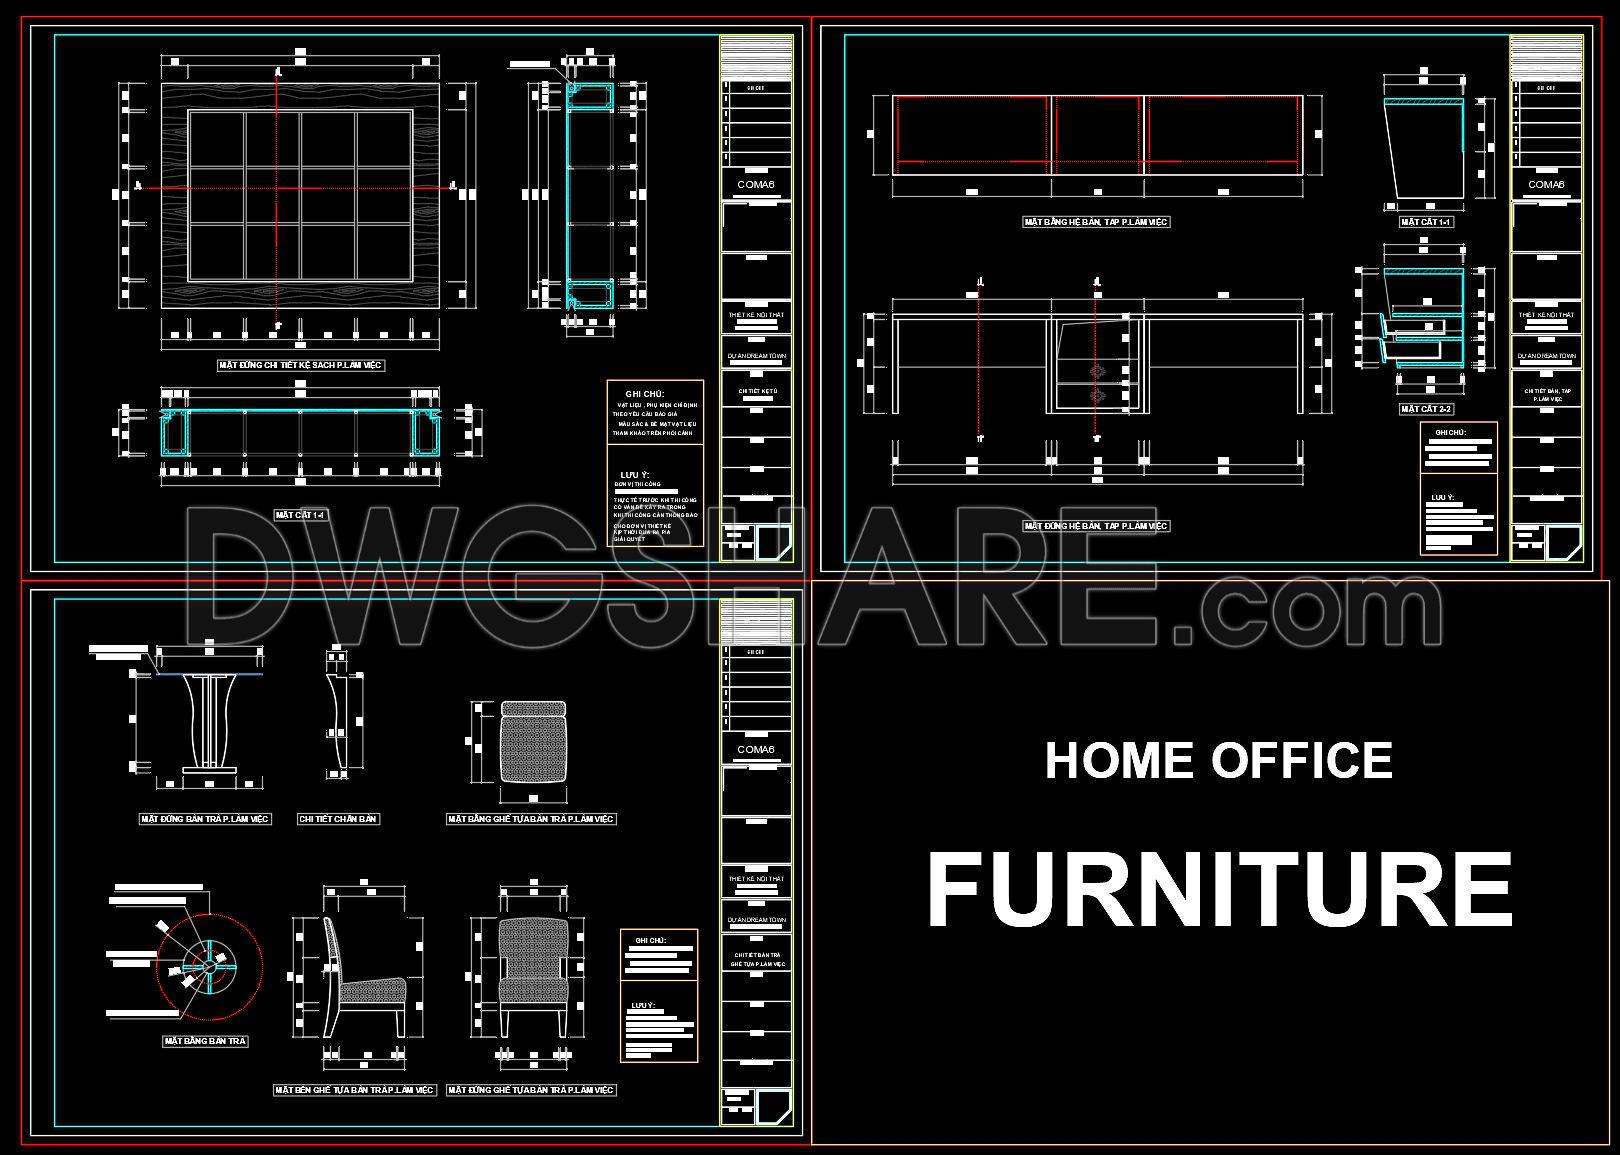
- Detailed drawings of office furniture
💡Remark: You’re welcome to contribute resources to DWGshare.com by sending us your PDF, DWG, or ZIP files here or via email at [email protected]. Thank you — we truly hope that each of your contributions will help build a stronger and more connected CAD community.
If you find our work useful, your support would mean a lot and help us grow even better.DONATE
If you find our work useful, your support would mean a lot and help us grow even better.DONATE
Related posts
8.Plans of Cultural centers, exhibition rooms museums, and stands
20.Modern 2-storey Office Building Architectural AutoCAD Blocks free download
38. High-Rise Building CAD Drawing Free Download for Architects and Students
05. CAD drawings for the design of a commune central post office with a floor area of 10 m × 14 m
Swimming Pool 21×25 Details free Autocad drawings
Equipment for Parks AutoCAD file free download
37.Proposed plan of a convention centre AutoCAD File DWG
24.Multitasking Hall Planner Layout and Elevation Details AutoCAD File Download
Cultural and Congress Centre free AutoCAD drawings