
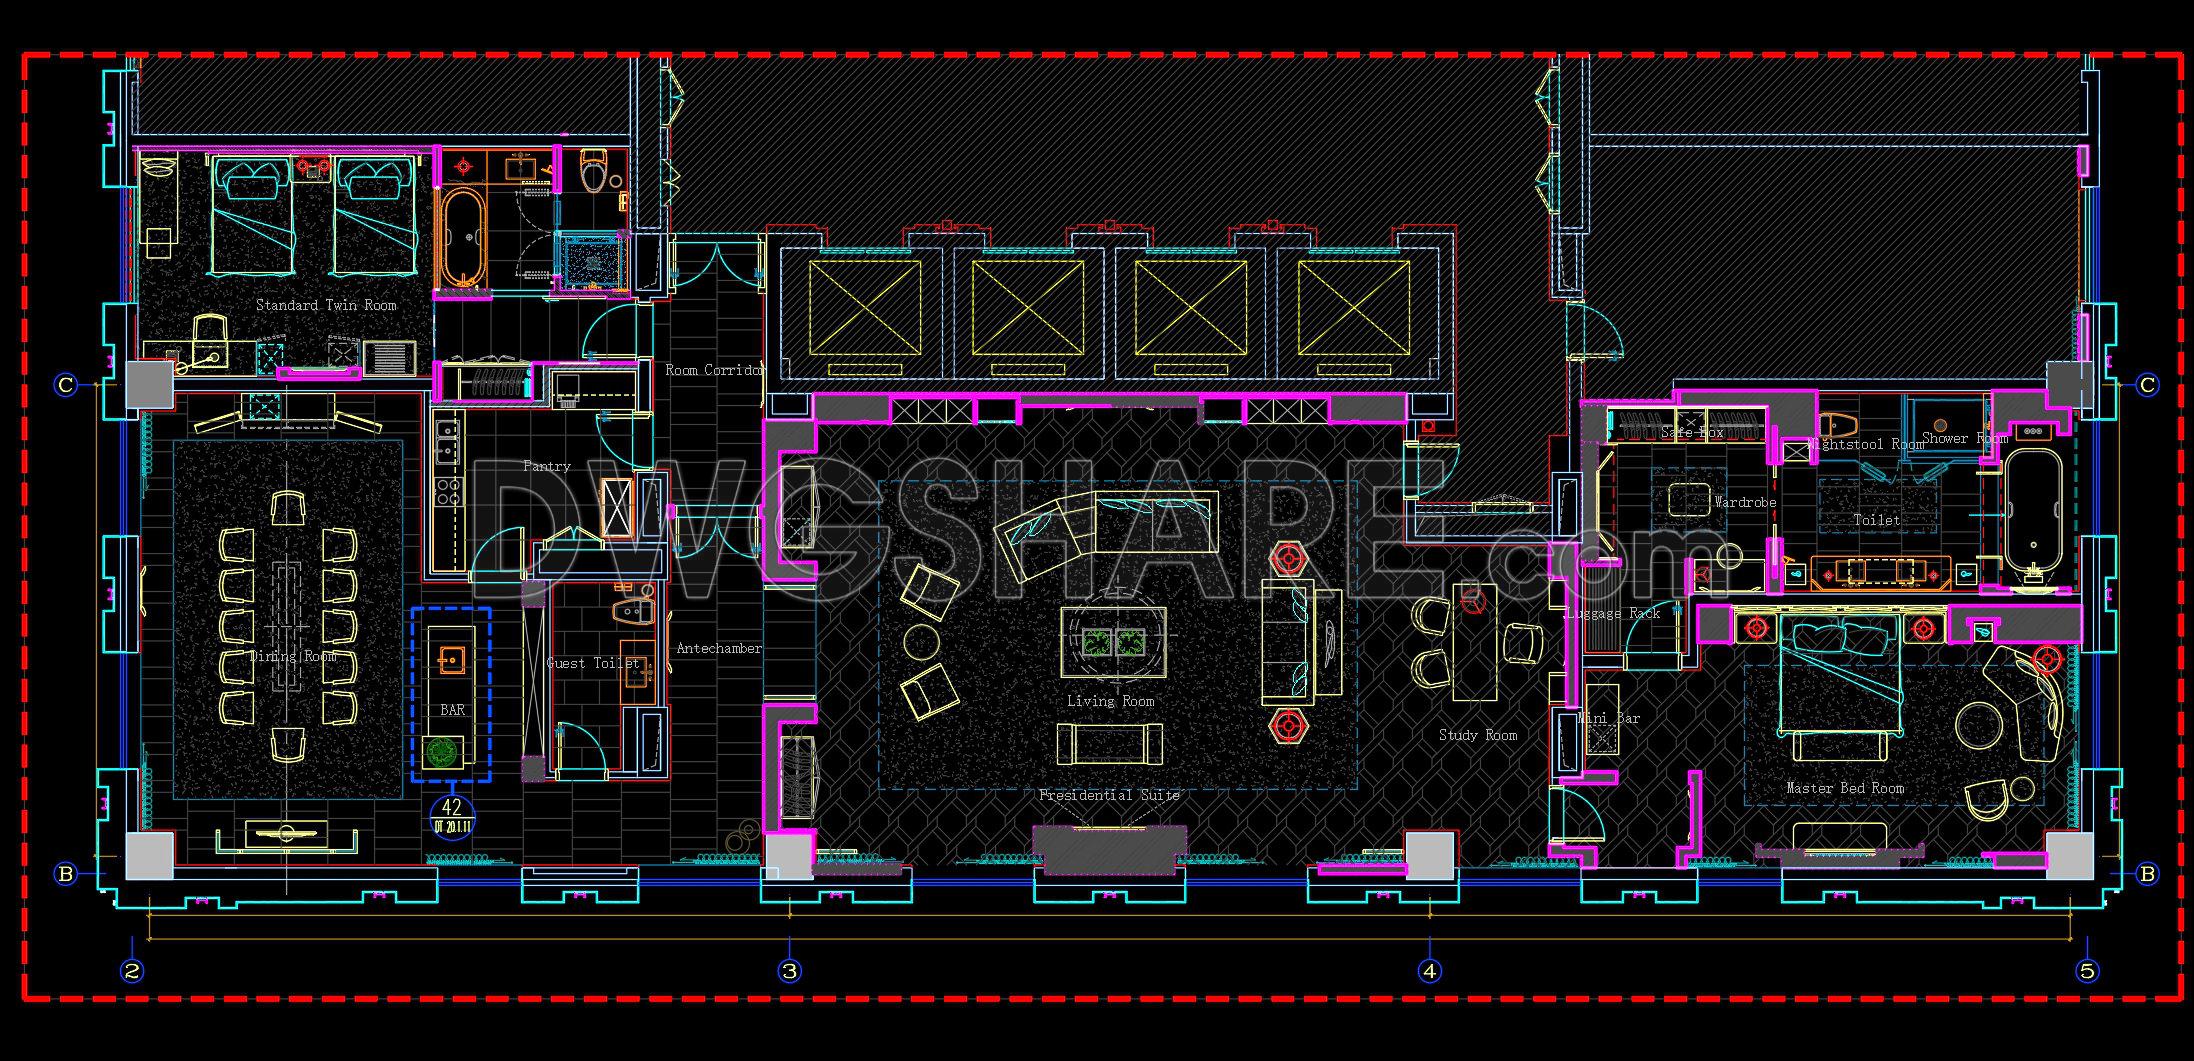
27. Free download of the interior layout floor plan for the Presidential Suite at DoubleTree Hotel
This drawing illustrates the interior layout floor plan of the hotel’s Presidential Suite – the most luxurious space in the accommodation system. The design includes elegant areas such as the master bedroom, spacious living room, dining room, bar, study room, luggage room, premium bathroom, private toilet, corridor, and pantry. In addition, there is a standard twin room for accompanying guests. The interior is carefully arranged with sofas, beds, tables, chairs, wardrobes, and a bathtub, reflecting superior class and comfort. The drawing employs clear grid lines, dimensions, and color coding, making it suitable for implementing high-end hotel interior design.
I also recommend downloading other Interior Design Drawings for your project reference.
- File format: .DWG
- Size: 507 KB
- Source: DWGshare
- AutoCAD platform 2018 and later versions. For downloading files there is no need to go through the registration process
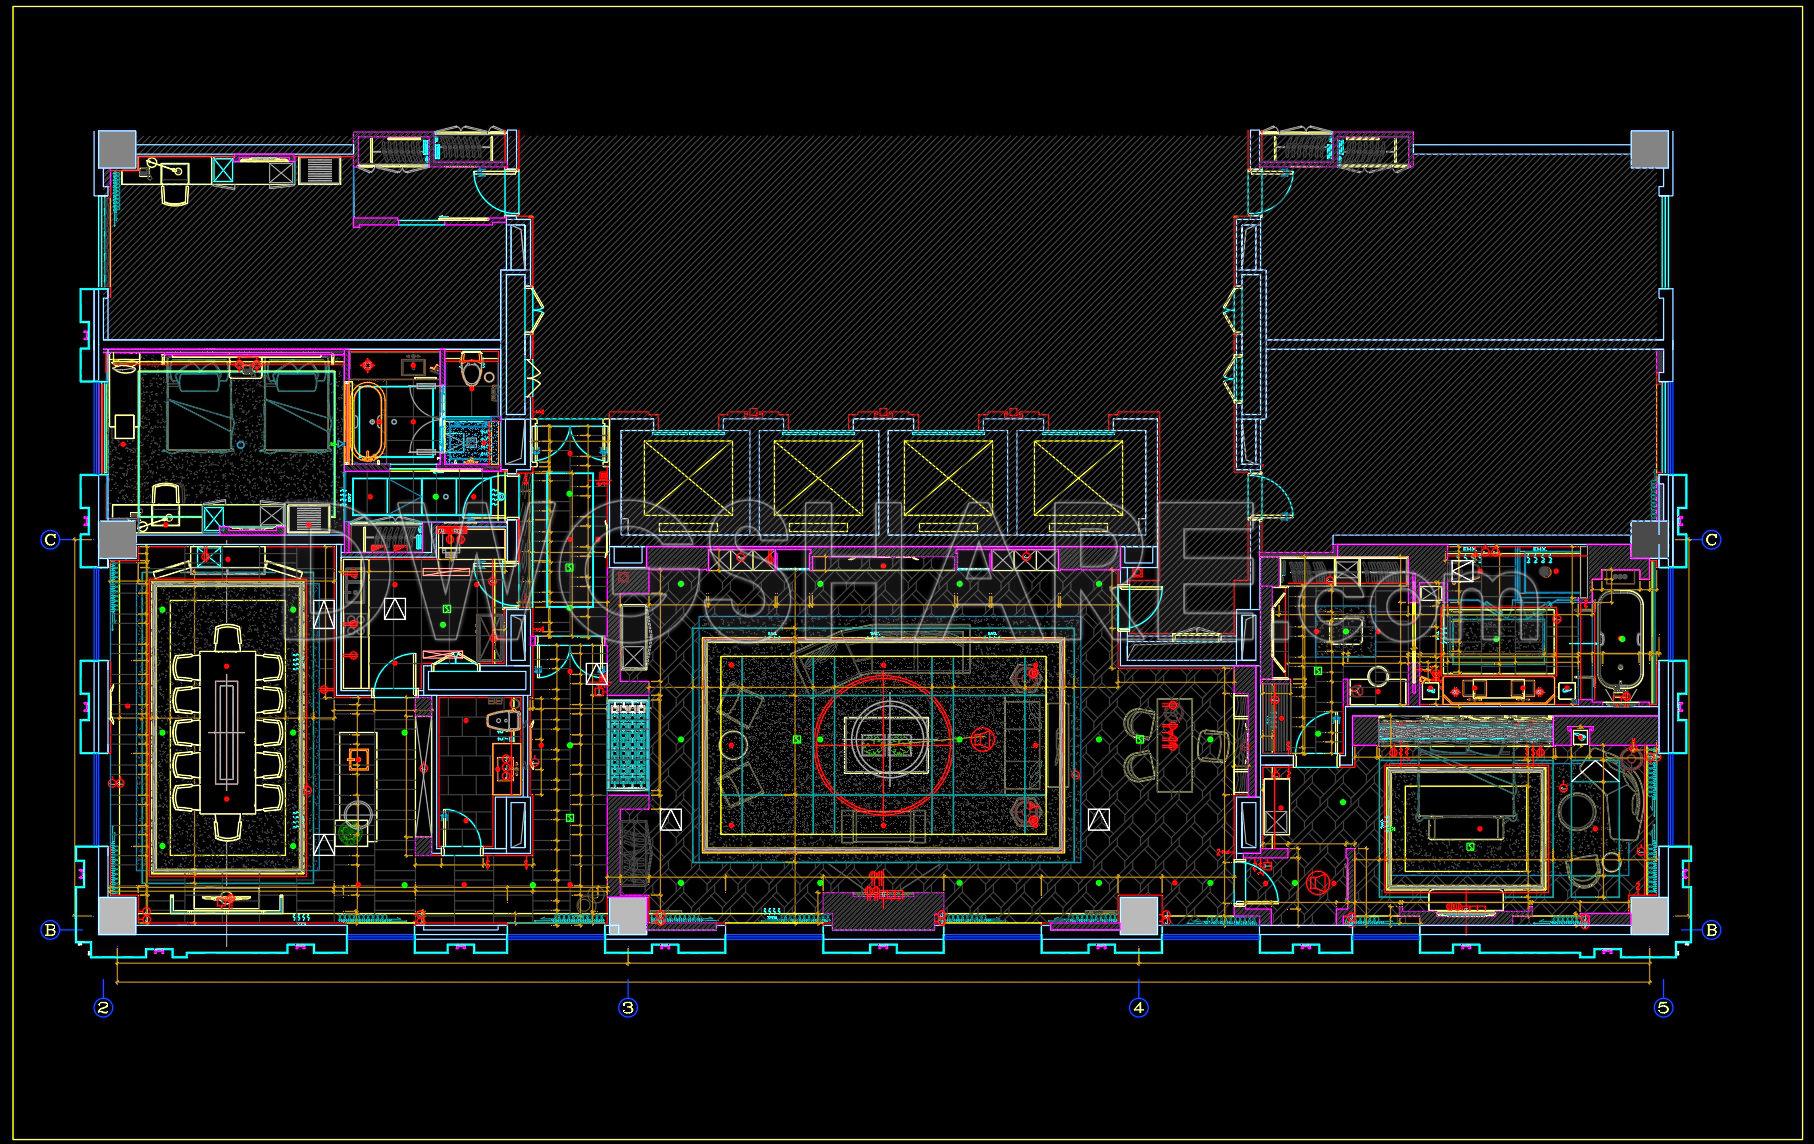
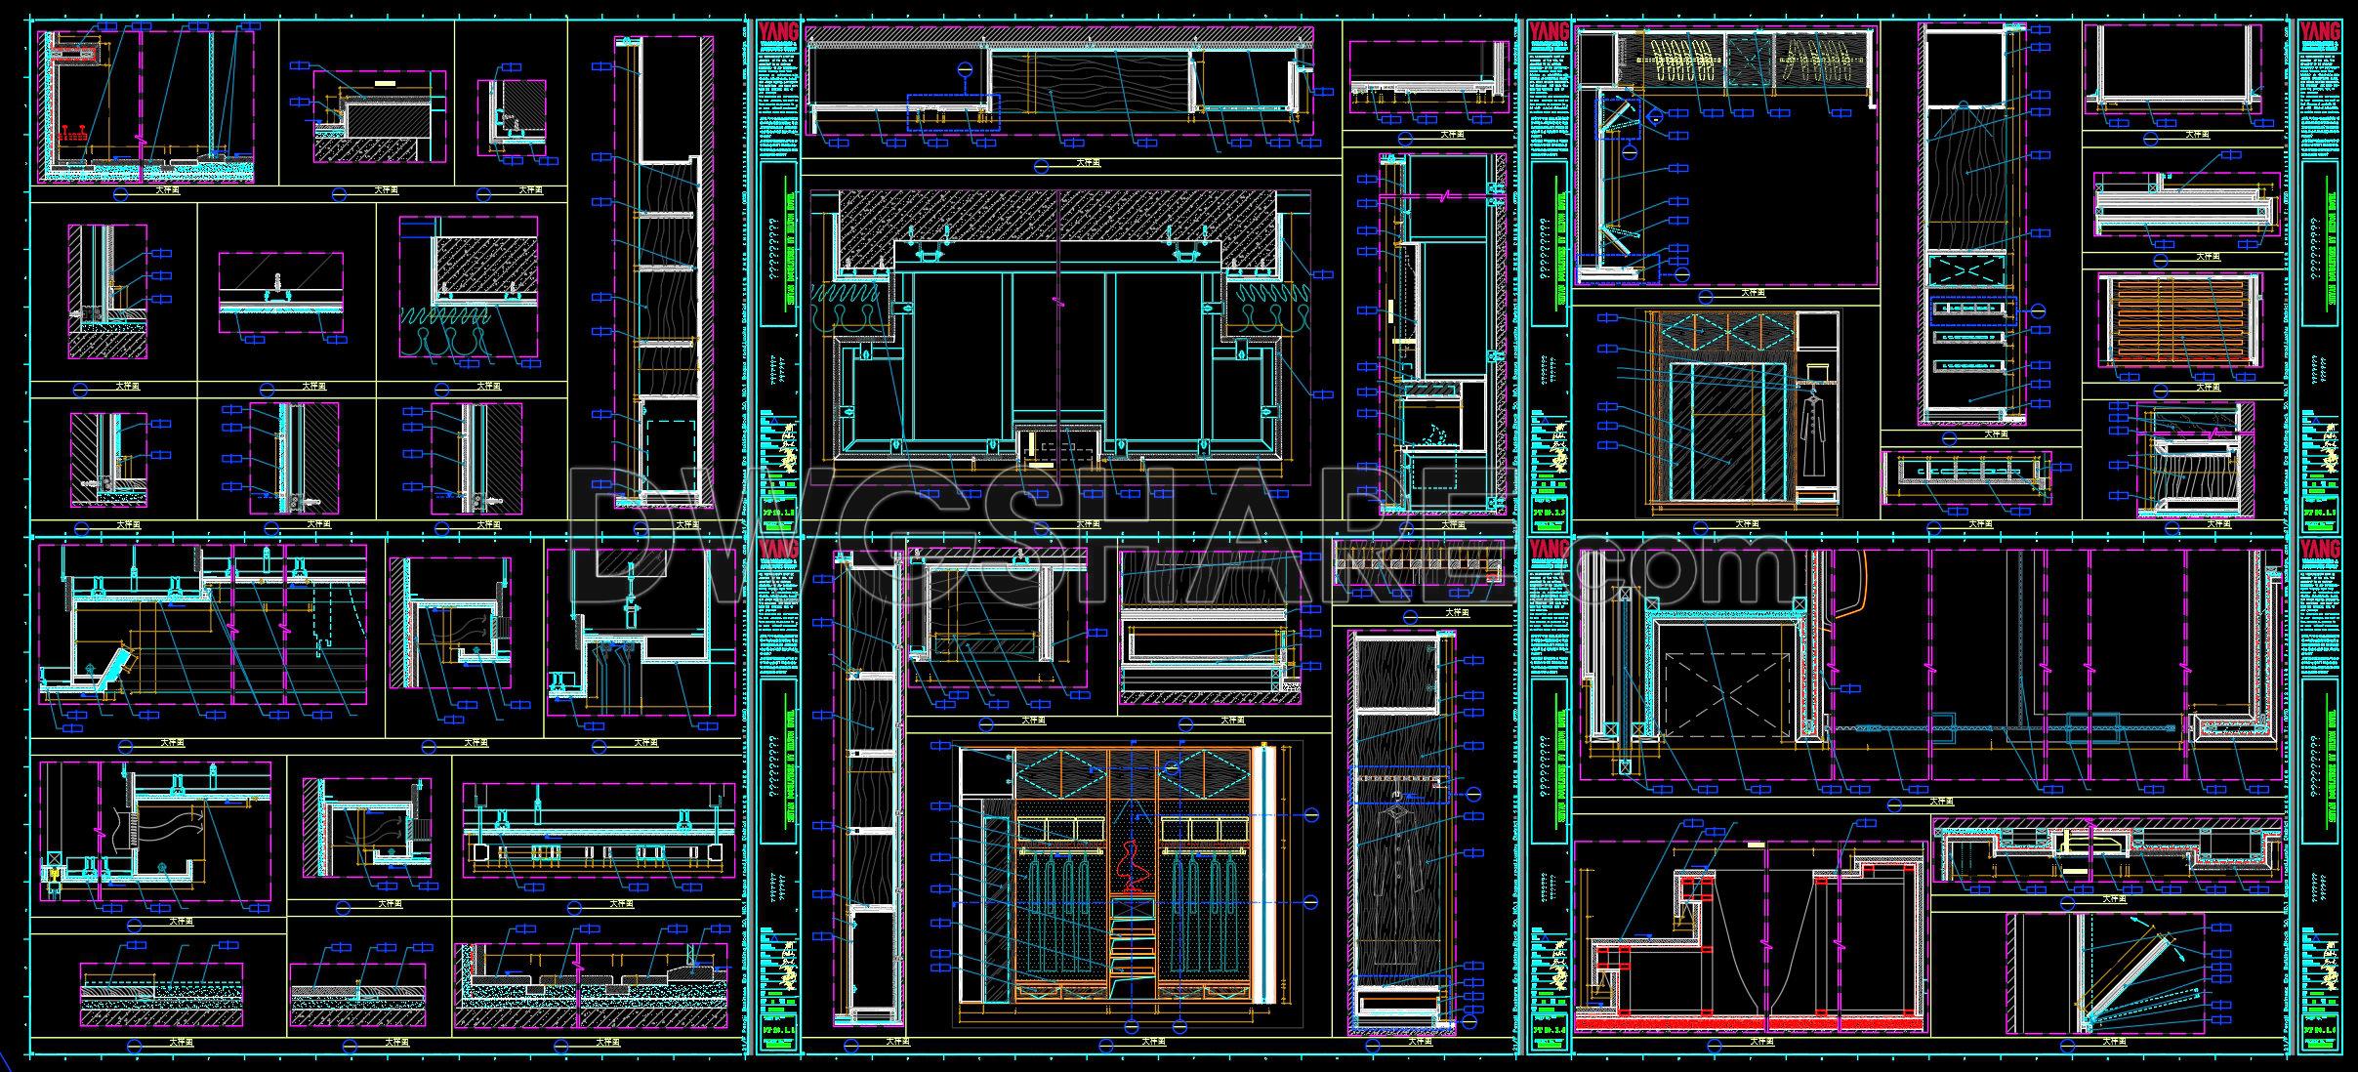
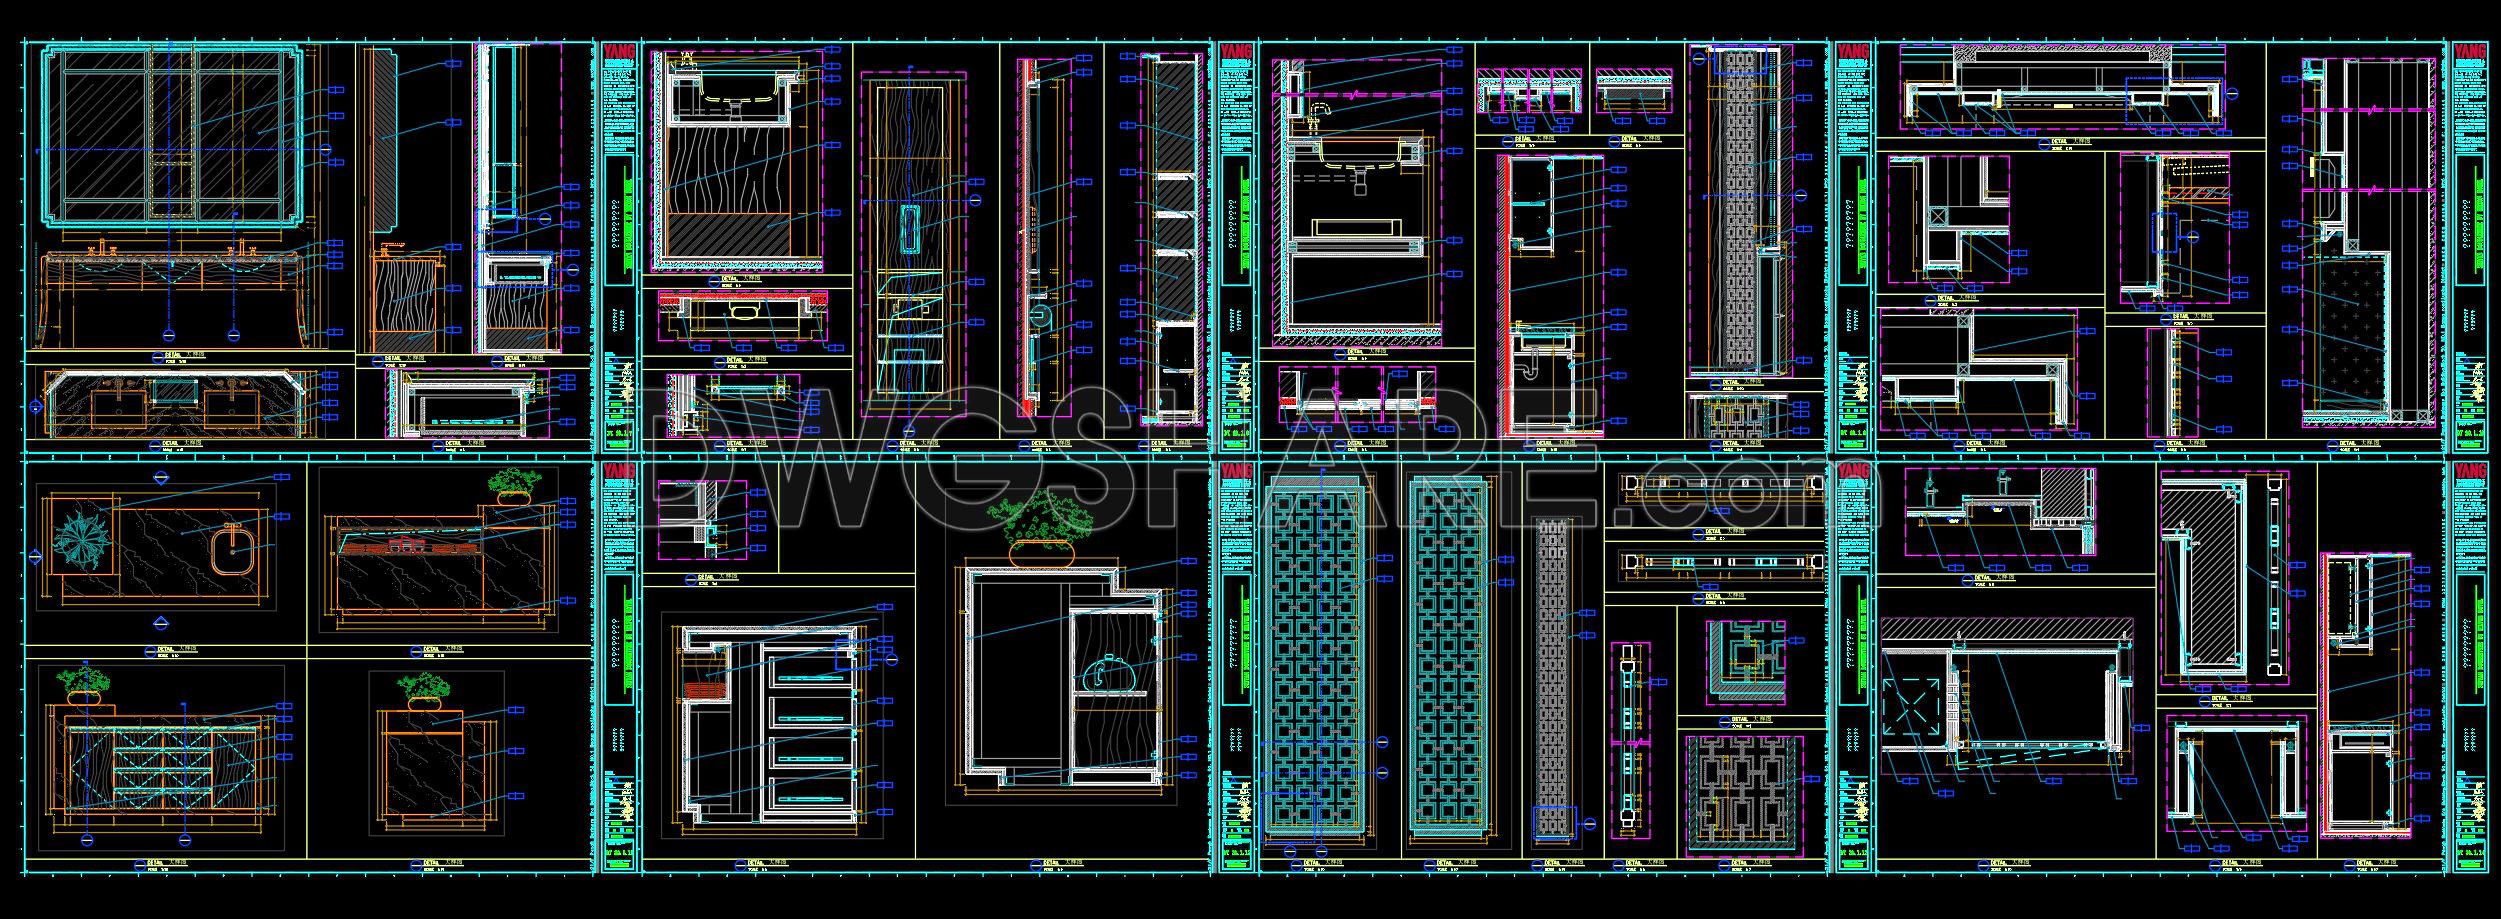
In addition, you need to download the complete DoubleTree Hotel Presidential Suite Interior Design Portfolio from the link below.



If you find our work useful, your support would mean a lot and help us grow even better.DONATE
Related posts
Entrance Layout Plan and Electric Details AutoCAD File Free Download
21 models of one-storey houses Free Download
Petrol Pump Details free AutoCAD drawings
34. Download CAD Floor Plan Drawings of the Functional Layout for a 590m2 Hot Pot and Grill Restaurant
5.Church Plan, Elevation free AutoCAD drawings
Chapel free AutoCAD drawings
Autocad drawings of Hotel room Elevations For Free Download
3D Swimming Pool free Autocad drawings
21. Download detailed CAD drawings of interior wall elevations for the living room and bedroom