
MEP
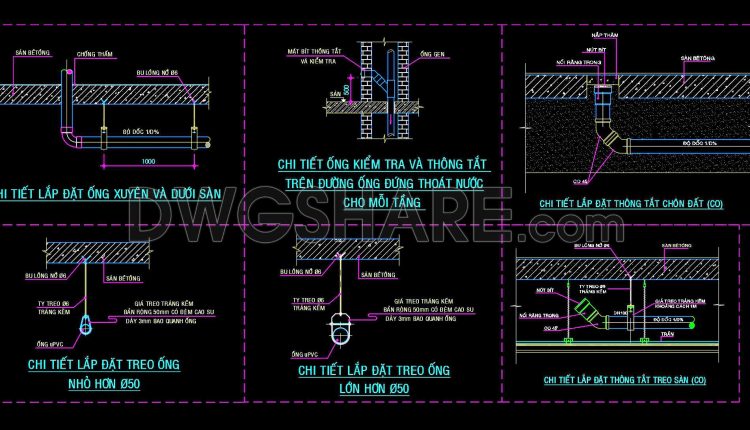
347. uPVC Drainage Pipe Support, Cleanout and Floor Penetration Details DWG
347. uPVC Drainage Pipe Support, Cleanout and Floor Penetration Details DWG (1) 347. uPVC Drainage...
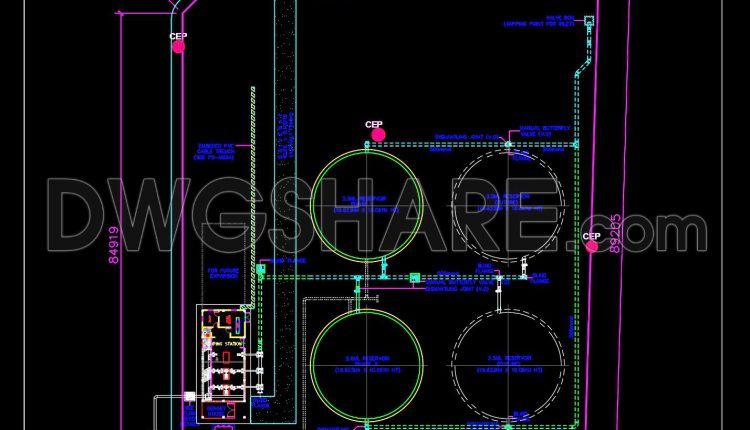
714. Reservoir Site Development Plan CAD Drawing DWG Download
714. Reservoir Site Development Plan CAD Drawing DWG Download (1) 714. Reservoir Site Development Plan...
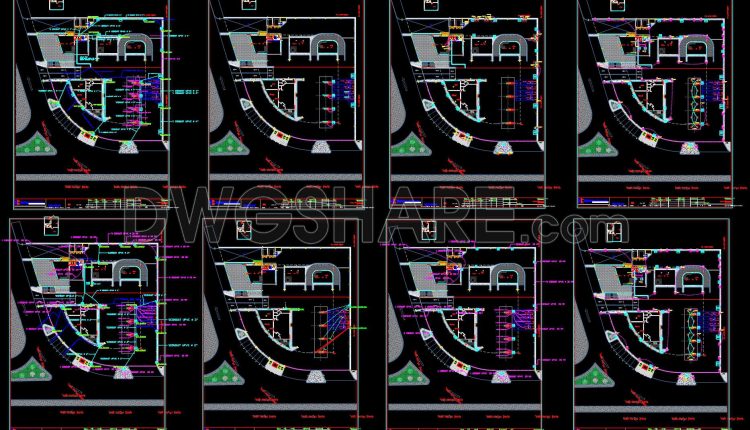
350. Free Download Outdoor and Garden Lighting Design CAD Drawings
350. Free Download Outdoor and Garden Lighting Design CAD Drawings (1) 350. Free Download Outdoor...
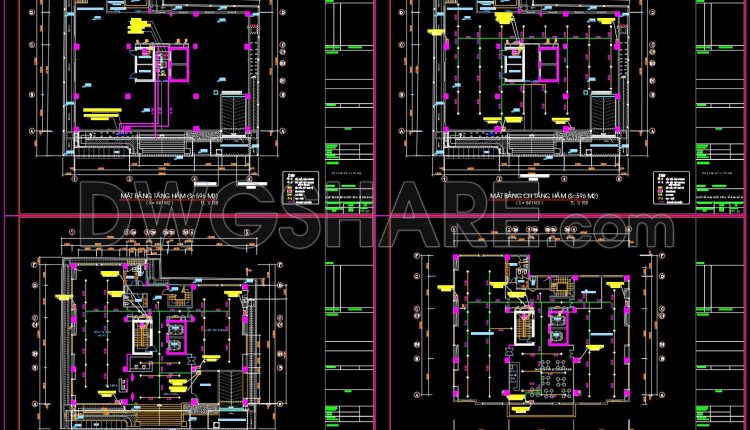
326. High-Rise Apartment Fire Protection System CAD Drawings DWG
326. High-Rise Apartment Fire Protection System CAD Drawings DWG (1) 326. High-Rise Apartment Fire Protection...
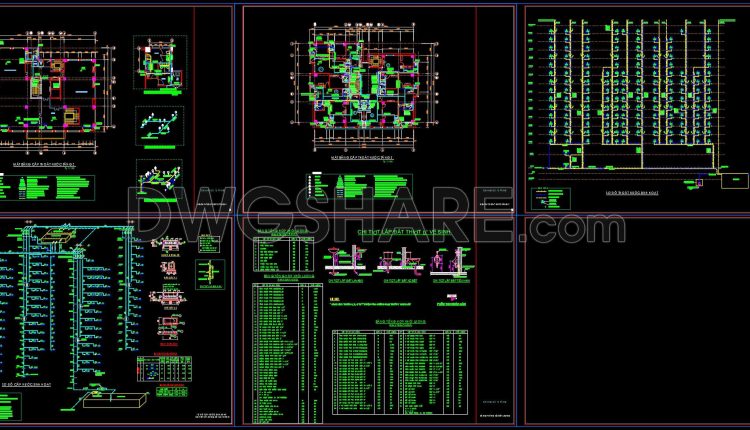
325. Complete Plumbing System Design for Residential Apartment Building DWG
325. Complete Plumbing System Design for Residential Apartment Building DWG (1) 325. Complete Plumbing System...
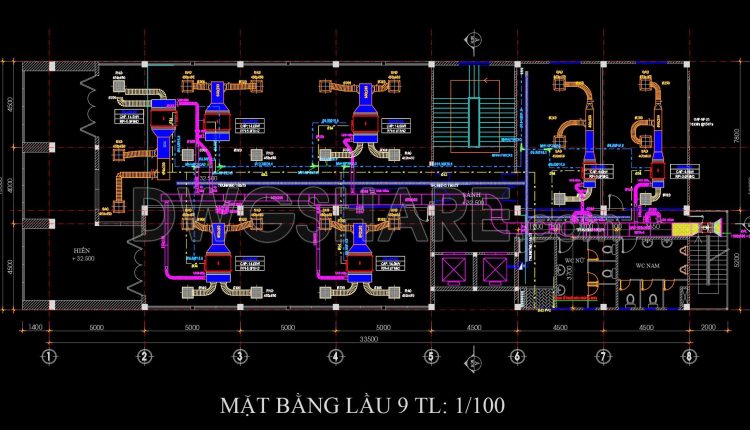
516. Complete Building Plumbing & MEP CAD Plans by Floor – High-Quality DWG Files
516. Complete Building Plumbing & MEP CAD Plans by Floor – High-Quality DWG Files (1)...
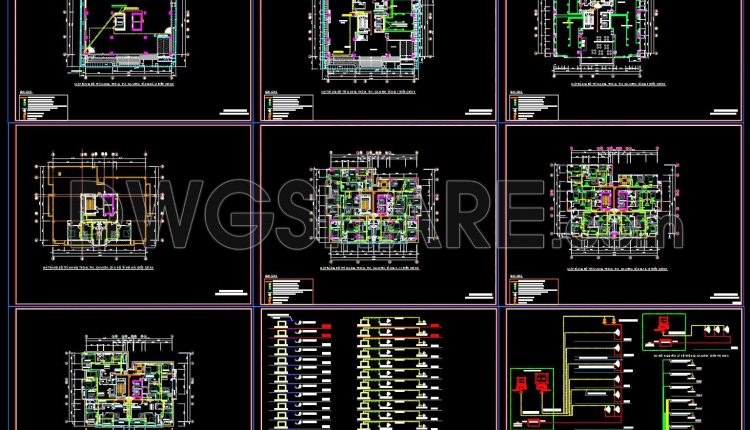
324. Complete CCTV, LAN Network and Public Address System CAD Drawings DWG
324. Complete CCTV, LAN Network and Public Address System CAD Drawings DWG (1) 324. Complete...
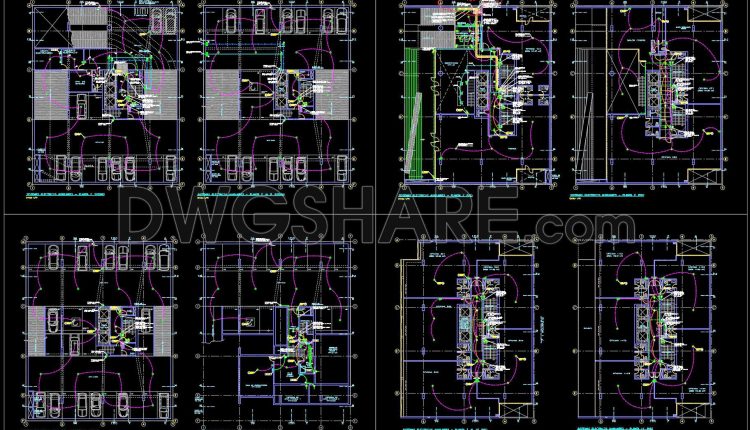
509. Download CCTV Camera System Wiring Diagram in CAD Format
509. Download CCTV Camera System Wiring Diagram in CAD Format (1) 509. Download CCTV Camera...
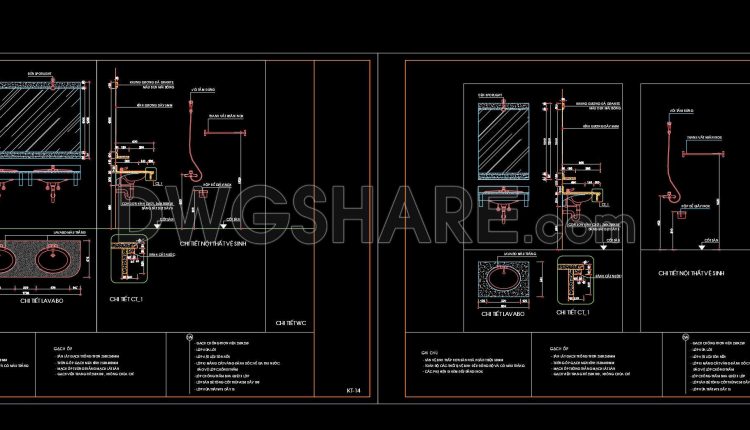
444. Bathroom Vanity Elevation and Plumbing Detail AutoCAD Drawing
444. Bathroom Vanity Elevation and Plumbing Detail AutoCAD Drawing (1) 444. Bathroom Vanity Elevation and...
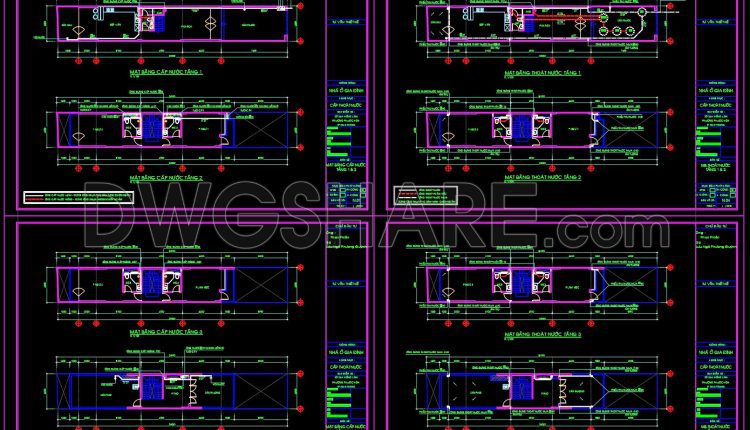
158. 4-Storey Townhouse Plumbing CAD Drawing Free Download
158. 4-Storey Townhouse Plumbing CAD Drawing Free Download (1) 158. 4-Storey Townhouse Plumbing CAD Drawing...
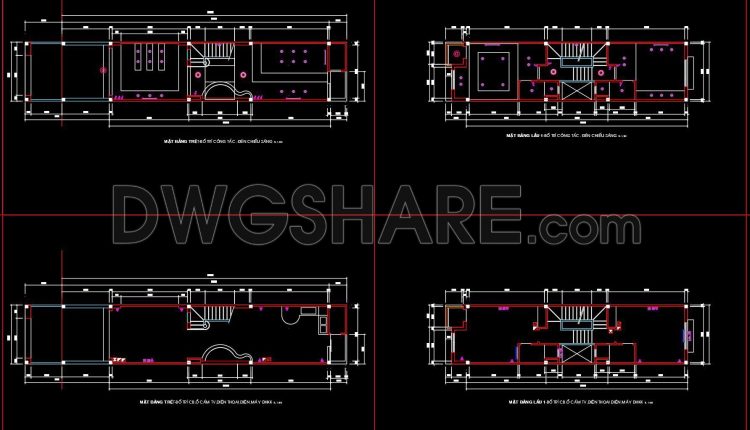
156. Download of Electrical and Plumbing Design Drawings for a 4-Story Townhouse
156. Download of Electrical and Plumbing Design Drawings for a 4-Story Townhouse (1) 156. Download...
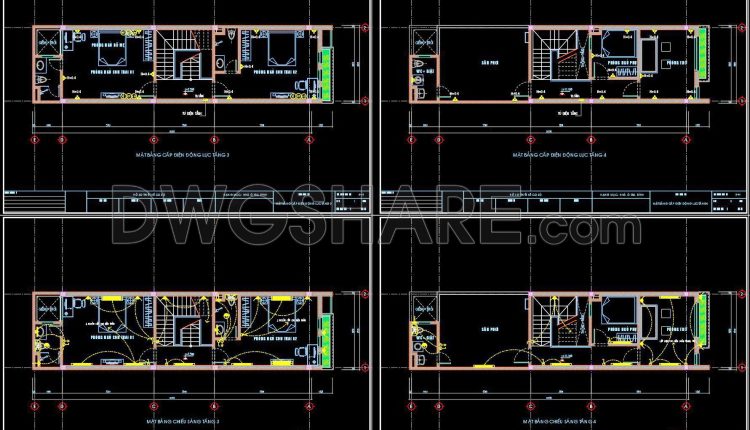
152. Free Download of Electrical and Plumbing Design Drawings for a 4-Story Townhouse
152. Free Download of Electrical and Plumbing Design Drawings for a 4-Story Townhouse (1) 152....
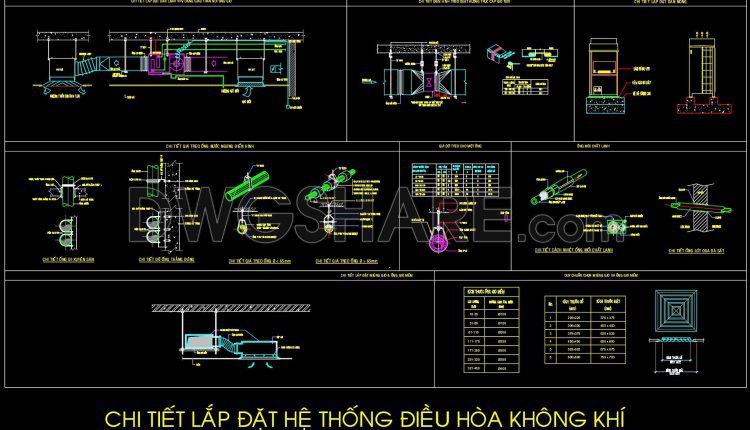
100. Complete HVAC CAD Drawings – Detailed Air Conditioning & Ventilation Installation
100. Complete HVAC CAD Drawings – Detailed Air Conditioning & Ventilation Installation (1) 100. Complete...
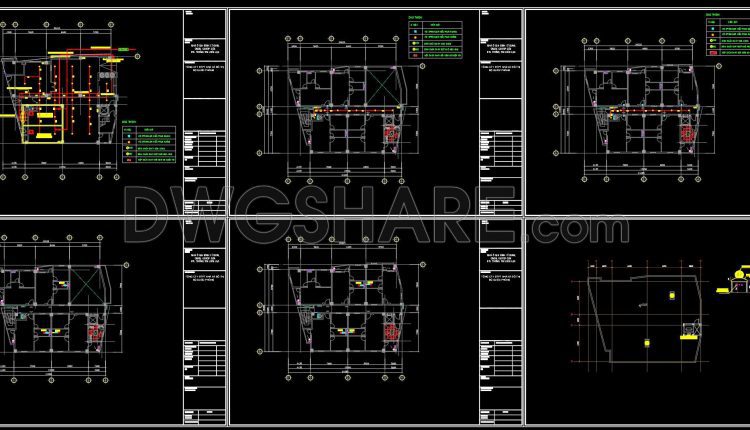
508. Free CAD Drawings Download – Firefighting System Design for a 10-Storey House
508. Free CAD Drawings Download – Firefighting System Design for a 10-Storey House (1) 508....
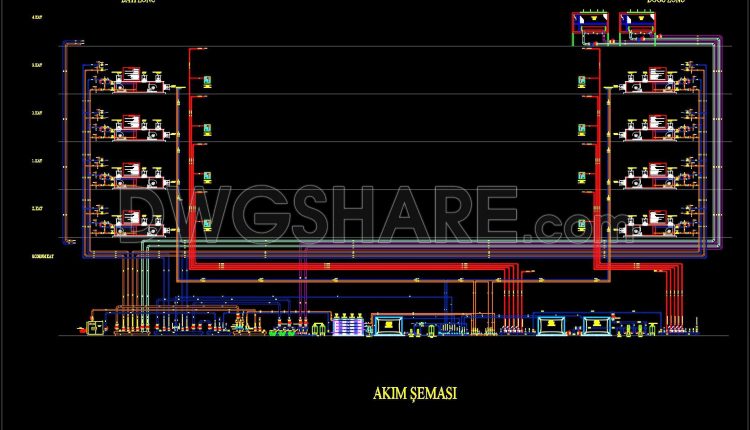
510. Fire Protection Piping Network Layout for High-Rise Buildings – AutoCAD DWG
510. Fire Protection Piping Network Layout for High-Rise Buildings – AutoCAD DWG (1) 510. Fire...
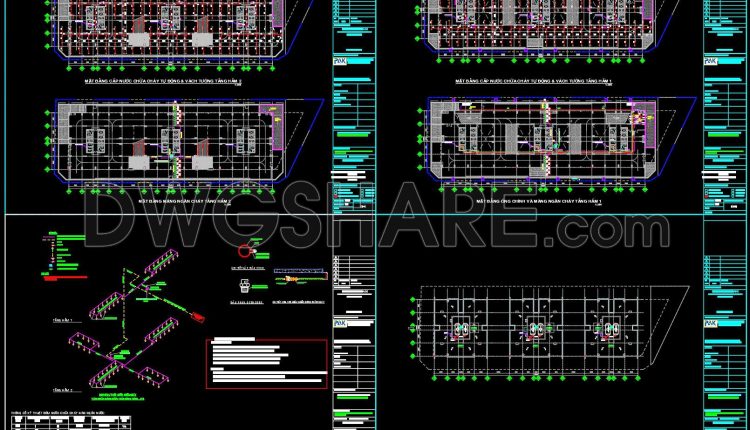
507. Free Download High-Rise Apartment Fire Protection CAD Drawings
507. Free Download High-Rise Apartment Fire Protection CAD Drawings (1) 507. Free Download High-Rise Apartment...
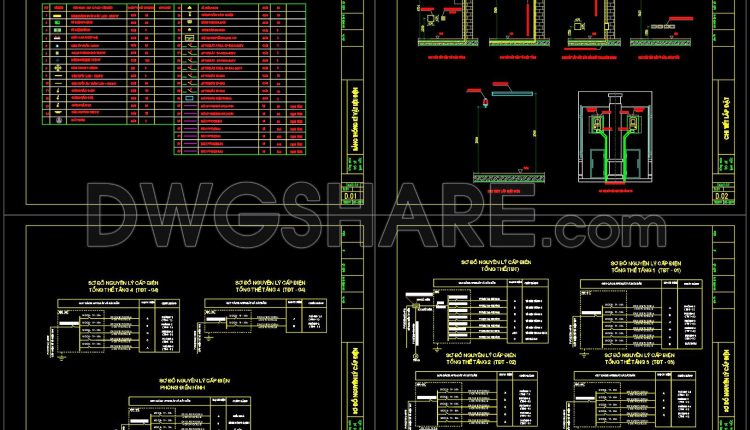
501. 5-Story Office Building Electrical CAD Drawings – Power & Lighting Layout
501. 5-Story Office Building Electrical CAD Drawings – Power & Lighting Layout (1) 501. 5-Story...
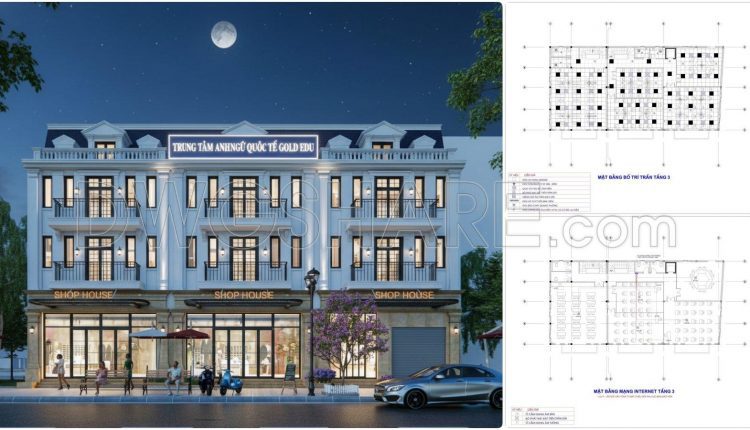
357. Download MEP Design Drawings for a 3-Storey English Language Center Building
357. Download MEP Design Drawings for a 3-Storey English Language Center Building Looking at this...
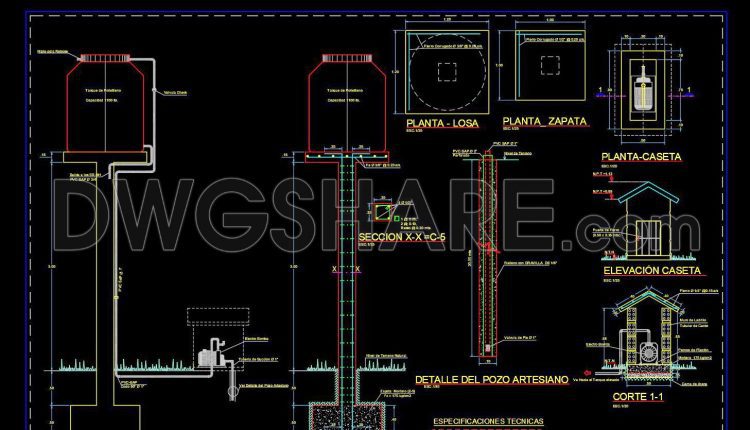
503. Free download Elevated Water Tank drawing
503. Free download Elevated Water Tank drawing (1) 503. Free download Elevated Water Tank drawing...
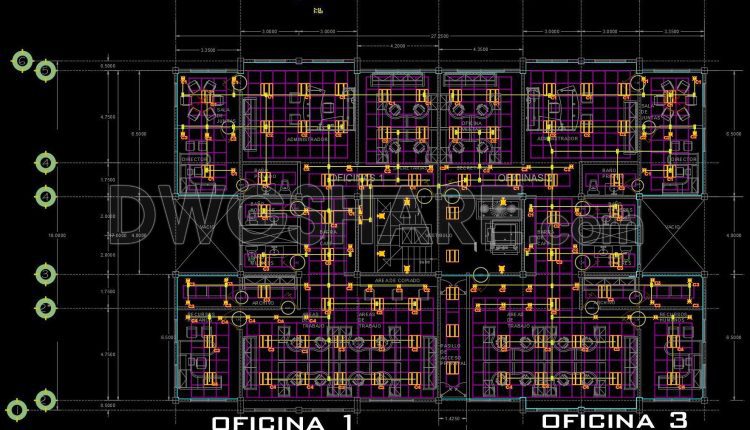
346. Free download of MEP design drawings for a 5-story office building
346. Free download of MEP design drawings for a 5-story office building (1) 346. Free...