
MEP
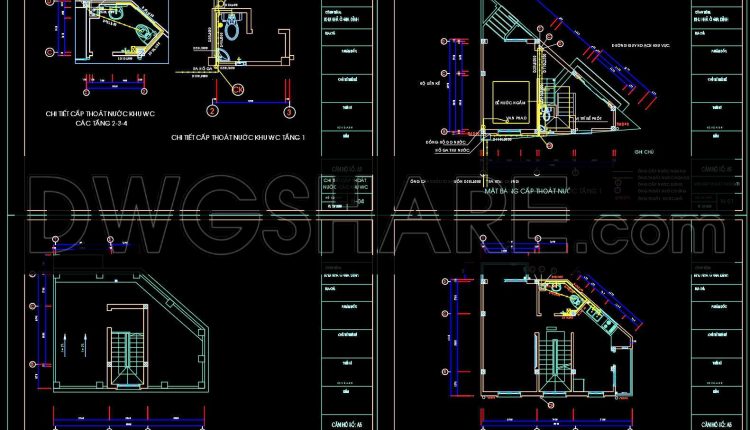
209. Water Supply & Drainage CAD Drawings for Apartment Building (DWG)
209. Water Supply & Drainage CAD Drawings for Apartment Building (DWG) The CAD DWG drawings...
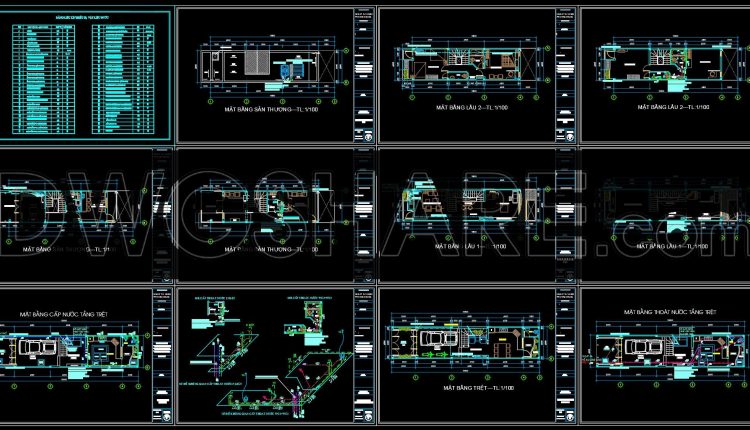
202. Complete 3-Story House Architectural & MEP Drawings (DWG)
202. Complete 3-Story House Architectural & MEP Drawings (DWG) (1) 202. Complete 3-Story House Architectural...
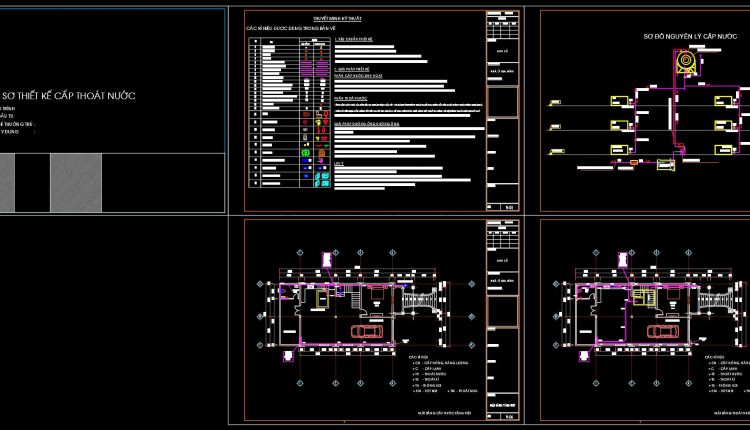
366. 3-Story House Plumbing & Drainage Drawings (DWG)
366. 3-Story House Plumbing & Drainage Drawings (DWG) (1) 366. 3-Story House Plumbing & Drainage...
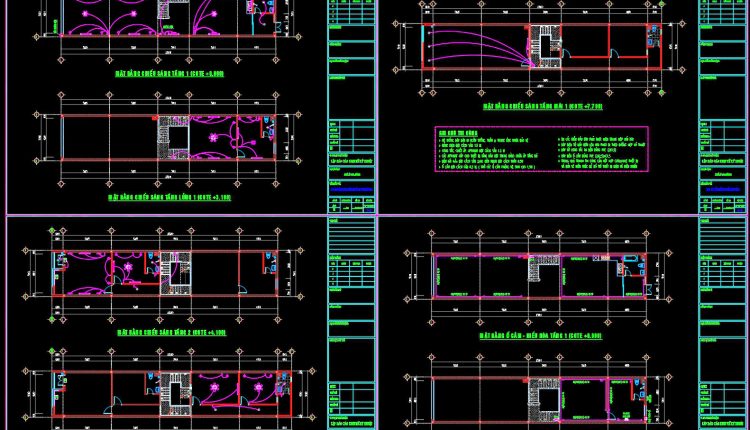
365. 3-Story House Electrical, Lighting & Air Conditioning Drawings (DWG)
365. 3-Story House Electrical, Lighting & Air Conditioning Drawings (DWG) (1) 365. 3-Story House Electrical,...
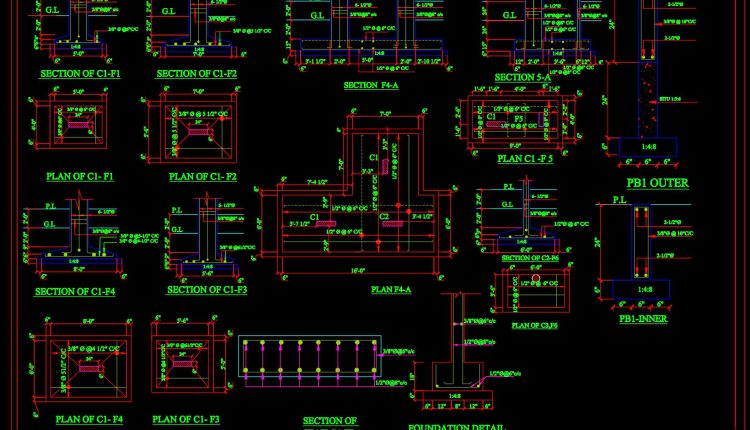
736. Stair Footing Plan and Section Details CAD Drawings DWG
736. Stair Footing Plan and Section Details CAD Drawings DWG (1) 736. Stair Footing Plan...
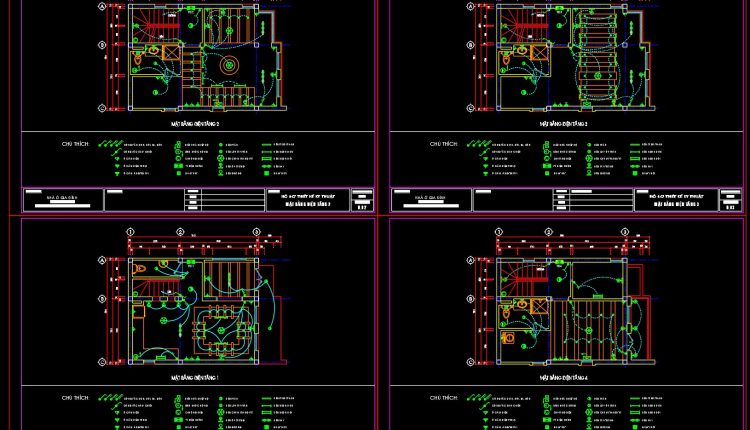
204. 4-Story House Plumbing & Electrical CAD Drawings (DWG)
204. 4-Story House Plumbing & Electrical CAD Drawings (DWG) (1) 204. 4-Story House Plumbing &...
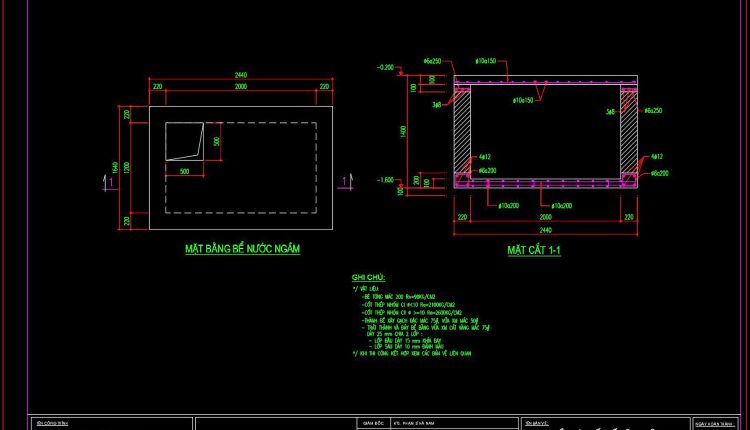
203. Septic Tank & Underground Water Tank Detail Drawings (DWG)
203. Septic Tank & Underground Water Tank Detail Drawings (DWG) (1) 203. Septic Tank &...
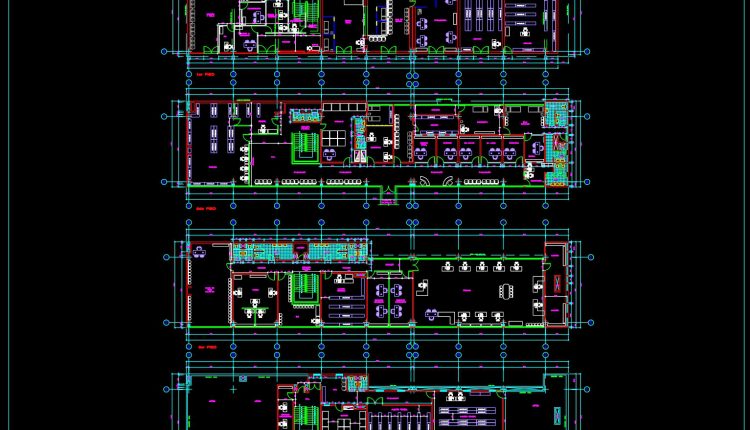
62. Comprehensive Diagnostic Center Floor Plans DWG
62. Comprehensive Diagnostic Center Floor Plans DWG (1) 62. Comprehensive Diagnostic Center Floor Plans DWG...
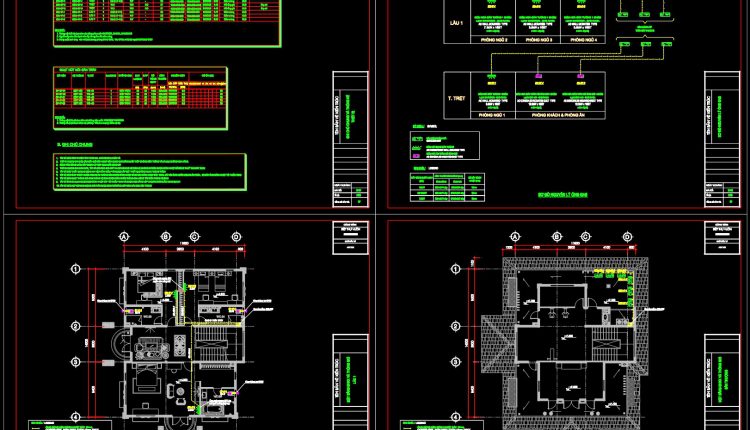
299. Complete Residential HVAC CAD Drawings (DWG) – Air Conditioning, Ventilation and Installation Details
299. Complete Residential HVAC CAD Drawings (DWG) – Air Conditioning, Ventilation and Installation Details (1)...
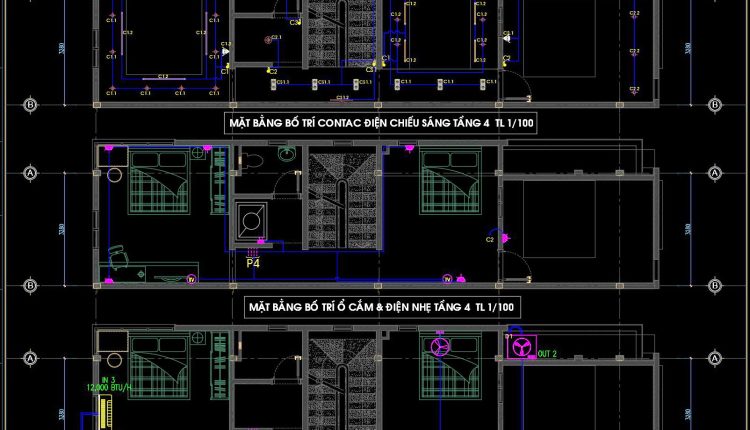
183. 4-Storey House Electrical System CAD Drawing Download
183. 4-Storey House Electrical System CAD Drawing Download (1) 183. 4-Storey House Electrical System CAD...
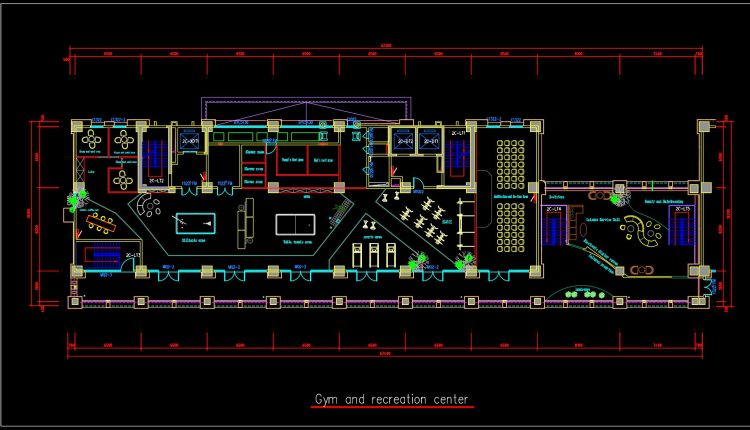
71. Gym and Fitness Center Architectural Plan DWG
71. Gym and Fitness Center Architectural Plan DWG (1) 71. Gym and Fitness Center Architectural...
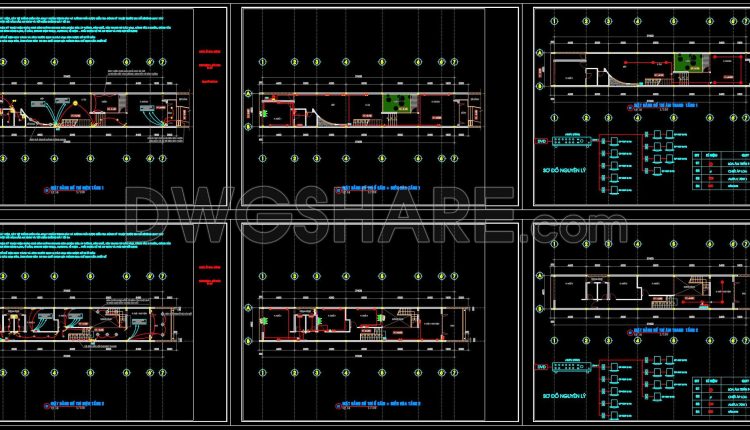
181. Download Residential ELV Systems CAD Drawings – TV, Telephone & Network Layouts
181. Download Residential ELV Systems CAD Drawings – TV, Telephone & Network Layouts (1) 181....
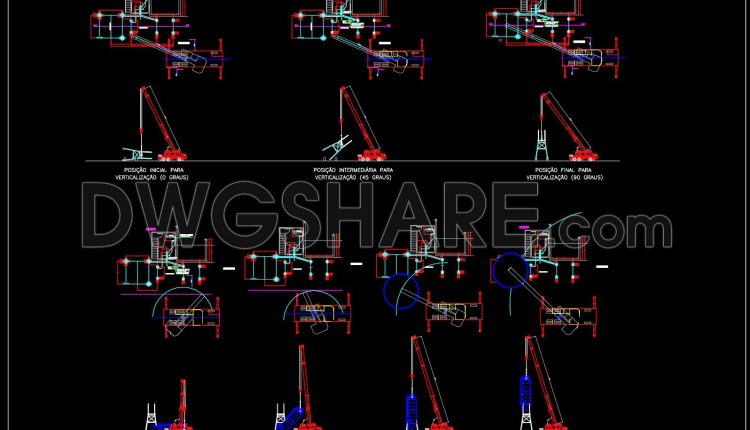
729. Concrete Plant Silo Assembly Details CAD Drawings DWG
729. Concrete Plant Silo Assembly Details CAD Drawings DWG (1) 729. Concrete Plant Silo Assembly...
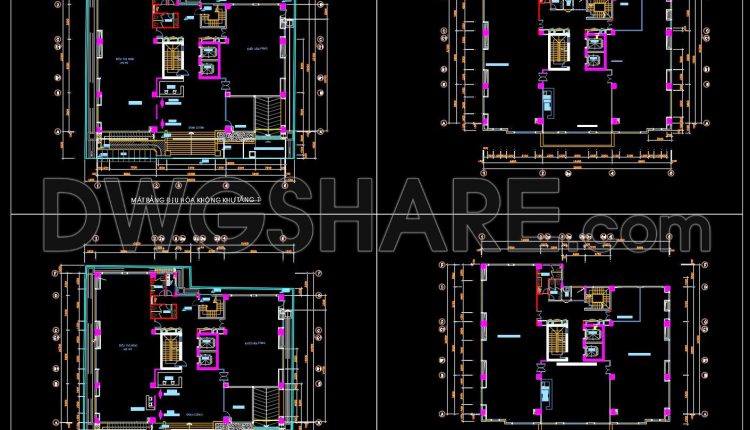
327. Stairwell Pressurization System with Fan, Ductwork and Control Diagram CAD Drawings
327. Stairwell Pressurization System with Fan, Ductwork and Control Diagram CAD Drawings (1) 327. Stairwell...
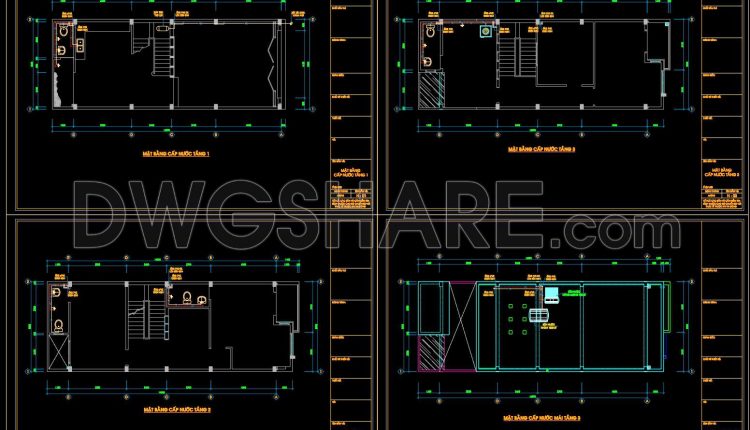
173. Plumbing System Design DWG for 3-Storey House
173. Plumbing System Design DWG for 3-Storey House (1) 173. Plumbing System Design DWG for...
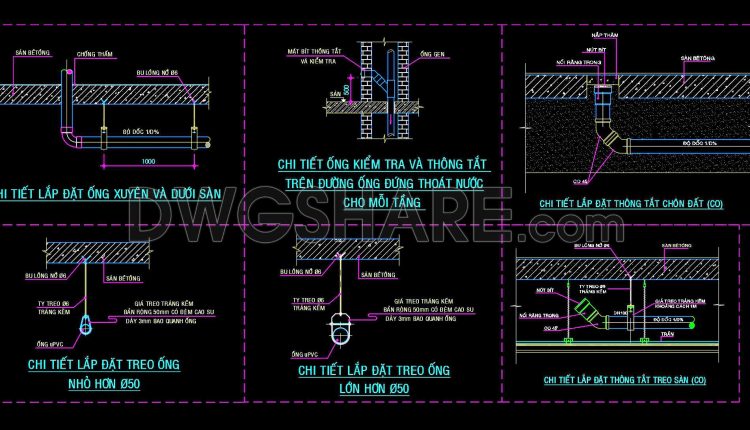
347. uPVC Drainage Pipe Support, Cleanout and Floor Penetration Details DWG
347. uPVC Drainage Pipe Support, Cleanout and Floor Penetration Details DWG (1) 347. uPVC Drainage...
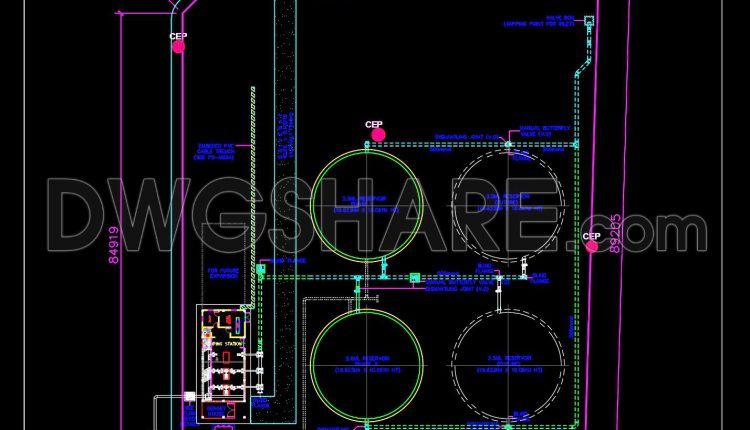
714. Reservoir Site Development Plan CAD Drawing DWG Download
714. Reservoir Site Development Plan CAD Drawing DWG Download (1) 714. Reservoir Site Development Plan...
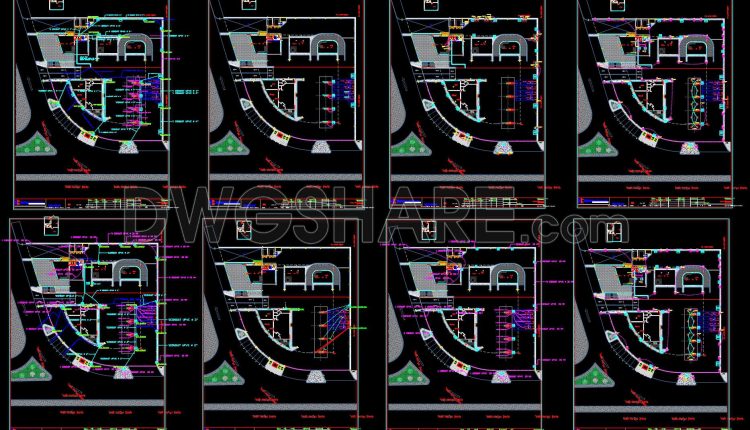
350. Free Download Outdoor and Garden Lighting Design CAD Drawings
350. Free Download Outdoor and Garden Lighting Design CAD Drawings (1) 350. Free Download Outdoor...
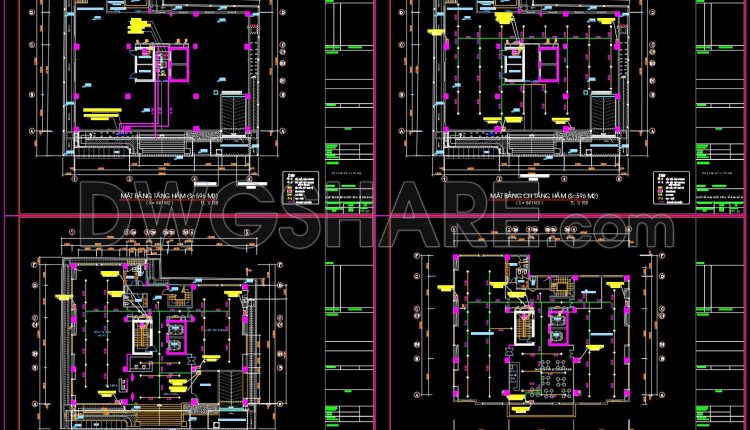
326. High-Rise Apartment Fire Protection System CAD Drawings DWG
326. High-Rise Apartment Fire Protection System CAD Drawings DWG (1) 326. High-Rise Apartment Fire Protection...
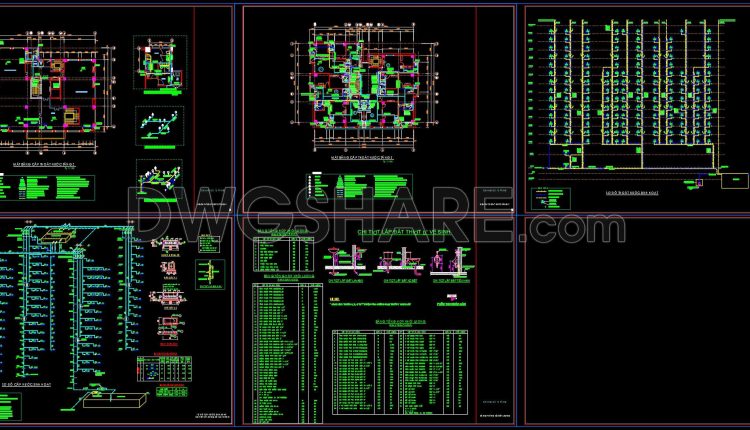
325. Complete Plumbing System Design for Residential Apartment Building DWG
325. Complete Plumbing System Design for Residential Apartment Building DWG (1) 325. Complete Plumbing System...