
509. Download CCTV Camera System Wiring Diagram in CAD Format
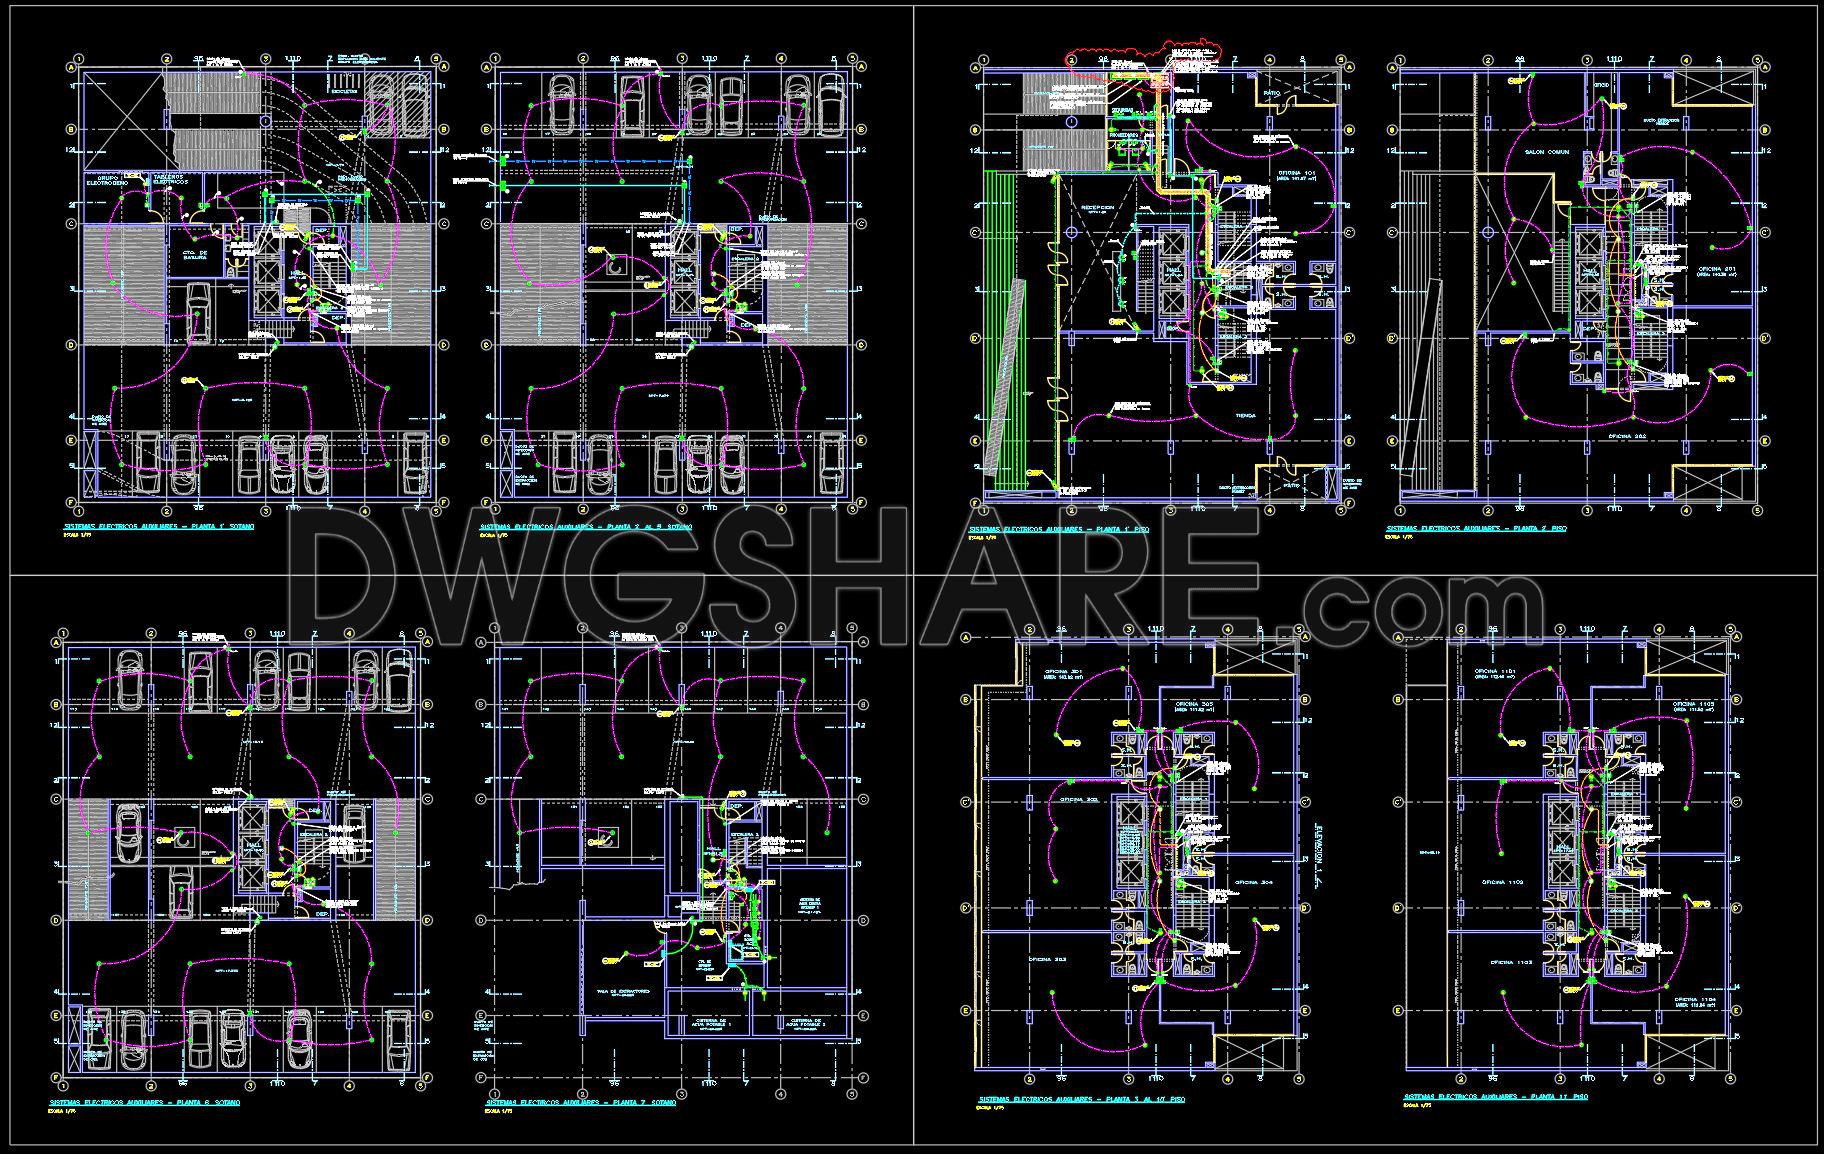
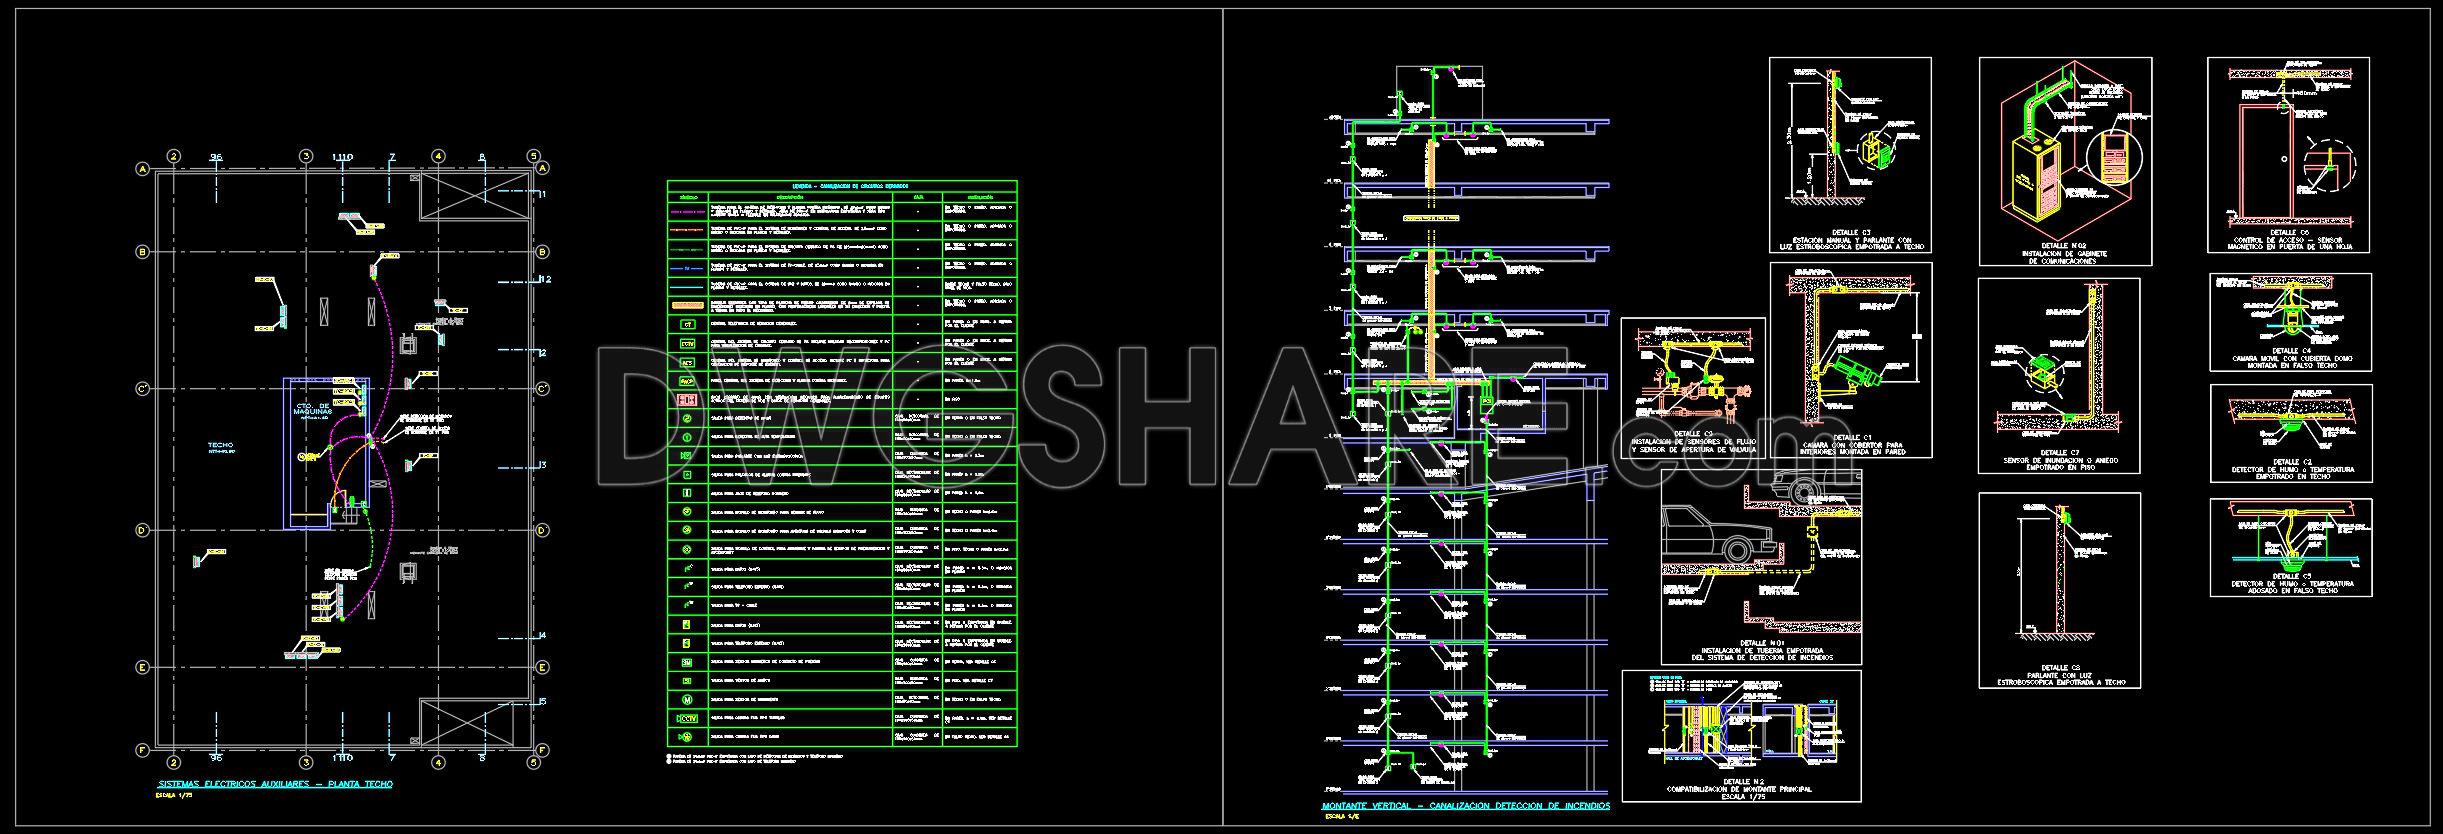
In the highly specialized world of architectural design and construction, few tools are as indispensable as CAD DWG drawings. Focusing on the wiring diagrams for a CCTV camera system, these drawings offer a comprehensive overview crucial for seamless implementation and operation. They represent an intricate tapestry of interconnections that lay the foundation for effective security infrastructure.
The collection encompasses various detail drawings that form the backbone of this system. At the forefront are meticulously crafted diagrams, illustrating every aspect of the installation process. These include visual guides for the functional layout of the CCTV system, with precise indications of cable routes and camera placements.
Critical elements on these drawings feature grid lines, dimensions, and level markers, ensuring precision during installation. Such meticulous details allow architects to integrate the diagrams directly into the broader design documents, underpinning the overall building plans. Furthermore, elevations and sections provide a vertical understanding of the setup, crucial for assessing the scope and reach of the system within the physical structure.
The technical detail drawings play a significant role in bridging the gap between conception and construction. These elements lay out specific installation guidelines, featuring the exact positioning of cameras and routing paths of wires, and offering precise construction details. With explicit scale and dimension annotations, these CAD drawings serve as the definitive guide for installers, ensuring no errors during the physical execution of the wiring plan.
Architects and interior designers heavily rely on these high-accuracy CAD drawings during both the design development phase and the actual construction process. In particular, the flexibility provided by DWG files allows for easy modifications, enhancing the adaptability of the project to meet on-site realities or last-minute design revisions. This flexibility ultimately leads to reduced construction errors and significant cost optimizations.
The real value of these drawings is in their practicality and accessibility. Offered as free downloadable resources, they are immensely beneficial for a range of uses, including design reference, academic study, and as a foundational base for further technical drawing development. Sharing these expert-level resources empowers a wide audience, from budding architects to seasoned construction professionals, enhancing their toolkit with technically sound and adaptable templates.
In conclusion, these CCTV camera system wiring diagrams in CAD format are more than just simple illustrations. They represent a critical asset for ensuring that the architectural vision aligns seamlessly with construction realities, optimizing security implementations with precision and efficiency across all phases of development.
I also recommend downloading other Uncategorized CAD drawings for your project reference.
- File format: .DWG
- Size: 1 MB
- Source: DWGshare
- AutoCAD platform 2018 and later versions. For downloading files there is no need to go through the registration process
If you find our work useful, your support would mean a lot and help us grow even better.DONATE
Related posts
326. High-Rise Apartment Fire Protection System CAD Drawings DWG
259. Residential Electrical Plans – Lighting, Power, Communication & MEP CAD Drawings
219. Download Complete Plumbing CAD Drawings for House – Water Supply & Drainage
148. Free Download Electrical Design Drawings for a 3-Story Townhouse
238. Complete 2-Story House MEP & Plumbing CAD Drawings
331. Free Download of Mechanical and Electrical Construction Design Drawings for a 2-Story House
176. Complete House MEP CAD Drawings – Electrical, Lighting, Water Supply and Drainage Design
357. Download MEP Design Drawings for a 3-Storey English Language Center Building
308. CAD drawings detailing the design of water supply and drainage systems for a 6-story townhouse