
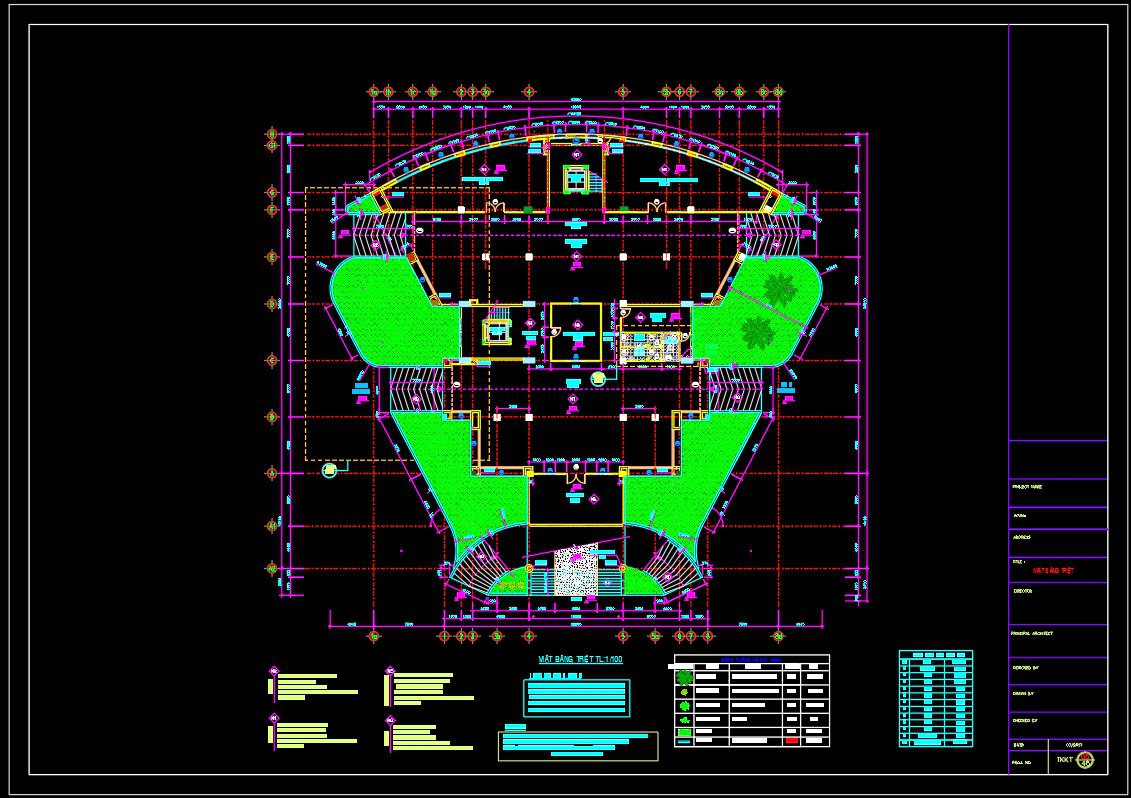
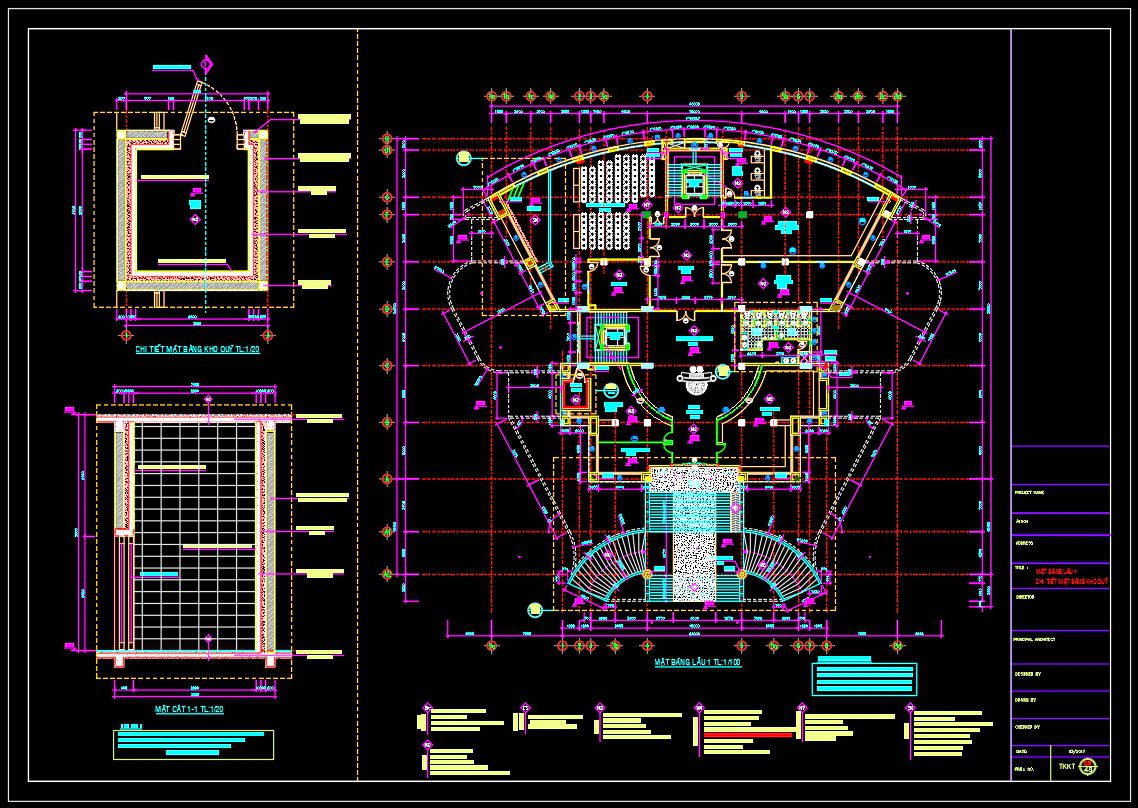
53. Download Free CAD DWG Files – Office Building 12 Floors, Floor Plan Level 1 & 2
These two CAD drawings display the detailed architectural floor plans of a 12-storey office building, focusing on the 1st and 2nd floors. The first drawing illustrates the ground level layout with open green spaces, main entrances, and functional zones designed for reception and circulation. The second drawing presents the upper floor plan, featuring office areas, meeting rooms, and detailed wall sections. Both plans include dimensions, grid lines, and annotations for precise construction implementation. These DWG files provide a clear and accurate reference for architects, engineers, and students, offering a professional insight into modern office building design
I also recommend downloading other Hotels CAD drawings for your project reference.
- File format: .DWG
- Size: 681 KB
- Source: DWGshare
- AutoCAD platform 2018 and later versions. For downloading files there is no need to go through the registration process
Additionally, the complete set of CAD design drawings is available for free download below.
The architectural design package of this 12-storey office building includes a full set of detailed CAD drawings such as:
- Floor plan drawings
- Elevation drawings
- Section drawings
- Detailed façade drawings
- Staircase detail drawings
- Sanitary detail drawings
- Ramp detail drawings
- Sunshade louver detail drawings
- Door and glass window detail drawings
- 3D rendered perspective views


If you find our work useful, your support would mean a lot and help us grow even better.DONATE
Related posts
Mall Design Project Complete Layout Plan AutoCAD File DWG
7-Story House a Complete Project AutoCAD File 6x10m
51. Download CAD Drawings for Interior Construction Design of an 80m2 Bakery
Autocad Drawing Of Airport Structure For Download
Garage plan AutoCAD File Free Download
Chinese Restaurant Elevations AutoCAD File DWG
Auditorium Design 3D AutoCAD File Free Download
Modern 7-Story Apartment Building AutoCAD File Free Download
Facades of hotel free AutoCAD drawings