
Projects
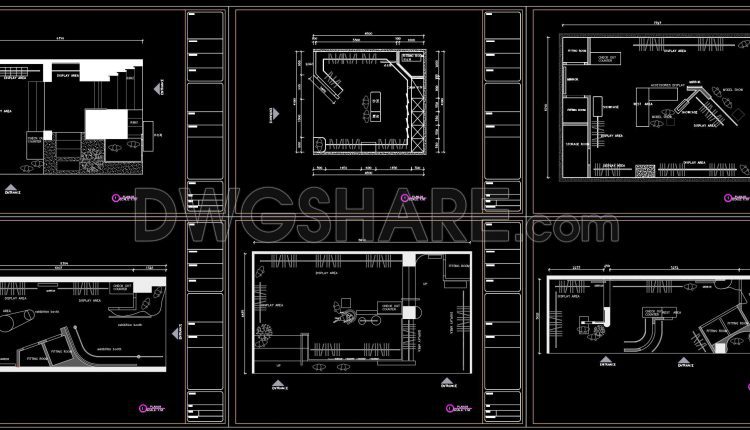
30. Cad drawings of 10 clothing store floor plan designs for download
30. Cad drawings of 10 clothing store floor plan designs for download (1) 30. Cad...
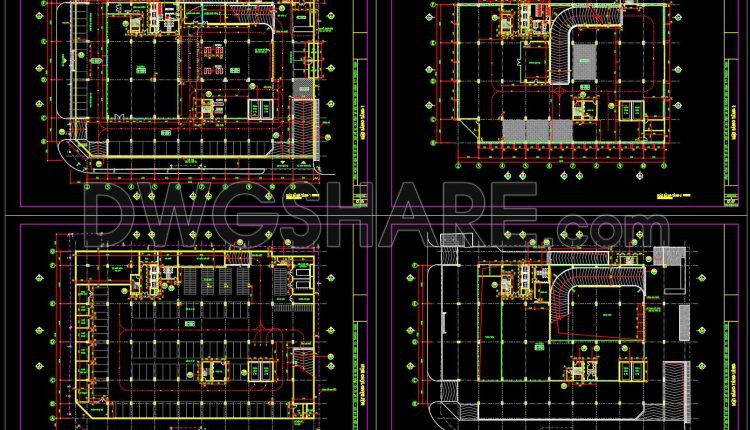
54. Free Download CAD Design of Multi-Level Car Parking with Ramp Circulation
54. Free Download CAD Design of Multi-Level Car Parking with Ramp Circulation At a quick...
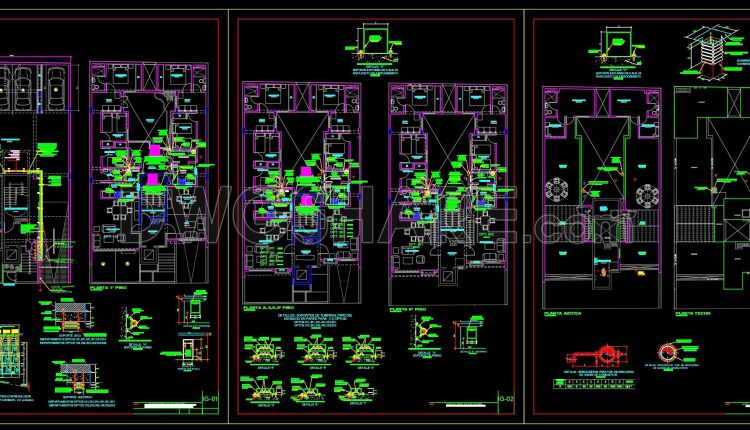
51. Download the building’s gas distribution network drawing in AutoCAD DWG format
51. Download the building’s gas distribution network drawing in AutoCAD DWG format At first glance,...
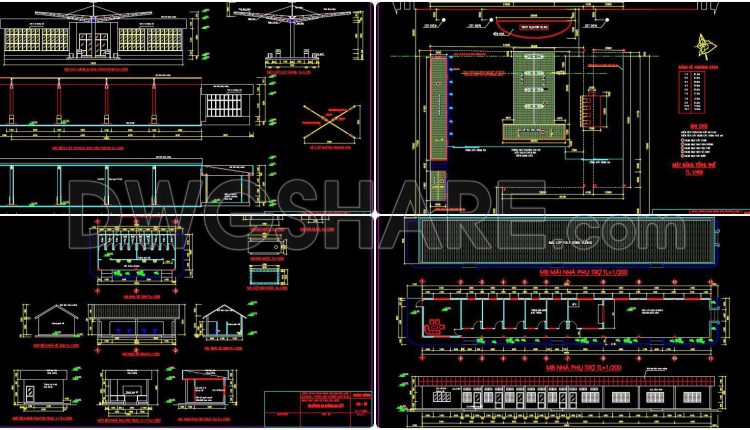
05. Download of gas station design drawings with a total area of 4,613 m2
05. Download of gas station design drawings with a total area of 4,613 m2 At...
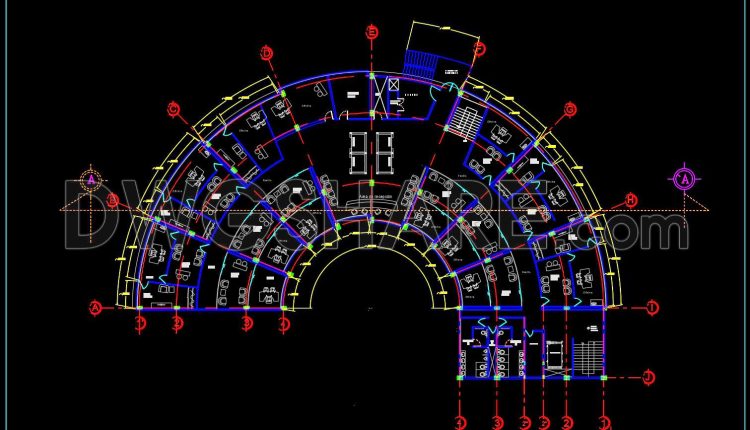
50. Free Download Architectural CAD Drawing of Radial Office Layout with Individual Offices
50. Free Download Architectural CAD Drawing of Radial Office Layout with Individual Offices This CAD...
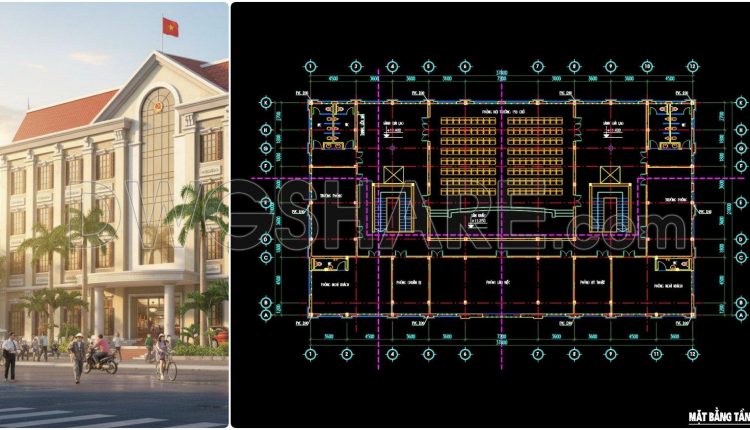
73. Free Download CAD Drawing of 4th Floor Plan with Large Auditorium
73. Free Download CAD Drawing of 4th Floor Plan with Large Auditorium This CAD drawing...
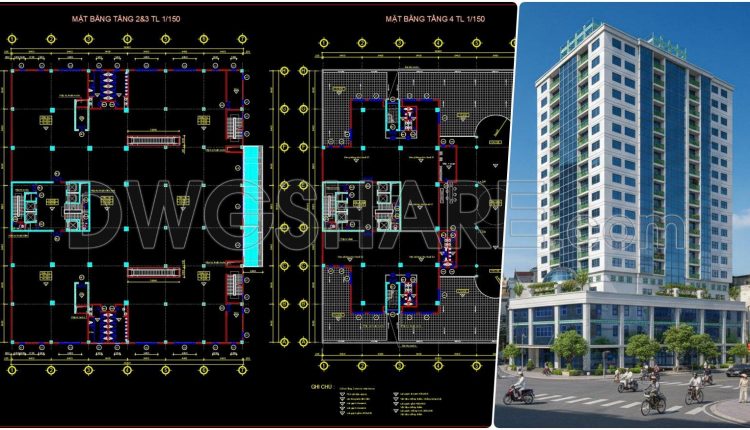
121. Free Download CAD Drawings of a 19-Storey Commercial and Office Building Floor Plan
121. Free Download CAD Drawings of a 19-Storey Commercial and Office Building Floor Plan This...
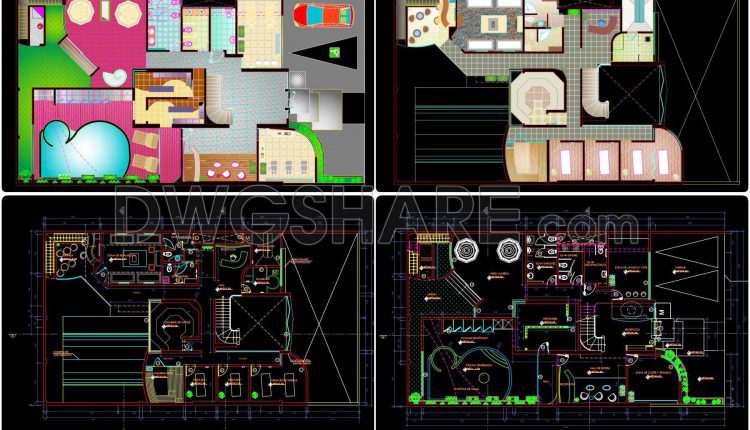
46. Download CAD Layout Plans of Spa, Massage Rooms and Swimming Pool
Modern spa design today goes beyond simply arranging service rooms. It focuses on creating a...
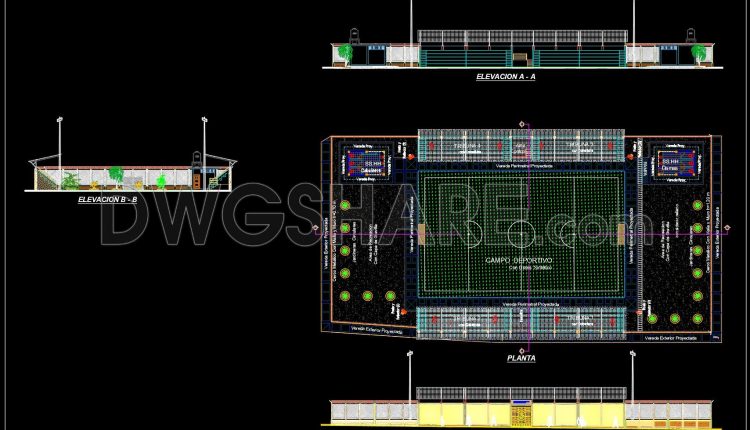
61. Download CAD Plans for a Synthetic Grass Football Field
61. Download CAD Plans for a Synthetic Grass Football Field This CAD drawing presents a...
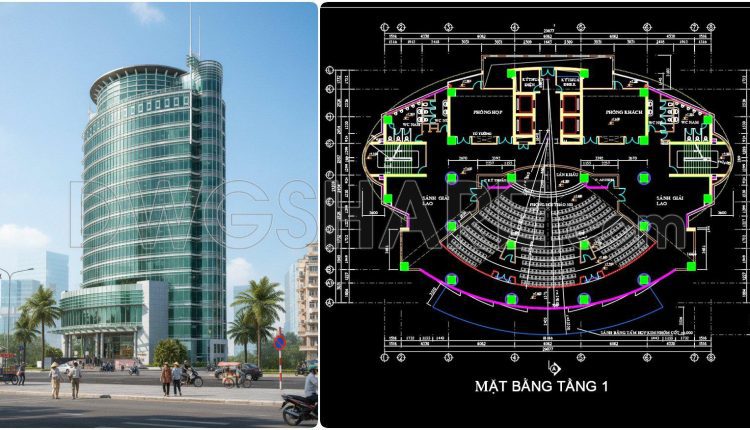
120. Free CAD Drawings of the 1st and 3rd Floor Layouts for an 18-Storey Office Building
120. Free CAD Drawings of the 1st and 3rd Floor Layouts for an 18-Storey Office...
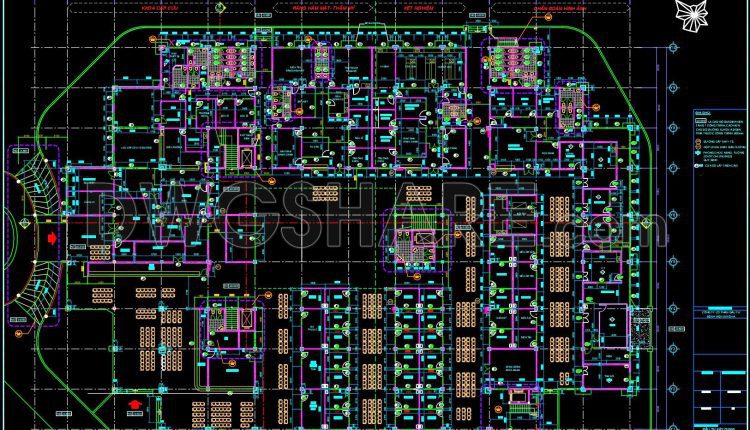
55. Free Download 65,000 m2 Hospital First Floor Plan CAD Drawings
55. Free Download 65,000 m2 Hospital First Floor Plan CAD Drawings This CAD drawing presents...
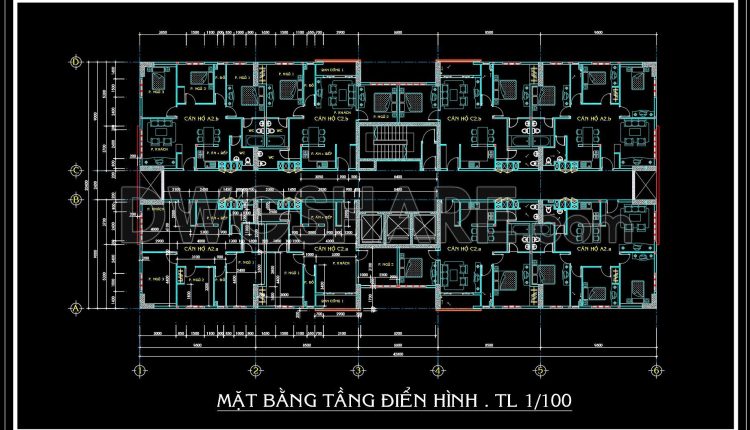
119. Apartment Typical Floor Plan CAD Drawings – Free Download
119. Apartment Typical Floor Plan CAD Drawings – Free Download This CAD drawing presents the...

11. Download of gas station design drawings with a total area of 2,400 m2
11. Download of gas station design drawings with a total area of 2,400 m2 This...
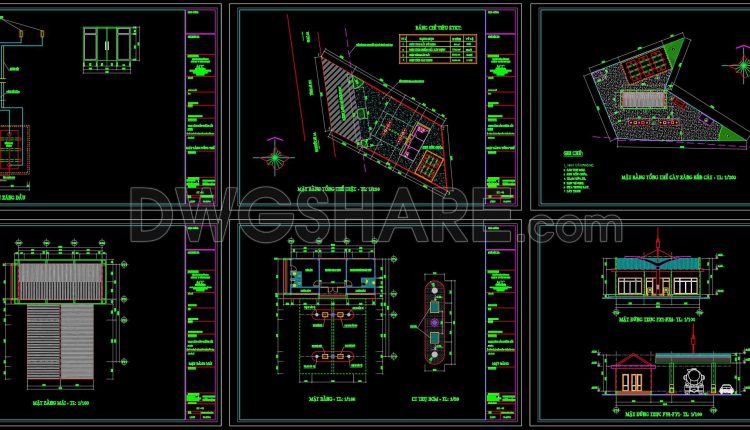
04. Download of gas station design drawings with a total area of 1,500 m2
04. Download of gas station design drawings with a total area of 1,500 m2 This...
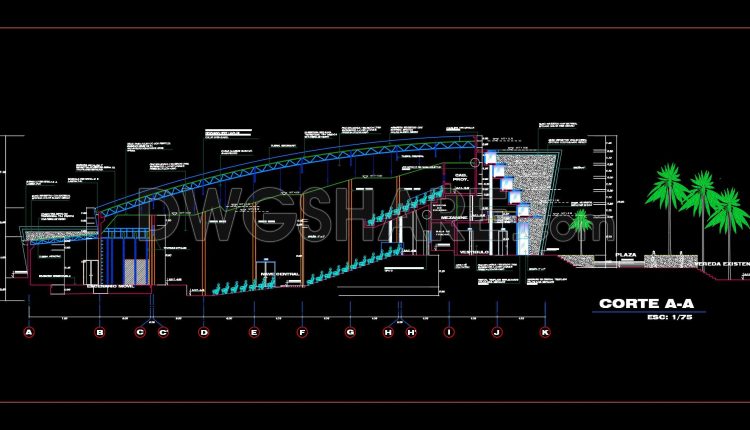
26. Free Download CAD Section Drawing of a 700-Seat Auditorium
26. Free Download CAD Section Drawing of a 700-Seat Auditorium This drawing set presents a...
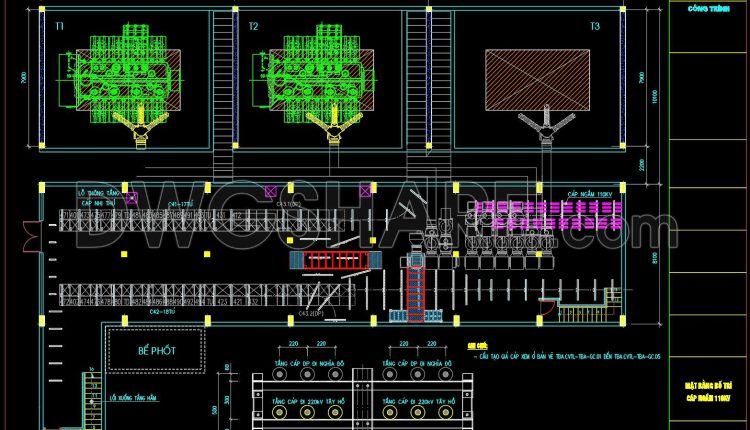
70. Free Download 110kV Underground Substation Layout CAD Drawing
70. Free Download 110kV Underground Substation Layout CAD Drawing This drawing set presents the layout...
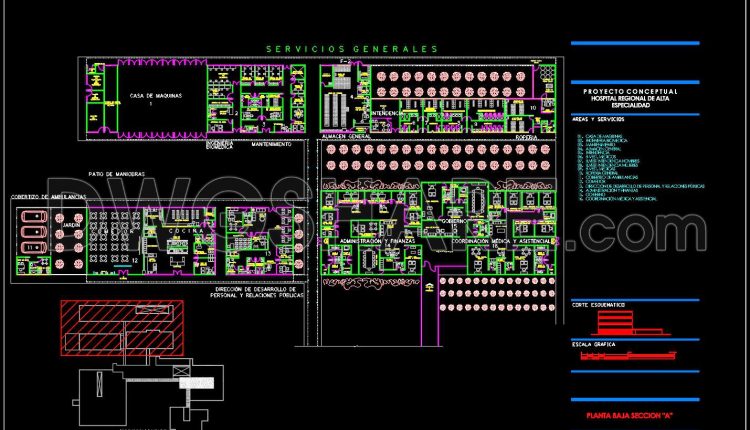
54. Free Download High-End Specialized Hospital First Floor Layout CAD Drawing
54. Free Download High-End Specialized Hospital First Floor Layout CAD Drawing Looking at the first-floor...
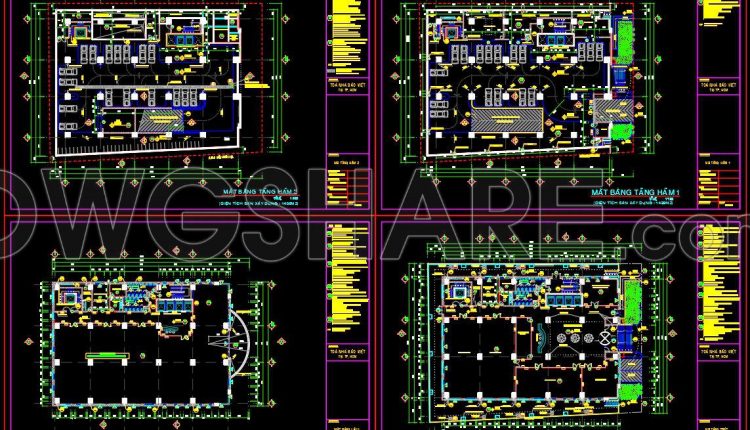
64. Download free layout floor plans of a 12-story office building
64. Download free layout floor plans of a 12-story office building Looking at the overall...
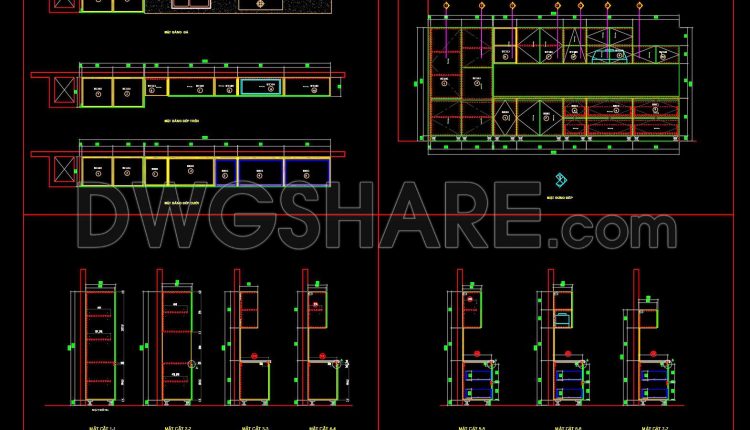
207. Free CAD Kitchen Cabinet Technical Drawings for Residential Projects
207. Free CAD Kitchen Cabinet Technical Drawings for Residential Projects (1) 207. Free CAD Kitchen...
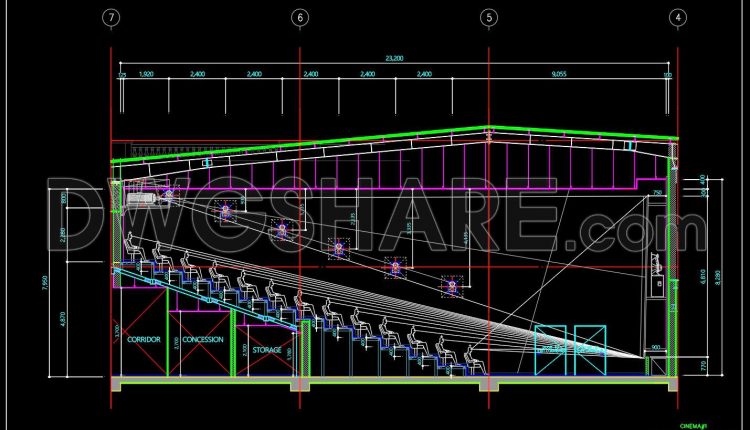
24. Free Download Cinema Section CAD Drawing – Interior Architectural Design
24. Free Download Cinema Section CAD Drawing – Interior Architectural Design This free CAD drawing...