
Projects
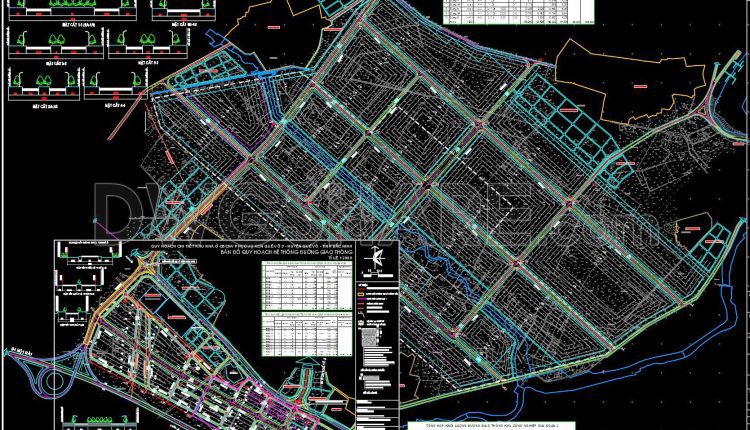
157. Download Detailed Traffic Planning Map CAD Drawing
157. Download Detailed Traffic Planning Map CAD Drawing The CAD drawing presents the detailed traffic...
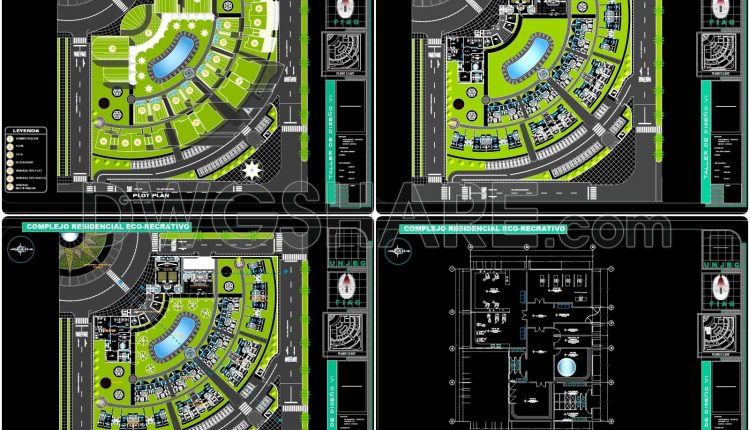
177. Download Self-Sufficient Housing Complex CAD Drawings
177. Download Self-Sufficient Housing Complex CAD Drawings This CAD drawing set presents the master planning...
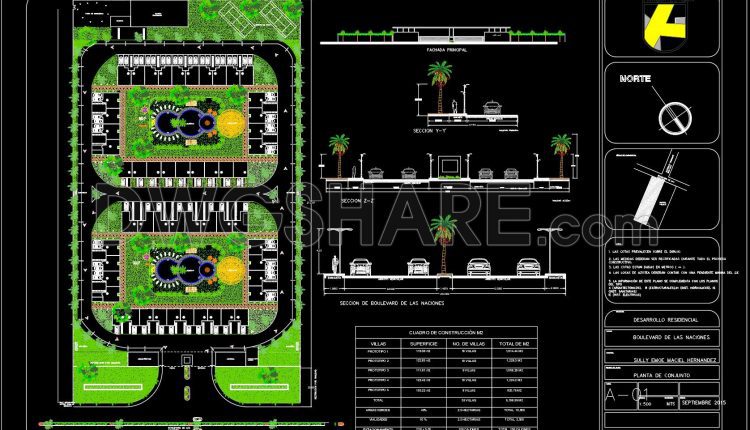
176. Boulevard De Las Naciones Project Subdivision and Landscape Plan AutoCAD Drawing
176. Boulevard De Las Naciones Project Subdivision and Landscape Plan AutoCAD Drawing The CAD drawing...
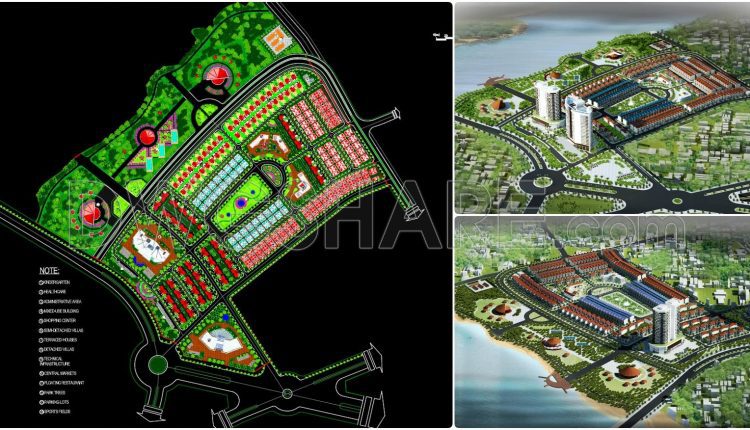
179. AutoCAD Landscape & Architectural Planning – South Lam River New Urban Area
179. AutoCAD Landscape & Architectural Planning – South Lam River New Urban Area This drawing...
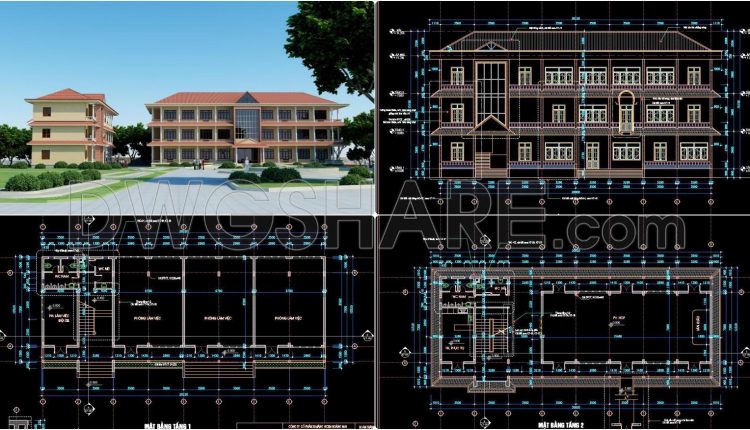
84. Free download floor plans and elevations of a 3-storey office building with a total area of 900 m2
84. Free download floor plans and elevations of a 3-storey office building with a total...
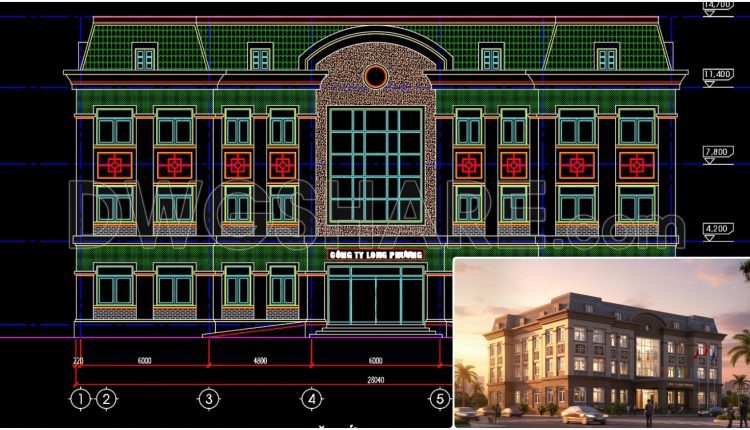
111. Free Download – CAD Elevation Drawing of a 3-Storey Office Building
111. Free Download – CAD Elevation Drawing of a 3-Storey Office Building This free CAD...
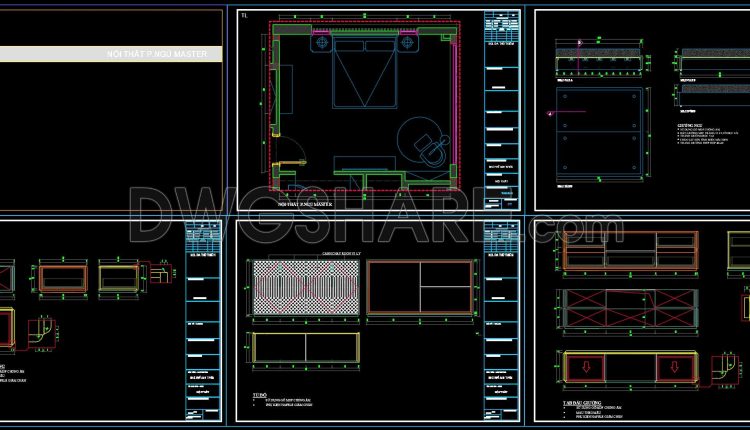
28. Free Download Detailed CAD Drawings of Master Bedroom Interior Design
28. Free Download Detailed CAD Drawings of Master Bedroom Interior Design This article provides free...
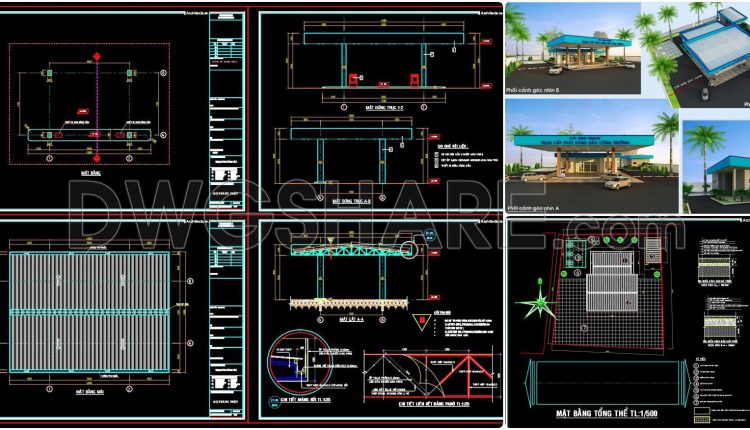
03. Free download of gas station design drawings with a total area of 1,200 m2
03. Free download of gas station design drawings with a total area of 1,200 m2...
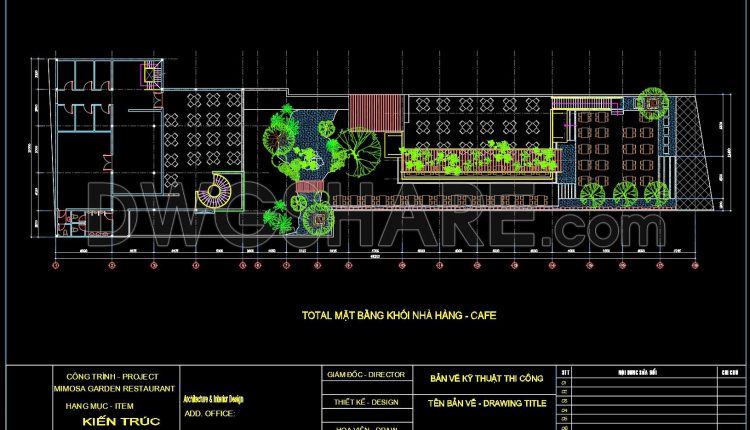
69. Free CAD Drawing – Overall Architectural Site Plan of Mimosa Garden Restaurant & Café
69. Free CAD Drawing – Overall Architectural Site Plan of Mimosa Garden Restaurant & Café...
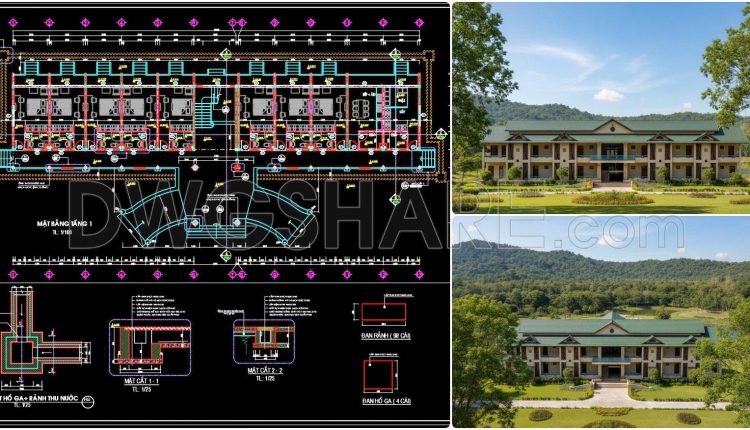
104. Free Download – CAD Floor Plan Layout of Dormitory for Factory Staff
104. Free Download – CAD Floor Plan Layout of Dormitory for Factory Staff This free...
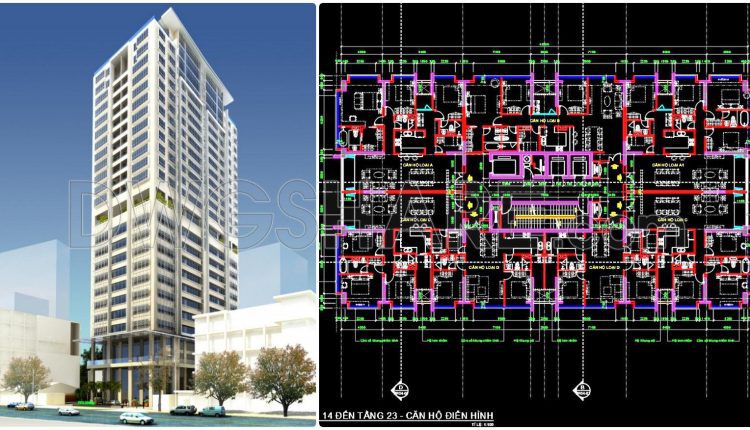
61. Free CAD Download – Typical Apartment Floor Plan (Levels 14–23) Residential Building DWG
61. Free CAD Download – Typical Apartment Floor Plan (Levels 14–23) Residential Building DWG This...
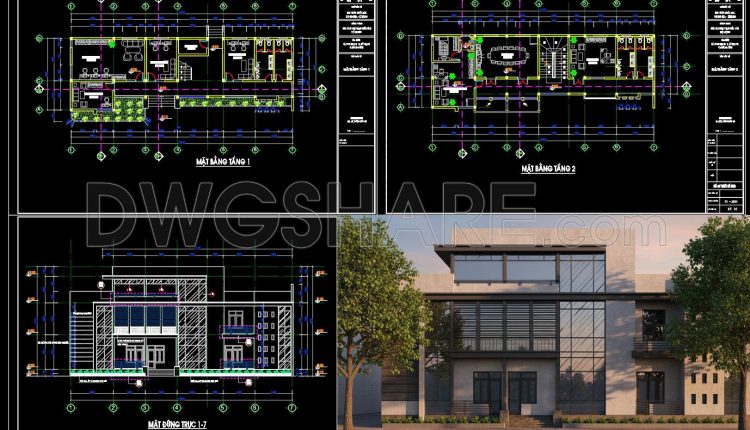
105. Free Download – Floor Plan and Elevation Drawings of a 2-Storey Office Building
105. Free Download – Floor Plan and Elevation Drawings of a 2-Storey Office Building...
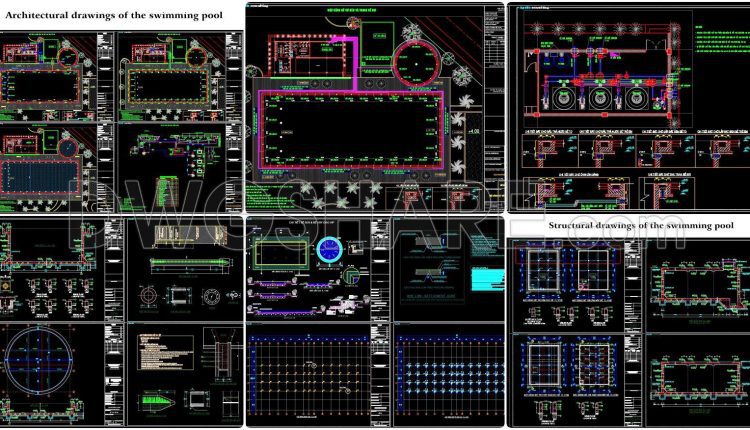
26. Download detailed design drawings of a 20m x 50m swimming pool
26. Download detailed design drawings of a 20m x 50m swimming pool This CAD drawing...
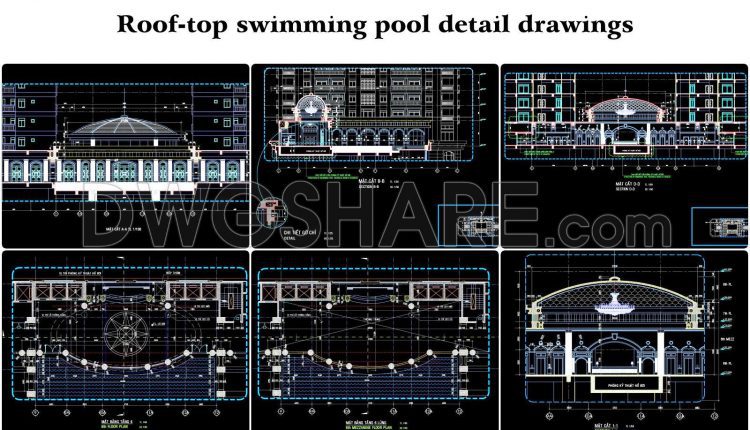
28. Rooftop Swimming Pool Design in Shopping Mall – Detailed CAD Drawings (Free Download)
28. Rooftop Swimming Pool Design in Shopping Mall – Detailed CAD Drawings (Free Download) The...
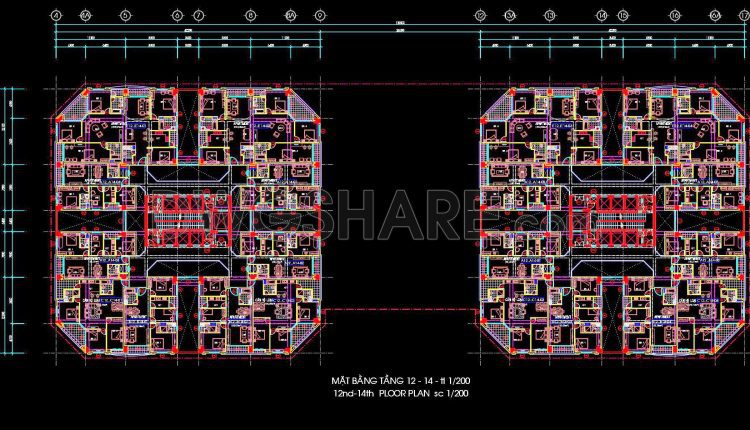
108. Free Download – CAD Drawings of 586 Residential and Office Building Complex (Floor Plans 12–14)
108. Free Download – CAD Drawings of 586 Residential and Office Building Complex (Floor Plans...
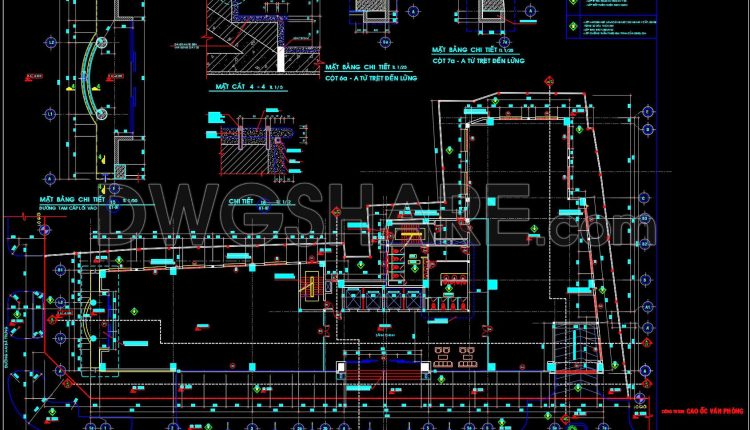
81. Download Free CAD Office Layout – 700 Square Meters
81. Download Free CAD Office Layout – 700 Square Meters The CAD drawing represents the...
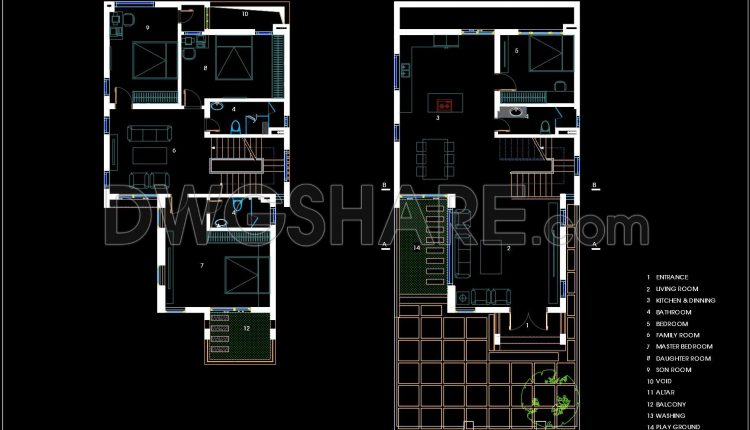
433. Free CAD Drawings – Two‑Story Family Home, 360 Square Meters
433. Free CAD Drawings – Two‑Story Family Home, 360 Square Meters This CAD drawing set...
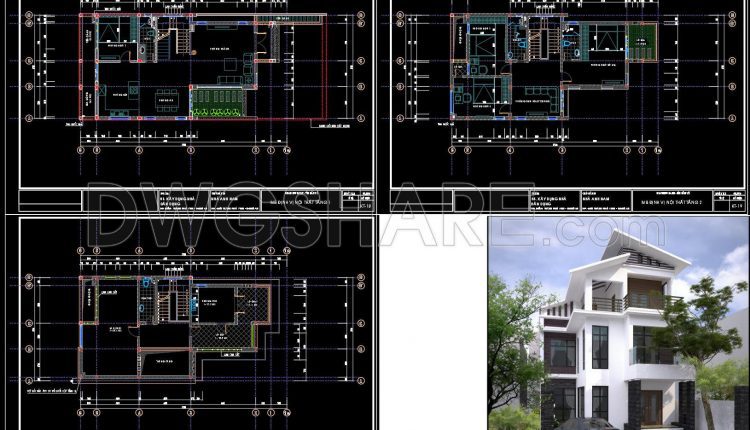
432. Free Download – Floor Plan Layout Drawings for 3‑Story Family House
432. Free Download – Floor Plan Layout Drawings for 3‑Story Family House This CAD drawing...
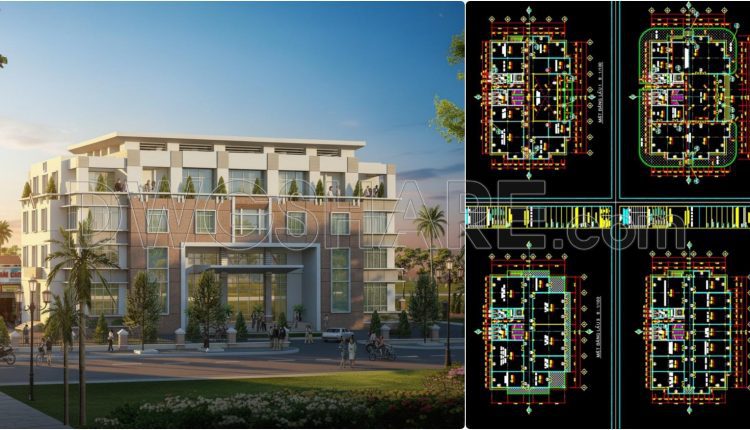
102. Free Download – Science & Technology Application Center Floor Plans (2000m2)
102. Free Download – Science & Technology Application Center Floor Plans (2000m2) This CAD drawing...
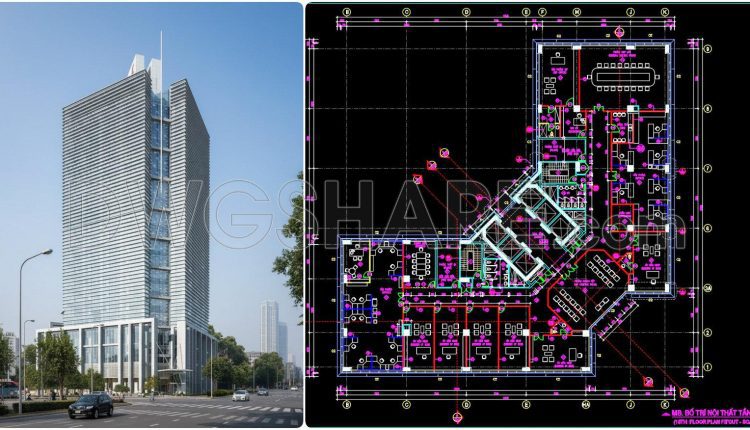
103. Free download CAD drawing of an office floor layout with a total area of 3,500m2
103. Free download CAD drawing of an office floor layout with a total area of...