
Sports
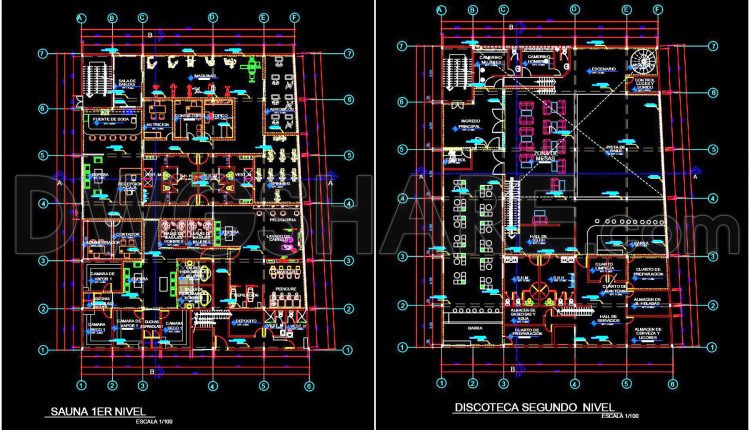
45. Download nightclub with sauna room architectural drawing AutoCAD DWG
45. Download nightclub with sauna room architectural drawing AutoCAD DWG (1) 45. Download nightclub with...
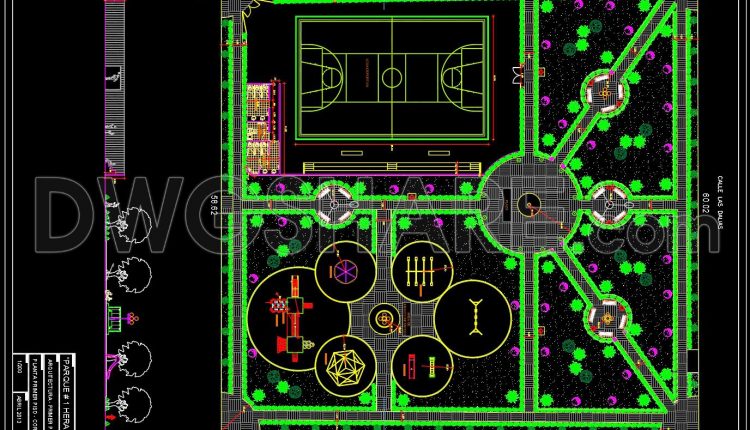
222. Urban Park Landscape Design CAD Drawings with Basketball Court
222. Urban Park Landscape Design CAD Drawings with Basketball Court (1) 222. Urban Park Landscape...
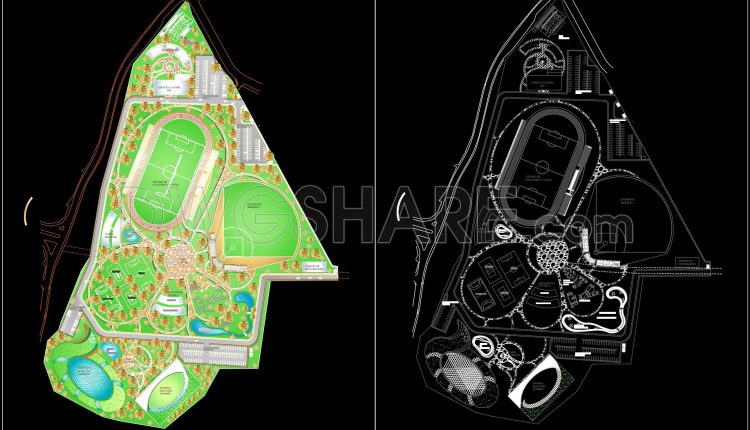
52. Free download of CAD drawings of the sports complex project in DWG format
52. Free download of CAD drawings of the sports complex project in DWG format (1)...
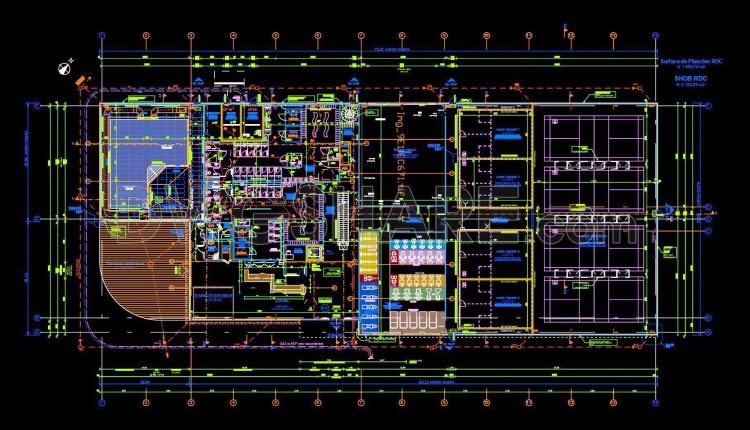
56. Download free AutoCAD DWG drawings of a gym
56. Download free AutoCAD DWG drawings of a gym (1) 56. Download free AutoCAD DWG...
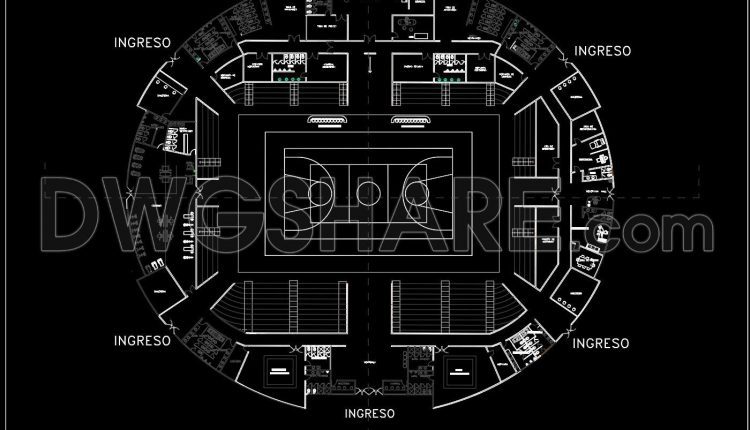
66. Basketball Court Arena CAD File – Complete Architectural Layout DWG
66. Basketball Court Arena CAD File – Complete Architectural Layout DWG Explore the intricate architectural...
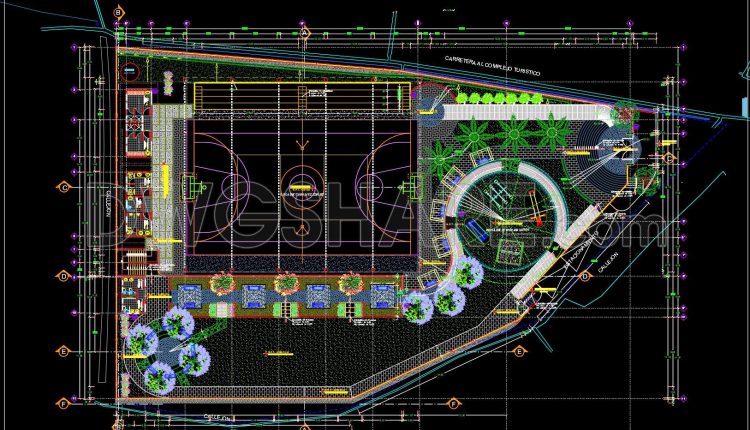
49. CAD Drawings of Basketball Court Complex – Layout, Sections & Elevations
49. CAD Drawings of Basketball Court Complex – Layout, Sections & Elevations (1) 49. CAD...
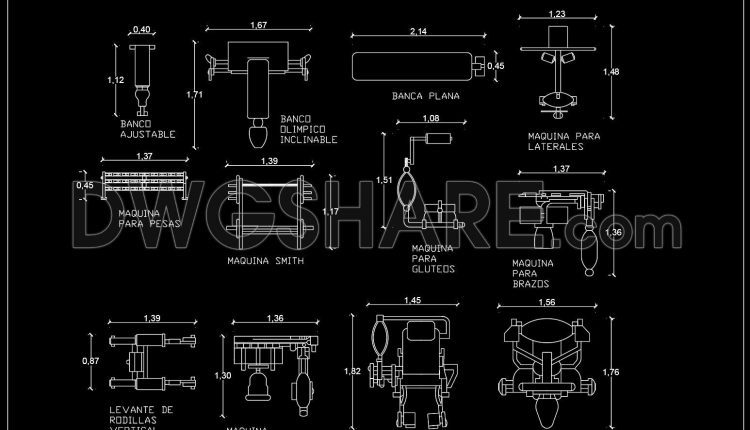
11. Free Weight Gym CAD Drawings – Bench, Smith Machine & Rack Blocks
11. Free Weight Gym CAD Drawings – Bench, Smith Machine & Rack Blocks (1) 11....

10. Download Gym Machine CAD Drawings – Workout Equipment Blocks
10. Download Gym Machine CAD Drawings – Workout Equipment Blocks (1) 10. Download Gym Machine...
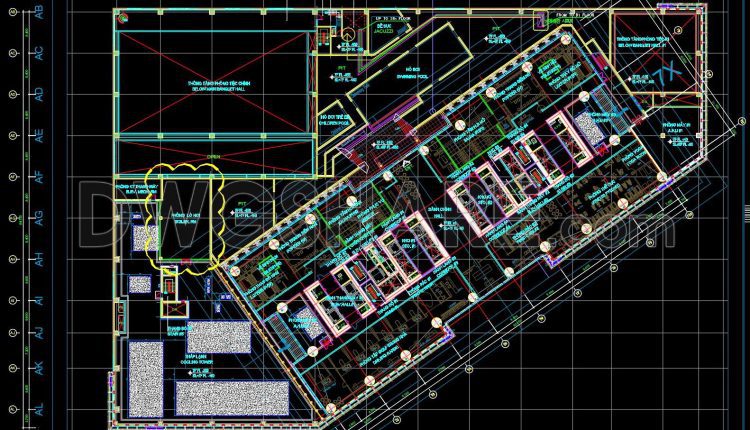
47. Free download 1320m2 sports center space layout floor plan drawings
47. Free download 1320m2 sports center space layout floor plan drawings (1) 47. Free download...
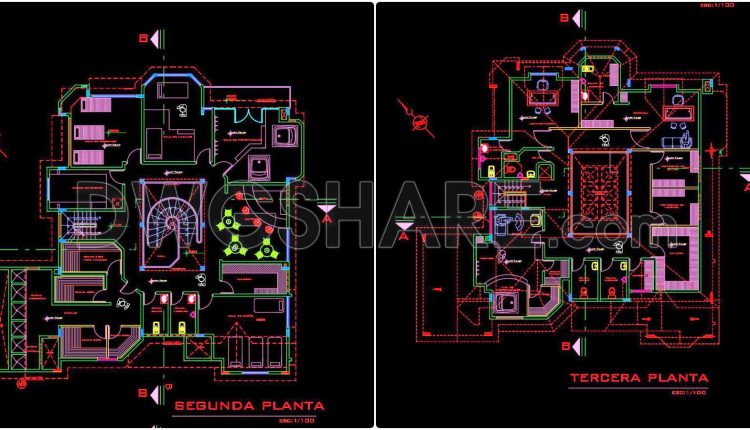
46. Free download sauna and spa architectural drawing AutoCAD DWG
46. Free download sauna and spa architectural drawing AutoCAD DWG (1) 46. Free download sauna...
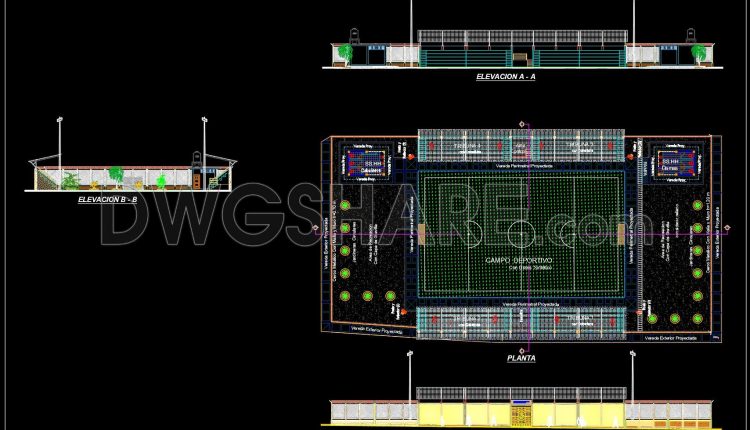
61. Download CAD Plans for a Synthetic Grass Football Field
61. Download CAD Plans for a Synthetic Grass Football Field This CAD drawing presents a...
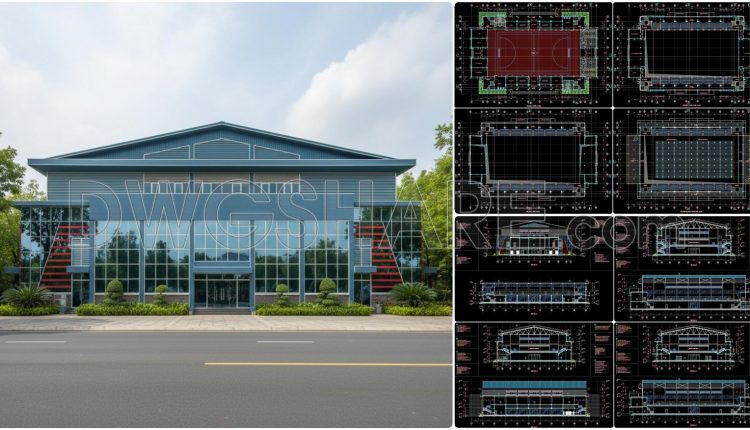
60. Free download the design drawings of a multi-purpose sports hall with a total area of 2,500 m2
60. Free download the design drawings of a multi-purpose sports hall with a total area...
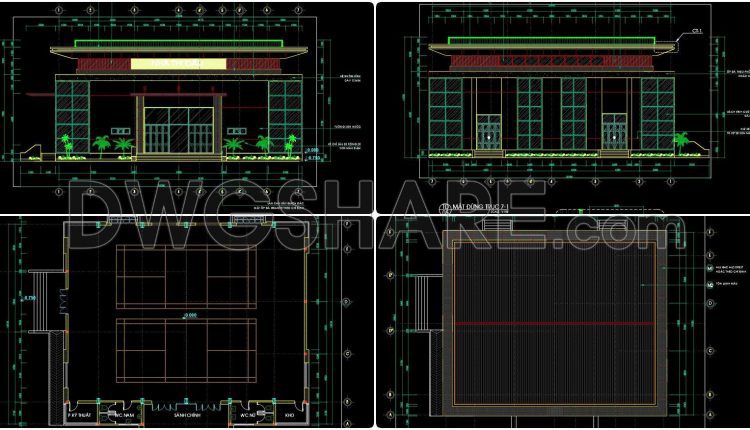
59. Download architectural design drawings of the sports hall with dimensions 19m × 22.8m
59. Download architectural design drawings of the sports hall with dimensions 19m × 22.8m This...
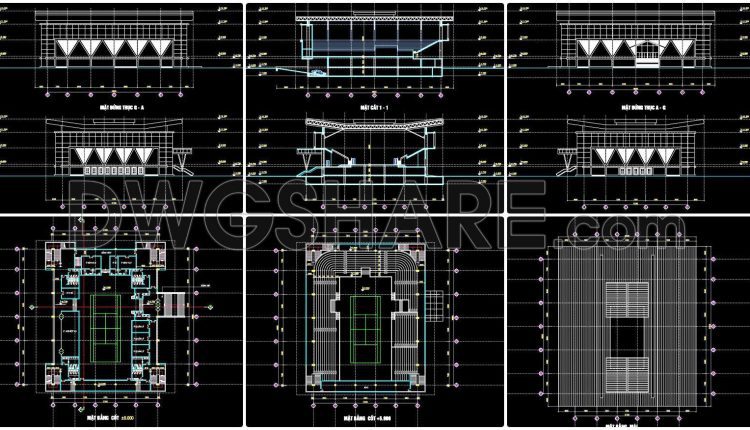
58. Download the complete design dossier for a 1,500-seat tennis arena
58. Download the complete design dossier for a 1,500-seat tennis arena From the perspective of...

32. Free download CAD drawings for the renovation of an Olympic swimming pool
32. Free download CAD drawings for the renovation of an Olympic swimming pool (1) 32....
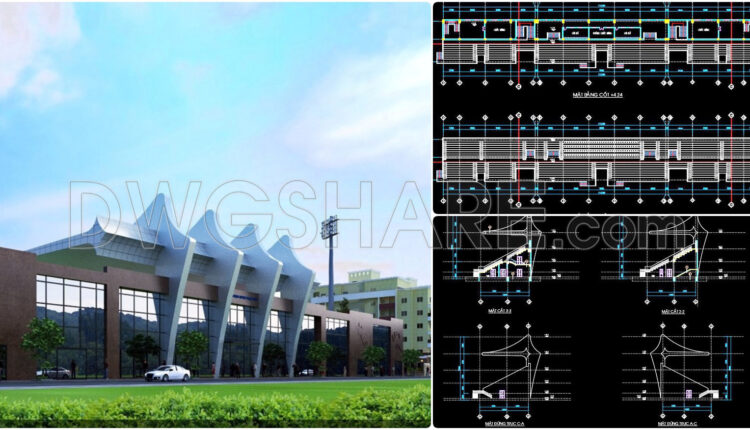
48. Download Exterior Stadium Grandstand Design AutoCAD DWG Drawing
48. Download Exterior Stadium Grandstand Design AutoCAD DWG Drawing This CAD drawing set presents the...

283. Free download 1320m2 gym space layout floor plan drawings
283. Free download 1320m2 gym space layout floor plan drawings (1) 283. Free download 1320m2...
2 Comments
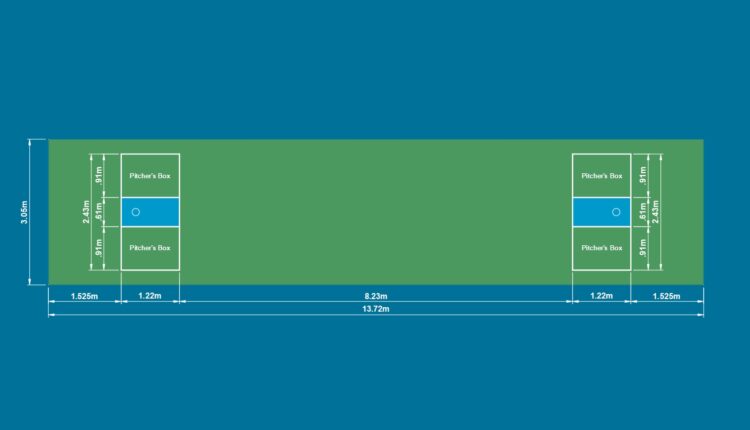
Cornhole Court Dimensions and Setup Guide – Official Measurements & Rules
Cornhole is a popular lawn game that combines fun, skill, and friendly competition. Whether you’re...

Badminton Court: Standard Dimensions, Layout, and Key Design Considerations
Introduction The badminton court is a meticulously defined area designed for singles and doubles...
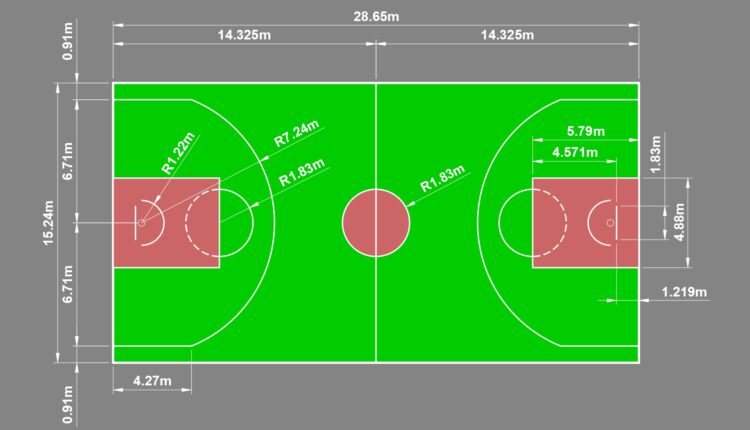
Standard Basketball Court Specifications: Dimensions, Layout, and Markings
The basketball court constitutes a precisely delineated playing area characterized by specific dimensions, prescribed markings,...