

60. Free download the design drawings of a multi-purpose sports hall with a total area of 2,500 m2
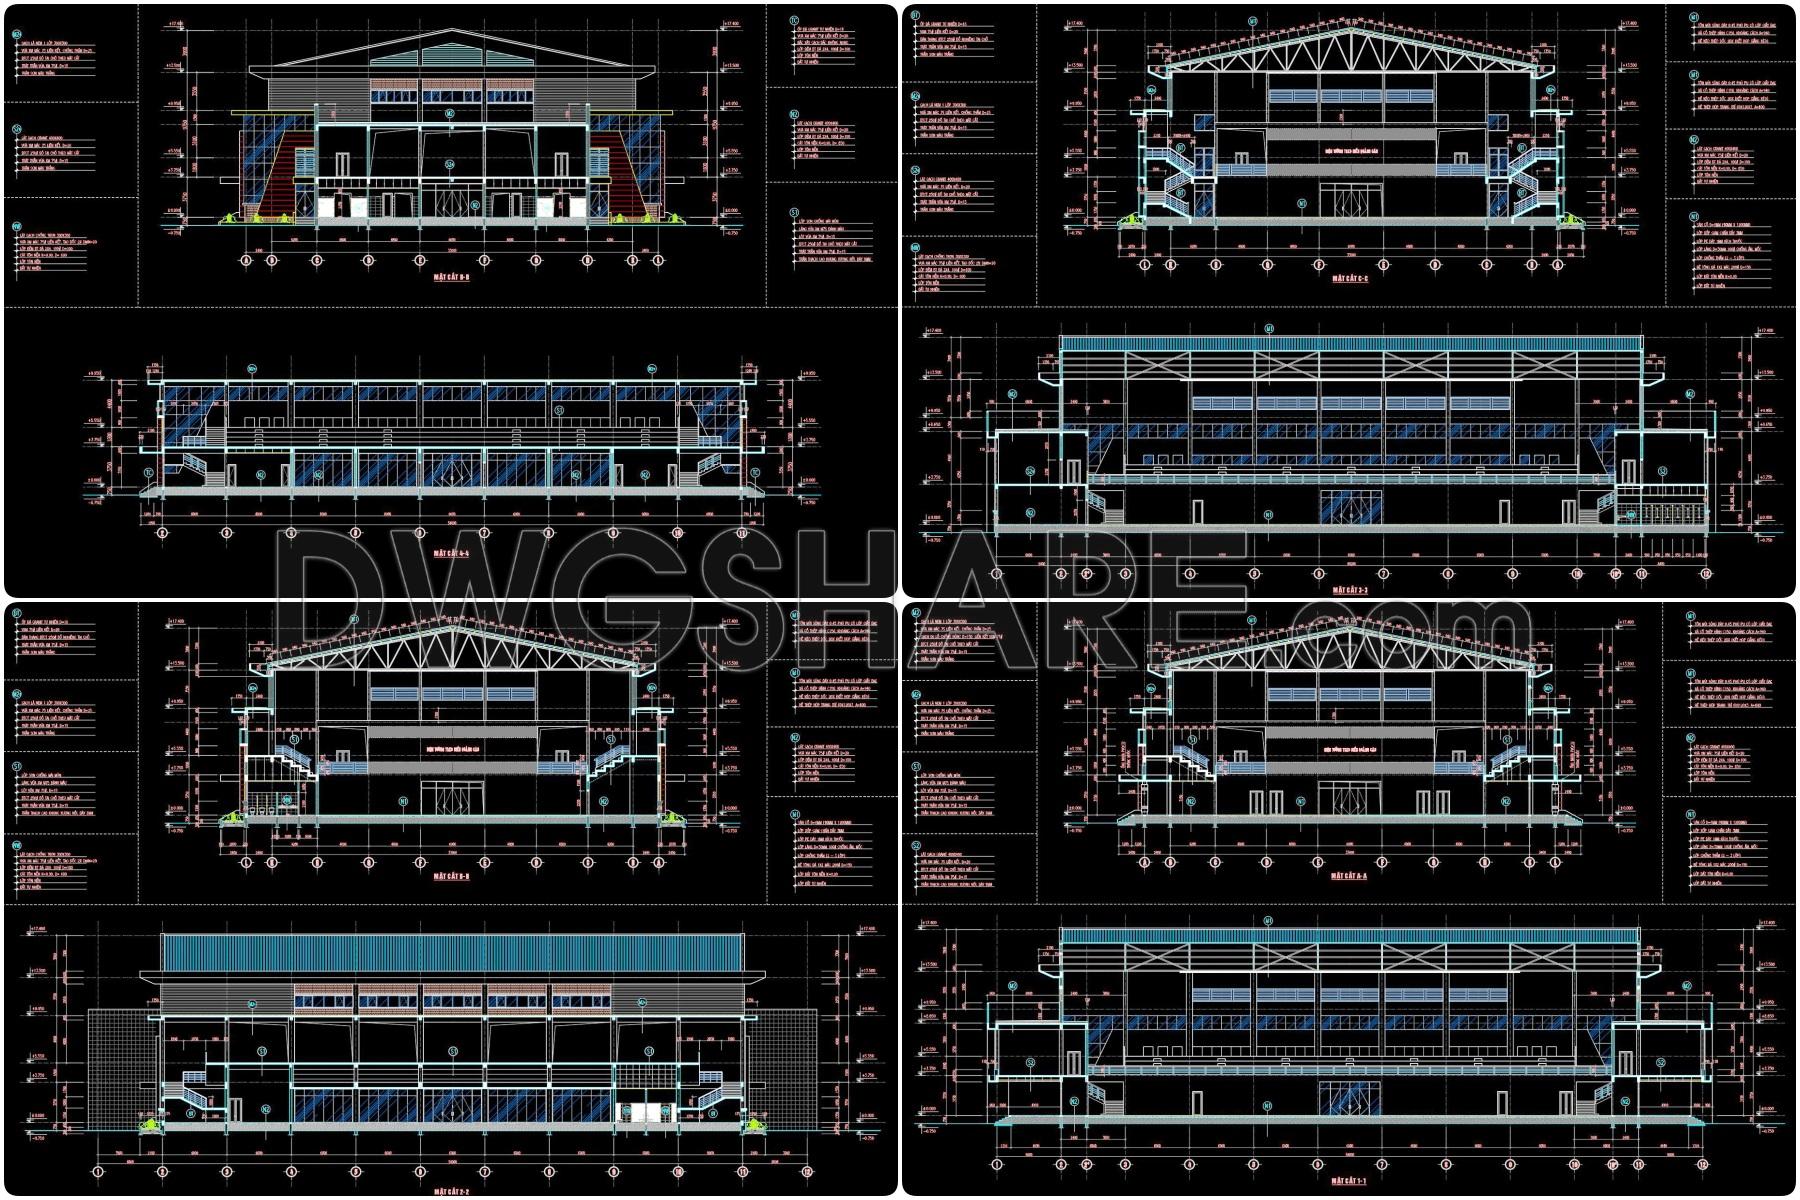


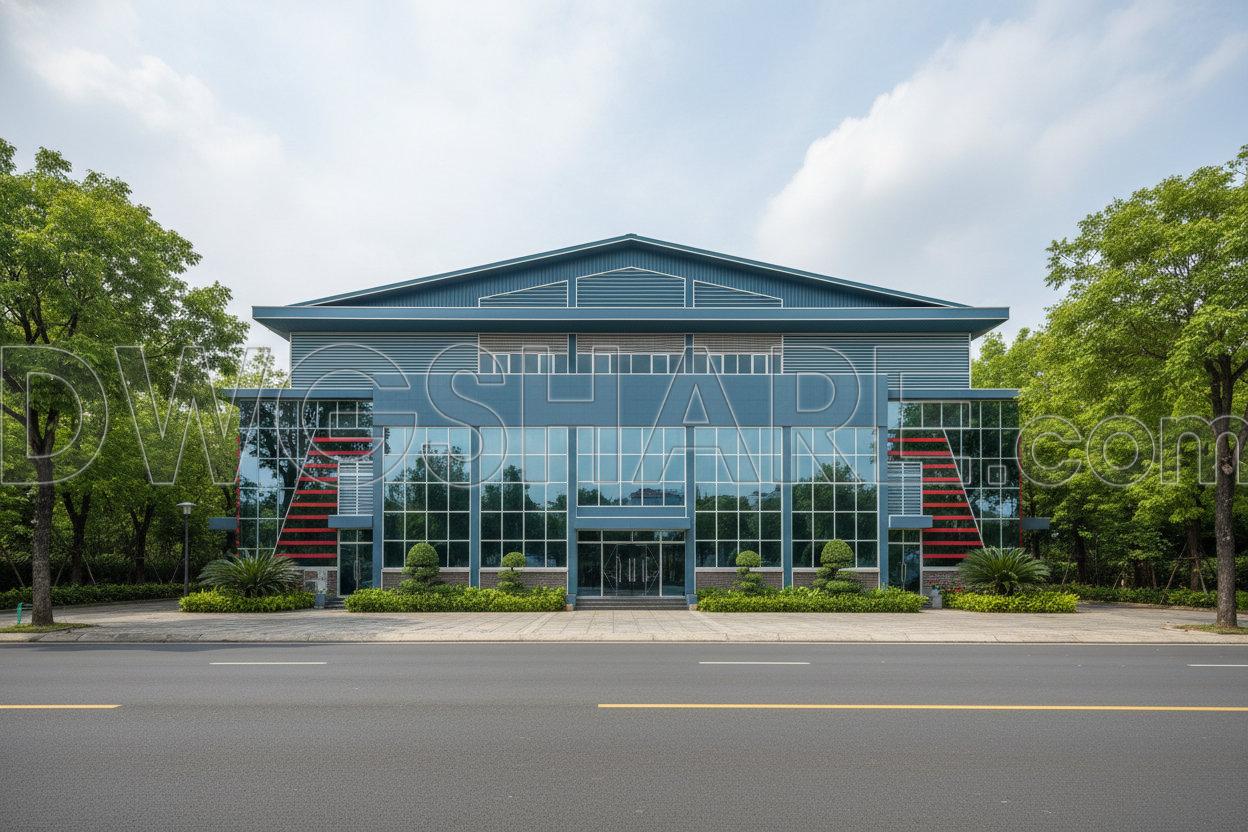
These AutoCAD drawings present a complete architectural design package for a multi-purpose sports hall, covering a total floor area of approximately 2,500 m². The set includes detailed floor plans, longitudinal and transverse sections, and main elevations, clearly illustrating spatial organization, structural layout, and functional zoning.

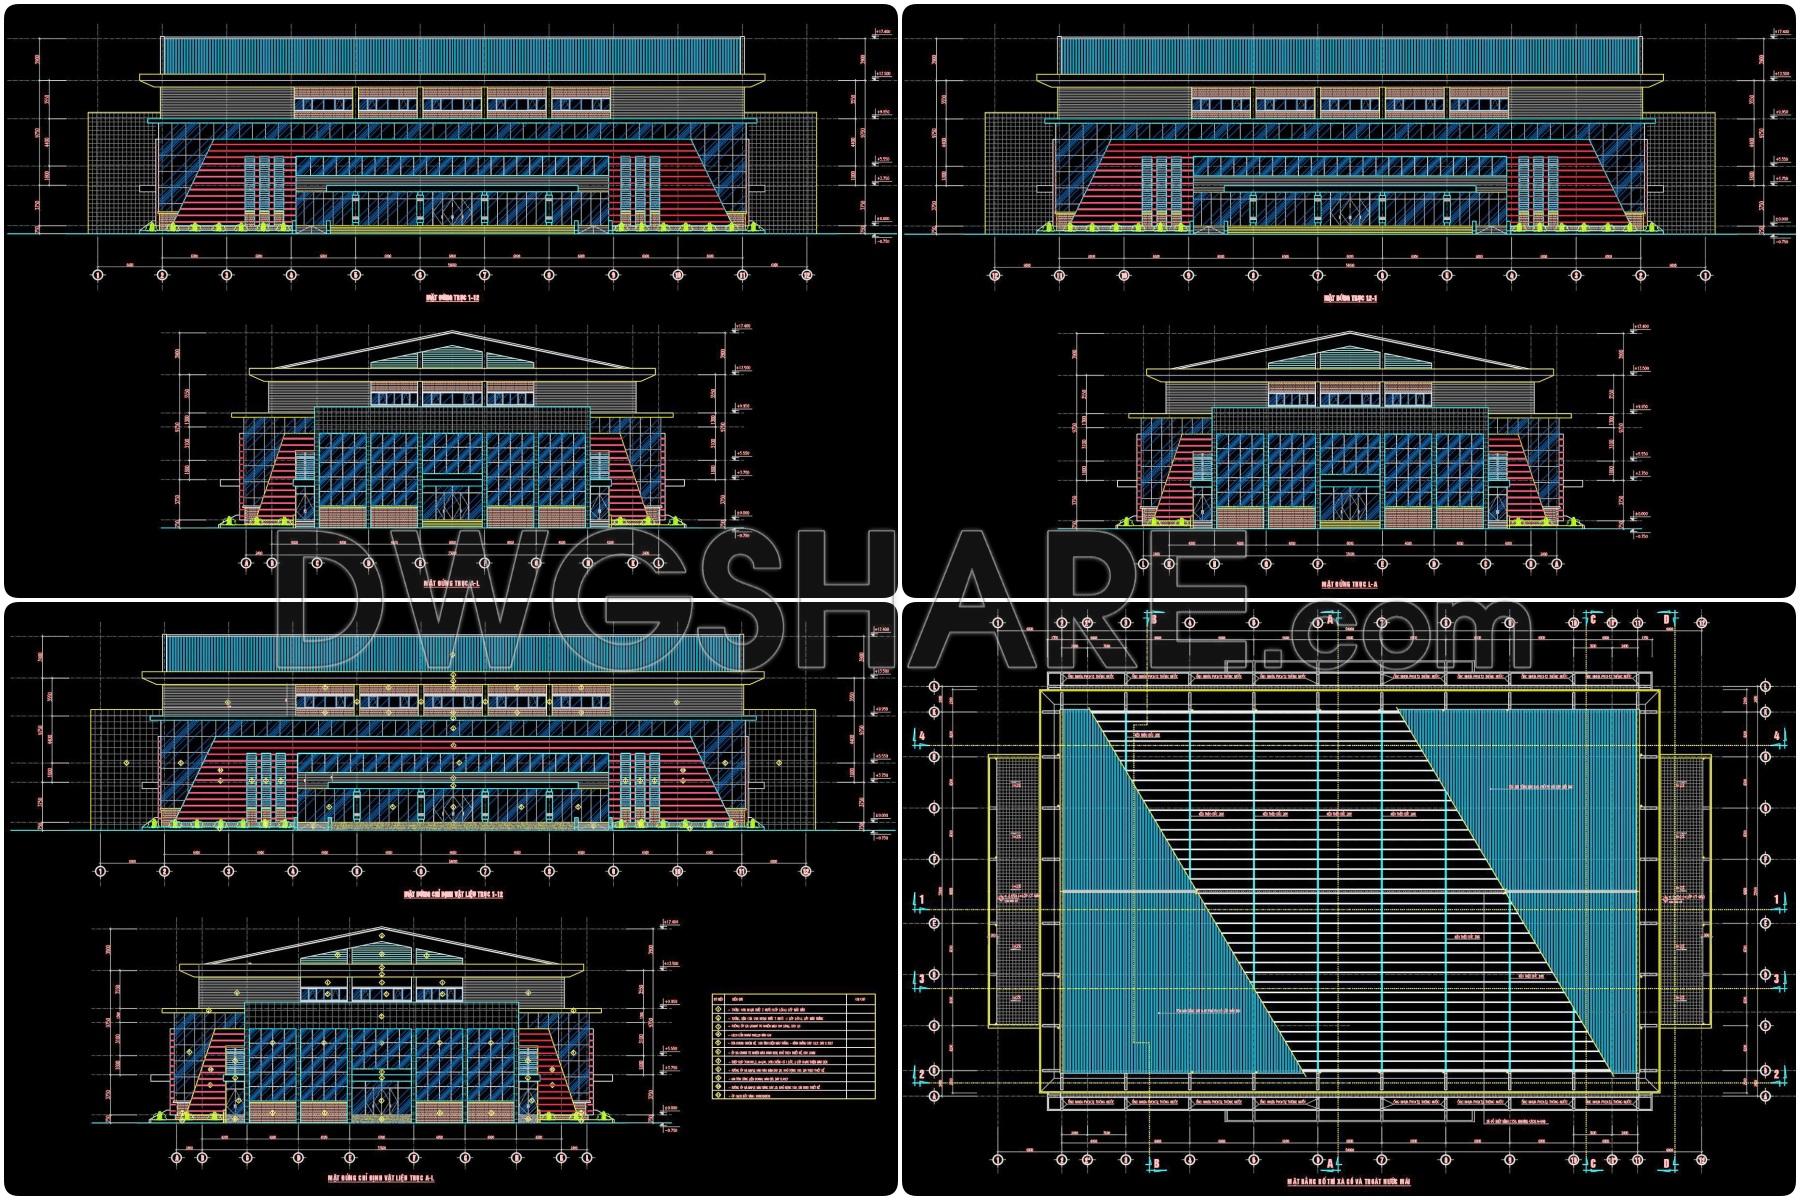

The floor plans show the central competition court, spectator seating areas, circulation corridors, auxiliary rooms, and technical spaces arranged to meet operational and safety requirements. Elevations and sections provide insight into the building’s architectural form, roof structure, façade treatment, and vertical relationships between functional levels.
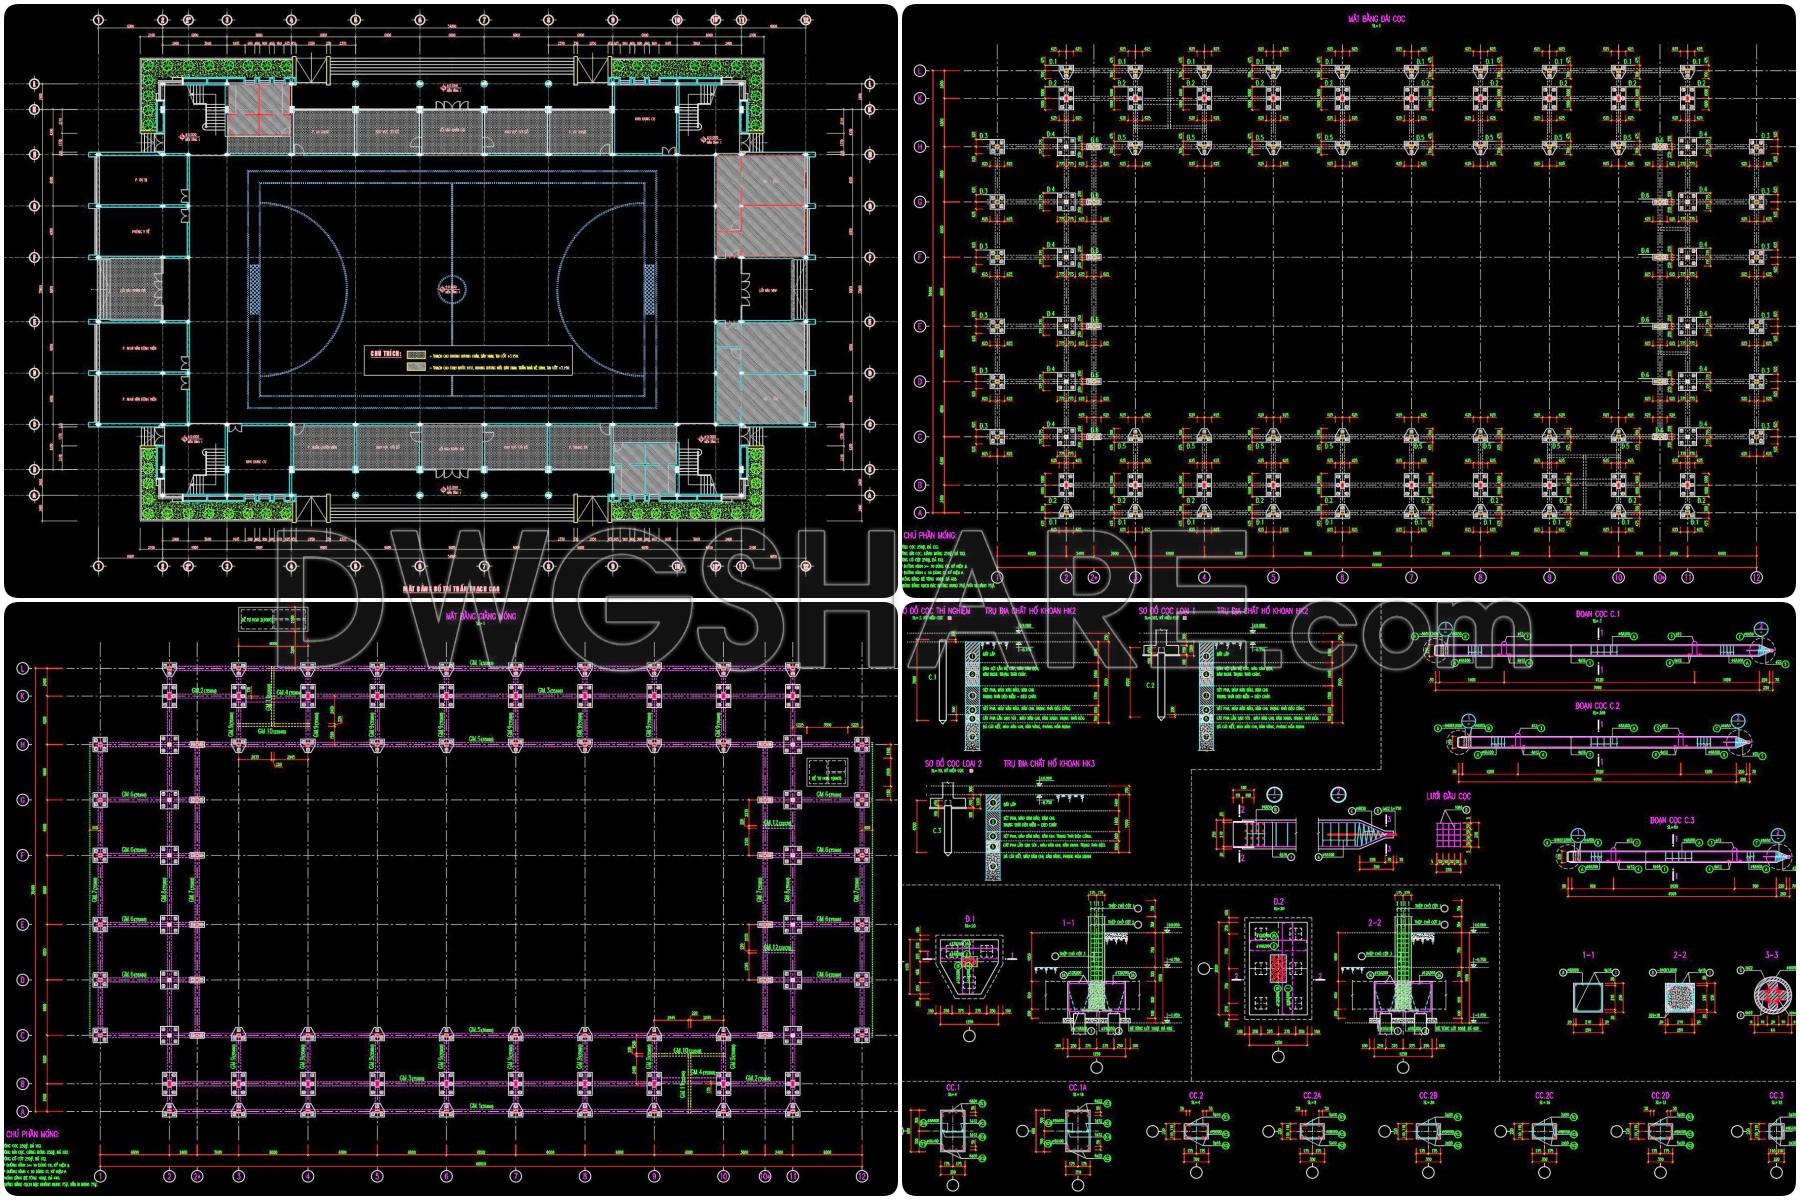
Structural elements such as columns, beams, trusses, and roof systems are accurately coordinated with architectural components, ensuring feasibility for construction and cost estimation. Dimensions, grid lines, levels, and annotations are presented in a clear and professional CAD standard, making the drawings suitable for design reference, academic study, or preliminary project development.
This drawing set is a valuable resource for architects, engineers, and students working on sports facility planning and architectural design projects.
I also recommend downloading other Sports and Games CAD drawings for your project reference.
- File format: .DWG
- Size: 934 KB
- Source: DWGshare
- AutoCAD platform 2018 and later versions. For downloading files there is no need to go through the registration process
Additionally, you can download the complete set of construction design drawings for this project here.
The components included in this design drawing set are:
- Floor plan drawings
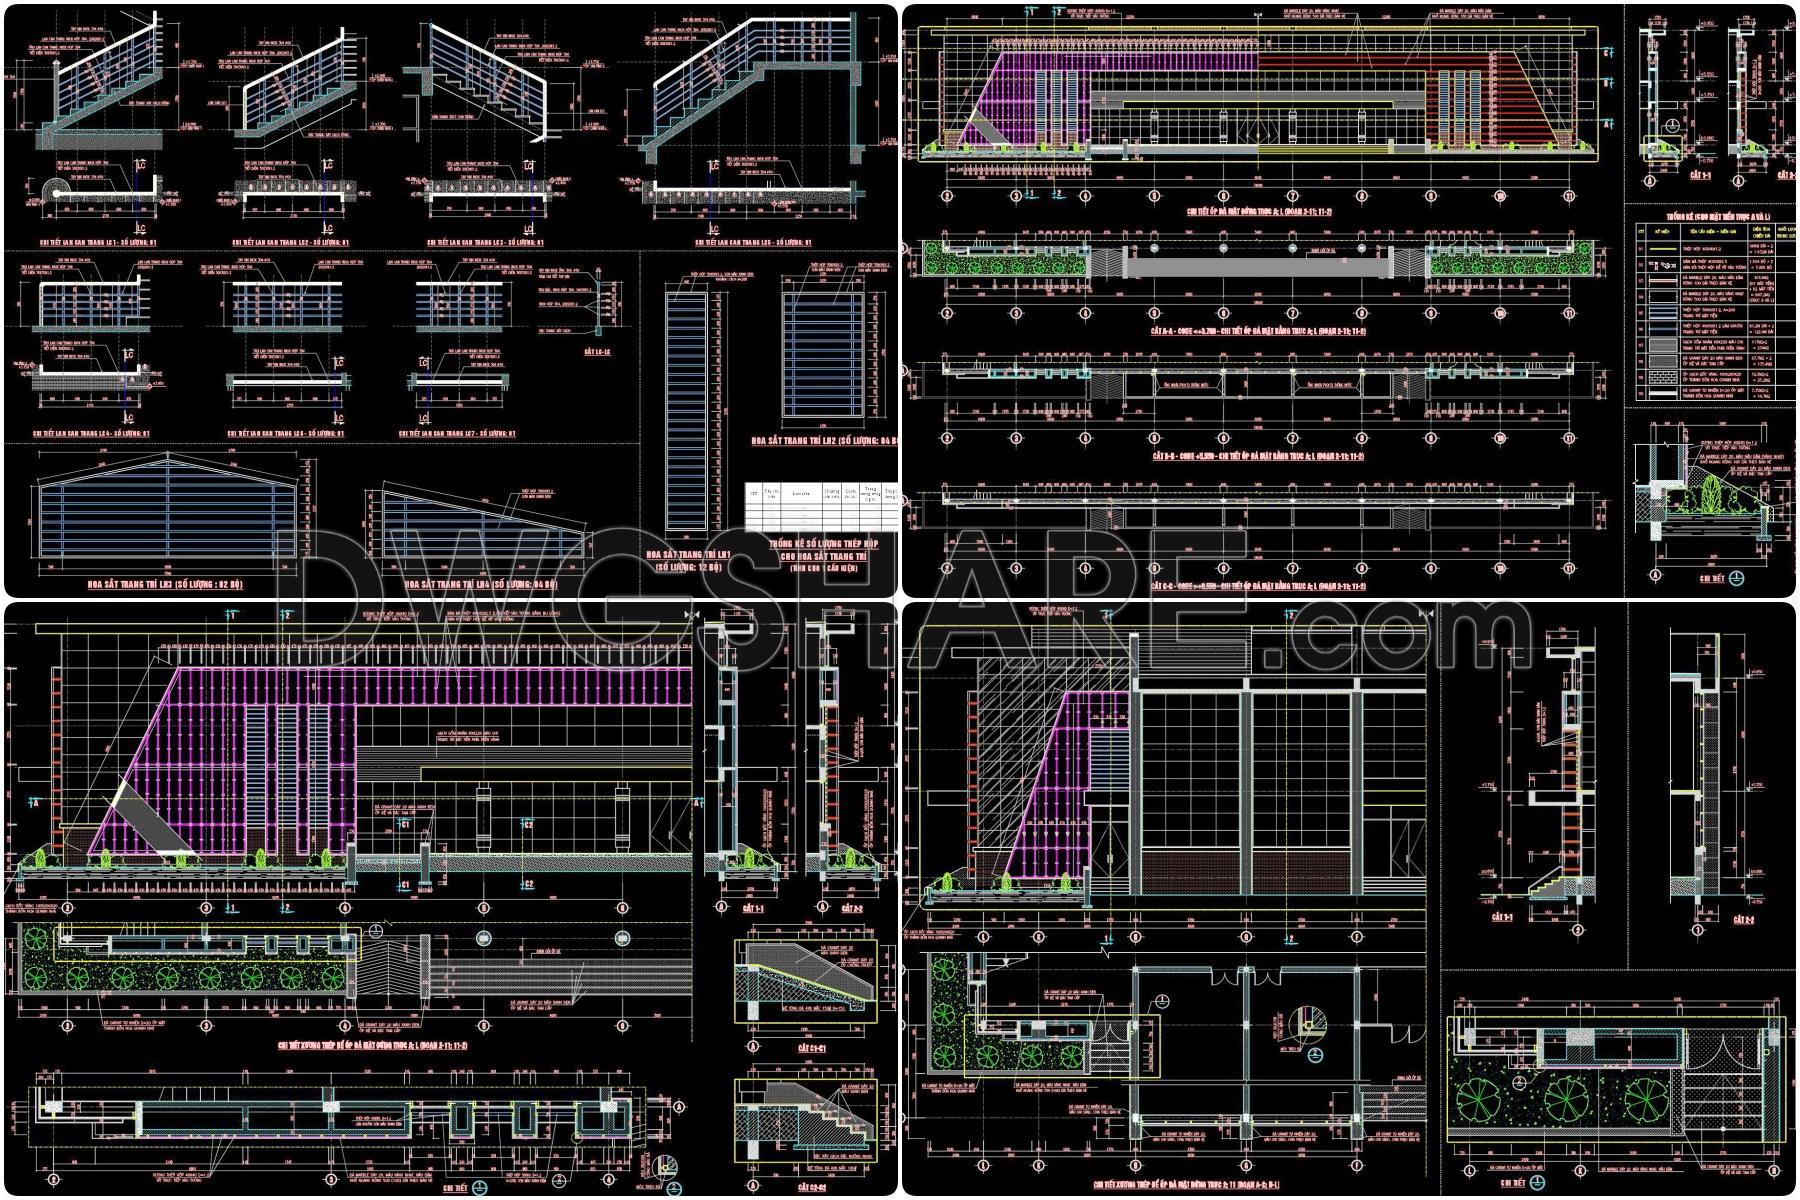
- Elevation drawings
- Section drawings
- Architectural elevation detail drawings
- Staircase detail drawings
- Restroom (toilet) detail drawings
- Door and window detail drawings
- Floor finishing drawings
- Ceiling and lighting drawings
- Structural drawings
If you find our work useful, your support would mean a lot and help us grow even better.DONATE
Related posts
Mobile Basketball Boards Elevation Details AutoCAD File DWG
34. Cad drawings of Mini Sports Complex For Free Download
39. Free Download of CAD Floor Plan Design for a 2500m2 Billiards Club
59. Download architectural design drawings of the sports hall with dimensions 19m × 22.8m
33. Modern Gym Interior CAD Drawing Set – Full Layout, MEP Systems & 3D Visualization
40. Free Download of CAD Floor Plan Design for a 450m2 Billiards Club
Project Stadium AutoCAD File DWG
32. Free download CAD drawings for the renovation of an Olympic swimming pool
29.BasketBall Stadium Lateral and Frontal Elevation CAD