
Advertisements
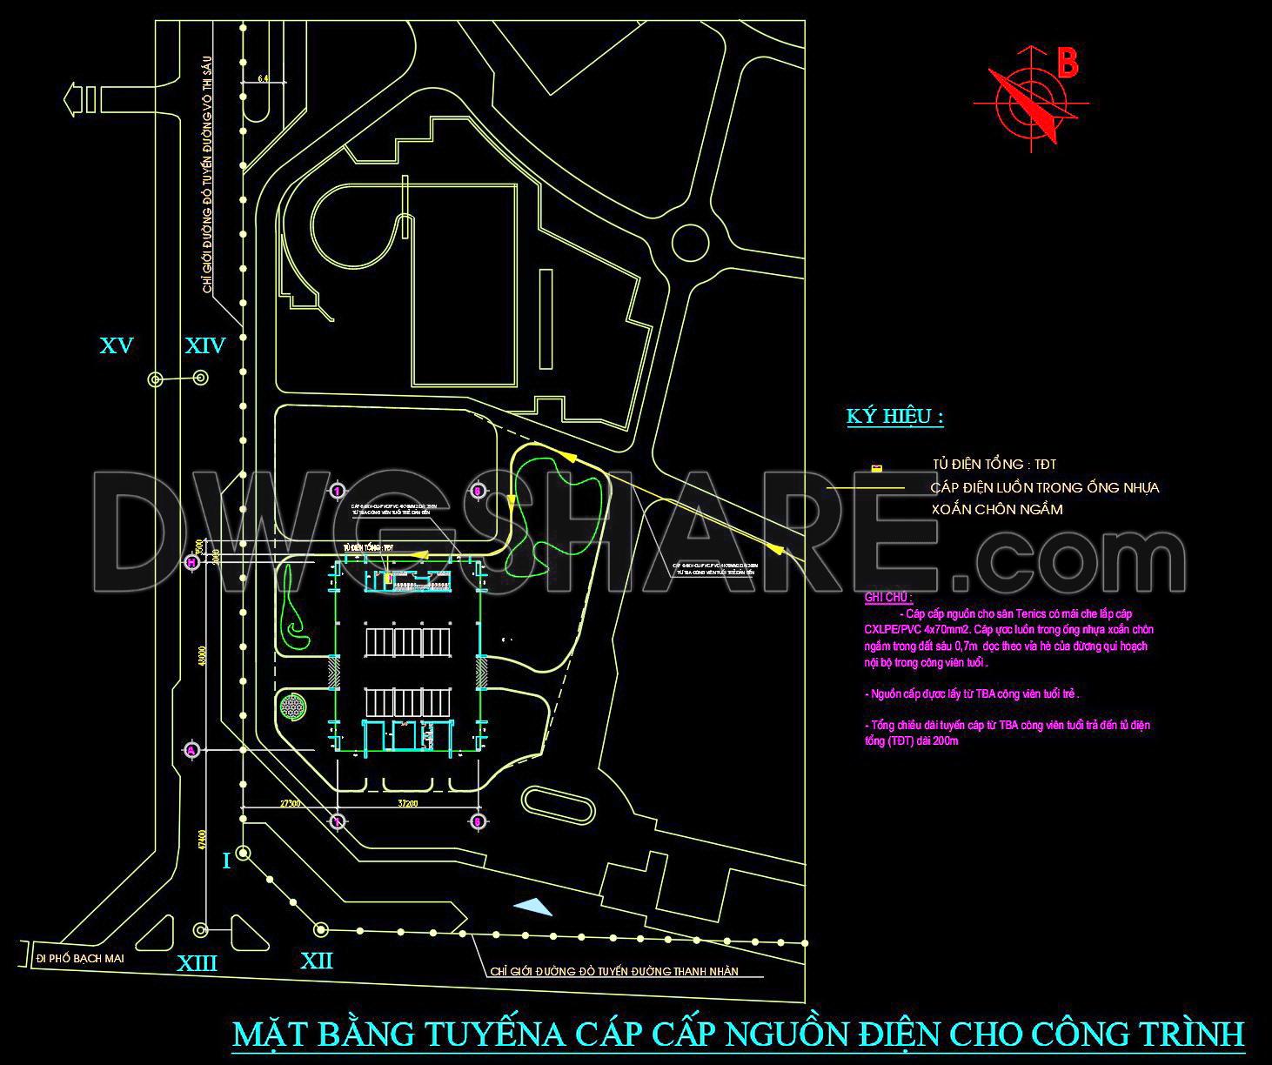
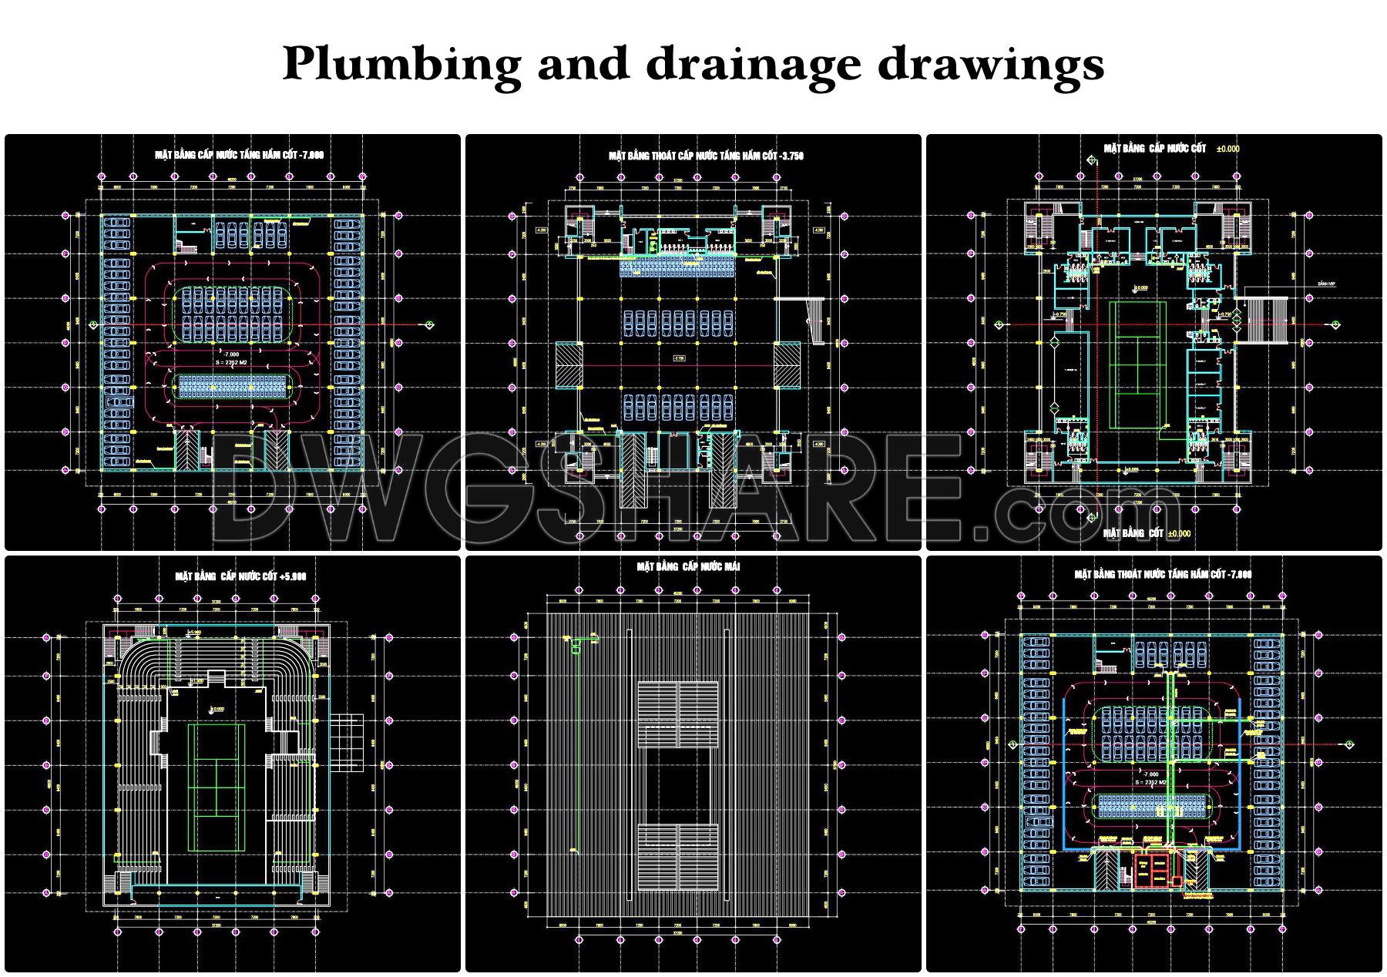
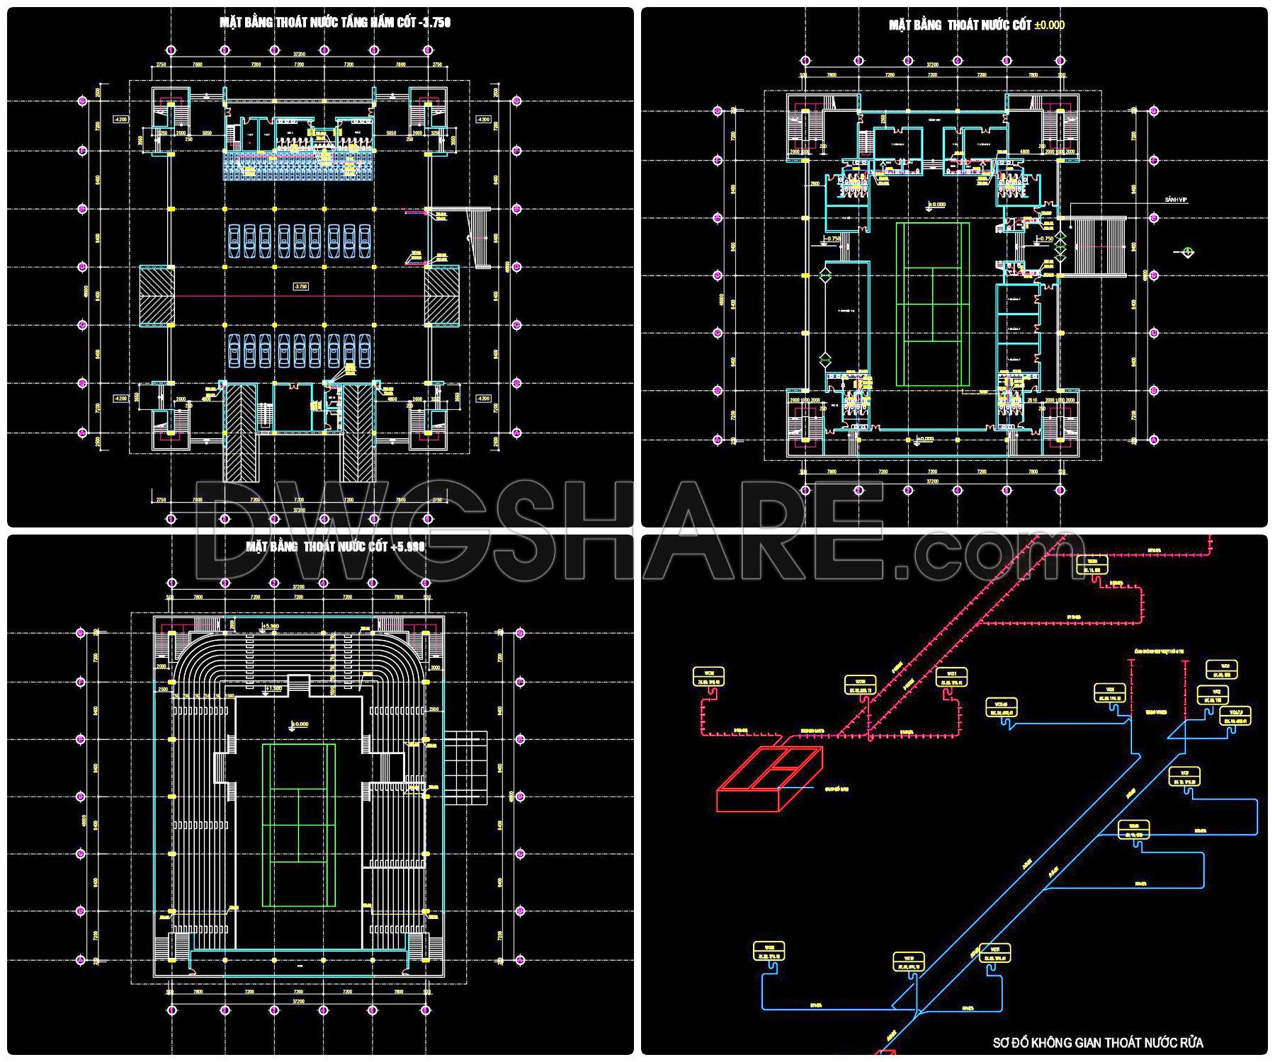
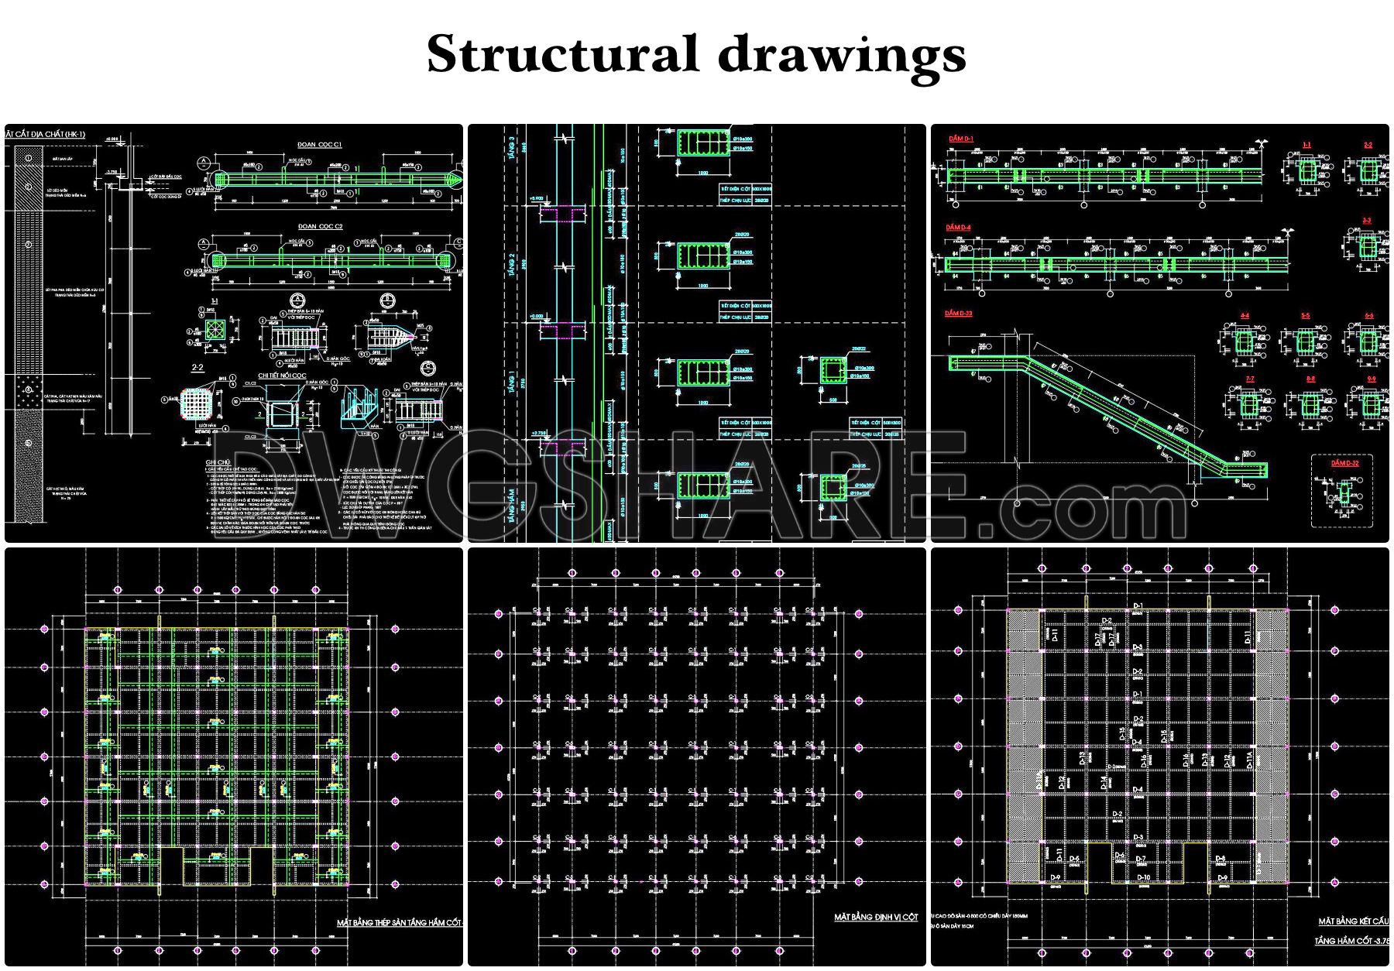
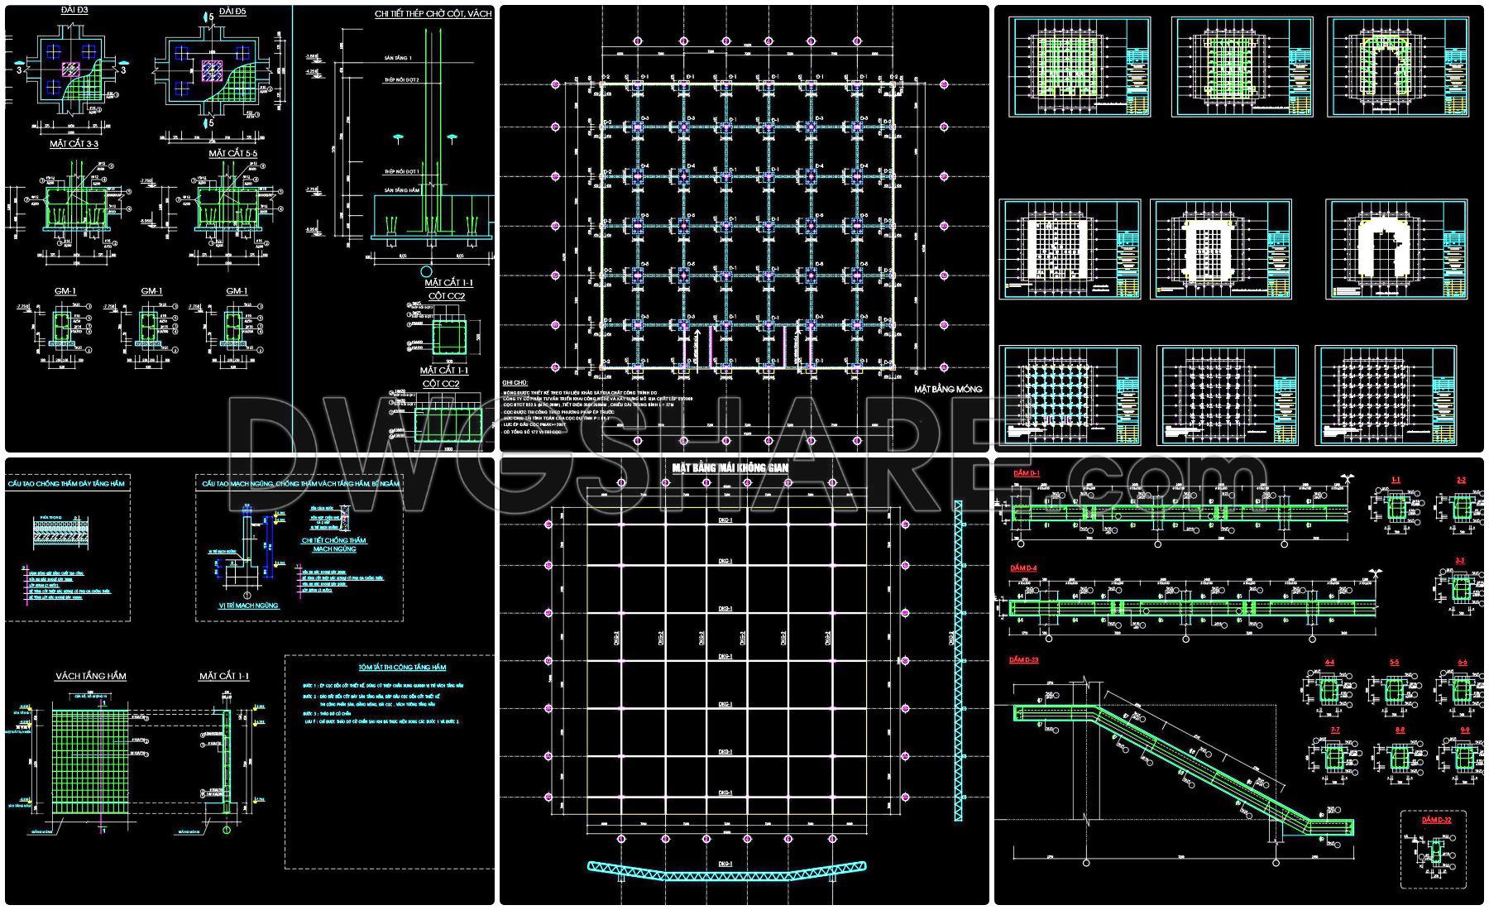
58. Download the complete design dossier for a 1,500-seat tennis arena
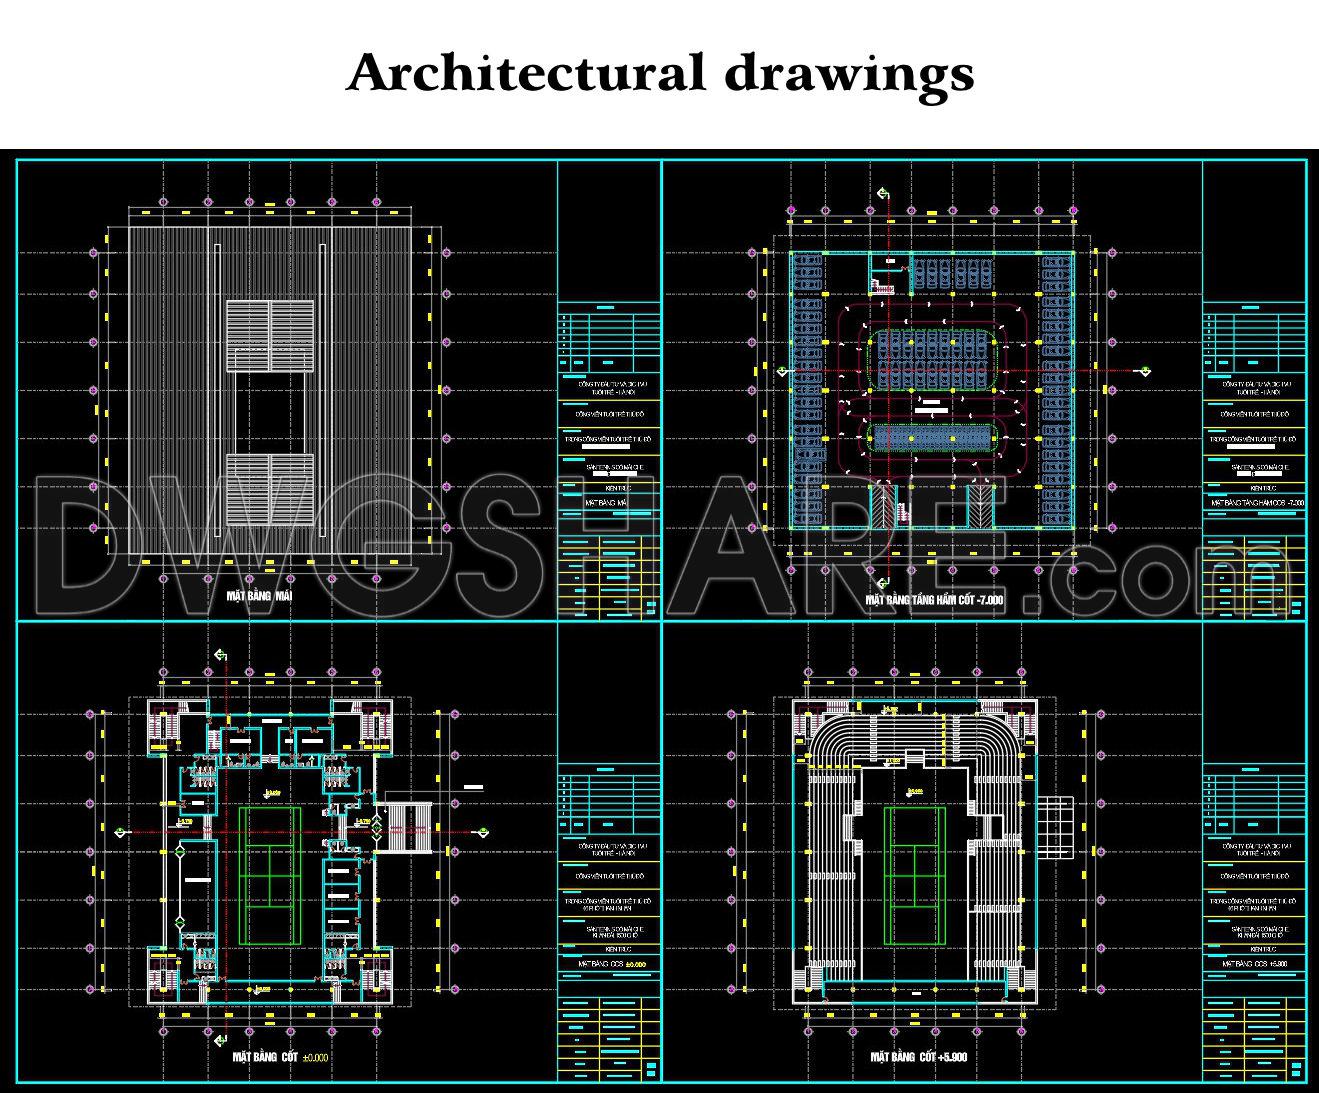
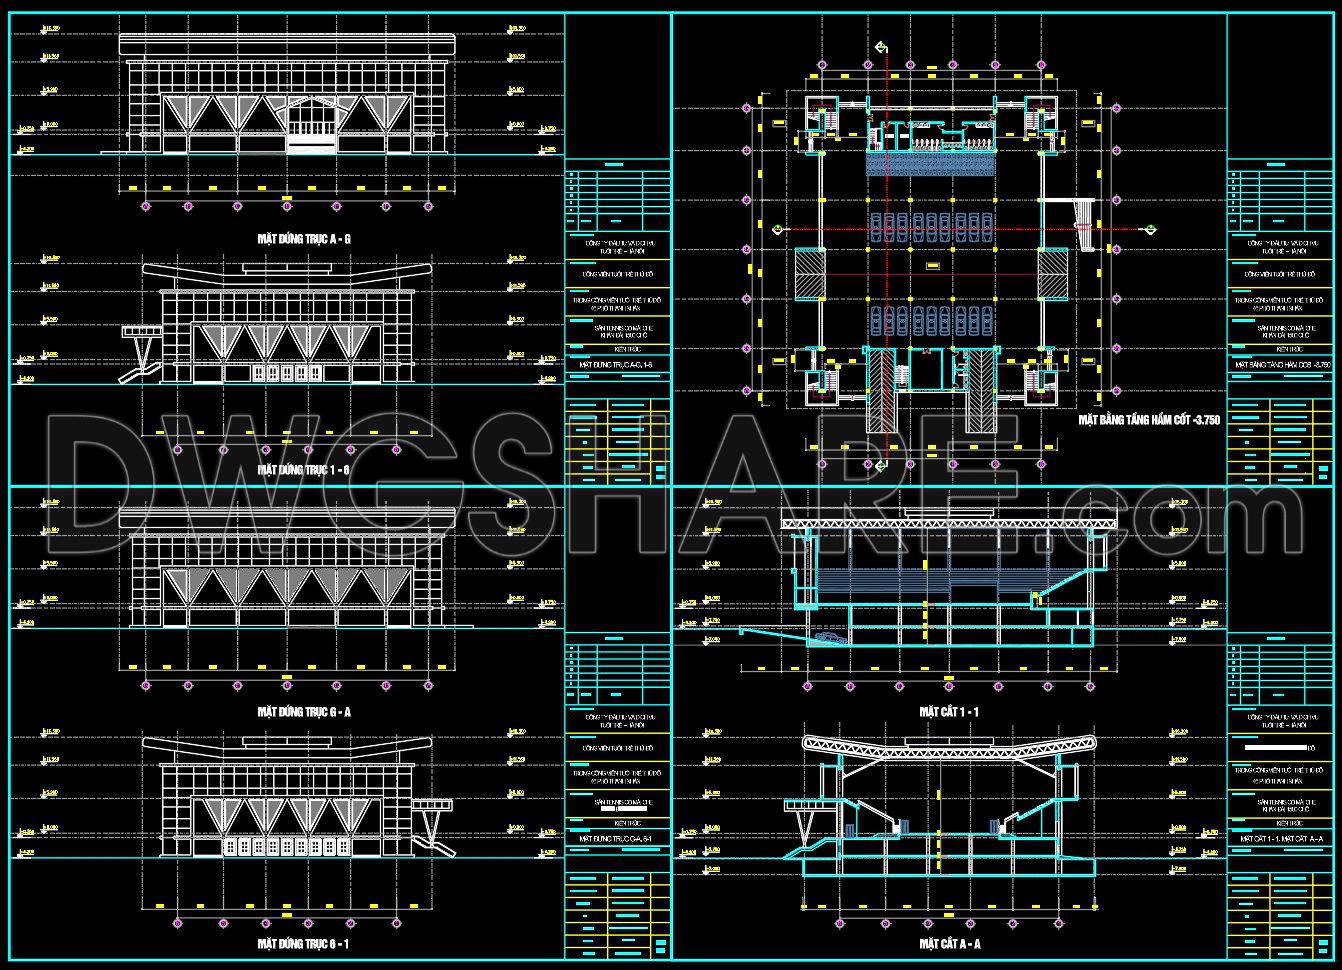
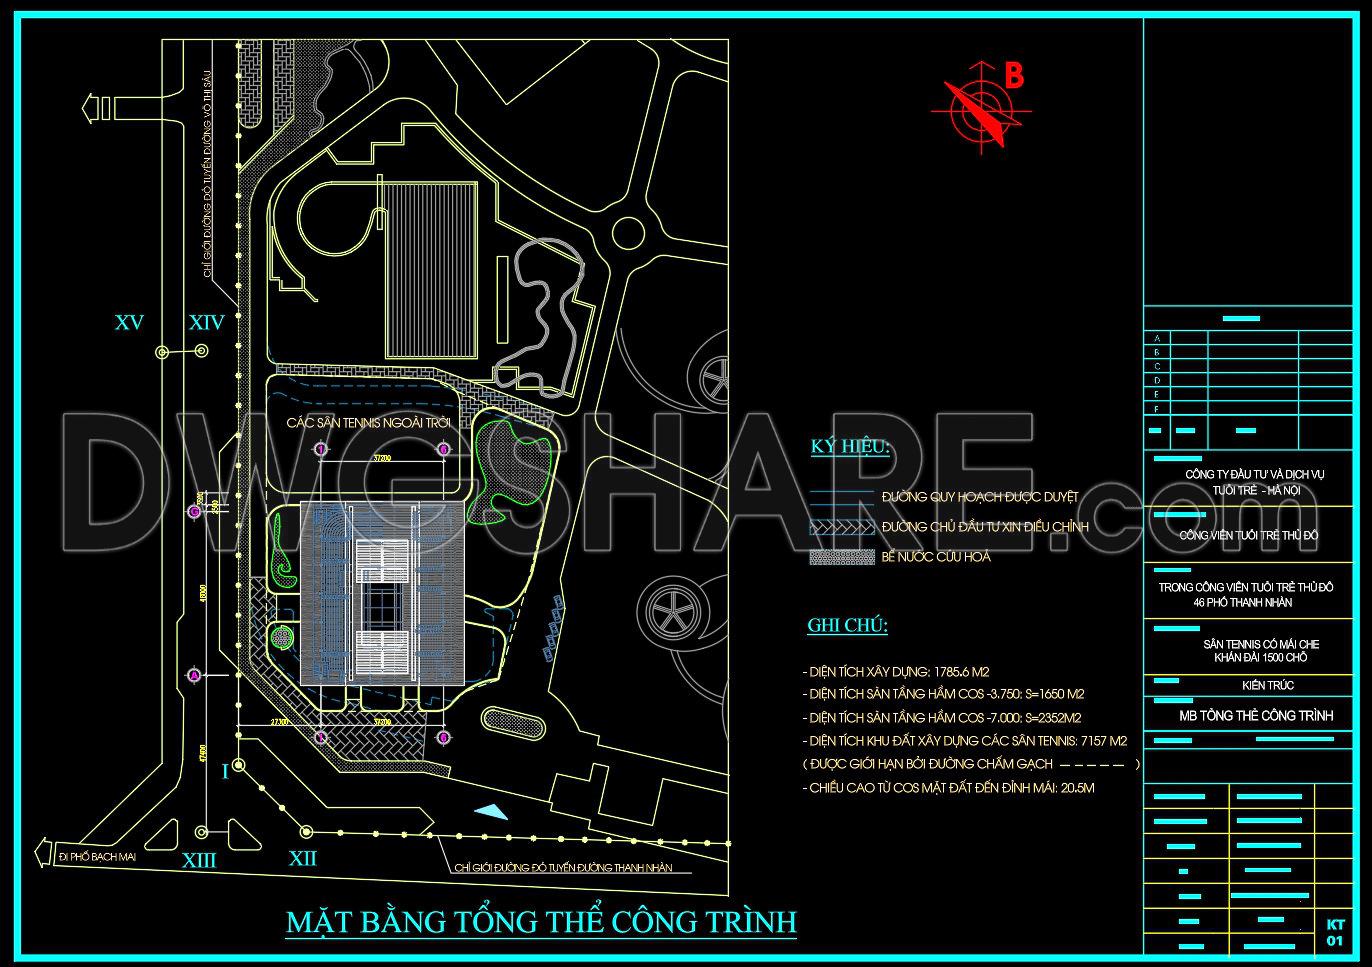
From the perspective of a lead architect and project engineer, this set of CAD drawings represents a comprehensive technical construction document (TCD) package, detailing the integrated design solutions for the Covered Tennis Court (1,500-seat capacity) project at the Hanoi Youth Park.
Technical Analysis
- Architectural Design: The documentation exhibits a rigorous approach to site planning and spatial organization. The project features a multi-level configuration with complex elevations, ranging from the underground parking facility (at the -7.000m mark) to the primary competition floor and spectator grandstands. The elevations and sections reveal a modern architectural language, utilizing extensive glass curtain walls and a gracefully curved canopy to harmonize aesthetic appeal with natural ventilation requirements.
- Structural Engineering: The structural sheets demonstrate high precision in the design of the reinforced concrete (RC) pile foundations and the primary load-bearing framework. A critical engineering highlight is the large-span space frame roof system. This solution effectively eliminates internal columns over the playing area, ensuring completely unobstructed sightlines for the 1,500 spectators.
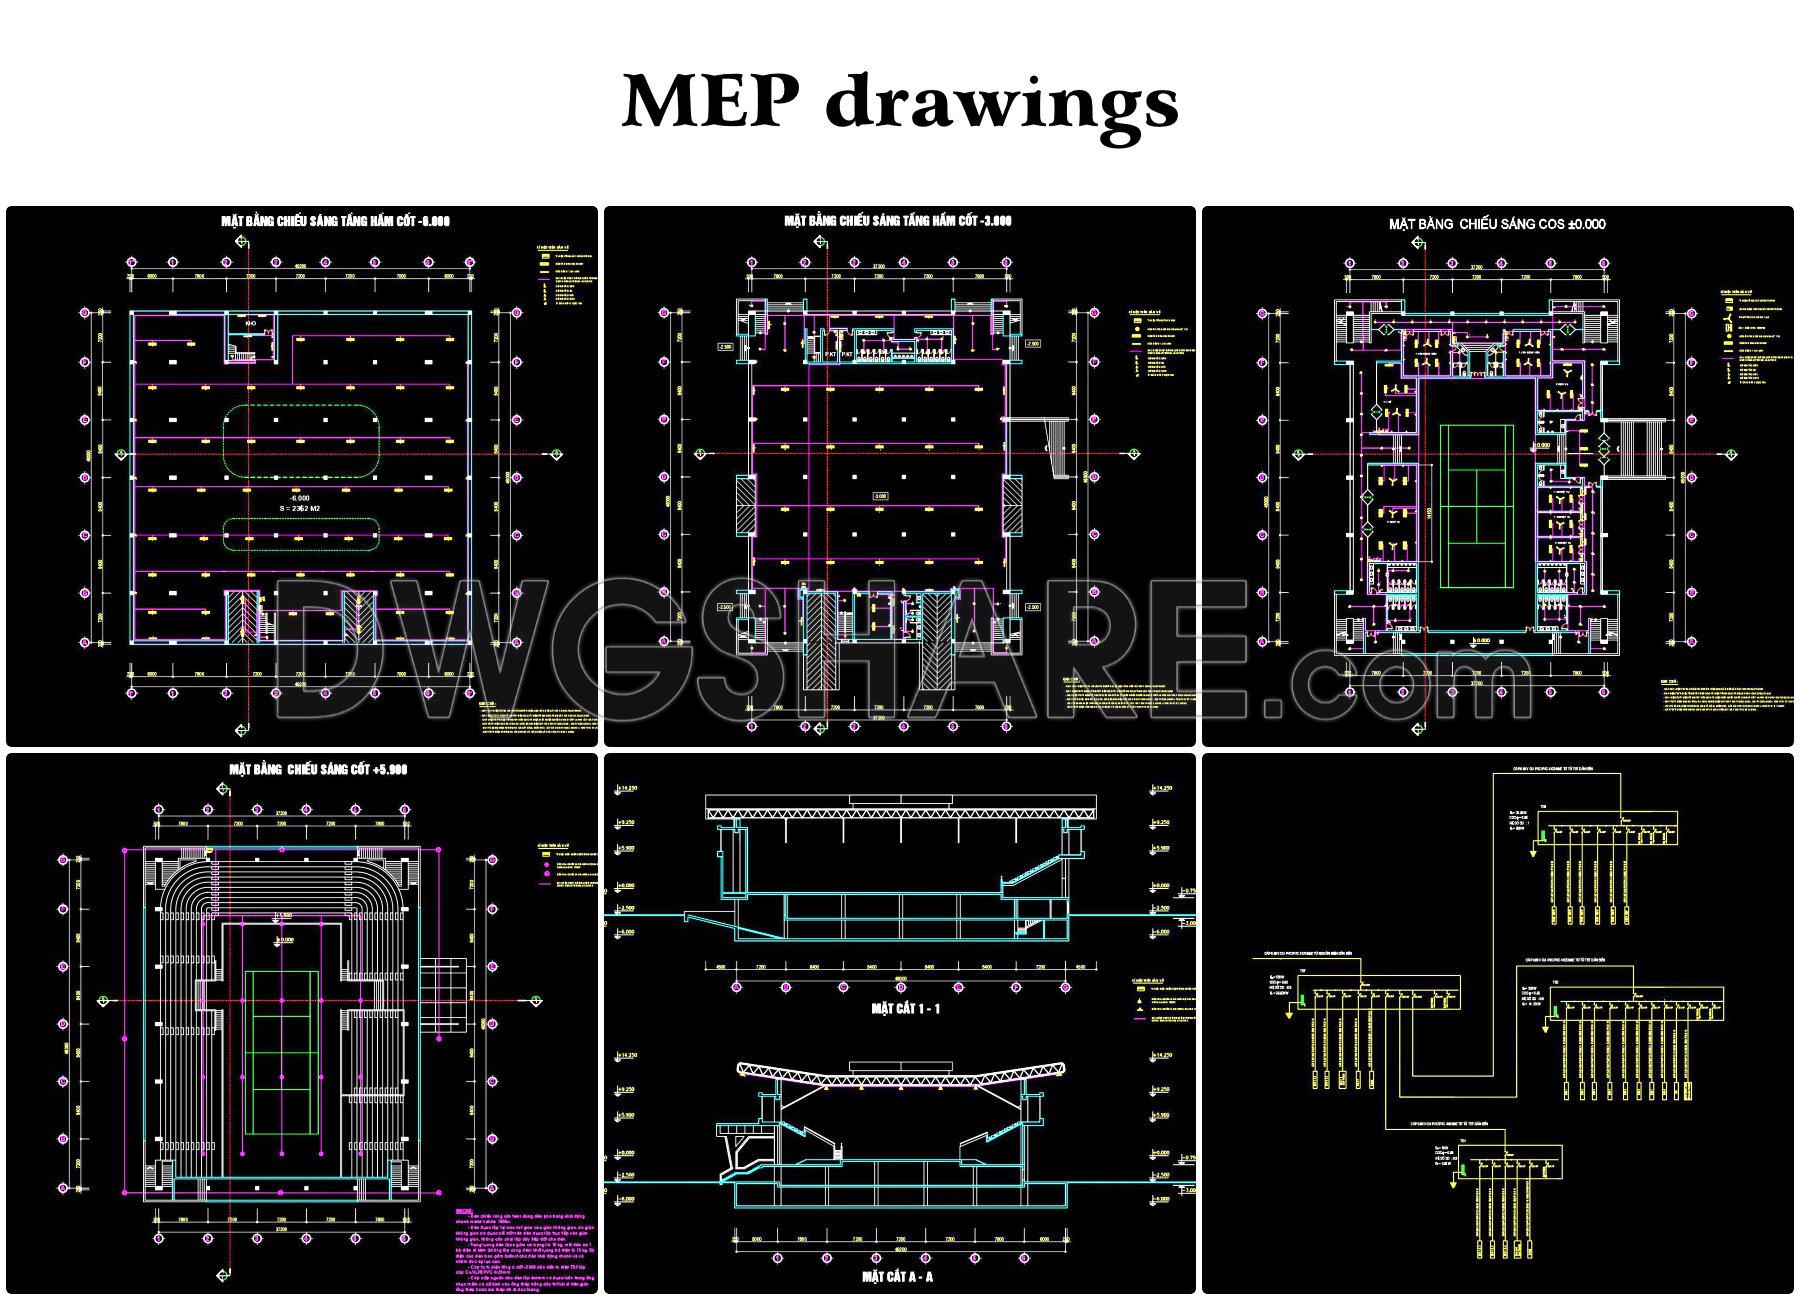
- MEP & Utilities: The Mechanical, Electrical, and Plumbing (MEP) systems are seamlessly integrated. The electrical schematics, lighting layouts, and isometric drainage diagrams are meticulously detailed to ensure zero interference between the technical infrastructure and the primary structural elements. Overall, this is a high-standard professional dossier that strictly adheres to current building codes and construction regulations.
I also recommend downloading other Sports and Games CAD drawings for your project reference.
- File format: .DWG
- Size: 5 MB
- Source: DWGshare
- AutoCAD platform 2018 and later versions. For downloading files there is no need to go through the registration process
💡Remark: You’re welcome to contribute resources to DWGshare.com by sending us your PDF, DWG, or ZIP files here or via email at [email protected]. Thank you — we truly hope that each of your contributions will help build a stronger and more connected CAD community.
If you find our work useful, your support would mean a lot and help us grow even better.DONATE
If you find our work useful, your support would mean a lot and help us grow even better.DONATE
Related posts
Performance room Details Autocad File Dwg
42. Free Download of CAD Floor Plan Design for a 390m2 Billiards Club
Stadium 1 plan Level 6 free AutoCAD drawings
52. Free download of CAD drawings of the sports complex project in DWG format
Autocad drawings of Basketball Court For Free Download
Tennis court free AutoCAD drawings
39. Free Download of CAD Floor Plan Design for a 2500m2 Billiards Club
27.Football Field Layout Plan And Sections CAD
48. Download Exterior Stadium Grandstand Design AutoCAD DWG Drawing