
Window
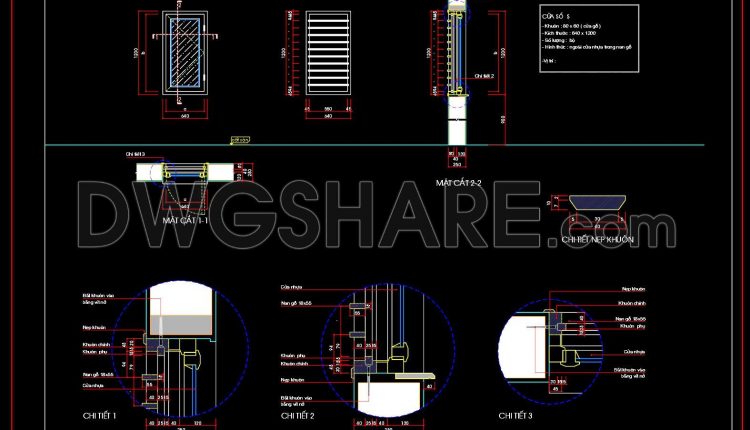
830. Free Download CAD Drawing of uPVC Window Details – Sections & Installation Details
830. Free Download CAD Drawing of uPVC Window Details – Sections & Installation Details (1)...
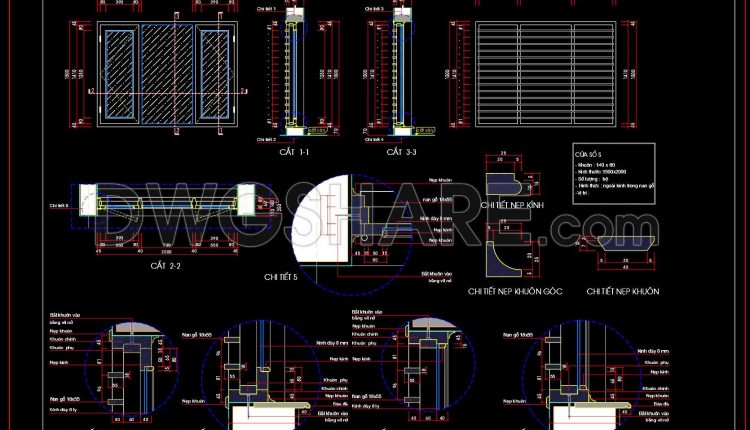
829. Free Download CAD Drawings of Glass Window Details – Sections, Frames & Installation Details
829. Free Download CAD Drawings of Glass Window Details – Sections, Frames & Installation Details...
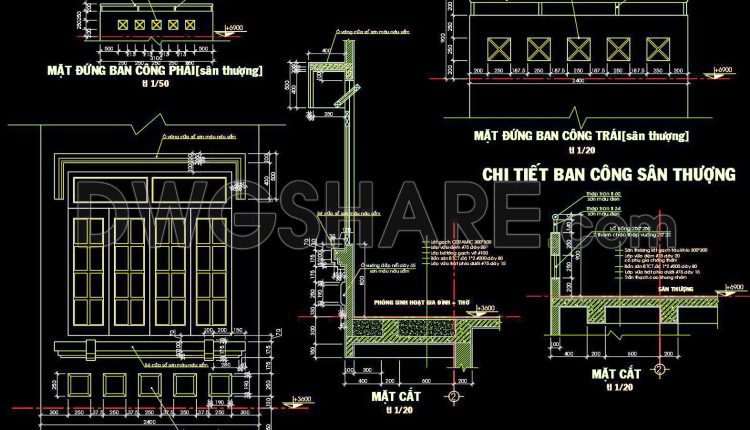
827. Free download CAD drawings of doors and windows for residential houses
827. Free download CAD drawings of doors and windows for residential houses (1) 827. Free...
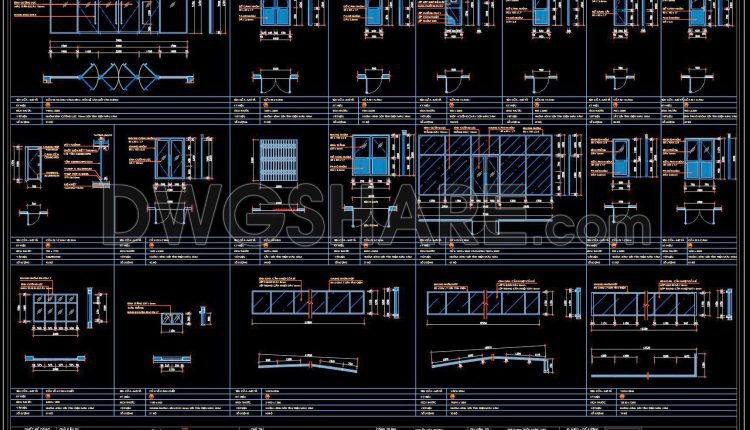
822. Free download detailed CAD drawings of aluminum glass doors, entrance doors, and windows for residential buildings
822. Free download detailed CAD drawings of aluminum glass doors, entrance doors, and windows for...
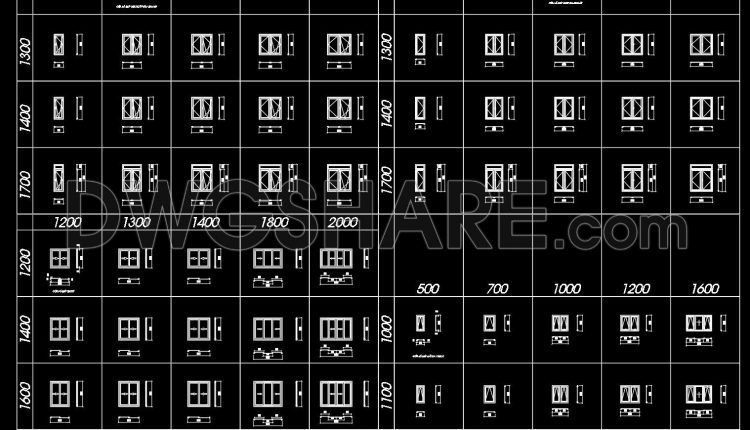
825. Free CAD Drawings of Various Window and Door Types with Multiple Sizes
825. Free CAD Drawings of Various Window and Door Types with Multiple Sizes (1) 825....
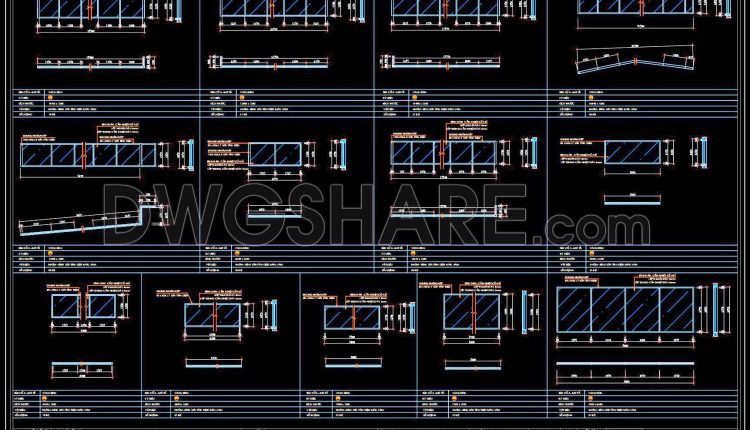
823. Free Download CAD Drawings of Doors, Windows, and Aluminum Glass Partitions
823. Free Download CAD Drawings of Doors, Windows, and Aluminum Glass Partitions (1) 823. Free...
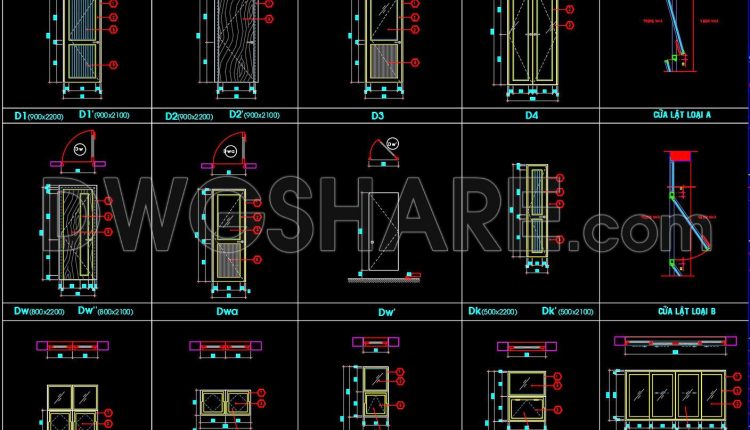
815. Free download CAD drawings of doors and windows for residential houses
815. Free download CAD drawings of doors and windows for residential houses (1) 815. Free...
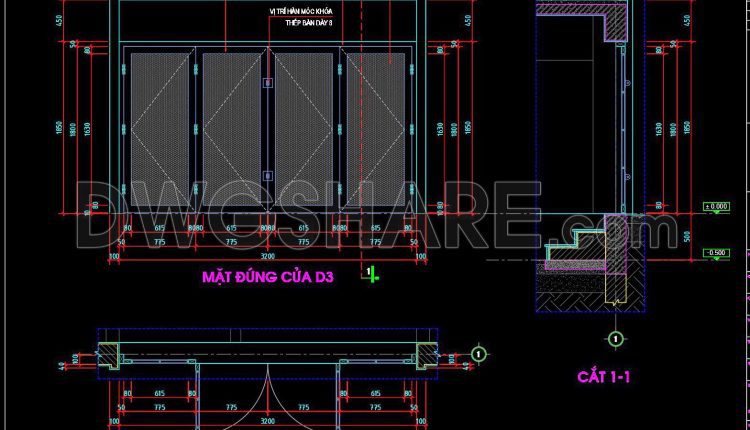
812. Free CAD Drawings of Rolling Shutter Doors, Aluminum Doors, and Steel Doors
812. Free CAD Drawings of Rolling Shutter Doors, Aluminum Doors, and Steel Doors (1) 812....
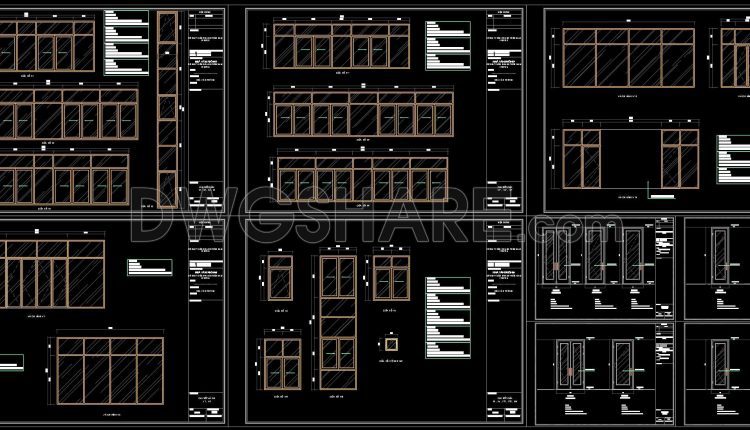
809. Free Download CAD Drawings of Detailed Aluminum–Glass Door and Window Systems
809. Free Download CAD Drawings of Detailed Aluminum–Glass Door and Window Systems (1) 809. Free...
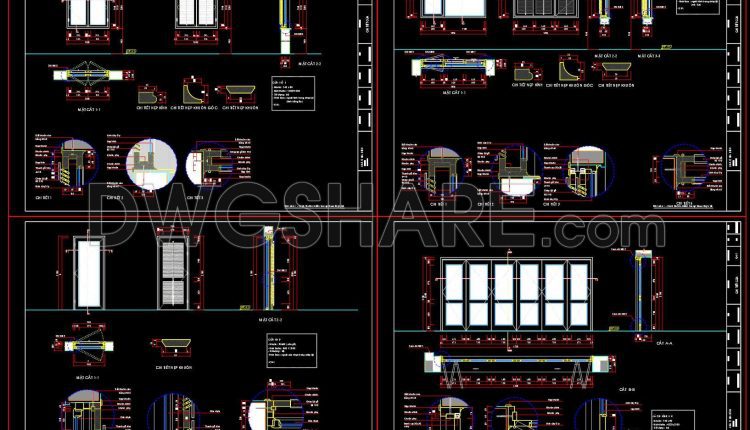
806. Detailed CAD Drawings of Aluminum Glass Doors and Windows, Including Elevations, Sections, and Technical Details
806. Detailed CAD Drawings of Aluminum Glass Doors and Windows, Including Elevations, Sections, and Technical...
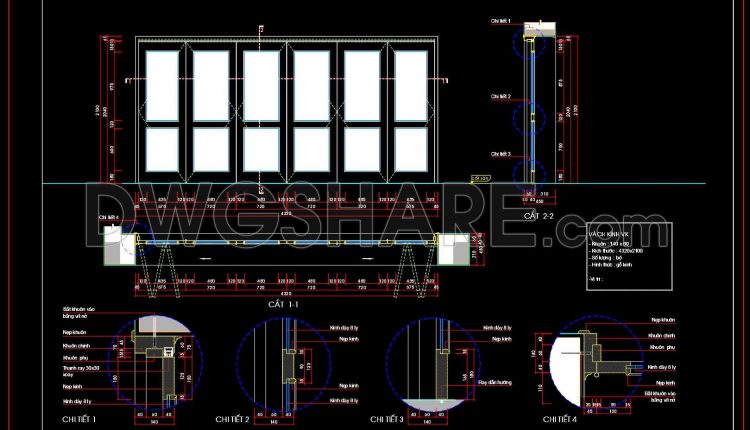
805. Free CAD drawings of 6-panel sliding wooden louvered doors
805. Free CAD drawings of 6-panel sliding wooden louvered doors (1) 805. Free CAD drawings...
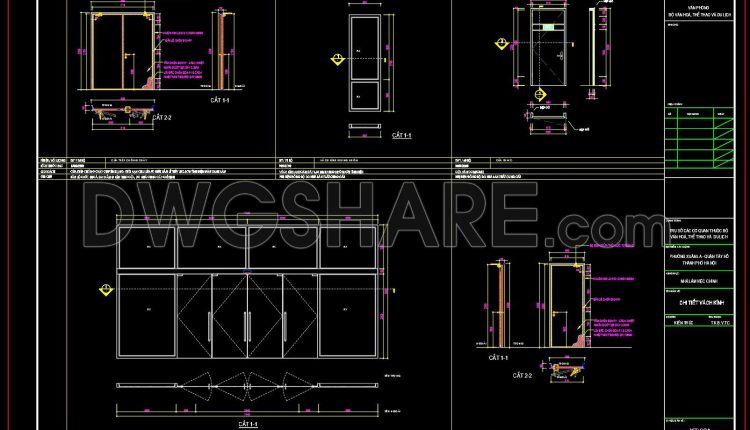
798. Download Free DWG CAD Details of Doors and Windows
798. Download Free DWG CAD Details of Doors and Windows (1) 798. Download Free DWG...
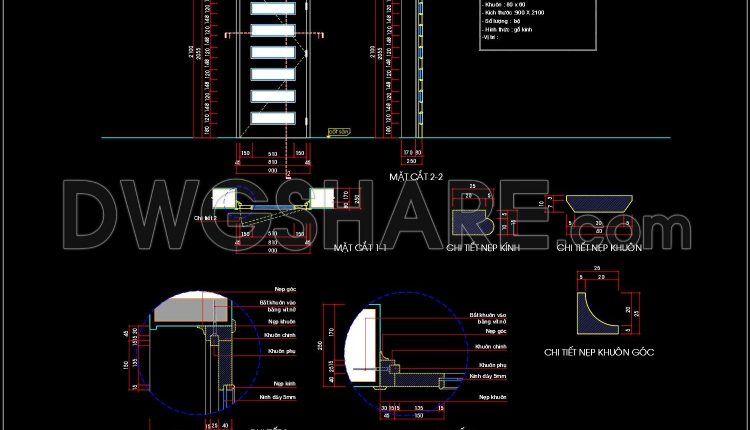
803. Free CAD detailed drawings of natural wooden interior doors
803. Free CAD detailed drawings of natural wooden interior doors (1) 803. Free CAD detailed...
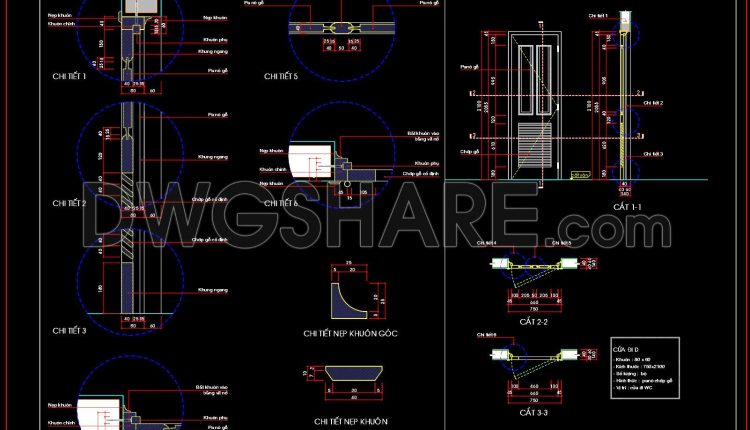
801. Download free drawings of toilet doors with louvered wooden panels
801. Download free drawings of toilet doors with louvered wooden panels (1) 801. Download free...

797. Download Free DWG CAD Details of Doors and Windows
797. Download Free DWG CAD Details of Doors and Windows (1) 797. Download Free DWG...
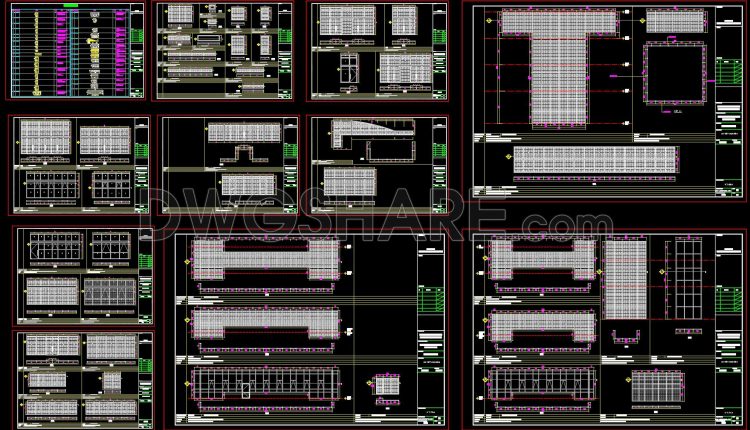
785. Free CAD Drawings – Doors, Windows, Glass Partitions for High-Rise Buildings
785. Free CAD Drawings – Doors, Windows, Glass Partitions for High-Rise Buildings (1) 785. Free...
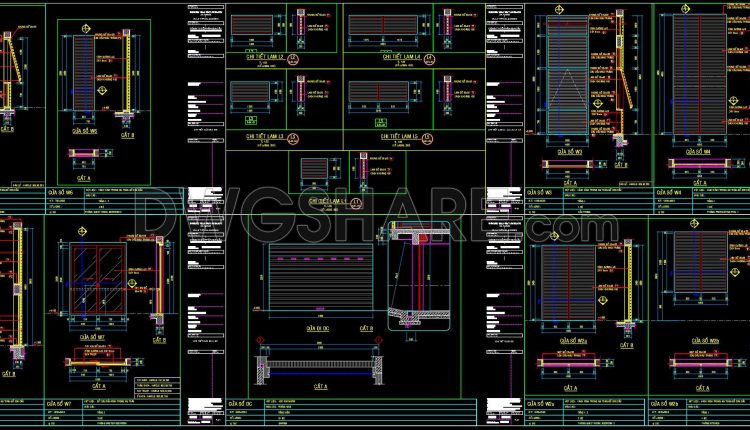
781. Free Download CAD Drawings of Door and Window Details – Complete AutoCAD DWG Files
781. Free Download CAD Drawings of Door and Window Details – Complete AutoCAD DWG Files...

780. Free CAD Drawings – Doors, Windows, Glass Partitions for High-Rise Buildings
780. Free CAD Drawings – Doors, Windows, Glass Partitions for High-Rise Buildings (1) 780. Free...
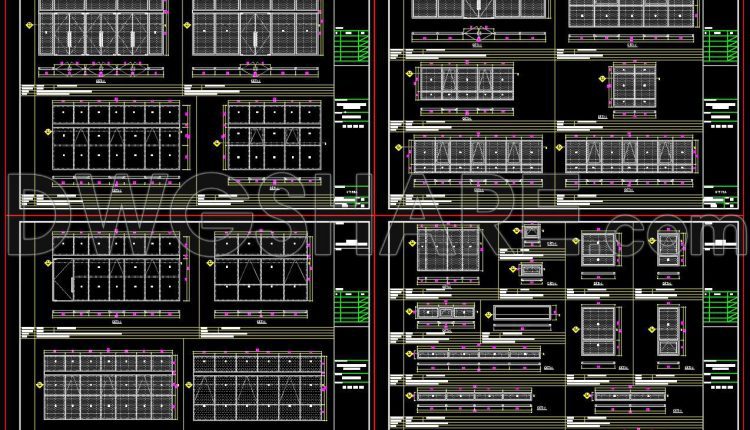
778. Free CAD Drawings – Doors, Windows, Glass Partitions for High-Rise Buildings
778. Free CAD Drawings – Doors, Windows, Glass Partitions for High-Rise Buildings (1) 778. Free...
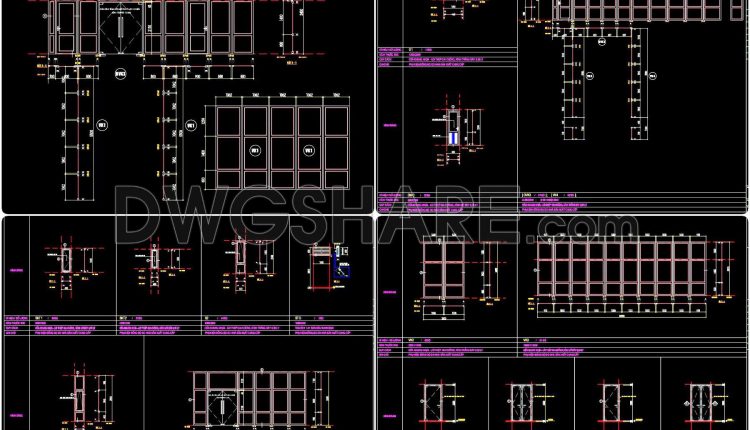
770. Download Free DWG CAD Details of Doors and Windows
770. Download Free DWG CAD Details of Doors and Windows (1) 770. Download Free DWG...