
Window
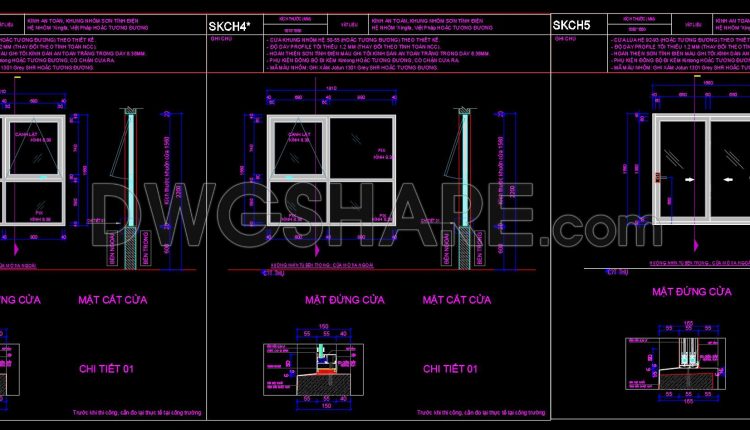
867. Sliding and Casement Aluminum Window Details DWG
867. Sliding and Casement Aluminum Window Details DWG (1) 867. Sliding and Casement Aluminum Window...
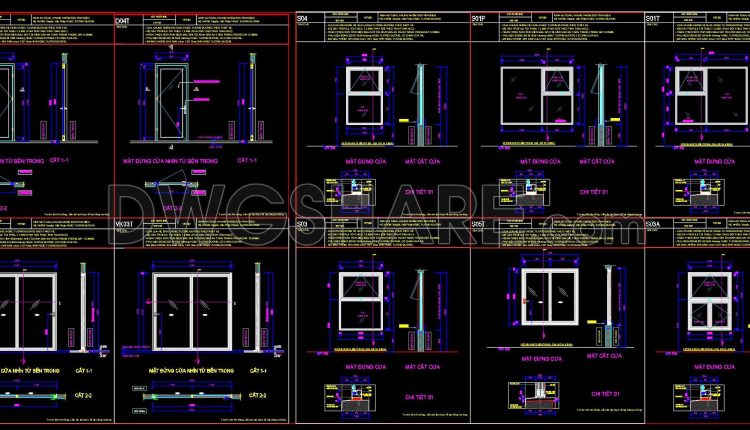
866. Aluminum Door and Window Construction Details DWG
866. Aluminum Door and Window Construction Details DWG (1) 866. Aluminum Door and Window Construction...
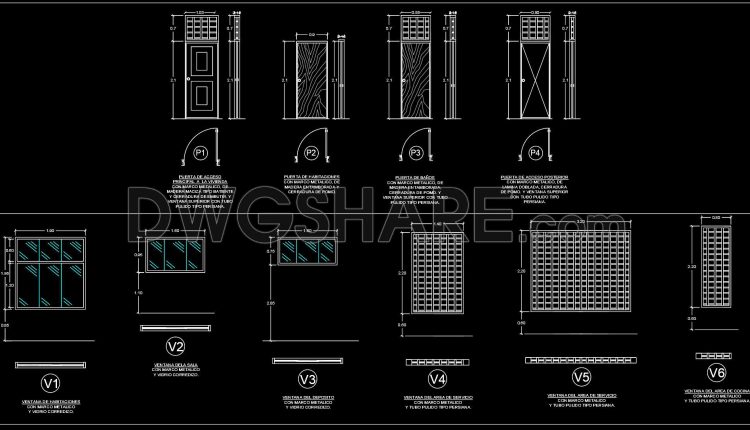
870. Residential Door and Window Schedule CAD Drawing DWG
870. Residential Door and Window Schedule CAD Drawing DWG (1) 870. Residential Door and Window...
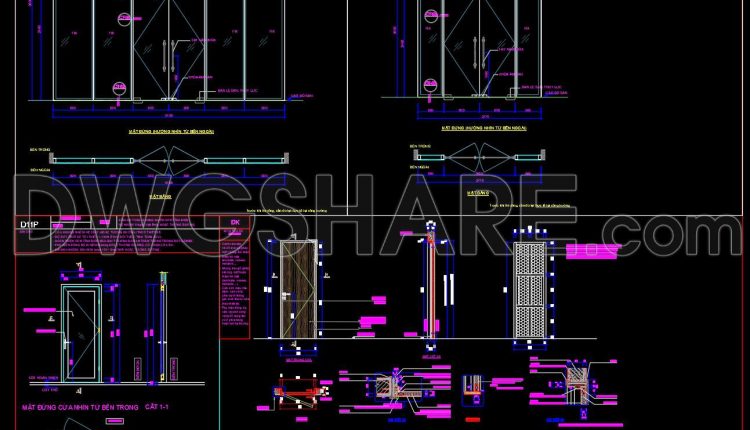
858. Sliding Window and Glass Door AutoCAD Detail Drawings
858. Sliding Window and Glass Door AutoCAD Detail Drawings (1) 858. Sliding Window and Glass...
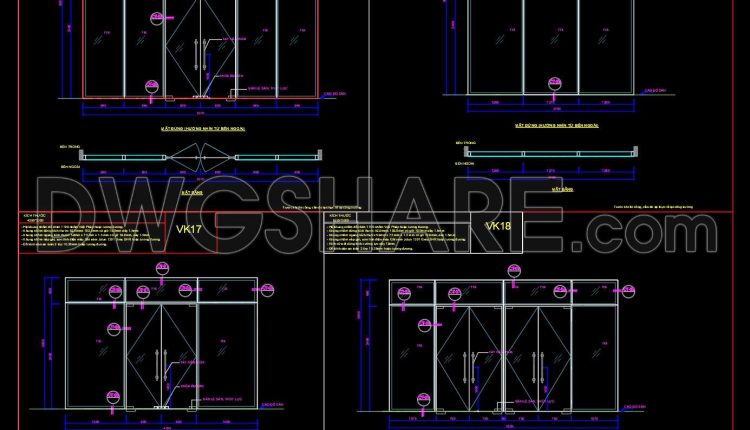
857. Residential Aluminum Door and Window Technical CAD Drawings
857. Residential Aluminum Door and Window Technical CAD Drawings (1) 857. Residential Aluminum Door and...
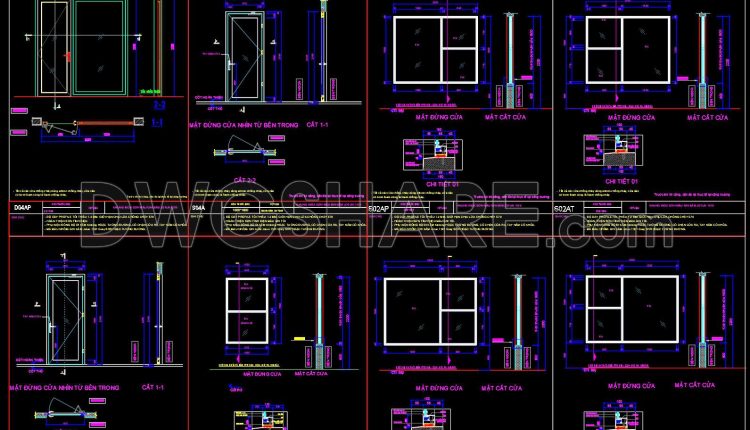
862. Complete Aluminum Window and Door Technical Drawing Package
862. Complete Aluminum Window and Door Technical Drawing Package (1) 862. Complete Aluminum Window and...
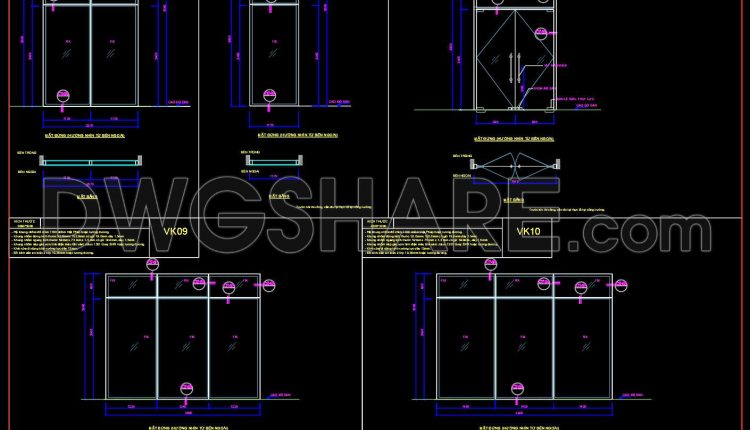
855. Sliding Window and Glass Door AutoCAD Detail Drawings
855. Sliding Window and Glass Door AutoCAD Detail Drawings (1) 855. Sliding Window and Glass...
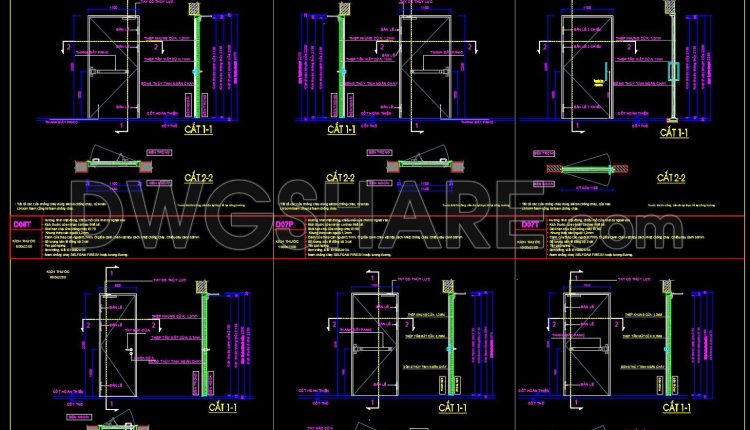
860. Steel Fire Door CAD Design for Commercial Buildings
860. Steel Fire Door CAD Design for Commercial Buildings (1) 860. Steel Fire Door CAD...

852. Free CAD Drawings Modern Doors, Sliding Systems & Window Frames
852. Free CAD Drawings Modern Doors, Sliding Systems & Window Frames (1) 852. Free CAD...
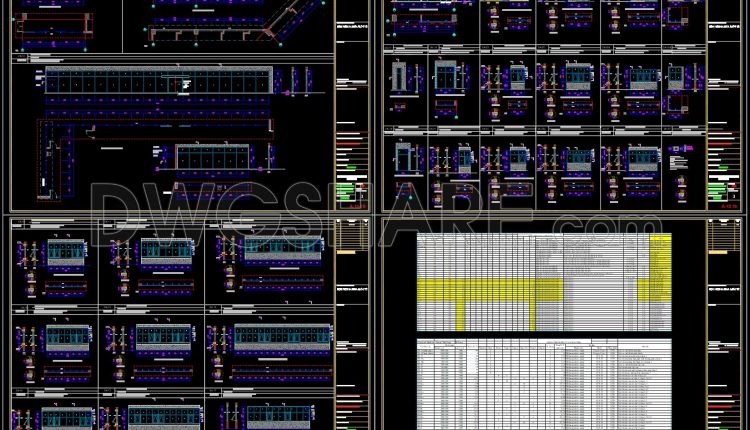
853. Complete Aluminum Glass Facade System CAD Detail in AutoCAD
853. Complete Aluminum Glass Facade System CAD Detail in AutoCAD (1) 853. Complete Aluminum Glass...
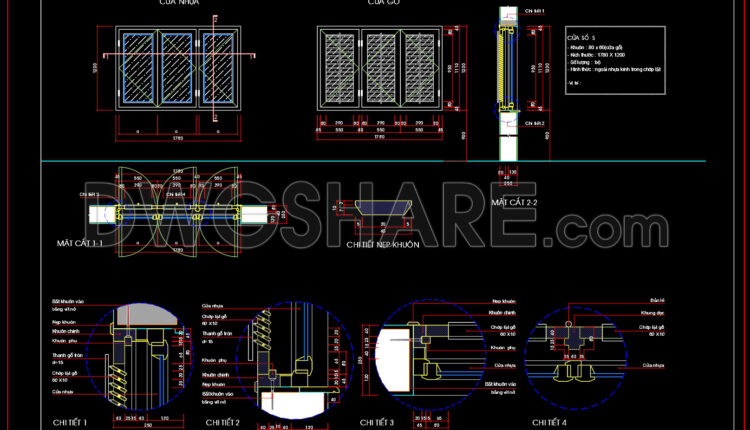
847. Free CAD Drawing of Double-Layer Window – Glass & uPVC Louver Design
847. Free CAD Drawing of Double-Layer Window – Glass & uPVC Louver Design (1) 847....
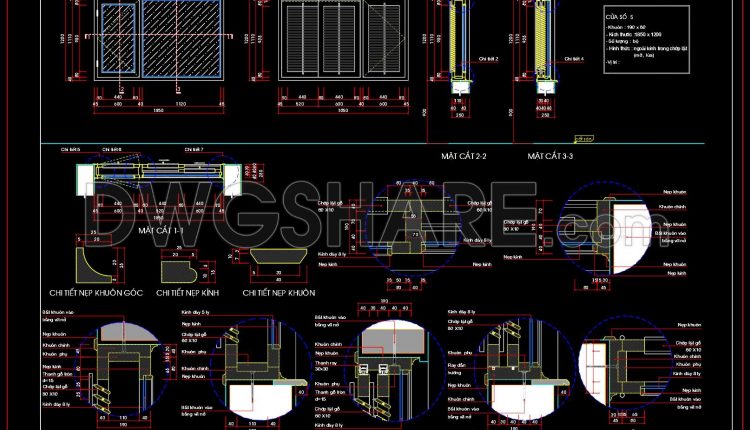
846. Free CAD Drawing of Double-Layer Window – Glass & Wooden Louver Design
846. Free CAD Drawing of Double-Layer Window – Glass & Wooden Louver Design (1) 846....
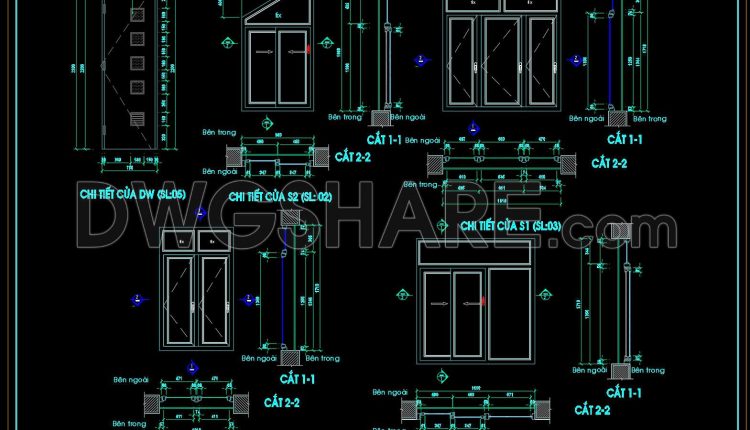
840. Free CAD Drawings of Doors & Windows – Detailed Frames, Sections & DWG Files
840. Free CAD Drawings of Doors & Windows – Detailed Frames, Sections & DWG Files...

876. Architectural Glazing Door & Window CAD Drawing
876. Architectural Glazing Door & Window CAD Drawing (1) 876. Architectural Glazing Door & Window...
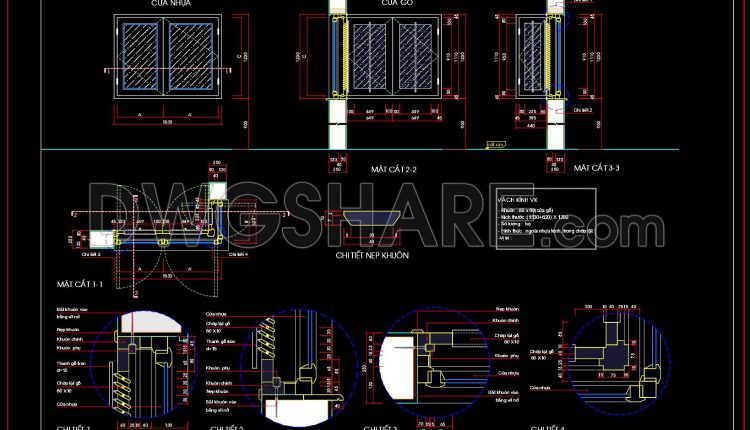
844. Free CAD File Door Frame Details for Wooden and uPVC Doors
844. Free CAD File Door Frame Details for Wooden and uPVC Doors (1) 844. Free...
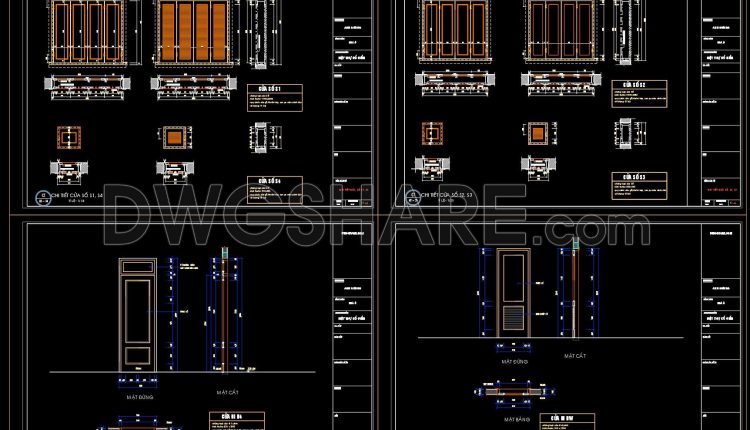
837. Free DWG Window & Door Details for Construction
837. Free DWG Window & Door Details for Construction (1) 837. Free DWG Window &...
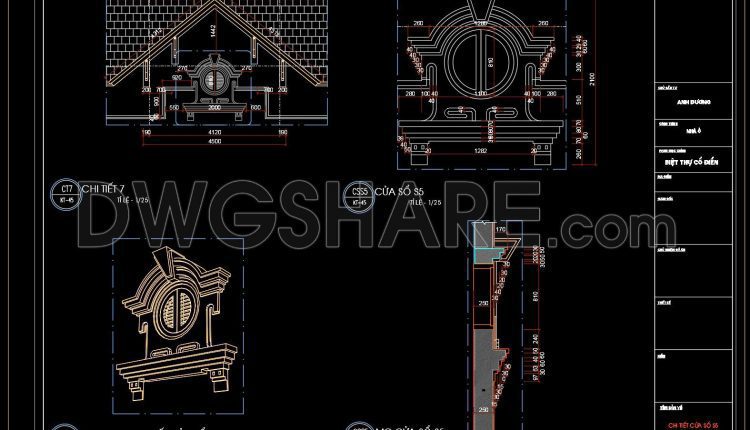
838. Download Ornamental Window CAD Detail – Free DWG
838. Download Ornamental Window CAD Detail – Free DWG (1) 838. Download Ornamental Window CAD...
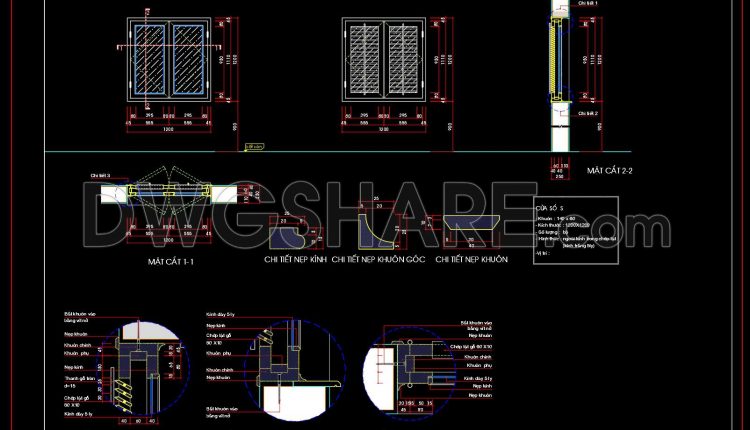
845. Free CAD Drawing of Glass Louver Window – Detailed Design & Sections
845. Free CAD Drawing of Glass Louver Window – Detailed Design & Sections (1) 845....
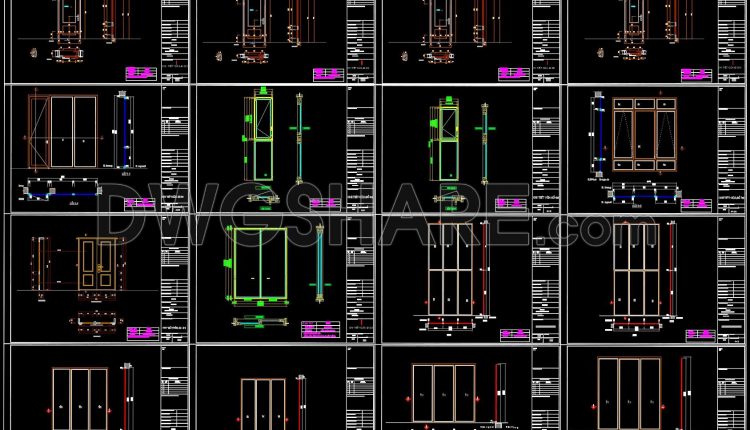
835. Download Complete Door & Window CAD Details – Free DWG for Architects
835. Download Complete Door & Window CAD Details – Free DWG for Architects (1) 835....
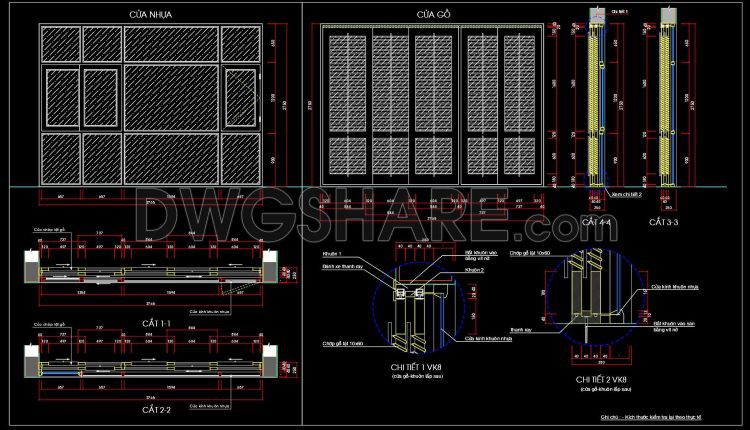
832. Free Download CAD Drawings of Sliding Doors (uPVC & Wooden)
832. Free Download CAD Drawings of Sliding Doors (uPVC & Wooden) (1) 832. Free Download...